


745000€
6 bedrooms 280 square meters

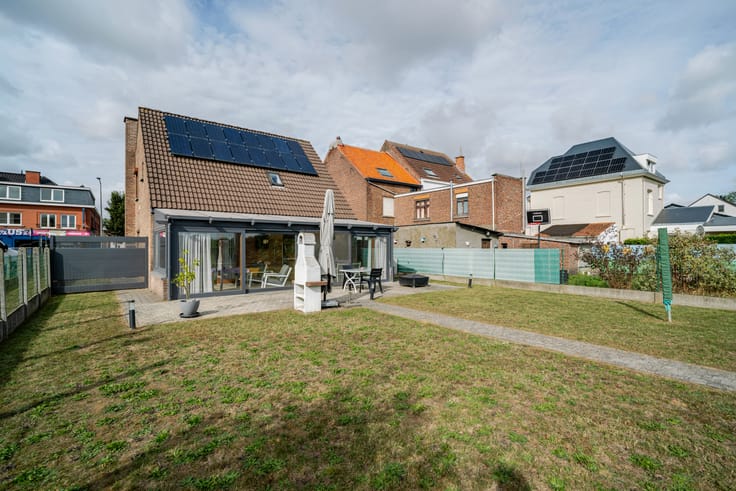
Spacious 6-bedroom villa with a sunny terrace and views of Moorsel Forest
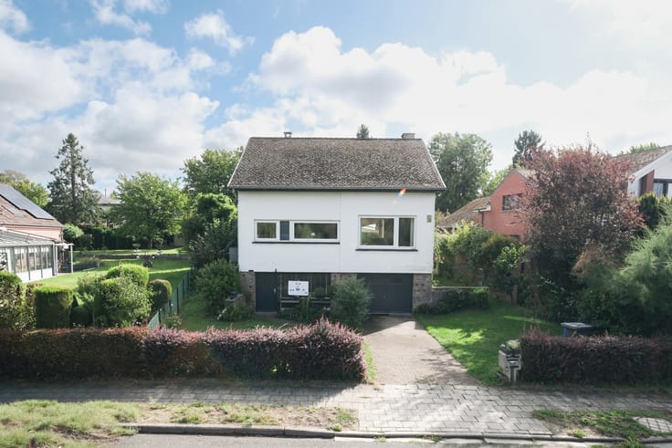
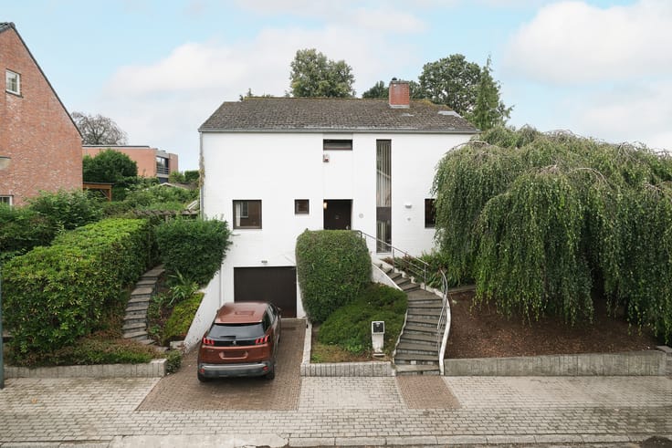
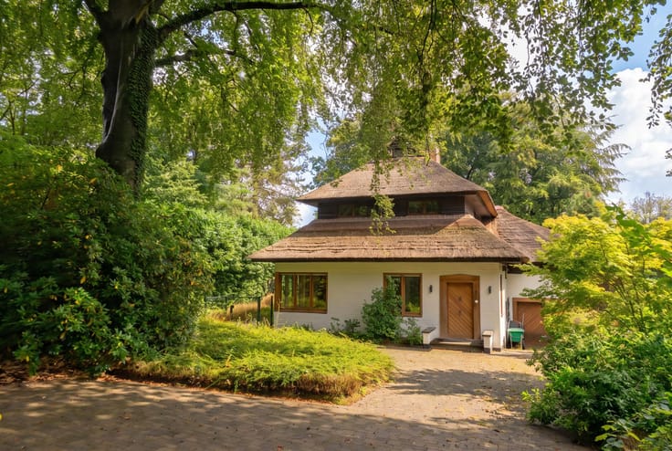
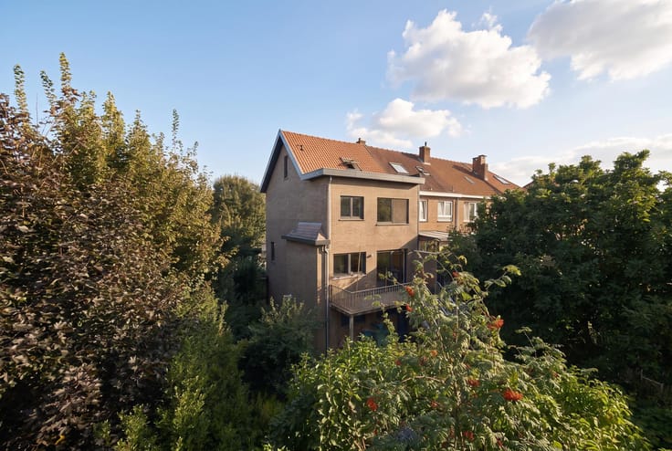
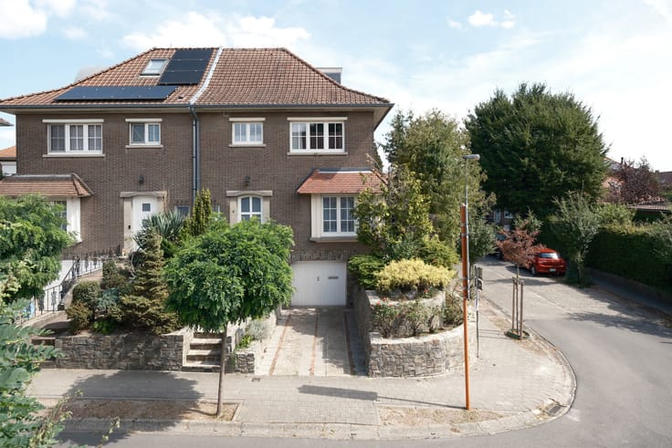
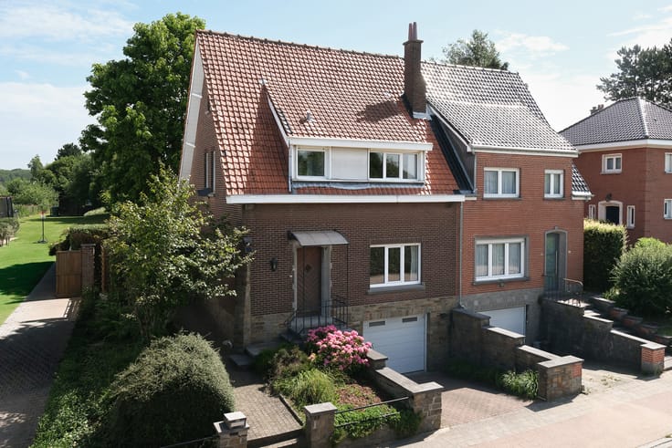
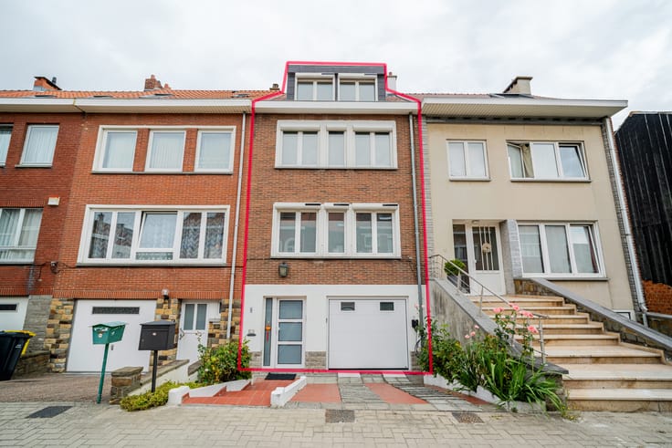
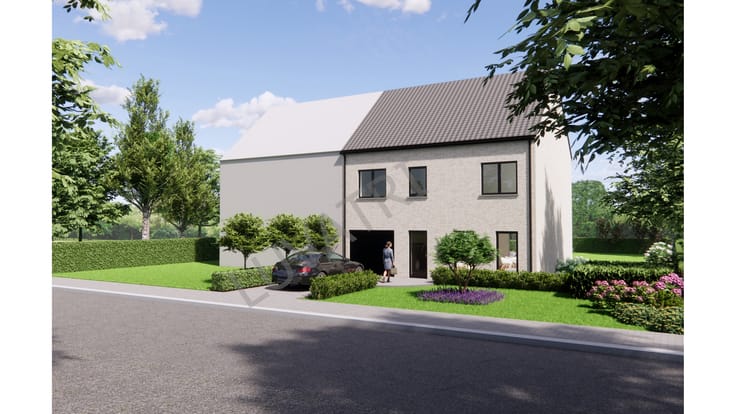
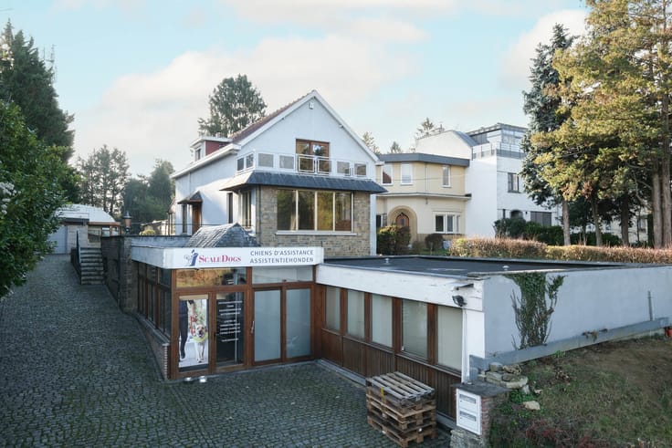
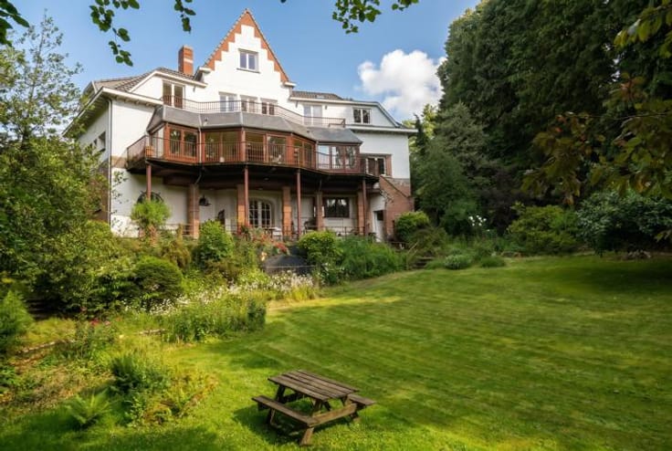
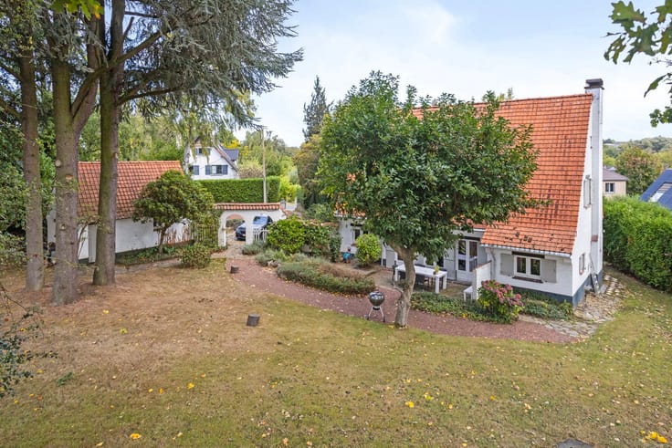
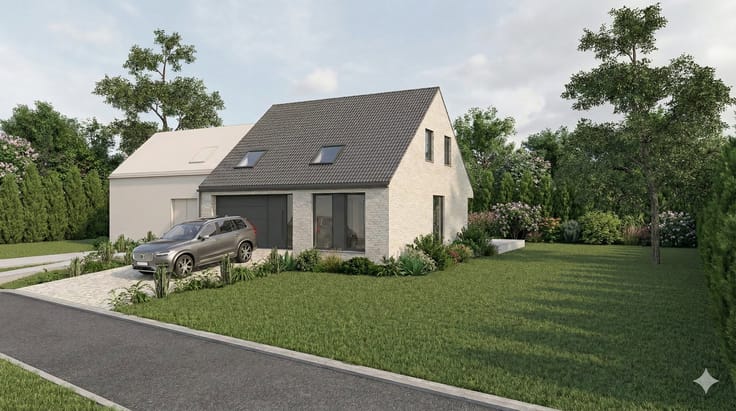
Located at Moorselstraat 123, this spacious, move-in-ready villa, built in 1993, offers approximately 280 m² of living space on a 720 m² plot. Combining generous living areas, six bedrooms, a separate office and a beautiful garden backing onto Moorsel Forest, this property offers an exceptional living environment for those who appreciate space, comfort and nature.
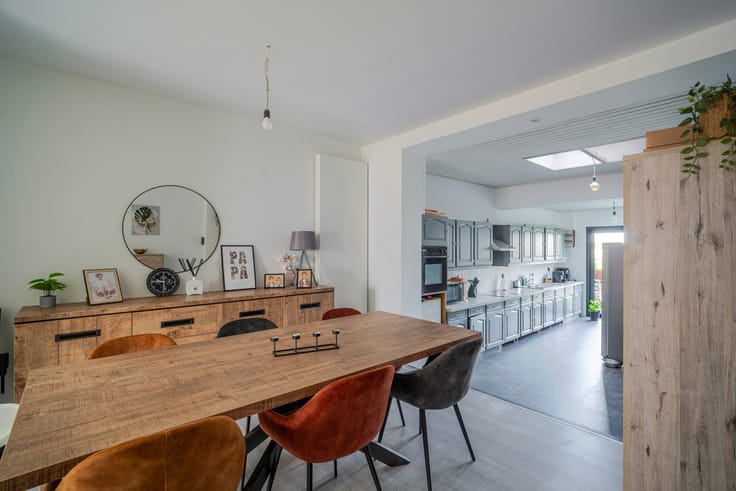
Upon entering the property, you will immediately appreciate the generous proportions throughout. The house features a fully equipped kitchen with an adjoining utility room, ideal for additional storage and everyday convenience. The kitchen provides direct access to the east-facing terrace, where you can peacefully enjoy the morning sunshine and the green surroundings. The garden is a real highlight, offering a pleasant space to relax, garden or spend quality time with family and friends, with the beautiful Moorsel Forest as a natural backdrop.
With no fewer than six bedrooms and a separate office, this villa offers exceptional versatility. It is ideal for large families in need of multiple bedrooms and play areas, self-employed professionals or remote workers looking for a comfortable home office, as well as blended families or households accommodating relatives who value having sufficient space and privacy.
The property also performs well in terms of its technical features, boasting a favourable EPC energy rating of B and a compliant electrical installation. Combined with its move-in-ready condition, this means you can enjoy a comfortable home without having to plan for major renovation works immediately.
The location is another significant advantage. You will enjoy a peaceful, green setting, with Moorsel Forest right at the end of your garden, while benefiting from convenient access to neighbouring towns, shops, schools and major connecting roads. This property combines the best of both worlds: the tranquillity and privacy of a green residential environment with the convenience of an easily accessible location.
A unique opportunity for those seeking space, nature and versatility. Whether you have a large family, wish to combine living and working under one roof, or simply want to enjoy a spacious villa in an exceptional green setting, this property offers numerous possibilities to create your ideal home.
| Construction year | 1993 |
|---|---|
| Immovable heritage | Not specified |
| Number of frontages | 4 |
| Covered parking spaces | 1 |
| Outdoor parking spaces | 2 |
| Virtual visit |
|
| Asbestos certificate is available | Not specified |
| Usable floor area | 280 square meters |
|---|---|
| Living room surface | 40 square meters |
| Kitchen type | Hyper equipped |
| Kitchen surface | 10 square meters |
| Bedrooms | 6 |
| Bedroom 1 surface | 18 square meters |
| Bedroom 2 surface | 16 square meters |
| Bedroom 3 surface | 12 square meters |
| Bedroom 4 surface | 12 square meters |
| Bedroom 5 surface | 7 square meters |
| Bathrooms | 3 |
| Toilets | 3 |
| Office surface | 16 square meters |
| Office | Yes |
| Basement surface | 14 square meters |
| Surface of the plot | 720 square meters |
|---|---|
| Gas, water & electricity | No |
| Terrace | Yes |
| Intercom | No |
|---|---|
| Secure access / alarm | Yes |
| Visio phone | No |
| Primary energy consumption | 149 kilowatt hour per square meters |
|---|---|
| EPC/EPC label | B |
| Renovation works mandatory | No |
| Unique code EPB certificate | 20200113-0002234301-RES-1 |
| CO₂ emission | Not specified |
| Yearly theoretical total energy consumption | Not specified |
| Valid electricity inspection certificate | Yes |
| Summons: No judicial remedy or administrative measure imposed | Not specified |
|
Flemish register of measures consulted
|
Not specified |
| Valid flood certificate | Not specified |
| Heating type | Gas |
| Thermic solar panels | Yes |
| Double glazing | Yes |
| Building permit | Not specified |
|---|---|
| Cadastral Plan | Not specified |
| Right of first refusal for the tenant | Not specified |
| Allotment permit | Not specified |
| Preemption right | No |
| Most recent urban development zoning | Not specified |
| Flood zone type | Non flood zone |
|
P-score
|
A |
|
G-score
|
A |
Asked price excluding notary fees (excluding eventual registration fees)
| Price | 745000 € |
|---|---|
| Cadastral income | 3242 € |
| Tenement building | No |
|
|
|






| Address |
Albert De Beusscherplein 2
1933 - Sterrebeek |
|---|---|
| Website |
|
| External reference | 7892785 |
Get in touch
