


1000000€
4 bedrooms 510 square meters

House
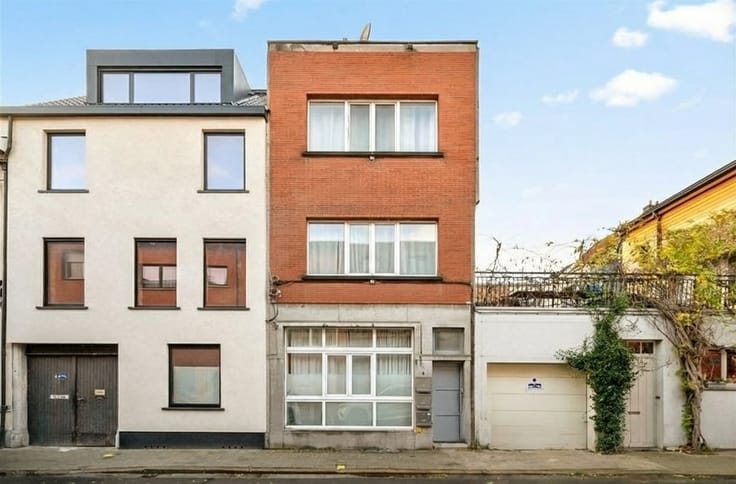
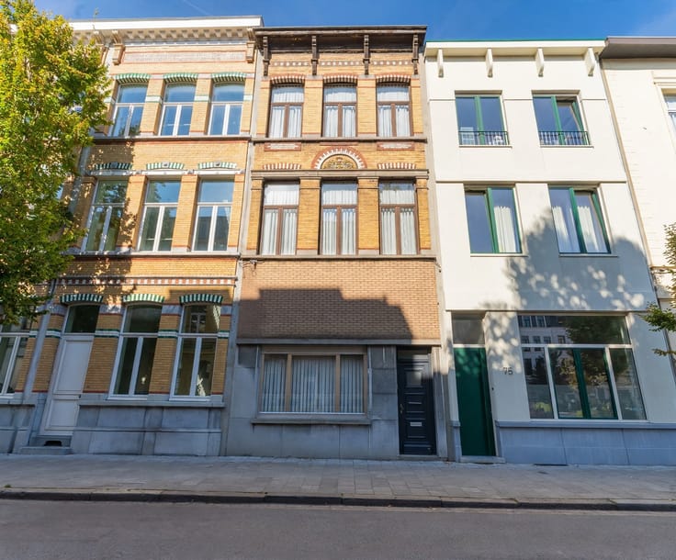
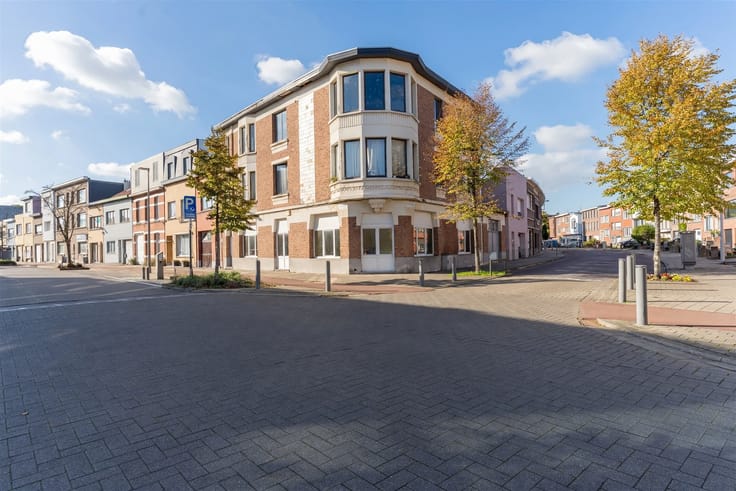
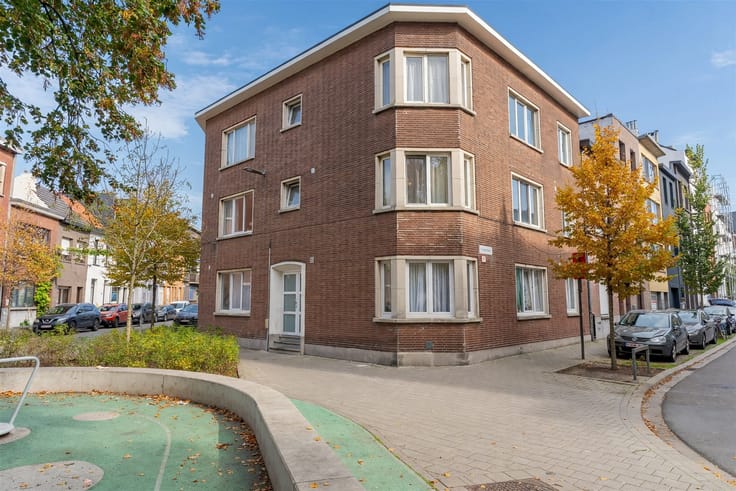
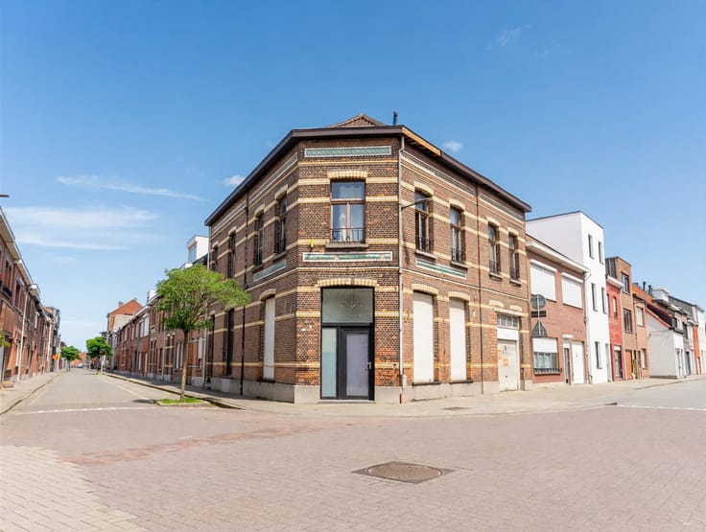
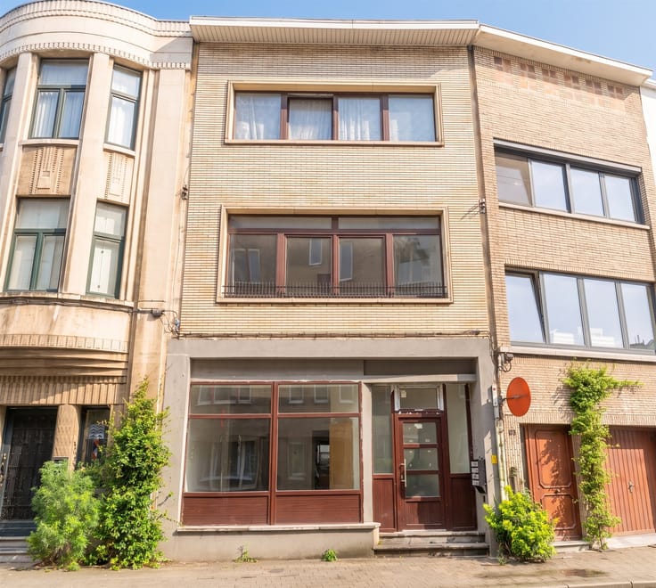
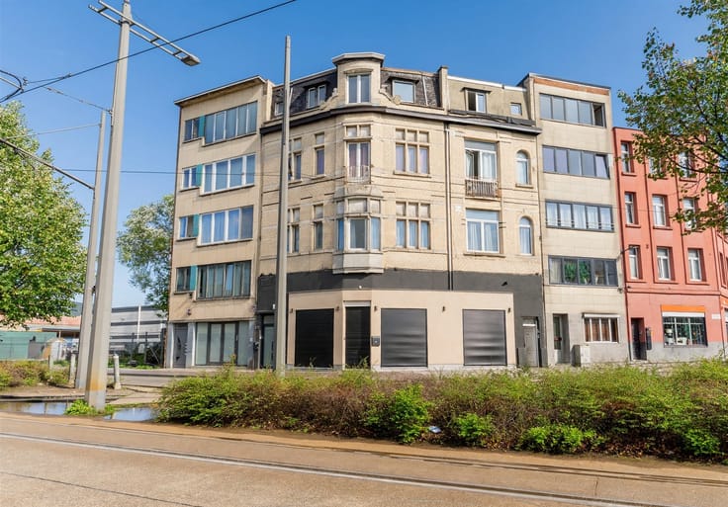
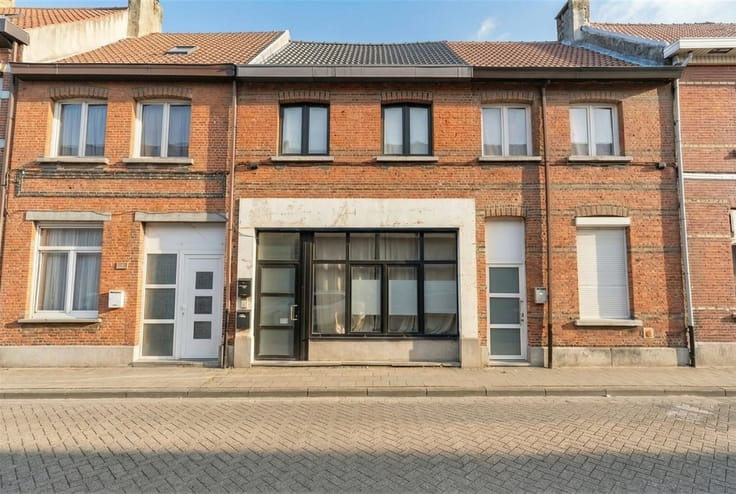
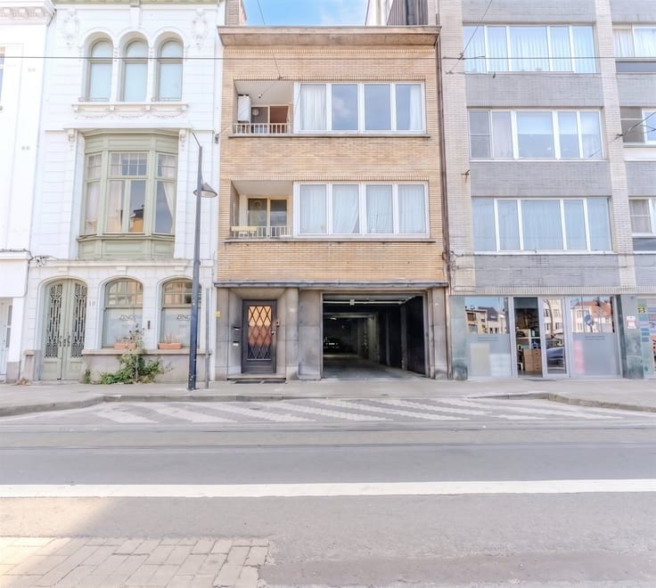
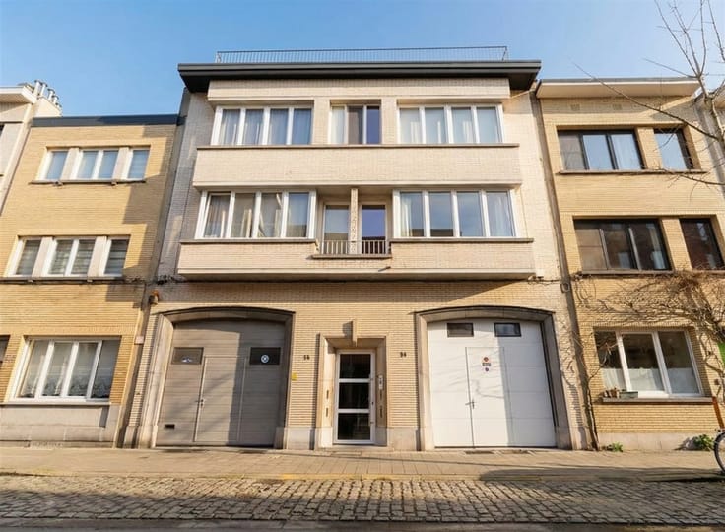
An exceptional opportunity consisting of 2 commercial properties with business assets, 2 apartments, and a rear house.
This is a thriving restaurant with no less than 17 years of experience and a loyal clientele. The sale includes the entire business and all fixtures and fittings, allowing the new owner to continue operations immediately.
The restaurant features a professional kitchen, a traditional wood-fired oven, and a very large outdoor terrace in the garden. The building is also equipped with 60 solar panels and a 30 kWh battery.
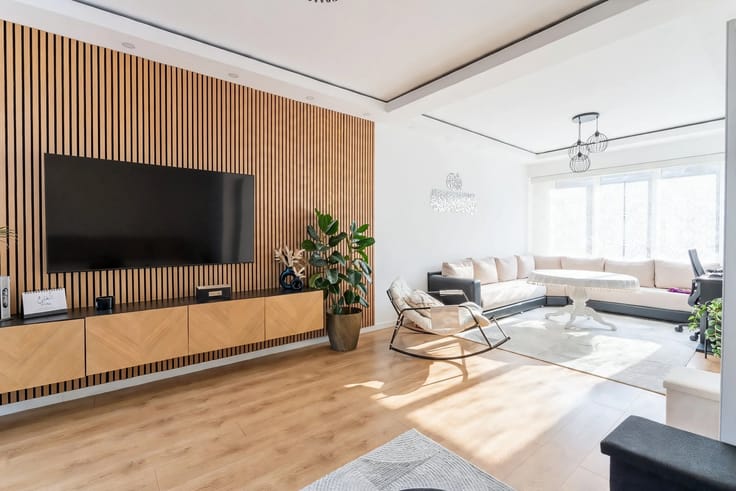
The property also includes two spacious apartments, each approximately 80 m², and a rear building of approximately 160 m². The rear building is suitable for multiple purposes and is currently used as a storage area for the restaurant.
There is a separate entrance for the apartments, the rear building, and the restaurant.
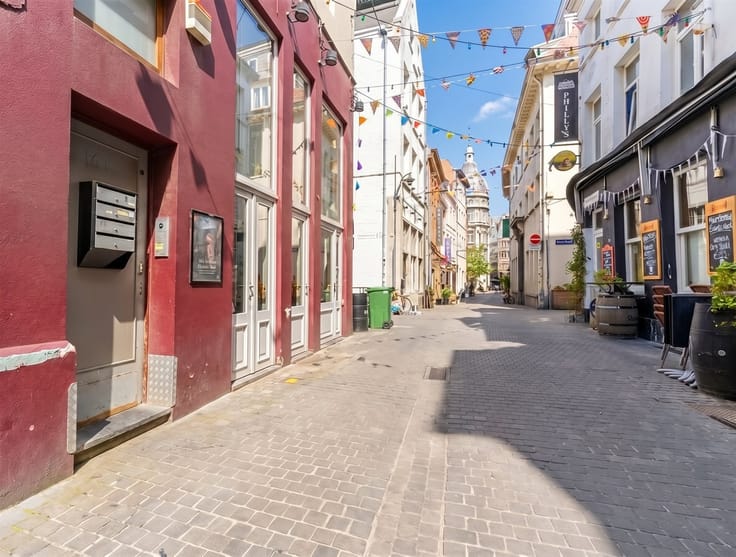
An attractive opportunity in a prime commercial location on Stenenbrug, offering numerous possibilities for hospitality entrepreneurs and investors.
Interested? Contact us for more information or to schedule a site visit: [email protected] or 03/827.72.92
| Construction year | 1938 |
|---|---|
| Building condition | Good |
| Immovable heritage | Not specified |
| Street frontage width | 13 m |
| Number of frontages | 2 |
| Asbestos certificate is available | Not specified |
| Usable floor area | 510 square meters |
|---|---|
| Kitchen type | Hyper equipped |
| Bedrooms | 4 |
| Dressing room | No |
| Bathrooms | 2 |
| Toilets | 5 |
| Professional space | No |
| Basement | Yes |
| Furnished | No |
| Armored door | No |
| Surface of the plot | 504 square meters |
|---|---|
| Width of the lot on the street | meters |
| Gas, water & electricity | No |
| Garden surface | 148 square meters |
| Primary energy consumption | 170 kilowatt hour per square meters |
|---|---|
| EPC/EPC label | B |
| Renovation works mandatory | No |
| Unique code EPB certificate | 20211018-0002478942-RES-1 |
| CO₂ emission | Not specified |
| Yearly theoretical total energy consumption | Not specified |
| Valid electricity inspection certificate | Not specified |
| Conformity certification for fuel tanks | Not specified |
| Summons: No judicial remedy or administrative measure imposed | Not specified |
|
Flemish register of measures consulted
|
Not specified |
| Valid flood certificate | Not specified |
| Heating type | Gas |
| Heat pump | No |
| Double glazing | Yes |
| Building permit | Not specified |
|---|---|
| Cadastral Plan | Not specified |
| Right of first refusal for the tenant | Not specified |
| Allotment permit | Not specified |
| Preemption right | Not specified |
| Most recent urban development zoning | Not specified |
| Flood zone type | Non flood zone |
|
P-score
|
A |
|
G-score
|
A |
Asked price excluding notary fees (excluding eventual registration fees)
| Price | 1000000 € |
|---|---|
| Tenement building | Yes |
|
|
|




| Address |
441 Floraliënlaan
2600 - Antwerpen |
|---|---|
| Website |
|
| External reference | 165 - 345345882 |
Get in touch