
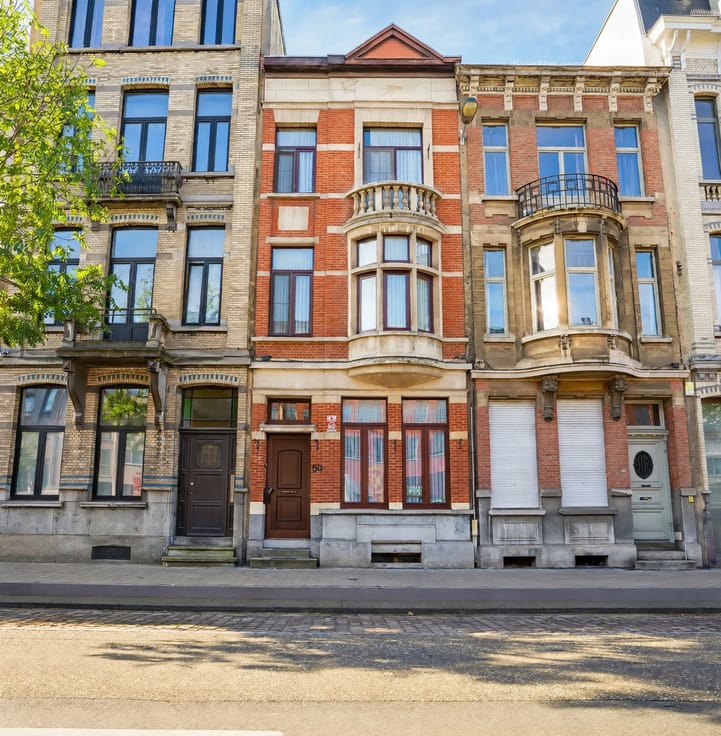


349900€
2 bedrooms 114 square meters

House
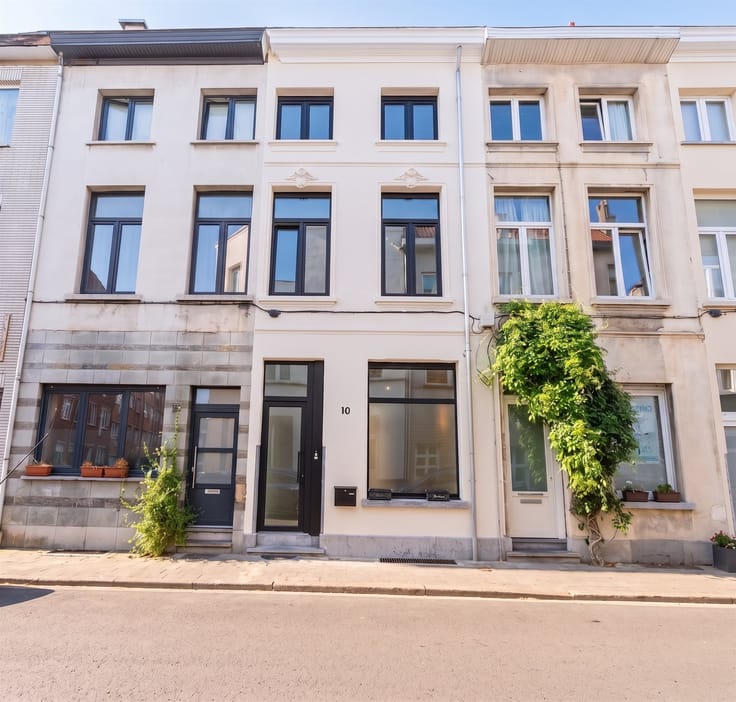
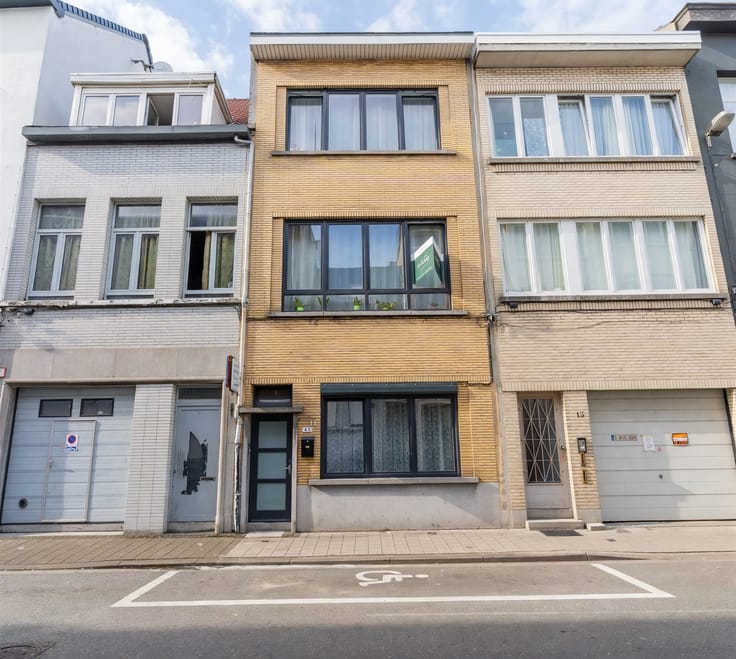
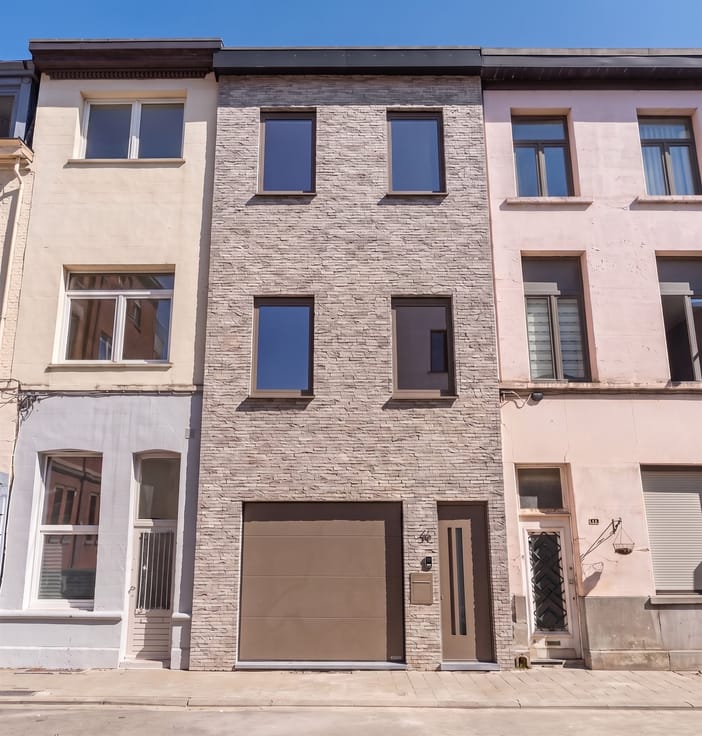
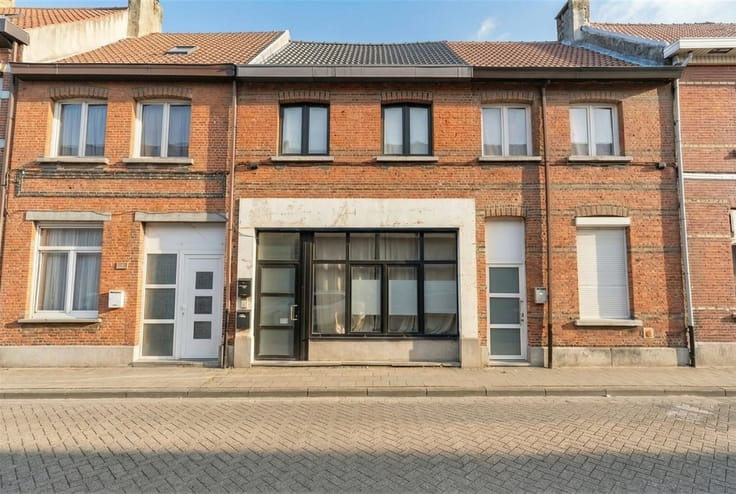
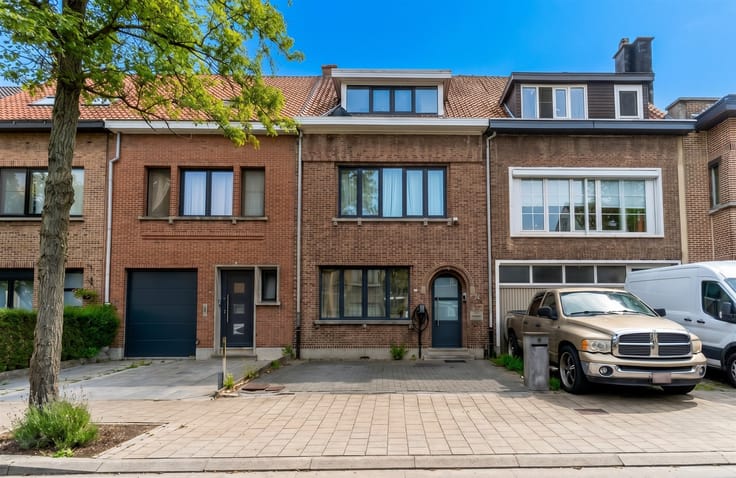
Looking for a renovated home that combines comfort, space, and an excellent location? Then this well-maintained home is definitely worth a visit!
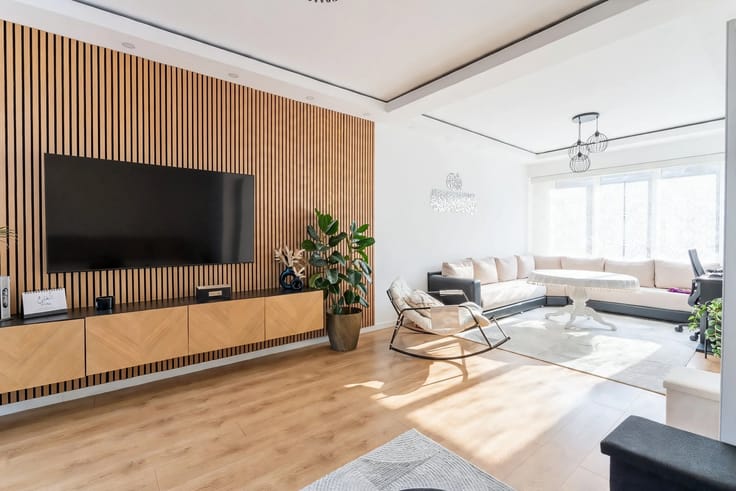
The home has been thoroughly renovated and offers pleasant, modern living comfort. You enter into the cozy living area with an open, updated kitchen and a sliding door that provides direct access to the spacious yard. The home also features a renovated bathroom, a separate toilet, and a practical laundry room.
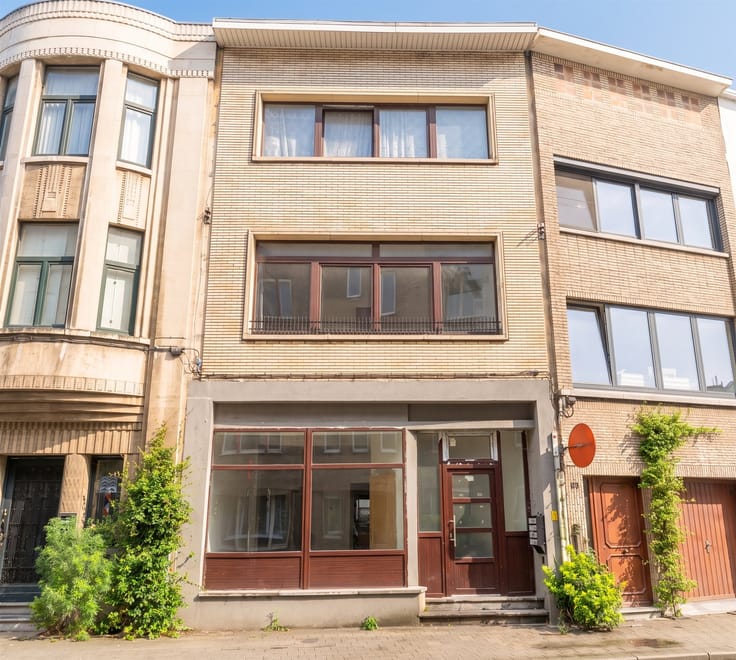
The home has also undergone extensive technical upgrades. The electrical system is up to code; windows and doors have been replaced with high-efficiency glass; the sewer system has been updated, as have the main roof and the roof extension. Additionally, the rear facade has been insulated, and the home is equipped with a condensing boiler.
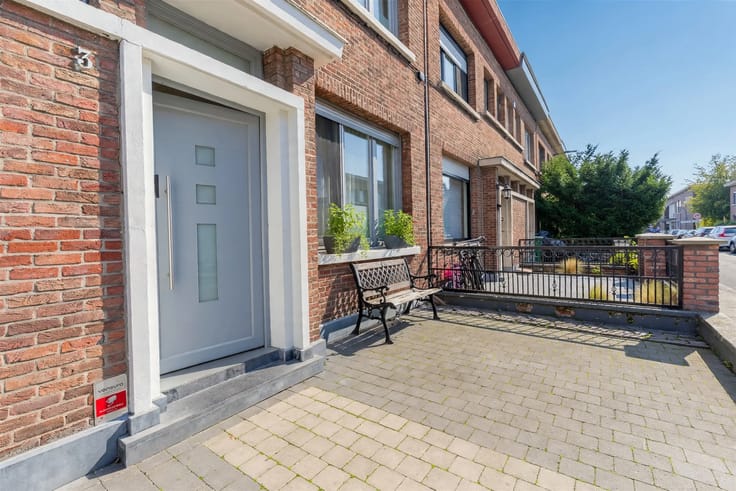
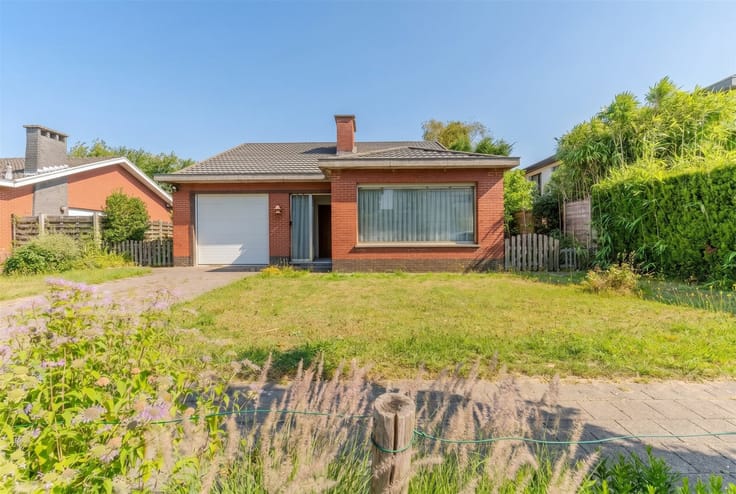
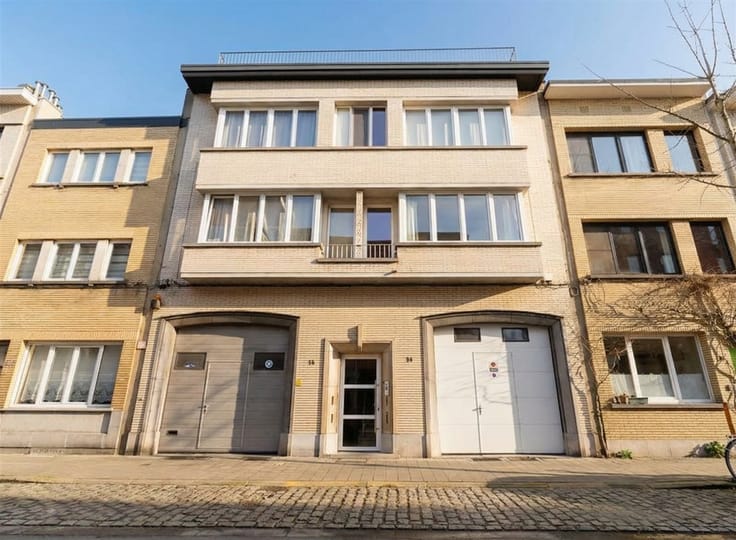
Outside, you’ll enjoy a spacious yard, a driveway, and a large garage with room for a small car and bicycles.
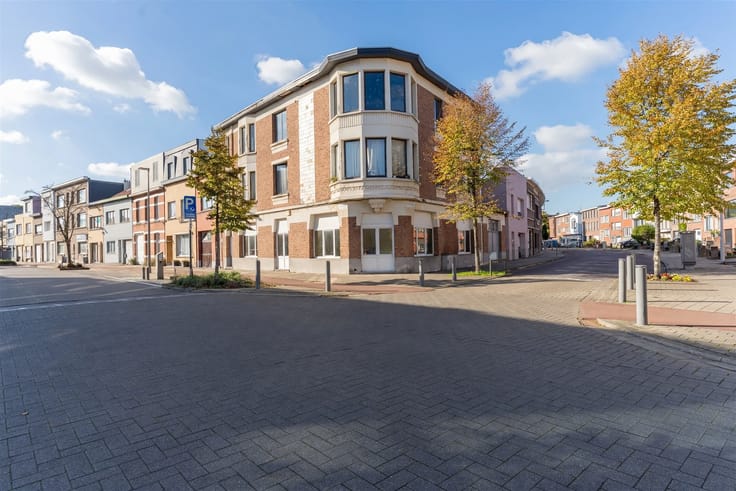
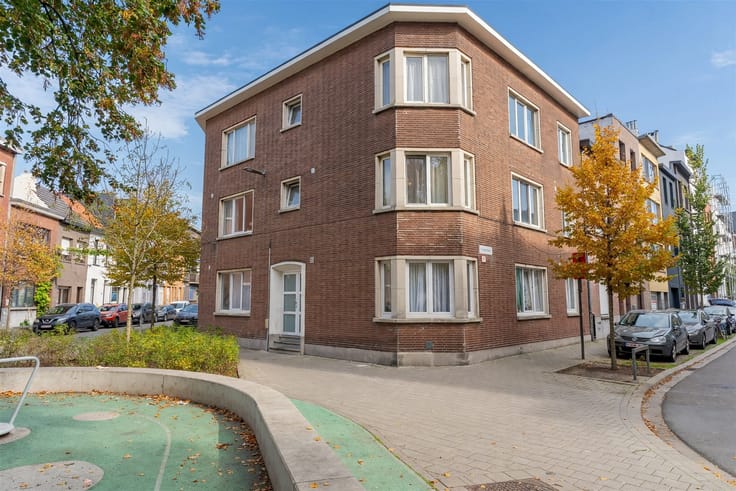
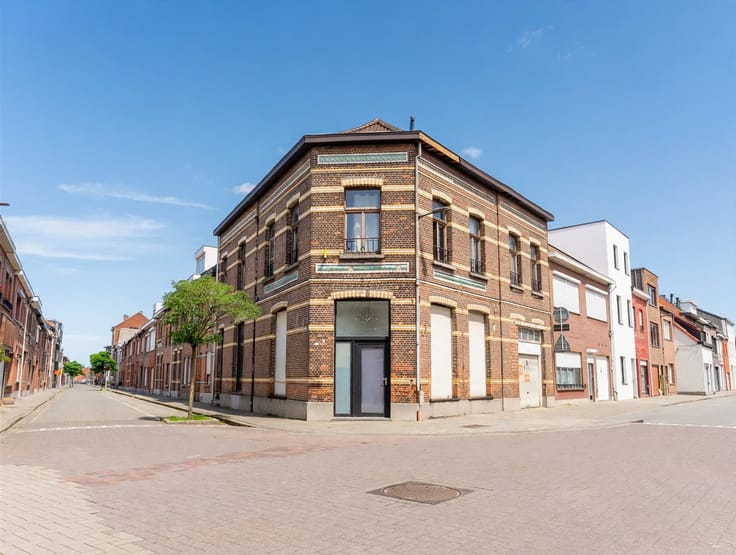
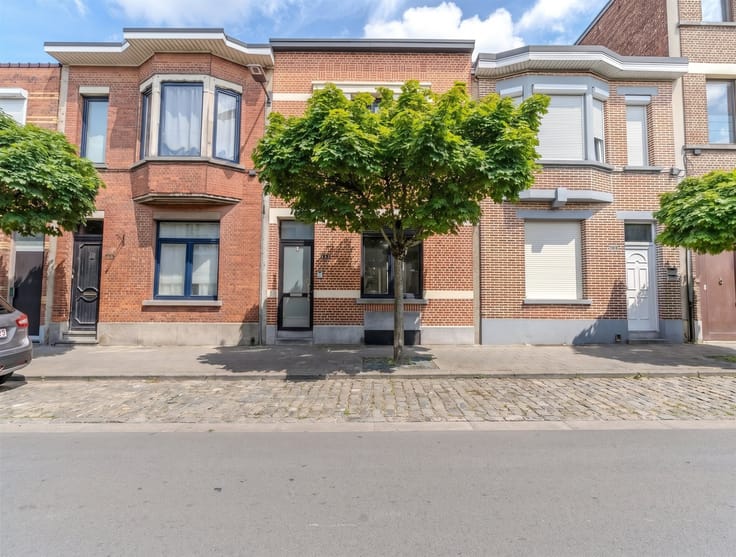
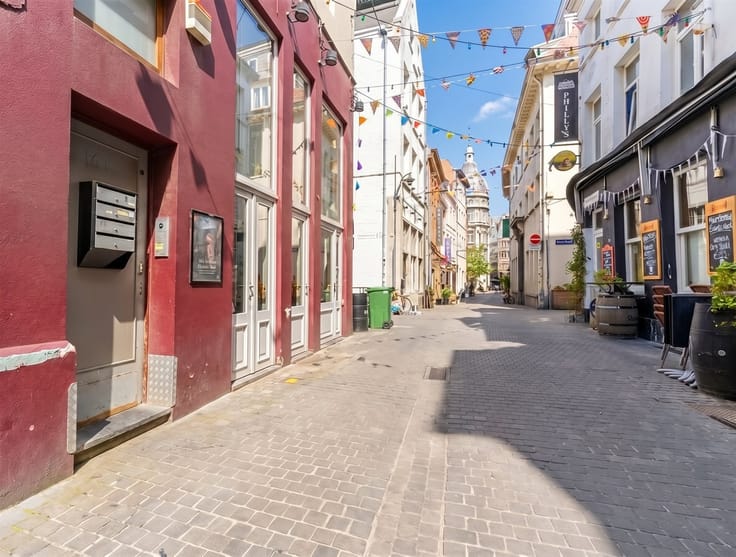
The home is located on a tree-lined street in a young and pleasant residential neighborhood. Public transportation is available at the end of the street, and thanks to the easy access to the A12 and the Antwerp Ring Road, you’ll enjoy excellent connectivity.
A pleasant home where you can settle in right away and start enjoying life!
Interested? Contact us for more information or to schedule a visit: [email protected] or 03/827.72.92
| Building condition | Just renovated |
|---|---|
| Immovable heritage | Not specified |
| Street frontage width | 5 m |
| Number of frontages | 2 |
| Covered parking spaces | 1 |
| Outdoor parking spaces | 1 |
| Asbestos certificate is available | Not specified |
| Usable floor area | 114 square meters |
|---|---|
| Living room surface | 55 square meters |
| Kitchen type | Installed |
| Bedrooms | 2 |
| Bedroom 1 surface | 17 square meters |
| Bedroom 2 surface | 13 square meters |
| Dressing room | No |
| Bathrooms | 1 |
| Toilets | 2 |
| Professional space | No |
| Basement | Yes |
| Furnished | No |
| Armored door | No |
| Surface of the plot | 137 square meters |
|---|---|
| Width of the lot on the street | meters |
| Gas, water & electricity | No |
| Garden surface | 42 square meters |
| Garden orientation | East |
| Primary energy consumption | 171 kilowatt hour per square meters |
|---|---|
| EPC/EPC label | B |
| Renovation works mandatory | No |
| Unique code EPB certificate | 20261106-0003991170-RES-1 |
| CO₂ emission | Not specified |
| Yearly theoretical total energy consumption | Not specified |
| Valid electricity inspection certificate | Yes |
| Conformity certification for fuel tanks | Not specified |
| Summons: No judicial remedy or administrative measure imposed | Not specified |
|
Flemish register of measures consulted
|
Not specified |
| Valid flood certificate | Not specified |
| Heating type | Gas |
| Heat pump | No |
| Double glazing | Yes |
| Building permit | Not specified |
|---|---|
| Cadastral Plan | Not specified |
| Right of first refusal for the tenant | Not specified |
| Allotment permit | Not specified |
| Preemption right | Not specified |
| Most recent urban development zoning | Not specified |
| Flood zone type | Non flood zone |
|
P-score
|
B |
|
G-score
|
B |
Asked price excluding notary fees (excluding eventual registration fees)
| Price | 349900 € |
|---|---|
| Tenement building | No |
|
|
|




| Address |
441 Floraliënlaan
2600 - Antwerpen |
|---|---|
| Website |
|
| External reference | 162 - 345345881 |
Get in touch