

445000€
3 bedrooms 140 square meters

House
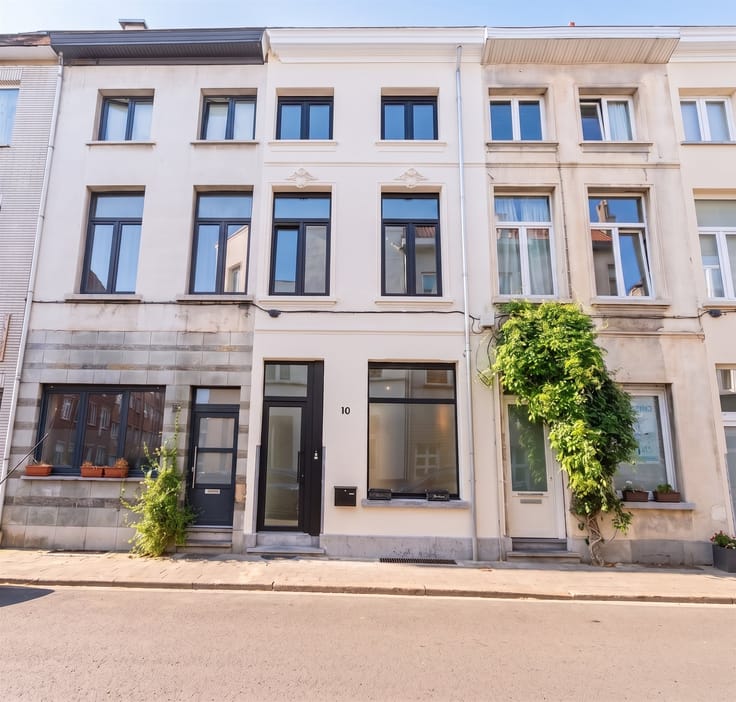
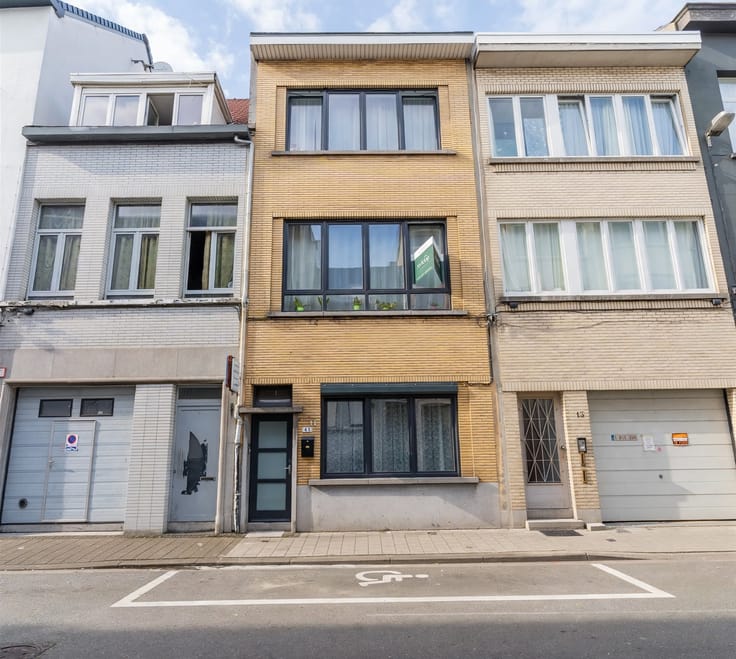
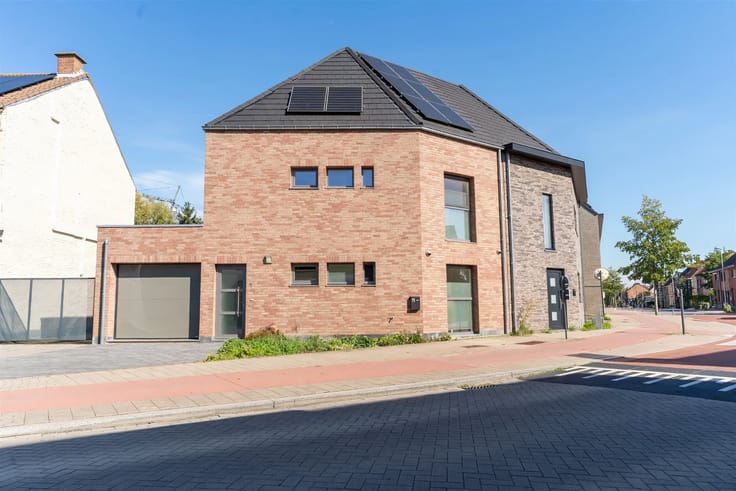
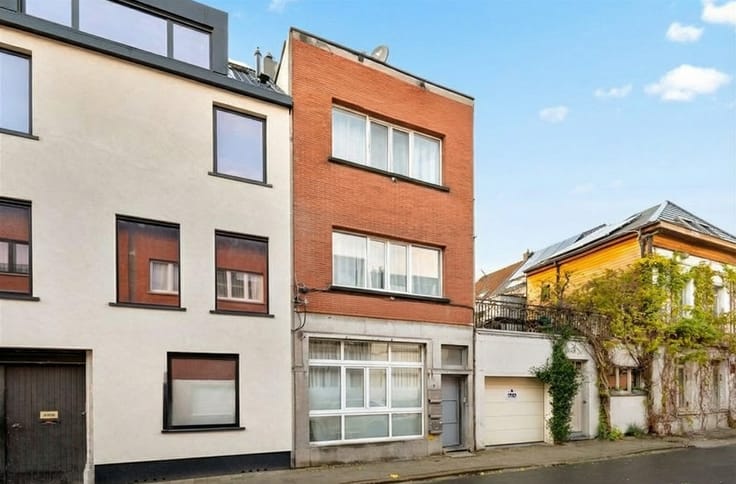
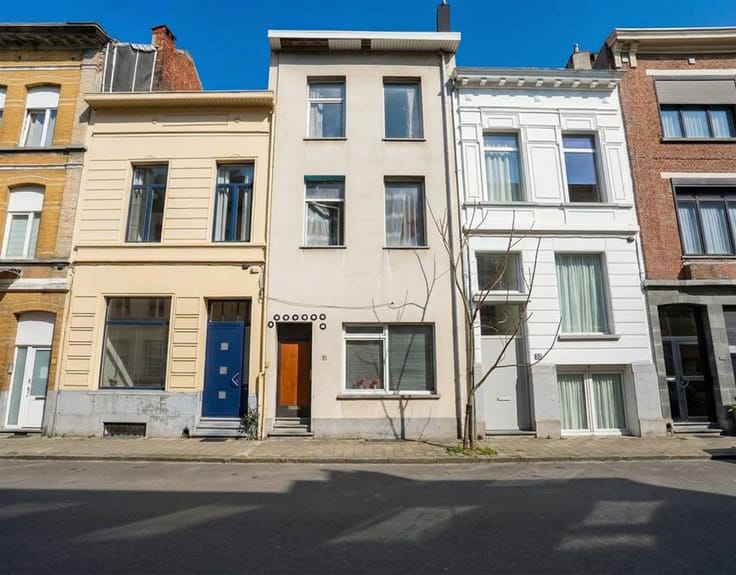
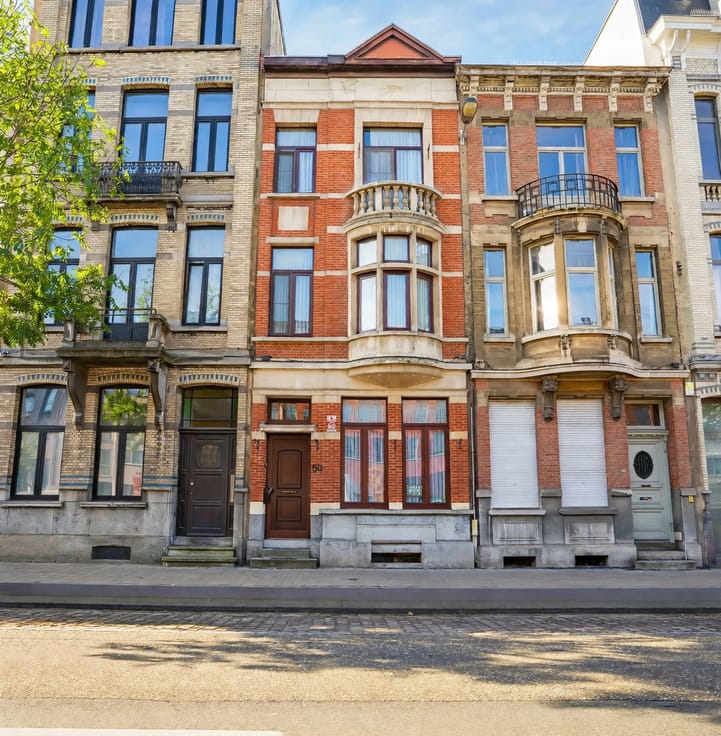
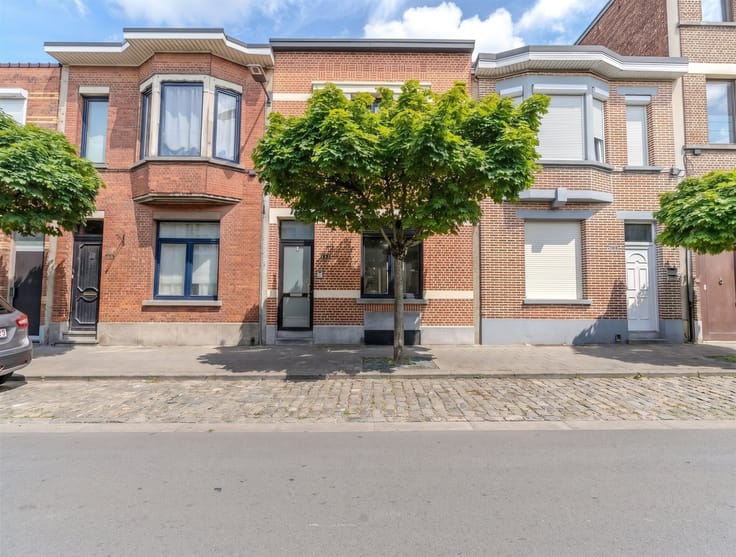
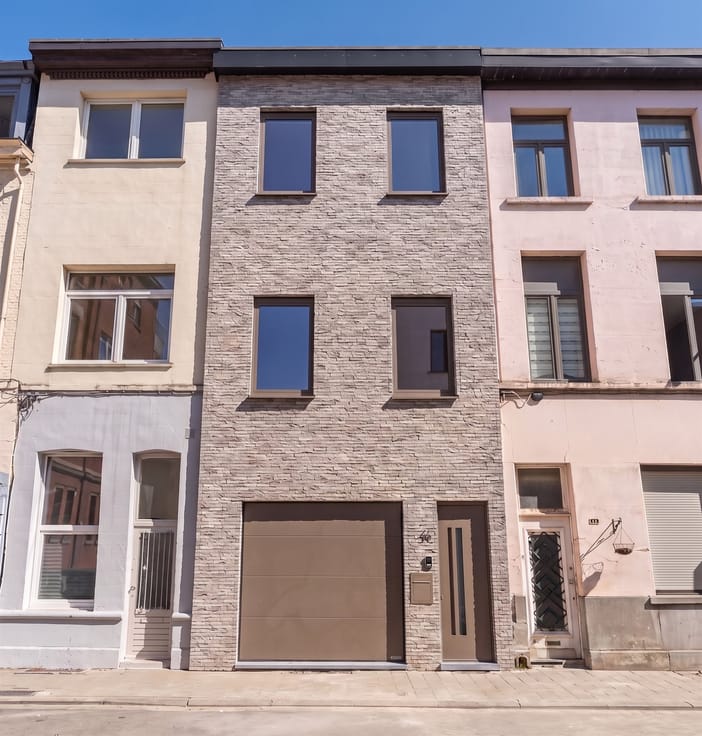
Looking for an energy-efficient, fully renovated home with space, natural light, and modern living comfort? Then this beautiful home on the border of Merksem and Schoten is definitely worth a visit!
This thoroughly renovated home, with a living area of 140 m², has been expanded with two brand-new additions, both on the ground floor and on the first floor. As a result, the home offers extra space, a pleasant layout, and three full-sized bedrooms.
Space, Light, and Modern Comfort
The spacious, light-filled living area forms the heart of the home and opens onto a brand-new, fully equipped kitchen with all necessary appliances.
The ground floor also features a completely renovated bathroom and a practical, separate laundry room.
The first floor offers three full-sized bedrooms and a spacious, completely renovated restroom equipped with a sink and bidet. This additional restroom on the first floor ensures optimal daily comfort.
Thoroughly Renovated and Energy-Efficient
The home has also undergone extensive technical and energy-efficiency upgrades. The rear facade has been insulated and stylishly finished with crepi. The electrical system has been completely replaced and is up to code. In addition, the boiler and plumbing are new.
The home also features new roofing and sturdy concrete floor slabs.
With a favorable EPC rating of B, this home is fully prepared for the future.
Key Features
Completely renovated and move-in ready
Two completely new additions on the ground floor and first floor
140 m² of living space
3 full-size bedrooms
Spacious, light-filled living area
Brand-new kitchen with all appliances
Completely renovated bathroom on the ground floor
Spacious, renovated restroom with sink and bidet on the first floor
Convenient separate laundry room
EPC rating B
Insulated rear facade with crepi finish
Completely renovated and code-compliant electrical system
New boiler and plumbing
Renewed roofing
Concrete floor slabs
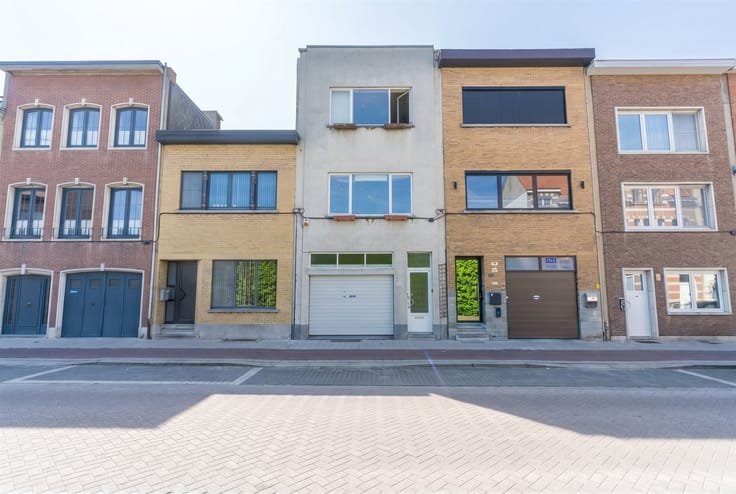
Quiet, wide street on the border of Merksem and Schoten
Peaceful living in an excellent location
Interested? Feel free to contact us for more information or to schedule a visit and discover for yourself all the advantages of this beautiful home.
| Building condition | Just renovated |
|---|---|
| Immovable heritage | Not specified |
| Street frontage width | 5 m |
| Number of frontages | 2 |
| Asbestos certificate is available | Yes |
| Usable floor area | 140 square meters |
|---|---|
| Living room surface | 40 square meters |
| Kitchen type | Hyper equipped |
| Kitchen surface | 18 square meters |
| Bedrooms | 3 |
| Bedroom 1 surface | 14 square meters |
| Bedroom 2 surface | 14 square meters |
| Bedroom 3 surface | 10 square meters |
| Dressing room | No |
| Bathrooms | 1 |
| Toilets | 2 |
| Professional space | No |
| Basement | Yes |
| Furnished | No |
| Armored door | No |
| Surface of the plot | 265 square meters |
|---|---|
| Width of the lot on the street | meters |
| Connection to sewer network | Connected |
| Gas, water & electricity | Yes |
| Garden surface | 165 square meters |
| Garden orientation | North East |
| Elevator | No |
|---|---|
| Secure access / alarm | No |
| Armored door | No |
| Air conditioning | No |
| TV cable | Yes |
| Jacuzzi | No |
| Sauna | No |
| Swimming pool | No |
| Internet | No |
| Primary energy consumption | 145 kilowatt hour per square meters |
|---|---|
| EPC/EPC label | B |
| Renovation works mandatory | No |
| Unique code EPB certificate | 20240927-0003389261-RES-1 |
| CO₂ emission | Not specified |
| Yearly theoretical total energy consumption | Not specified |
| Valid electricity inspection certificate | Yes |
| Conformity certification for fuel tanks | Not specified |
| Summons: No judicial remedy or administrative measure imposed | Not specified |
|
Flemish register of measures consulted
|
Not specified |
| Separate meter for electricity | Yes |
| Separate meter for gas | Yes |
| Separate meter for water | Yes |
| Valid flood certificate | Not specified |
| Heating type | Gas |
| Heat pump | No |
| Double glazing | Yes |
| Building permit | Not specified |
|---|---|
| Cadastral Plan | Not specified |
| Right of first refusal for the tenant | Not specified |
| Allotment permit | Not specified |
| Preemption right | Not specified |
| Most recent urban development zoning | |
| Flood zone type | Possible flood zone |
|
P-score
|
B |
|
G-score
|
B |
| Latest land use designation | Living area (residential, urban or rural) |
Asked price excluding notary fees (excluding eventual registration fees)
| Price | 445000 € |
|---|---|
| Tenement building | No |
|
|
|




| Address |
441 Floraliënlaan
2600 - Antwerpen |
|---|---|
| Website |
|
| External reference | 149 - 345345871 |
Get in touch