
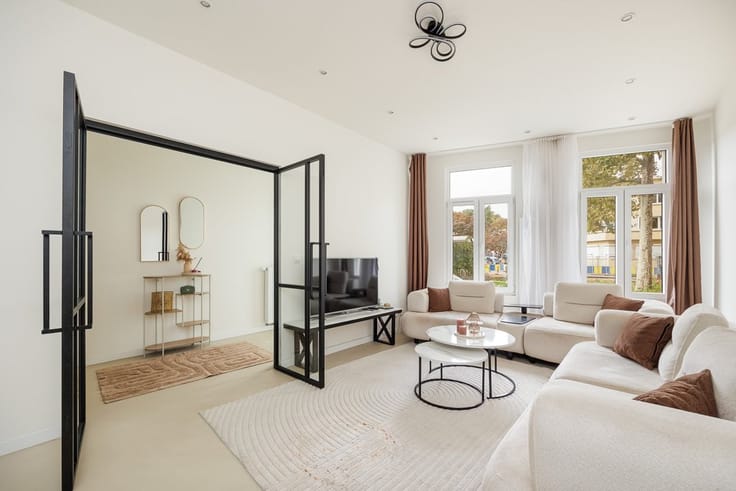


600000€
6 bedrooms 293 square meters

opbrengsteigendom met 4 verhuurde units
Permitted income property with 4 leased units and a 6.9% gross yield
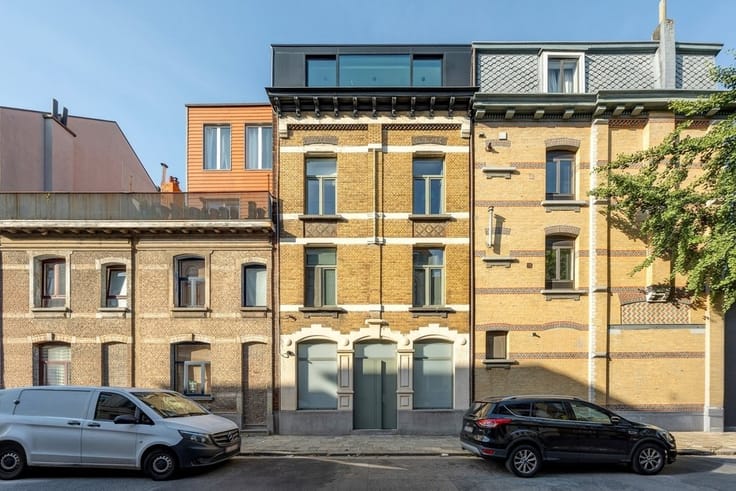
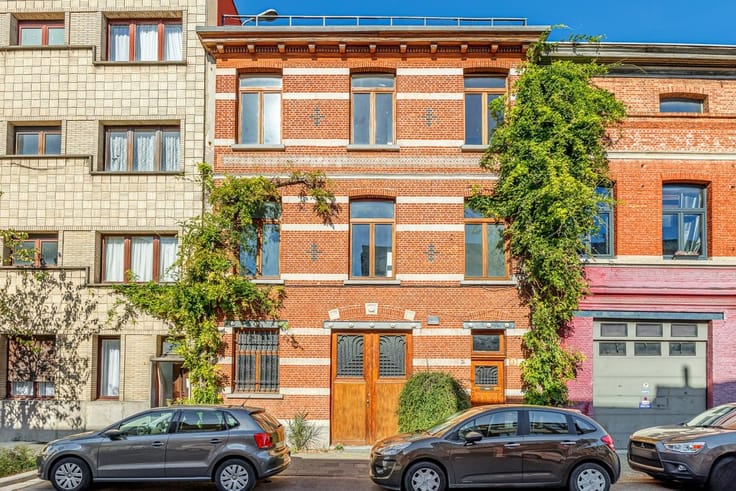
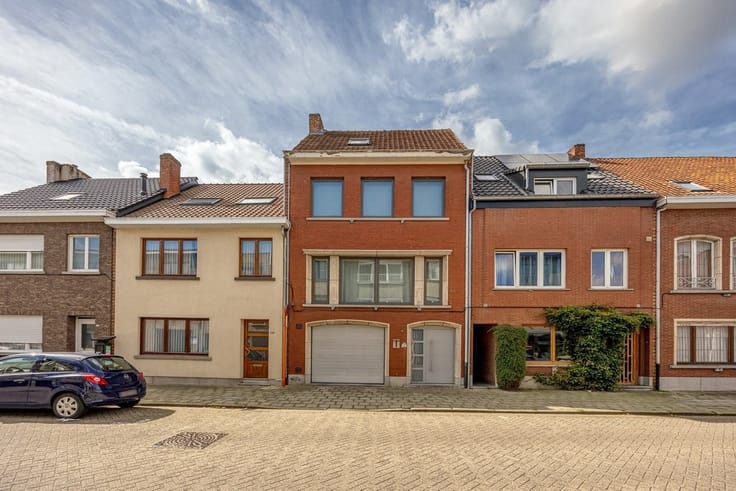
Looking for an investment that generates income from day one and offers potential for appreciation? This building on Boshovestraat features four licensed and rented residential units, generating a combined monthly rental income of €3,450. The Rivierenhof is nearby.**
Four units, immediate returns:
The building comprises 293 m² of living space and four apartment numbers. The units are leased for a combined total of €3,450 per month, representing a 6.9% gross yield and a 6.07% net yield. The EPC ratings are C and D. Separate meters for gas and electricity and a spacious, dry basement make management practical.
From garden apartment to duplex:
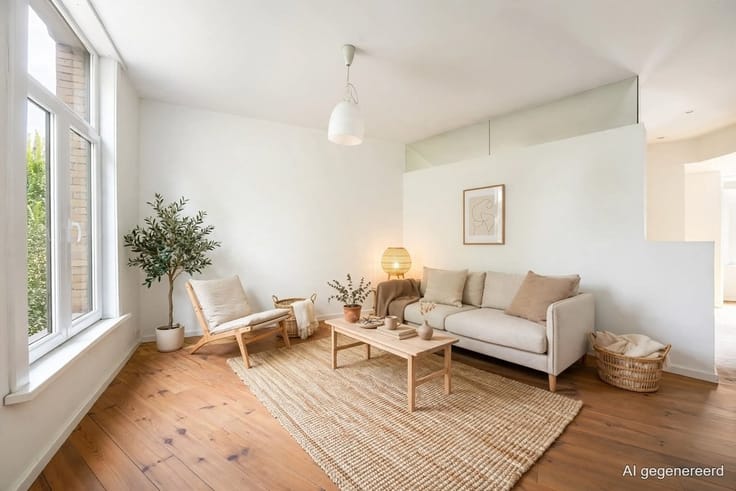
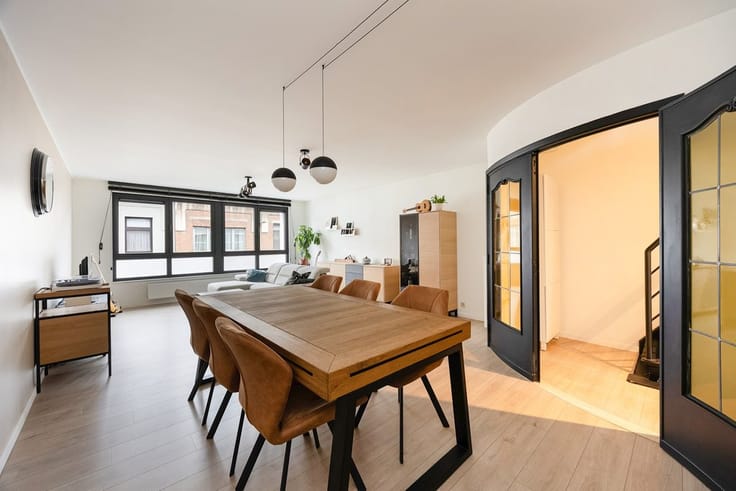
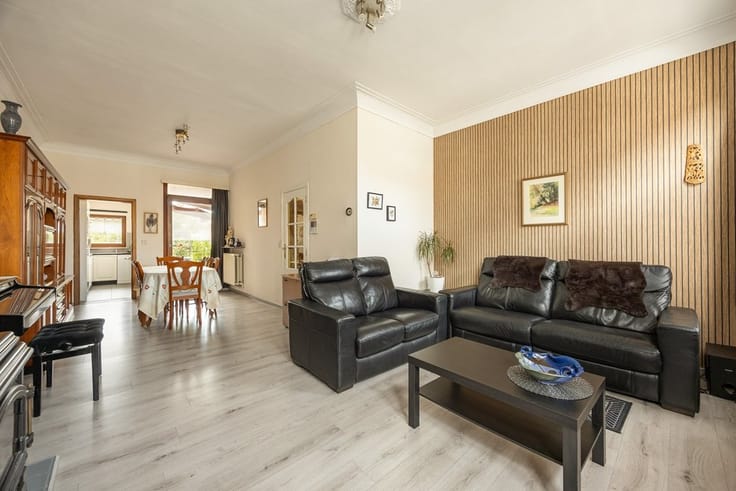
The ground floor measures 73 m², has a 63 m² garden, and is rented for €1,000 per month. The first and second floors each measure 68 m² and are rented out for €850/month. These three units offer renovation potential to create two-bedroom units. At the top is an 84 m² duplex, rented out for €750/month.
Quiet living, convenient connections:
Boshovestraat is a quiet, residential street in Deurne, close to the Rivierenhof. Shops, schools, sports facilities, and public transportation are easily accessible.
Highlights: 4 permitted and rented units; 293 m² of living space; €3,450 monthly rent; 6.9% gross and 6.07% net return; EPC C and D; separate gas and electricity meters; 63 m² garden; dry basement; renovation potential; near Rivierenhof
For more information: https://www.immovasta.be/panden/gegevens/16313/
| Construction year | 1930 |
|---|---|
| Number of floors | 2 |
| Building condition | To renovate |
| Immovable heritage | No |
| Number of frontages | 2 |
| Asbestos certificate is available | Not specified |
| Usable floor area | 293 square meters |
|---|---|
| Kitchen type | Semi equipped |
| Bedrooms | 6 |
| Dressing room | No |
| Bathrooms | 4 |
| Toilets | 4 |
| Professional space | No |
| Basement surface | 45 square meters |
| Furnished | No |
| Armored door | No |
| Surface of the plot | 148 square meters |
|---|---|
| Connection to sewer network | Connected |
| Gas, water & electricity | Yes |
| Garden surface | 63 square meters |
| Primary energy consumption | 238 kilowatt hour per square meters |
|---|---|
| EPC/EPC label | C |
| Renovation works mandatory | No |
| Unique code EPB certificate | 20200209-0002246277-RES-1 |
| CO₂ emission | Not specified |
| Yearly theoretical total energy consumption | Not specified |
| Valid electricity inspection certificate | No |
| Conformity certification for fuel tanks | Not specified |
| Summons: No judicial remedy or administrative measure imposed | Not specified |
|
Flemish register of measures consulted
|
Yes |
| Separate meter for electricity | Yes |
| Separate meter for gas | Yes |
| Separate meter for water | Yes |
| Valid flood certificate | Yes |
| Heat pump | No |
| Double glazing | Yes |
| Building permit | Yes |
|---|---|
| Cadastral Plan | Not specified |
| Right of first refusal for the tenant | Not specified |
| Allotment permit | Not specified |
| Preemption right | No |
| Most recent urban development zoning | |
| Flood zone type | Non flood zone |
|
P-score
|
A |
|
G-score
|
A |
| Latest land use designation | Living area (residential, urban or rural) |
Asked price excluding notary fees (excluding eventual registration fees)
| Price | 600000 € |
|---|---|
| Cadastral income | 1937 € |
| Tenement building | Yes |
|
|
|


| Address |
Karel de Preterlei 1A
2140 - Borgerhout |
|---|---|
| Website |
|
| External reference | 16313 - 7046 |
Get in touch