
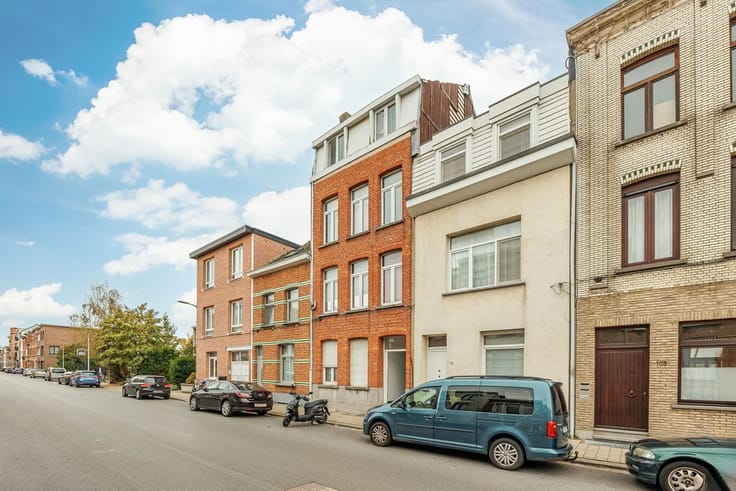


535000€
6 bedrooms 217 square meters

Woning
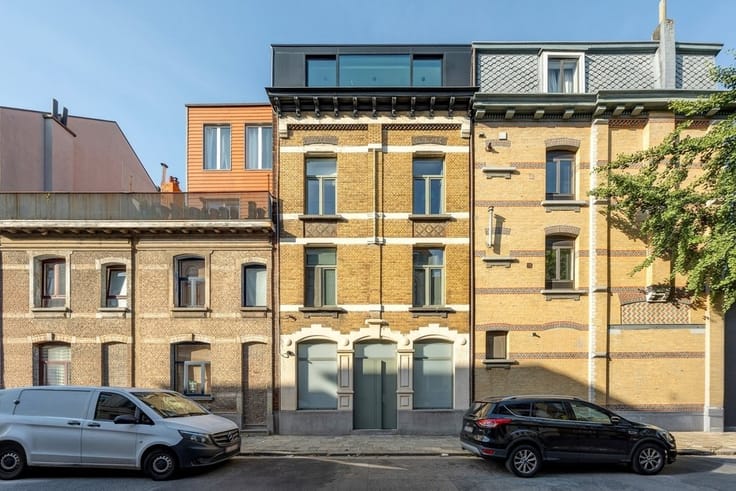
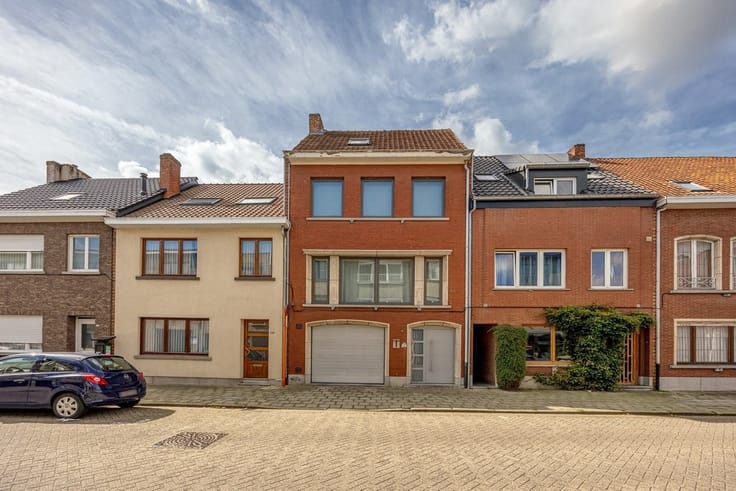
Beautifully renovated townhouse with 6 rooms, 2 bathrooms, and an EPC rating of A
Spacious, bright, and completely move-in ready:
this renovated townhouse of 217 m² combines stylish finishes with a highly flexible floor plan. You’ll be living in Deurne-Zuid, close to Boekenbergpark and Te Boelaerpark.
Bright & stylish:
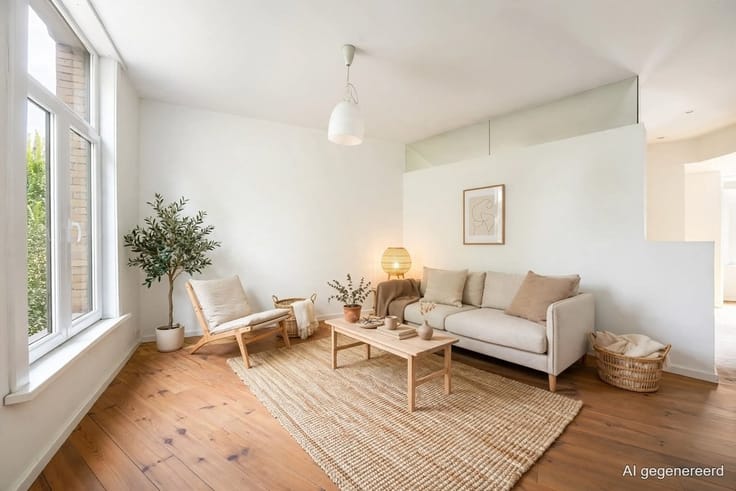
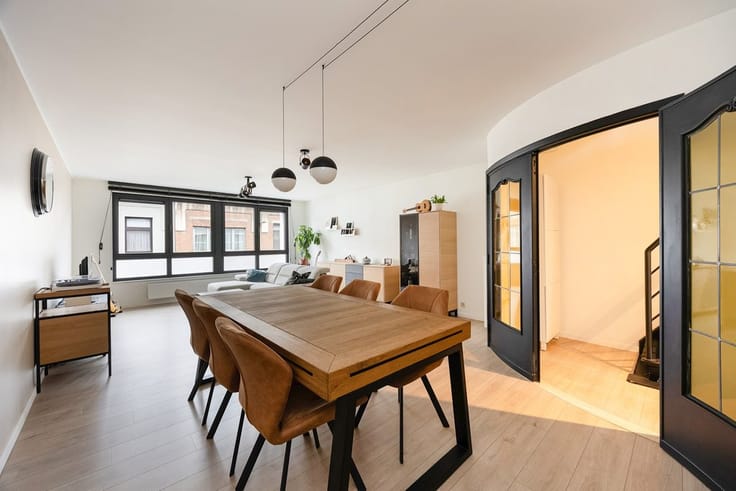
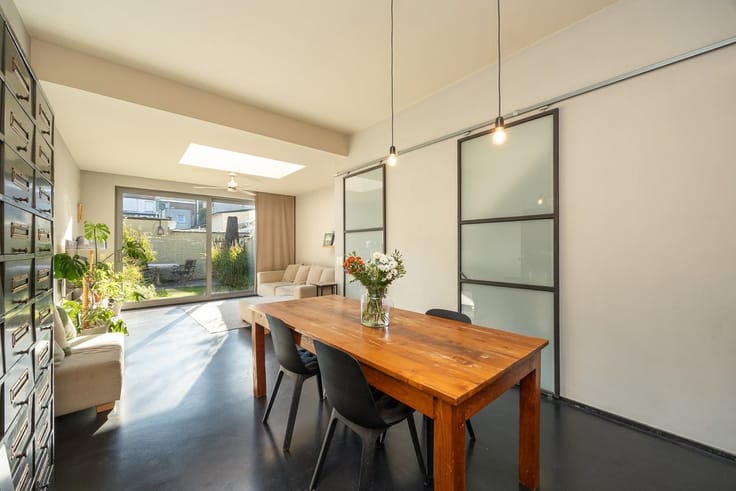
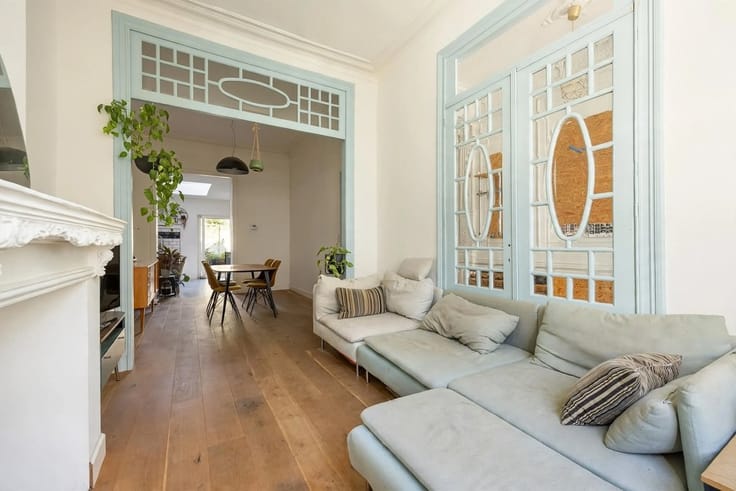
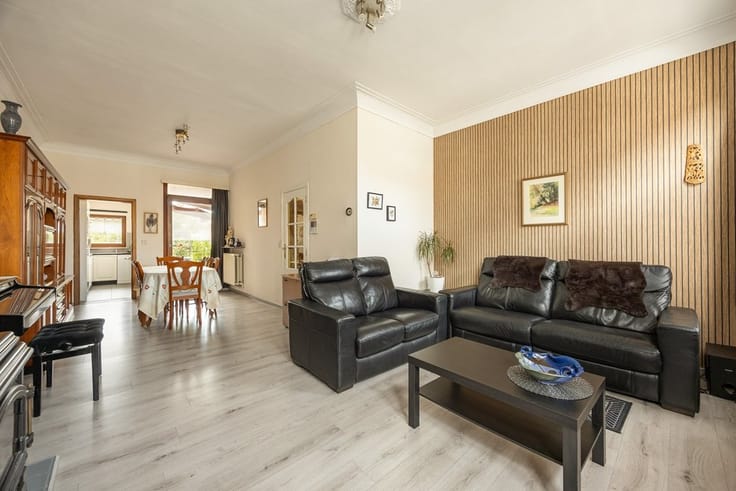
From the entry hall, you step through a black steel door into the long living area. High ceilings, large windows, recessed spotlights, and a continuous poured concrete floor create a sense of calm and spaciousness. At the back is the modern white kitchen, fully equipped with a refrigerator, freezer, induction cooktop, oven, dishwasher, and sink. Large sliding windows open onto the tiled city patio.
Space for everyone:
The first mezzanine level features a spacious bathroom with a walk-in shower and rain shower, plus a separate toilet. On the first floor, there are three bedrooms with hardwood floors. Further up, you’ll find a second spacious bathroom with a freestanding bathtub, sink, toilet, and storage cabinets. The second floor features three more rooms, one of which is a walk-through room ideal as a dressing room, office, or playroom. The dry basement with headroom offers additional storage space.
Green & easily accessible:
Boekenbergpark, Te Boelaerpark, shops, restaurants, and public transportation are nearby. This allows you to live in a green and peaceful setting, with Antwerp easily within reach.
Highlights:
fully renovated; move-in ready; 217 m²; EPC A; 6 rooms; 2 bathrooms; city patio; hardwood floors; poured concrete floor; high-efficiency glazing; insulated roof, facades, and floor; code-compliant electrical system; dry basement
For more info: https://www.immovasta.be/panden/gegevens/16314
| Construction year | 1930 |
|---|---|
| Number of floors | 2 |
| Building condition | Just renovated |
| Immovable heritage | No |
| Number of frontages | 2 |
| Asbestos certificate is available | Yes |
| Usable floor area | 217 square meters |
|---|---|
| Living room surface | 40 square meters |
| Kitchen type | Installed |
| Kitchen surface | 16 square meters |
| Bedrooms | 6 |
| Bedroom 1 surface | 22 square meters |
| Bedroom 2 surface | 20 square meters |
| Bedroom 3 surface | 17 square meters |
| Bedroom 4 surface | 16 square meters |
| Bedroom 5 surface | 9 square meters |
| Dressing room | No |
| Bathrooms | 2 |
| Toilets | 2 |
| Professional space | No |
| Basement surface | 45 square meters |
| Furnished | No |
| Armored door | No |
| Connection to sewer network | Connected |
|---|---|
| Gas, water & electricity | Yes |
| Elevator | No |
|---|---|
| Intercom | Yes |
| Secure access / alarm | No |
| Armored door | No |
| Air conditioning | No |
| TV cable | No |
| Visio phone | No |
| Jacuzzi | No |
| Sauna | No |
| Swimming pool | No |
| Internet | No |
| Primary energy consumption | 89 kilowatt hour per square meters |
|---|---|
| EPC/EPC label | A |
| Renovation works mandatory | No |
| Unique code EPB certificate | 202506230003630481-RES-1 |
| CO₂ emission | Not specified |
| Yearly theoretical total energy consumption | 89 kWh/year |
| Valid electricity inspection certificate | Yes |
| Conformity certification for fuel tanks | Not specified |
| Summons: No judicial remedy or administrative measure imposed | Not specified |
|
Flemish register of measures consulted
|
Yes |
| Separate meter for electricity | Yes |
| Separate meter for gas | Yes |
| Separate meter for water | Yes |
| Valid flood certificate | Yes |
| Heating type | Gas |
| Heat pump | No |
| Double glazing | Yes |
| Building permit | Not specified |
|---|---|
| Cadastral Plan | Not specified |
| Right of first refusal for the tenant | Not specified |
| Allotment permit | No |
| Preemption right | Not specified |
| Most recent urban development zoning | |
| Flood zone type | Non flood zone |
|
P-score
|
A |
|
G-score
|
A |
| Latest land use designation | Living area (residential, urban or rural) |
Asked price excluding notary fees (excluding eventual registration fees)
| Price | 535000 € |
|---|---|
| Cadastral income | 1274 € |
| Tenement building | No |
|
|
|

| Address |
Karel de Preterlei 1A
2140 - Borgerhout |
|---|---|
| Website |
|
| External reference | 16314 - 7047 |
Get in touch