


Make an offer starting from 889000€
8 bedrooms 350 square meters

Industrial
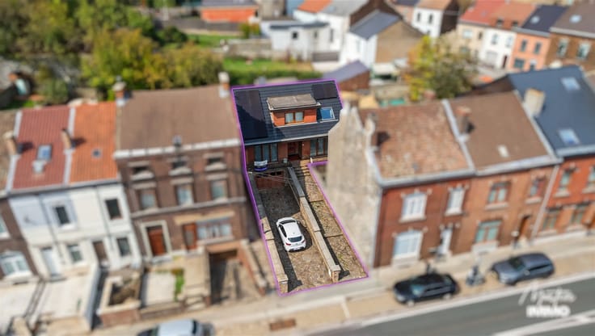
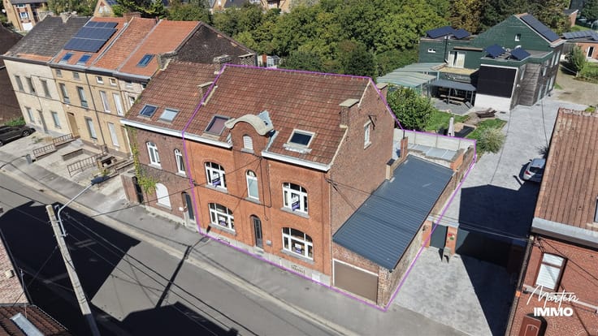
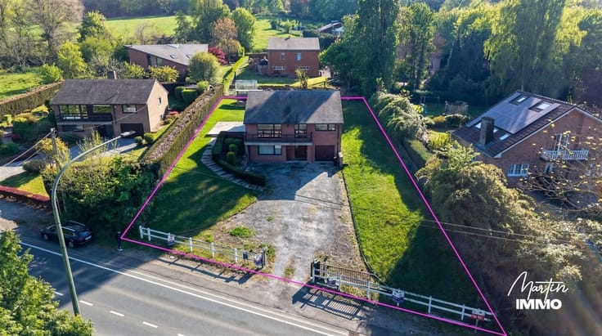
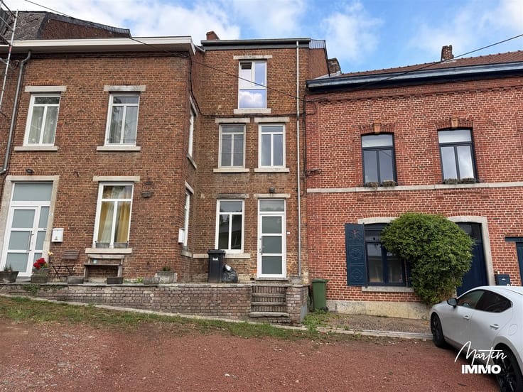
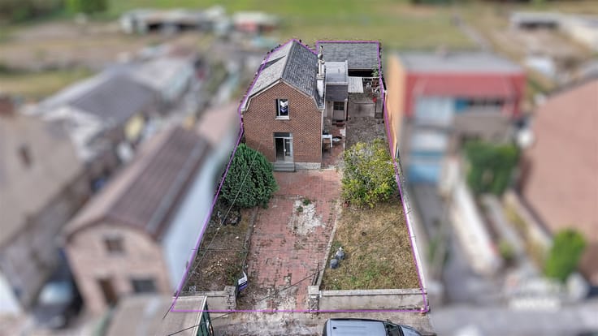
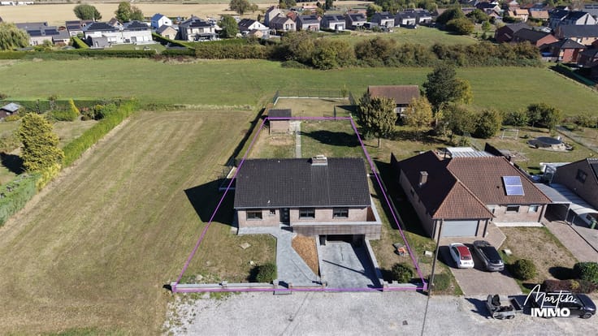
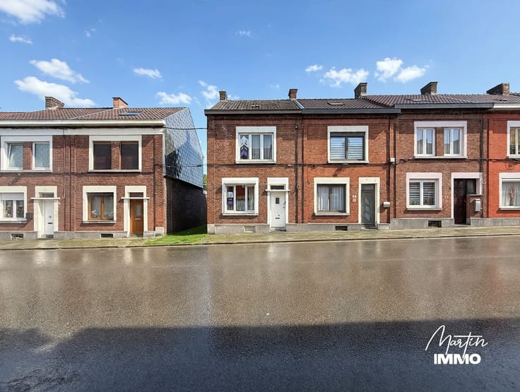
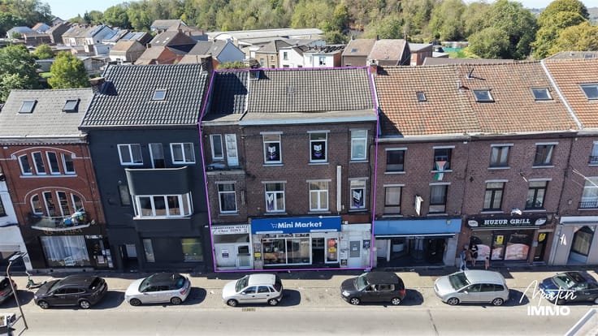
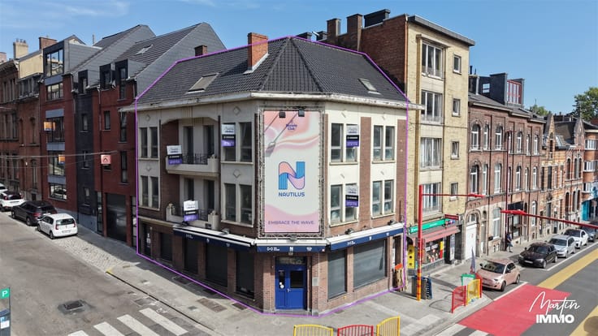
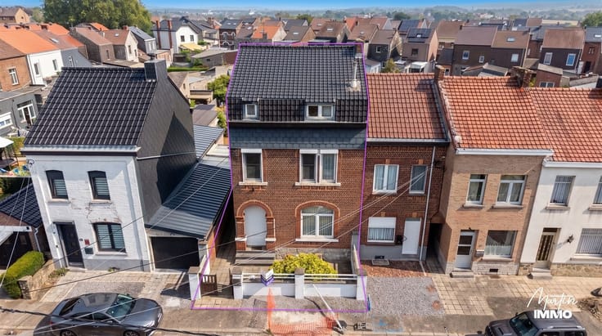
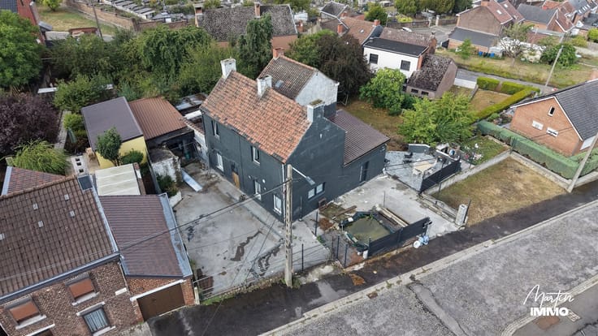
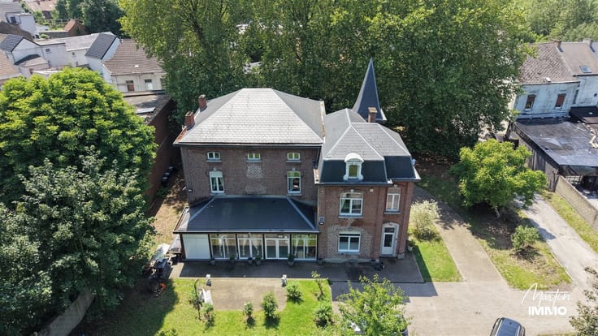
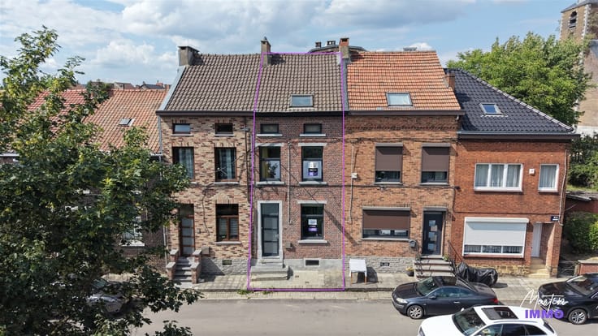
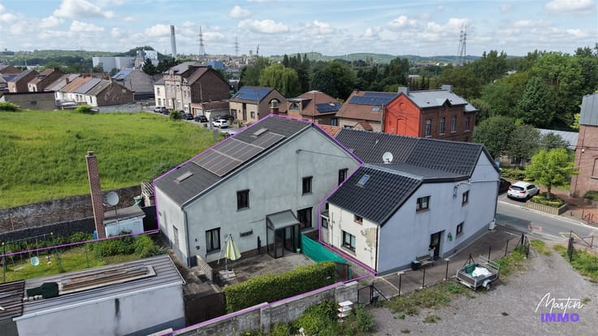
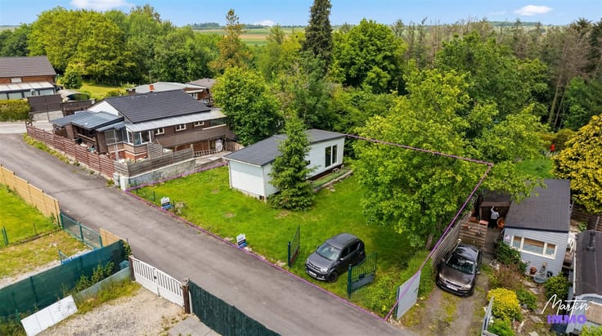
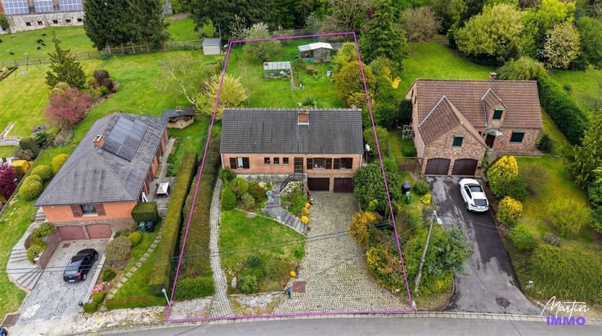
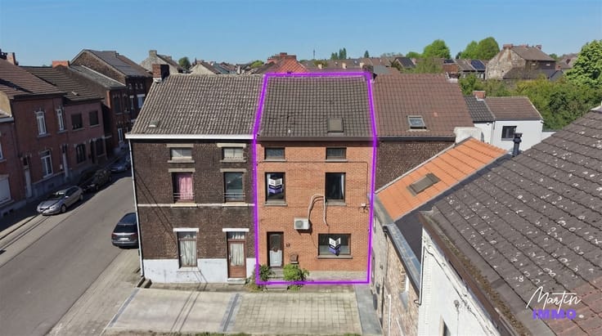
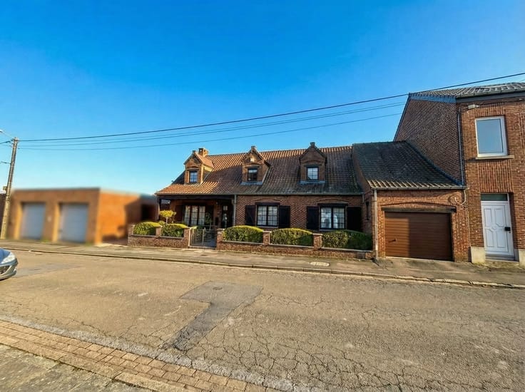
Are you looking to invest in one of the region’s most sought-after towns? Martin Immo is pleased to present this 4-unit apartment building, which features plenty of natural light and spacious rooms—we’re confident you’ll love it!
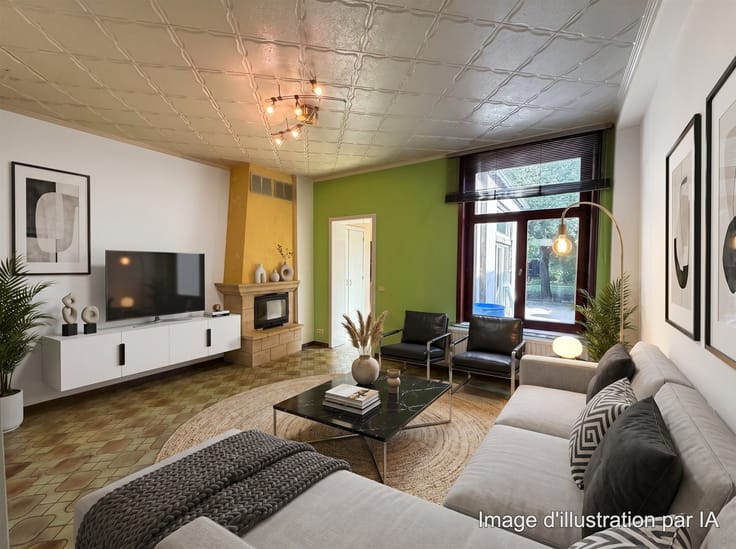
It consists of 2 ground-floor apartments with gardens and 2 duplexes with terraces! Layout of the ground-floor apartments: entryway with coat closet, a pleasant, very bright living area (living room/dining room) opening onto a fully equipped kitchen with a beautiful view of the outdoors. A small laundry room completes this space.
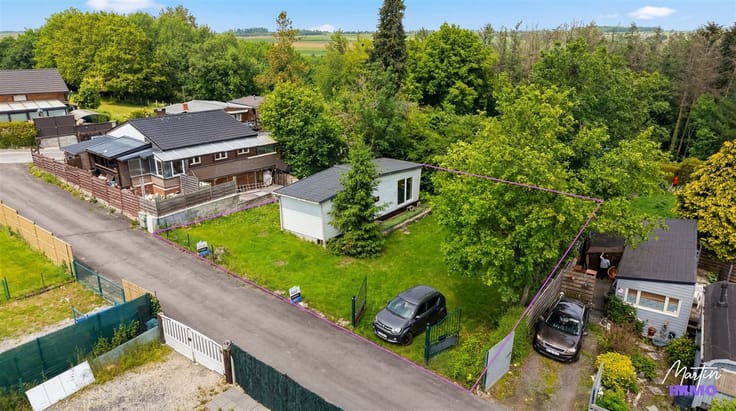
The sleeping area includes a hallway, a separate toilet, a bathroom, and two bedrooms. It also features a side passageway and a small garden. Layout of the DUPLEXES: entryway with coat closet, spacious living area (living room/dining room), and a fully equipped kitchen opening onto the terrace. A separate toilet, a small laundry room, and a small office complete this level.
Upstairs, the bedroom hallway leads to two bedrooms, a bathroom, and a separate toilet.
Features: built in 2011, electric heating, PVC double-glazed windows, up-to-code electrical system, basement, and parking space. Current rental income: €3,200 per month. Information provided for reference only and is not binding.
Would you like to schedule a tour? Feel free to contact Martin Immo! 071/37.17.20 - [email protected]
| Construction year | 2011 |
|---|---|
| Number of floors | 2 |
| Building condition | Good |
| Immovable heritage | Not specified |
| Street frontage width | 16 m |
| Number of frontages | 4 |
| Outdoor parking spaces | 4 |
| Surroundings type | Countryside |
| Asbestos certificate is available | Not specified |
| Usable floor area | 350 square meters |
|---|---|
| Living room surface | 126 square meters |
| Kitchen type | Semi equipped |
| Kitchen surface | 53 square meters |
| Bedrooms | 8 |
| Bedroom 1 surface | 30 square meters |
| Bedroom 2 surface | 26 square meters |
| Bedroom 3 surface | 22 square meters |
| Bedroom 4 surface | 17 square meters |
| Dressing room | No |
| Bathrooms | 4 |
| Shower rooms | 4 |
| Toilets | 6 |
| Laundry room | Yes |
| Professional space | No |
| Basement | Yes |
| Furnished | No |
| Armored door | No |
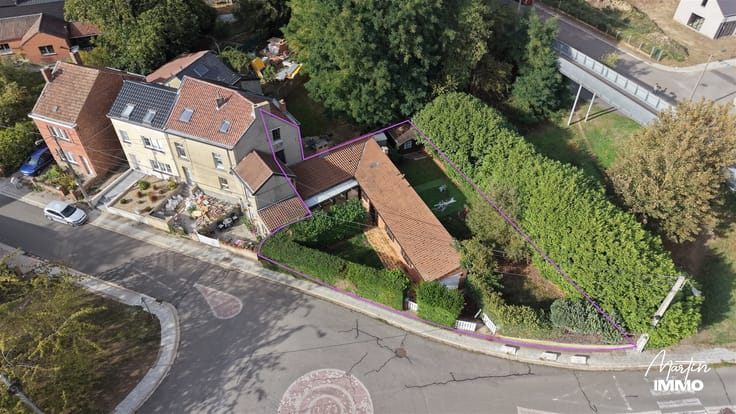
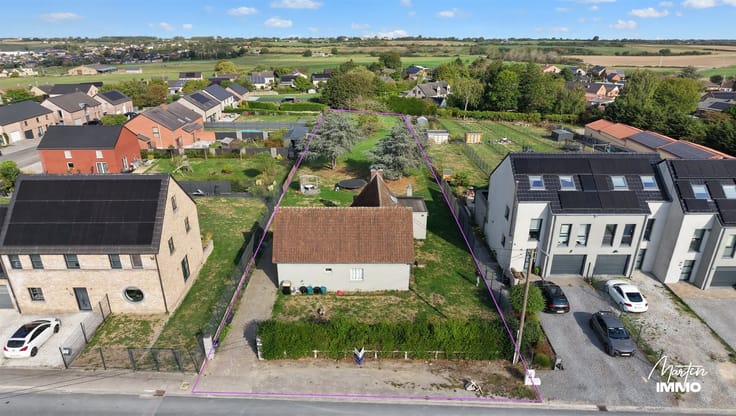
| Surface of the plot | 1383 square meters |
|---|---|
| Width of the lot on the street | meters |
| Connection to sewer network | Connected |
| Gas, water & electricity | No |
| Garden surface | 65 square meters |
| Terrace surface | 19 square meters |
| Elevator | No |
|---|---|
| Intercom | Yes |
| Secure access / alarm | No |
| Armored door | No |
| Air conditioning | No |
| TV cable | Yes |
| Visio phone | No |
| Jacuzzi | No |
| Sauna | No |
| Swimming pool | No |
| Internet | No |
| Primary energy consumption | 361 kilowatt hour per square meters |
|---|---|
| EPC/EPC label | E |
| Renovation works mandatory | Not specified |
| Unique code EPB certificate | 20260824002846 |
| CO₂ emission | Not specified |
| Yearly theoretical total energy consumption | 46089 kWh/year |
| Valid electricity inspection certificate | Yes |
| Conformity certification for fuel tanks | Not specified |
| Summons: No judicial remedy or administrative measure imposed | Not specified |
| Separate meter for electricity | Yes |
| Separate meter for water | Yes |
| Valid flood certificate | Not specified |
| Heating type | Electric |
| Heat pump | No |
| Double glazing | Yes |
| Building permit | Not specified |
|---|---|
| Cadastral Plan | Not specified |
| Right of first refusal for the tenant | Not specified |
| Allotment permit | Not specified |
| Preemption right | Not specified |
| Most recent urban development zoning | Not specified |
| Flood zone type | Non flood zone |
|
P-score
|
Not specified |
|
G-score
|
Not specified |
Asked price excluding notary fees (excluding eventual registration fees)
| Price | Make an offer starting from 889000 € |
|---|---|
| Cadastral income | 2830 € |
| Tenement building | Yes |
|
|
|





| Address |
Route de Philippeville 441
6010 - Couillet |
|---|---|
| External reference | 171 - 345345927 |
Get in touch