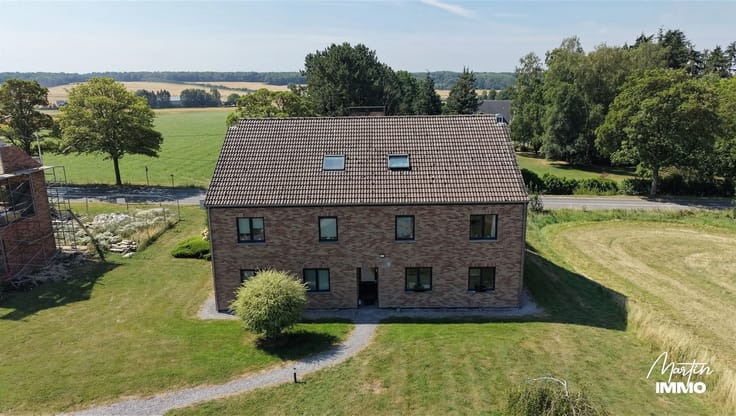



Make an offer starting from 279000€
3 bedrooms

House
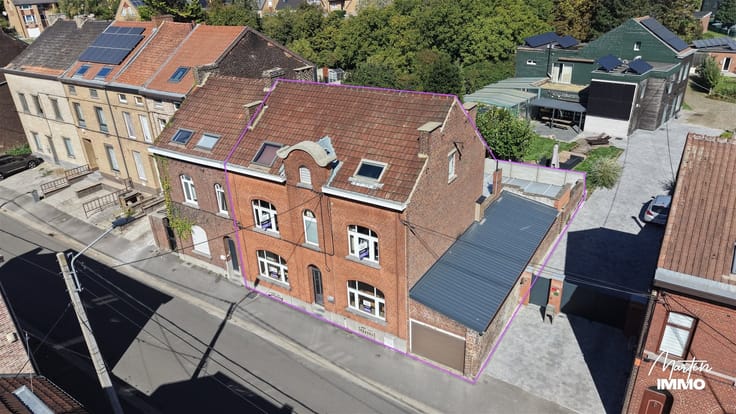
FOR SALE – Detached house with commercial potential in Montigny-sur-Sambre
Make an offer starting at €279,000
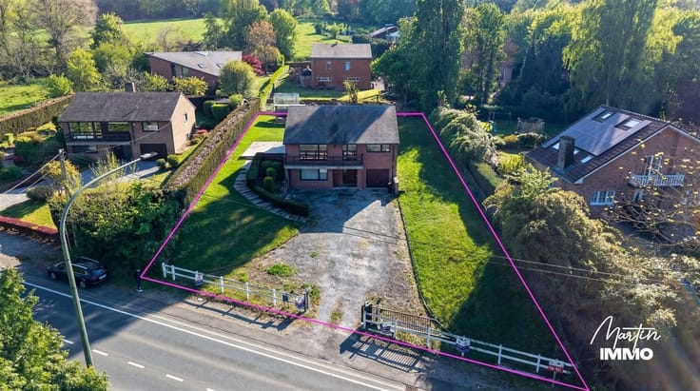
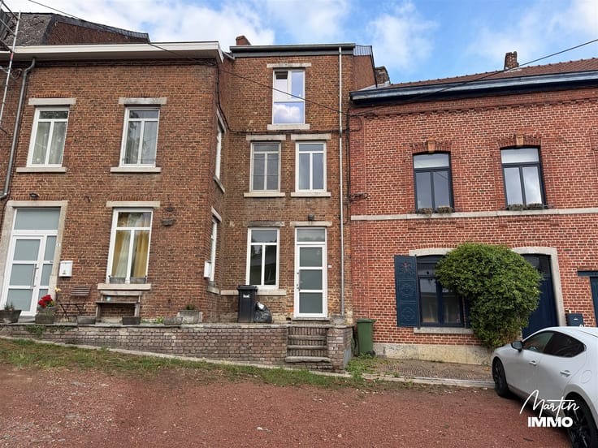
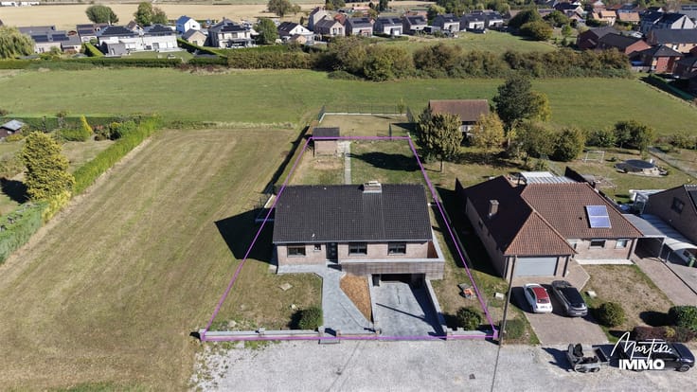
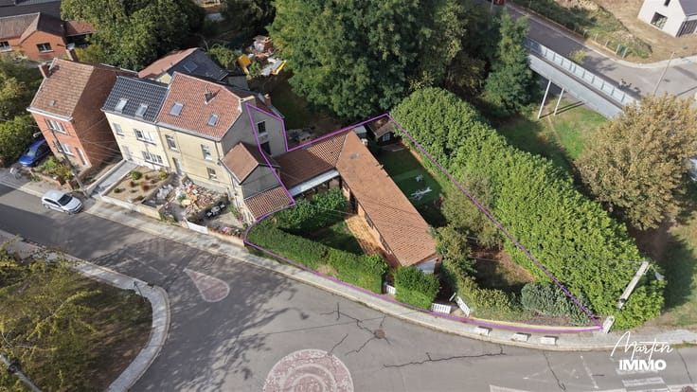
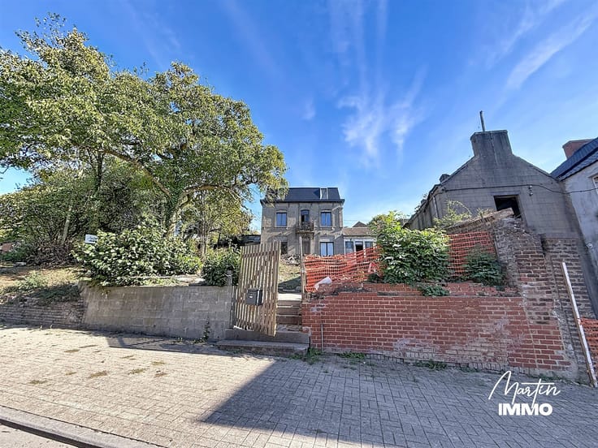
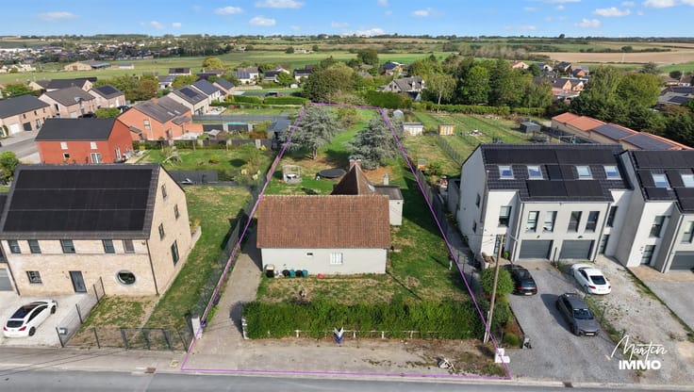
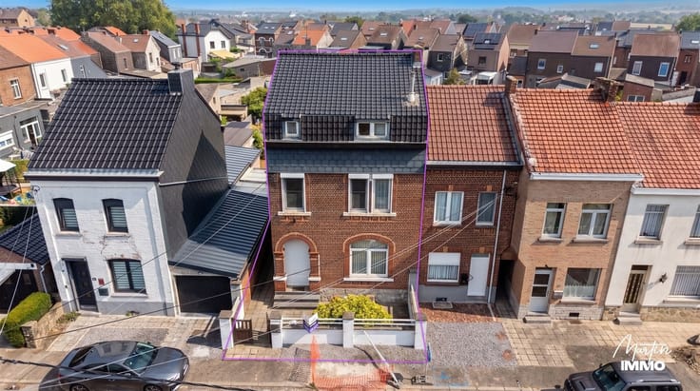
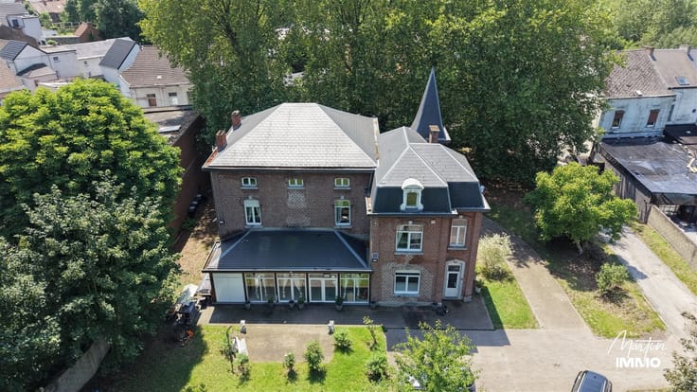
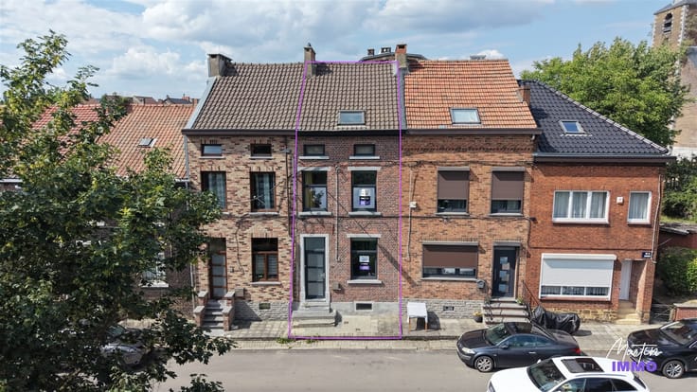
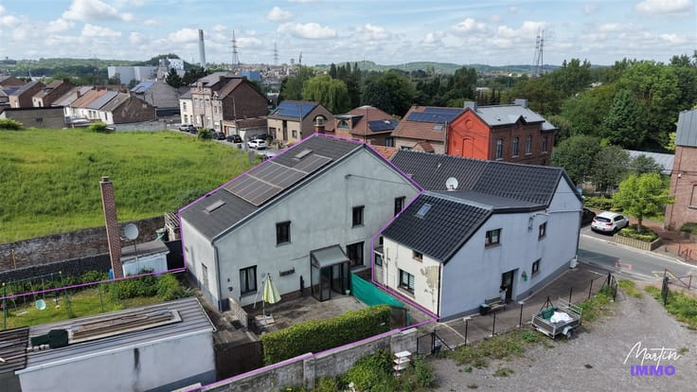
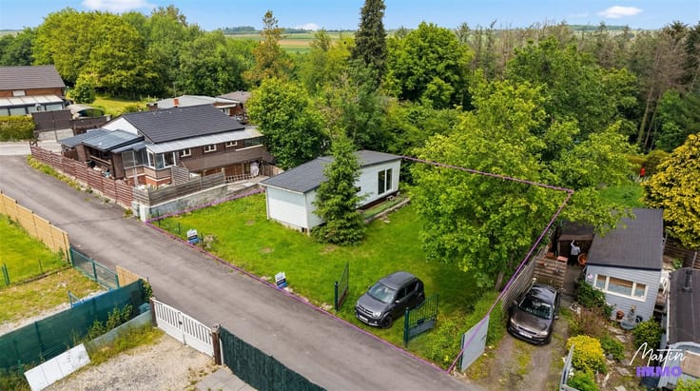
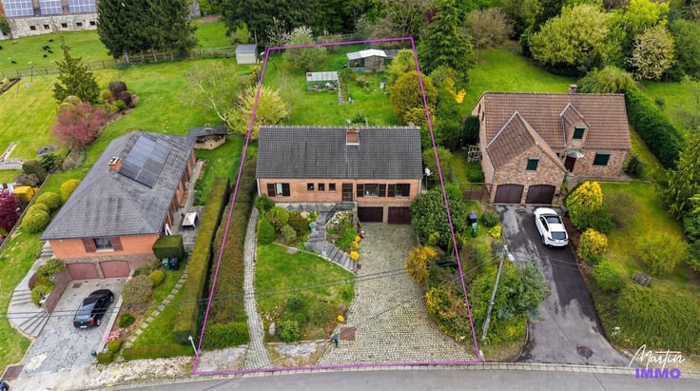
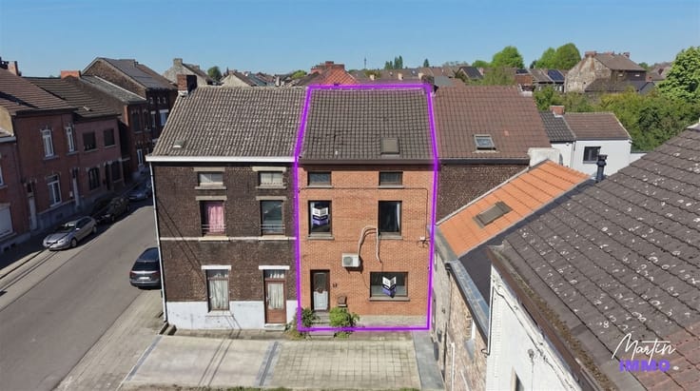
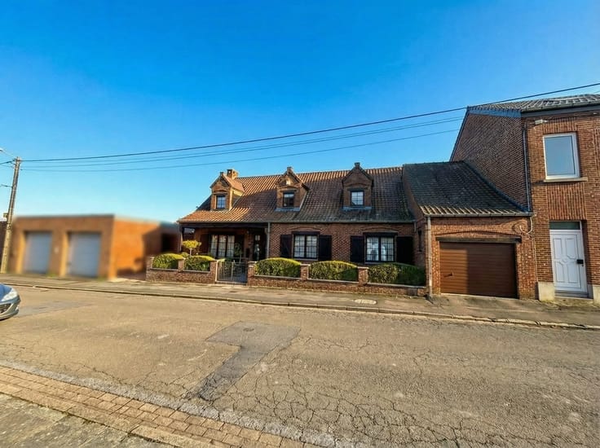
Martin Immo is pleased to present this charming detached house, located on Chaussée de Charleroi in Montigny-sur-Sambre. With its spacious rooms, functional layout, and numerous possibilities for customization, this property will appeal to families as well as individuals seeking to balance their personal and professional lives.
One of its main advantages is the ease with which it can be converted into a professional practice or a space dedicated to a business, thanks to a room on the ground floor accessible directly from the entry hall.
Layout of the property:
On the ground floor:
* An entryway;
* A multipurpose room, ideal for a private practice, an office, or a professional activity;
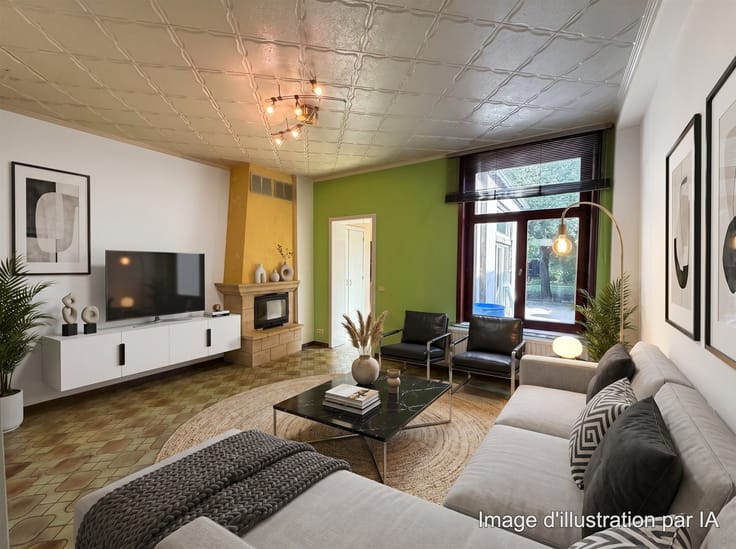
* A spacious living area comprising a living room and a dining room, offering a welcoming living space;
* A kitchen;
* A bathroom.
Upstairs:
* A beautiful hallway leading to three bedrooms;
* An attic with conversion potential, offering additional space tailored to your needs and plans.
Features and amenities:
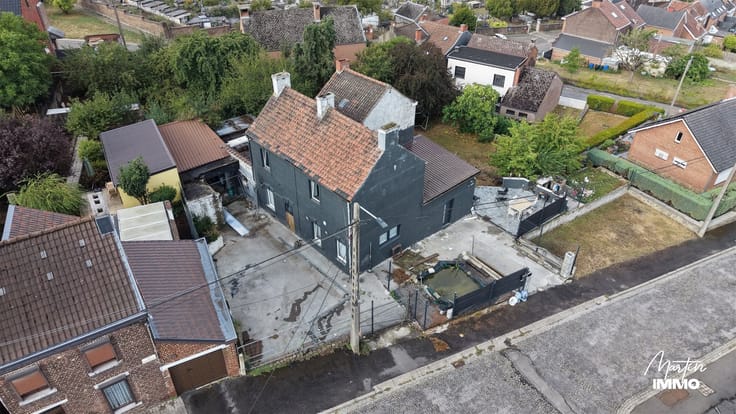
* Detached house;
* Three bedrooms;
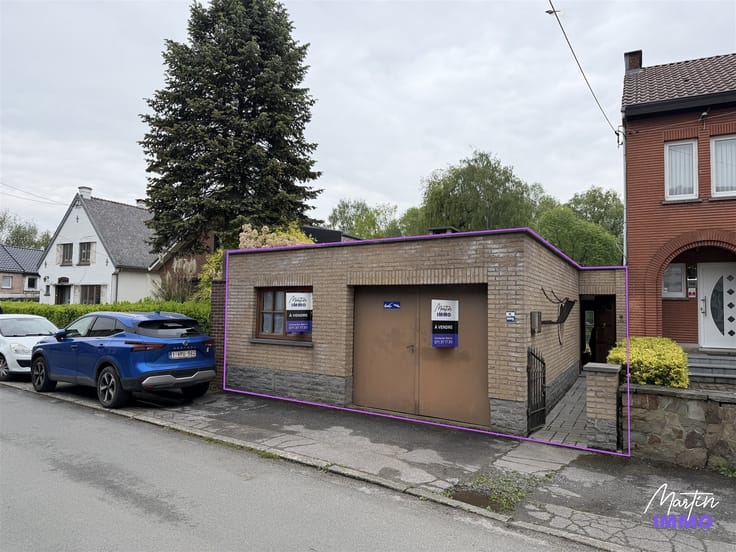
* Garage;
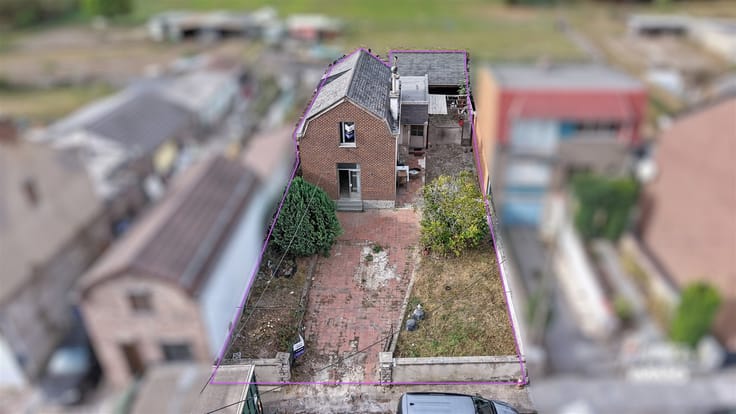
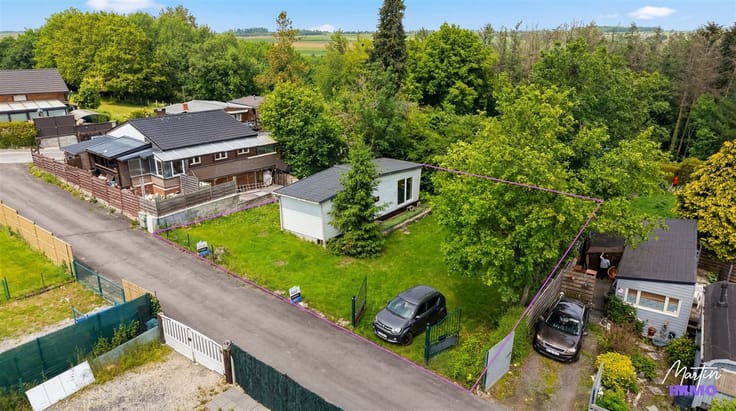
* Garden with a patio;
* Tile roof in good condition;
* City gas central heating (formerly oil-fired);
* PVC and wood double-glazed windows;
* Potential for conversion into a practice for a self-employed professional or business.
Thanks to its four-sided layout, versatile spaces, and potential for conversion, this house represents a great opportunity for a family, a self-employed individual, or a professional seeking a property that offers numerous possibilities.
Make an offer starting at €279,000
Information and Viewings
For further information or to schedule a viewing, contact Martin Immo:
✉️ [email protected]
☎️ 071 37 17 20
Information is provided for guidance only and is not binding.
| Number of floors | 1 |
|---|---|
| Building condition | Good |
| Immovable heritage | Not specified |
| Number of frontages | 4 |
| Covered parking spaces | 3 |
| Outdoor parking spaces | 2 |
| Asbestos certificate is available | Not specified |
| Kitchen type | Semi equipped |
|---|---|
| Bedrooms | 3 |
| Dressing room | No |
| Bathrooms | 1 |
| Shower rooms | 1 |
| Toilets | 1 |
| Professional space | No |
| Basement | Yes |
| Attic | Yes |
| Furnished | No |
| Armored door | No |
| Connection to sewer network | Connected |
|---|---|
| Gas, water & electricity | Yes |
| Terrace | Yes |
| Elevator | No |
|---|---|
| Secure access / alarm | No |
| Armored door | No |
| Air conditioning | No |
| TV cable | Yes |
| Jacuzzi | No |
| Sauna | No |
| Swimming pool | No |
| Internet | No |
| Primary energy consumption | 286 kilowatt hour per square meters |
|---|---|
| EPC/EPC label | D |
| Renovation works mandatory | Not specified |
| Unique code EPB certificate | 20261111025009 |
| CO₂ emission | Not specified |
| Yearly theoretical total energy consumption | Not specified |
| Valid electricity inspection certificate | Not specified |
| Conformity certification for fuel tanks | Not specified |
| Summons: No judicial remedy or administrative measure imposed | Not specified |
| Separate meter for electricity | Yes |
| Separate meter for gas | Yes |
| Separate meter for water | Yes |
| Valid flood certificate | Not specified |
| Heating type | Gas |
| Heat pump | No |
| Double glazing | Yes |
| Building permit | Not specified |
|---|---|
| Cadastral Plan | Not specified |
| Right of first refusal for the tenant | Not specified |
| Allotment permit | Not specified |
| Preemption right | Not specified |
| Most recent urban development zoning | Not specified |
| Flood zone type | Non flood zone |
|
P-score
|
Not specified |
|
G-score
|
Not specified |
Asked price excluding notary fees (excluding eventual registration fees)
| Price | Make an offer starting from 279000 € |
|---|---|
| Cadastral income | 951 € |
| Tenement building | No |
|
|
|





| Address |
Route de Philippeville 441
6010 - Couillet |
|---|---|
| External reference | 160 - 345345922 |
Get in touch