


Make an offer starting from 379000€
3 bedrooms 131 square meters

House
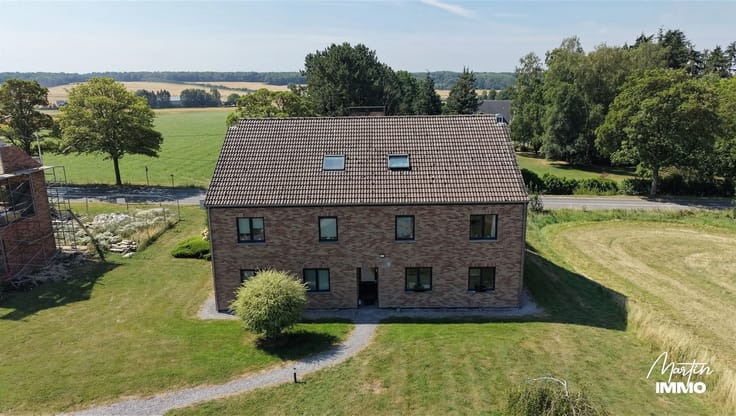
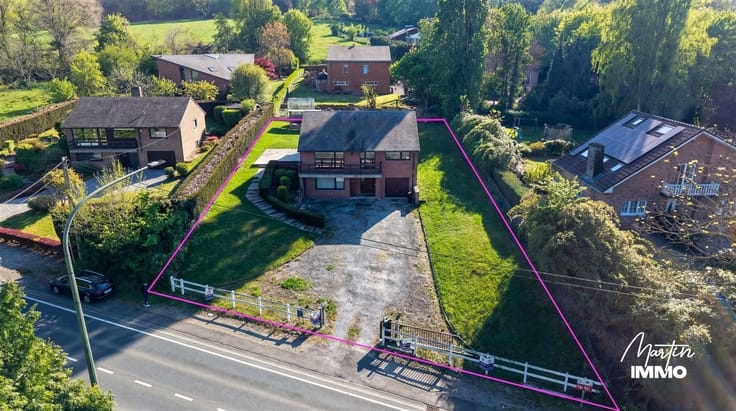
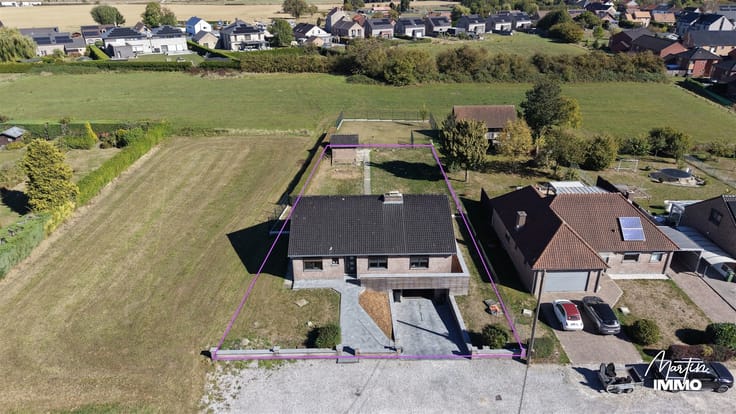
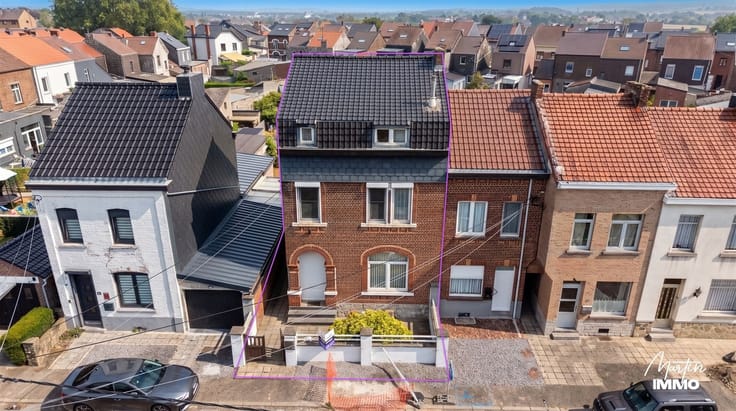
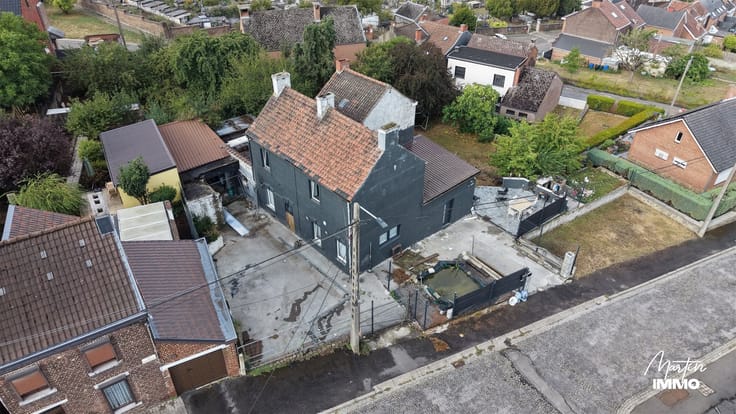
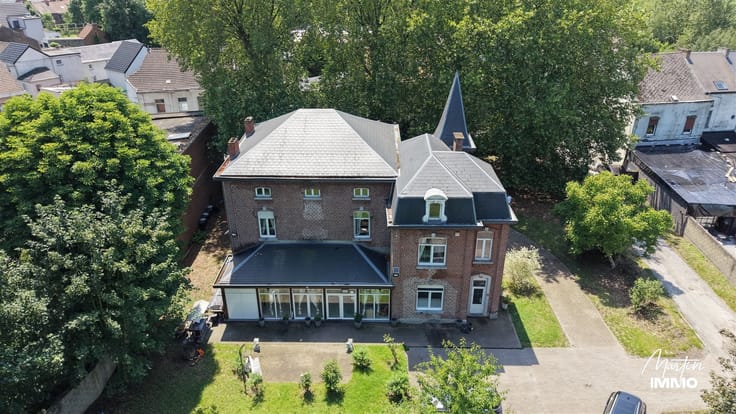
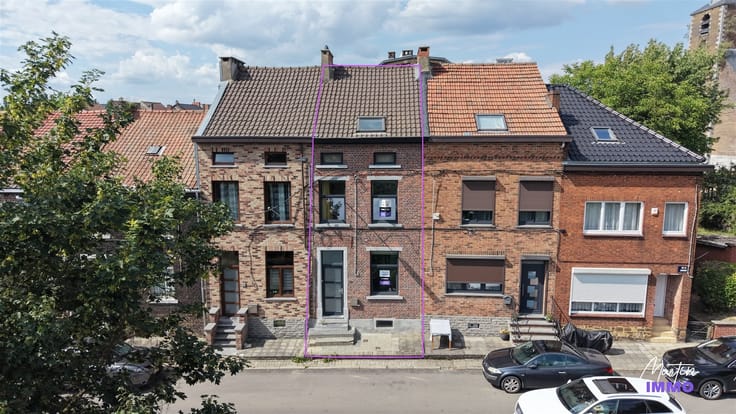
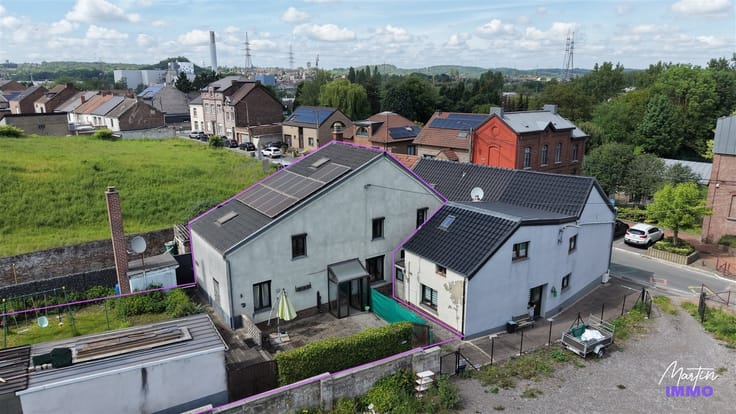
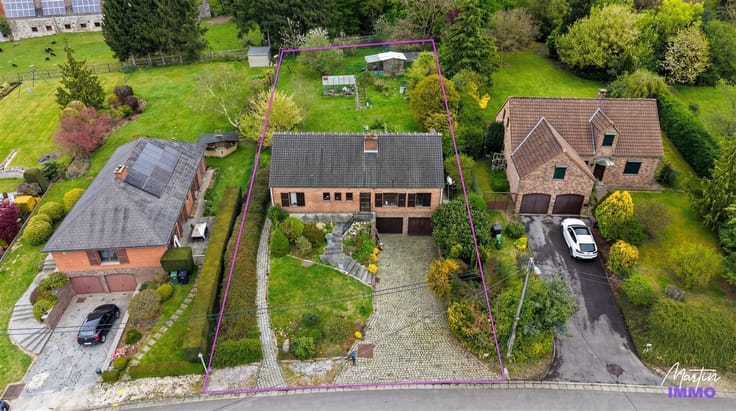
Martin Immo is pleased to present this magnificent detached home located in one of the region’s most sought-after towns!
Let yourself be charmed by the unique character of this home. We’re convinced you’ll fall in love with it at first sight!
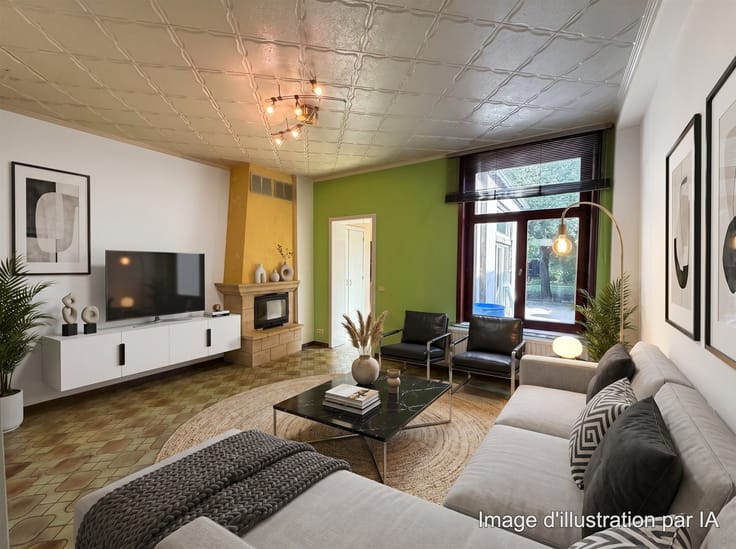
Here’s a brief overview of the layout: On the ground floor, there’s an entryway, a separate half-bath, a very bright living room (combined living and dining area), and a kitchen with a second dining area. Upstairs, there’s a hallway leading to the bedrooms, three bedrooms, and a full bathroom. The house also features an attic for storage and a basement that serves as a boiler room.
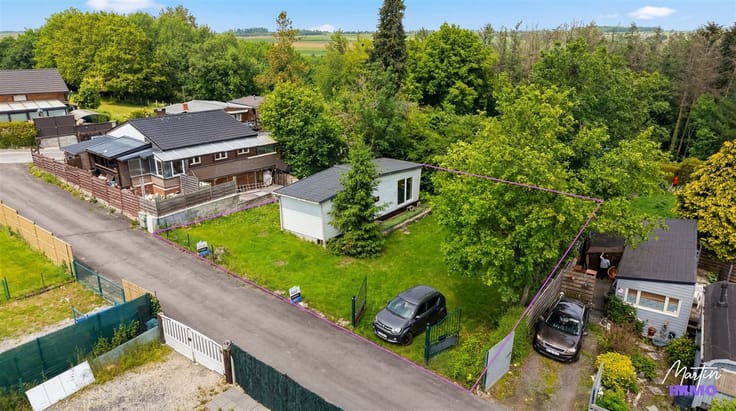
Here are a few features: Well-maintained tile roof, solar panels (24), south-facing garden, double-glazed PVC or wood window frames, oil-fired central heating, electrical system in need of updating (pending inspection),...
Some renovations will be needed to bring the home up to modern standards, but the potential it offers is well worth a visit!
Interested in a tour? 071/37.17.20 - [email protected]
Information is provided for reference only and is not binding -
| Number of floors | 2 |
|---|---|
| Building condition | To be done up |
| Immovable heritage | Not specified |
| Street frontage width | 13 m |
| Number of frontages | 4 |
| Outdoor parking spaces | 3 |
| Asbestos certificate is available | Not specified |
| Usable floor area | 131 square meters |
|---|---|
| Living room surface | 30 square meters |
| Dining room surface | 17 square meters |
| How many fireplaces? | 1 |
| Kitchen type | Semi equipped |
| Kitchen surface | 14 square meters |
| Bedrooms | 3 |
| Bedroom 1 surface | 16 square meters |
| Bedroom 2 surface | 11 square meters |
| Bedroom 3 surface | 10 square meters |
| Dressing room | No |
| Bathrooms | 1 |
| Shower rooms | 1 |
| Toilets | 2 |
| Professional space | No |
| Basement | Yes |
| Attic | Yes |
| Furnished | No |
| Armored door | No |
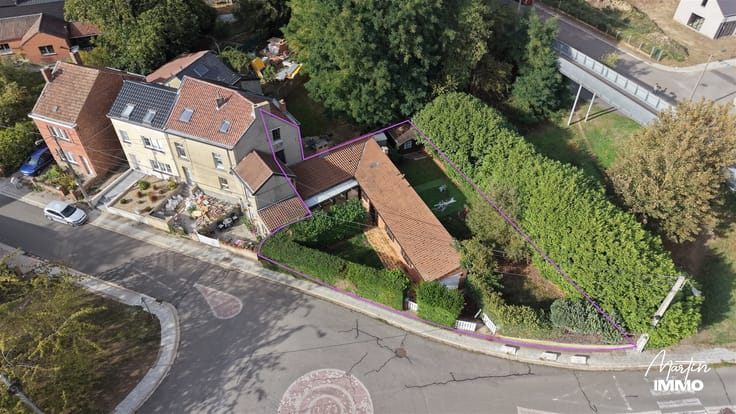
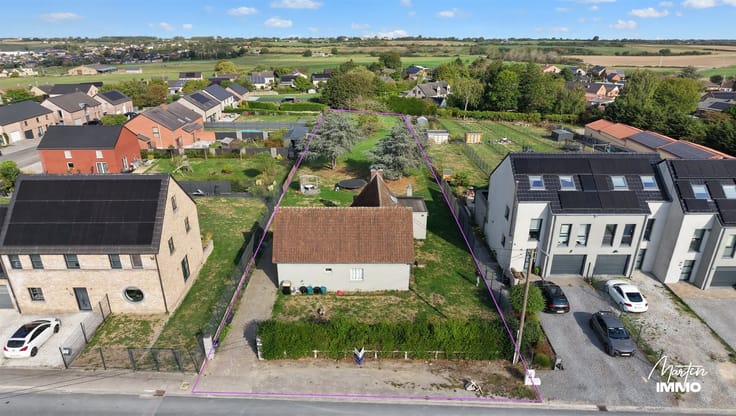
| Surface of the plot | 1260 square meters |
|---|---|
| Width of the lot on the street | meters |
| Connection to sewer network | Connected |
| Gas, water & electricity | No |
| Garden surface | 1050 square meters |
| Terrace surface | 110 square meters |
| Elevator | No |
|---|---|
| Secure access / alarm | No |
| Armored door | No |
| Air conditioning | No |
| TV cable | Yes |
| Jacuzzi | No |
| Sauna | No |
| Swimming pool | No |
| Internet | No |
| Primary energy consumption | 405 kilowatt hour per square meters |
|---|---|
| EPC/EPC label | E |
| Renovation works mandatory | Not specified |
| Unique code EPB certificate | 20261111024303 |
| CO₂ emission | Not specified |
| Yearly theoretical total energy consumption | Not specified |
| Valid electricity inspection certificate | Yes |
| Conformity certification for fuel tanks | Not specified |
| Summons: No judicial remedy or administrative measure imposed | Not specified |
| Separate meter for electricity | Yes |
| Separate meter for water | Yes |
| Valid flood certificate | Not specified |
| Heating type | Fuel oil |
| Heat pump | No |
| Double glazing | Yes |
| Building permit | Not specified |
|---|---|
| Cadastral Plan | Not specified |
| Right of first refusal for the tenant | Not specified |
| Allotment permit | Not specified |
| Preemption right | Not specified |
| Most recent urban development zoning | Not specified |
| Flood zone type | Non flood zone |
|
P-score
|
Not specified |
|
G-score
|
Not specified |
Asked price excluding notary fees (excluding eventual registration fees)
| Price | Make an offer starting from 379000 € |
|---|---|
| Cadastral income | 661 € |
| Tenement building | No |
|
|
|





| Address |
Route de Philippeville 441
6010 - Couillet |
|---|---|
| External reference | 163 - 345345925 |
Get in touch