

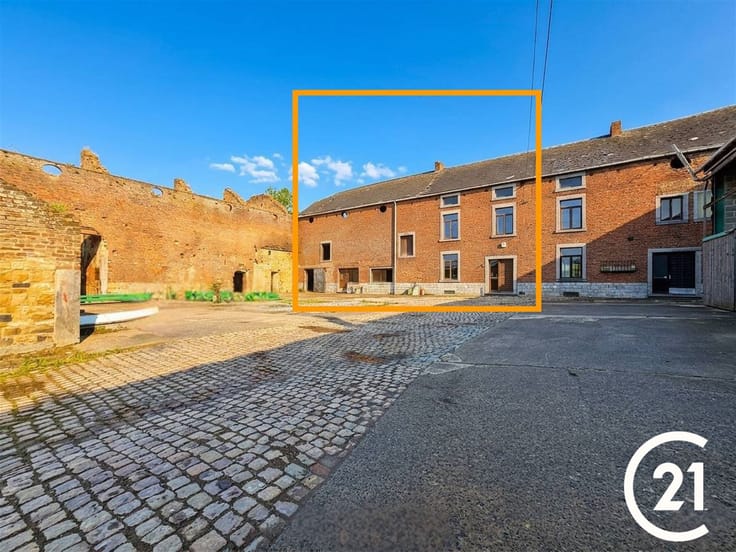
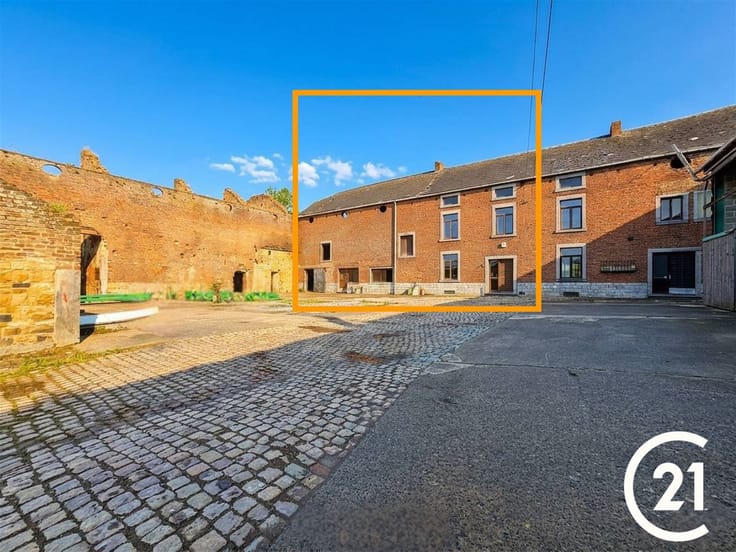
Apartment block for sale
799000€
8 bedrooms 515 square meters
Immoweb code : 22000818

Immoweb code : 22000818
Overview
8 bedrooms
4 bathrooms
515
square meters
livable space
135
square meters
of land
Description
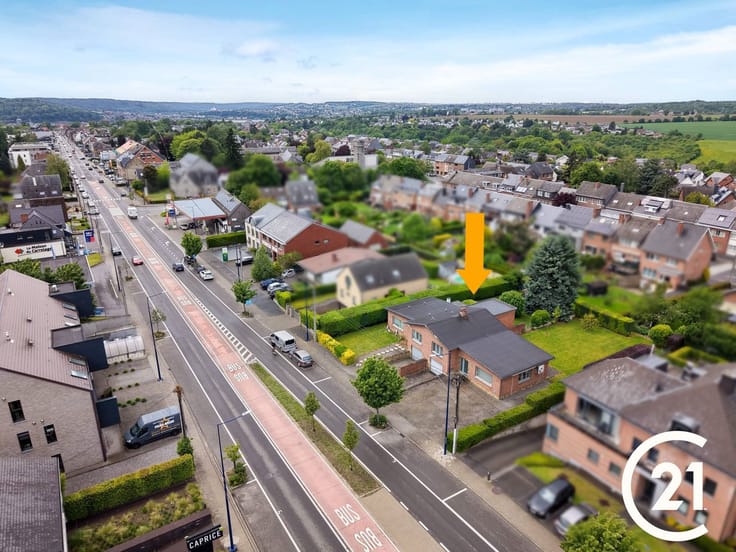
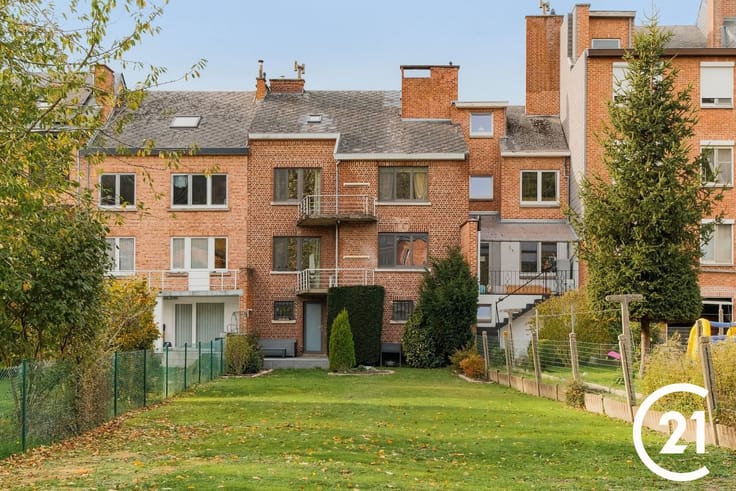
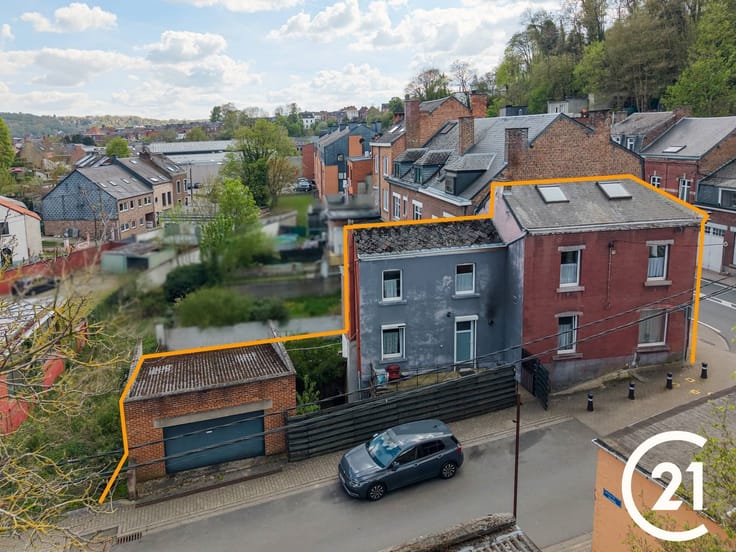
Namur – 4 logements et un commerce dans un quartier d'avenir
Investors, a prime opportunity in the heart of Namur!
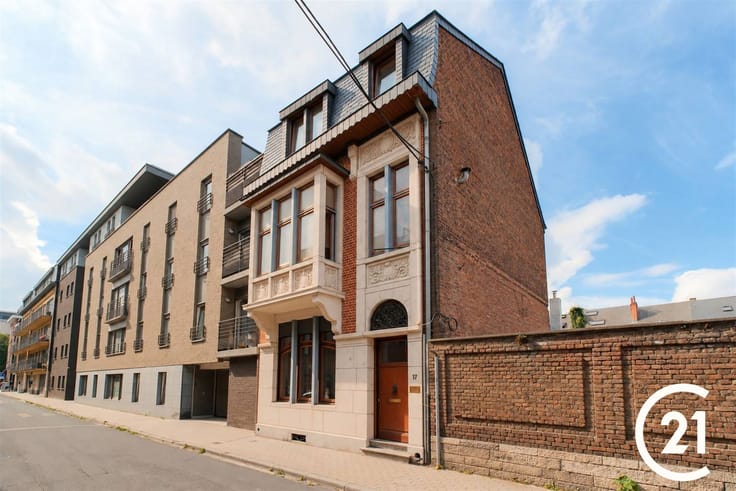
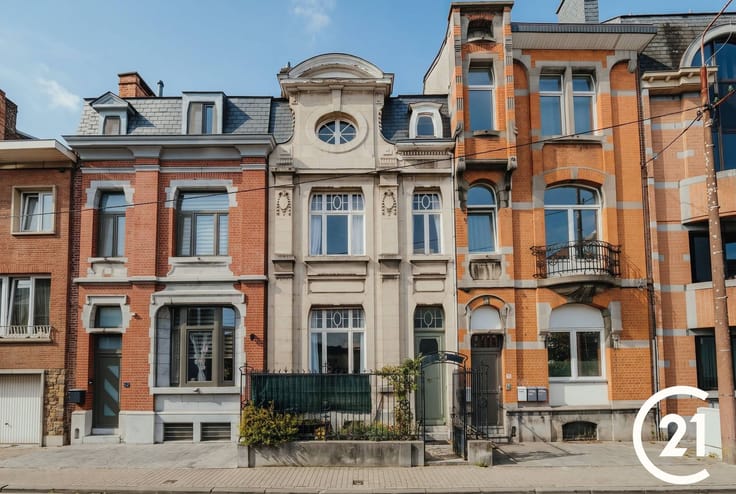
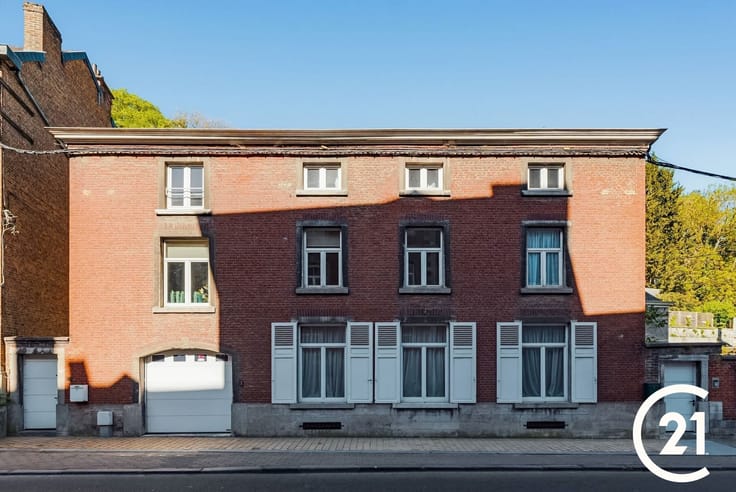
Located in the vibrant Rogier neighborhood, which is undergoing a major transformation, this spacious mixed-use investment property with nearly 515 m² of living space offers particularly attractive rental potential and excellent prospects for appreciation.
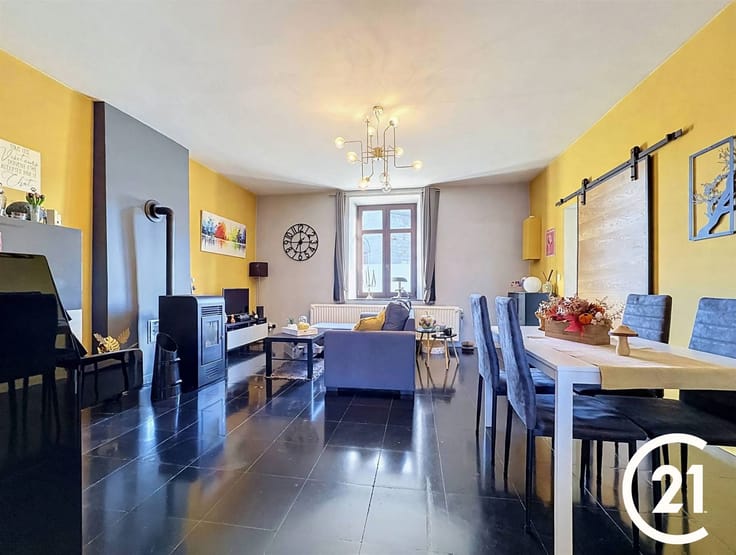
The building consists of a spacious ground-floor retail space with a mezzanine totaling over 130 m², a versatile office space, a 61 m² one-bedroom triplex accessible from Rue Lucien Namèche, a 70 m² loft space with a separate bedroom to be converted, a 70 m² two-bedroom apartment, and a 94 m² four-bedroom duplex—particularly well-suited for shared living or student housing, subject to the necessary permits.
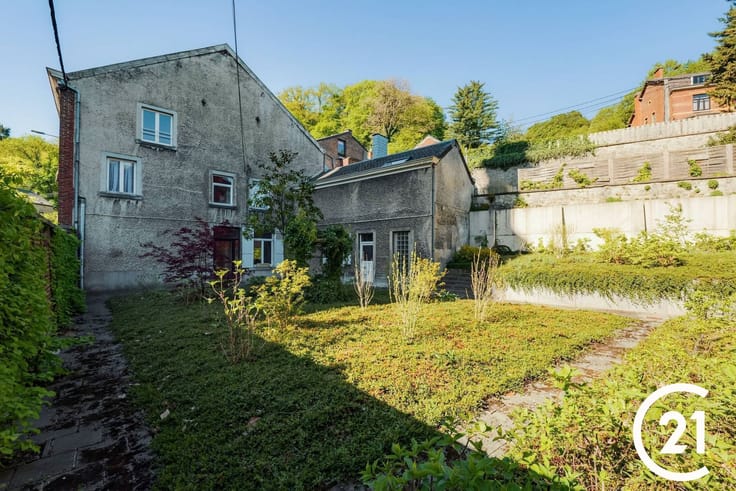
In compliance with zoning regulations for its commercial space and four residential units, the building has already been technically and administratively subdivided. It also benefits from access via two separate streets and an elevator that needs to be brought back into service.
The proximity to the Courthouse, the Rogier 2 project, and the redevelopment of the Rogier block further enhance the appeal of this rapidly growing neighborhood.
Diversified rental income, a strategic location, and long-term appreciation potential: all the ingredients for a quality real estate investment are here!
Offer subject to the owners’ approval.
| Construction year | 1875 |
|---|---|
| Building condition | To be done up |
| Immovable heritage | Not specified |
| Asbestos certificate is available | Not specified |
| Usable floor area | 515 square meters |
|---|---|
| Kitchen type | Not installed |
| Bedrooms | 8 |
| Dressing room | No |
| Bathrooms | 4 |
| Professional space | No |
| Basement | Yes |
| Furnished | No |
| Armored door | No |
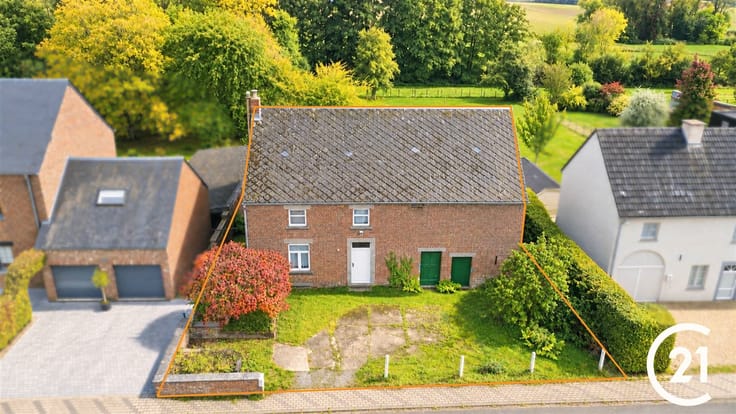
| Surface of the plot | 135 square meters |
|---|---|
| Connection to sewer network | Connected |
| Gas, water & electricity | Yes |
| Elevator | Yes |
|---|---|
| Secure access / alarm | No |
| Armored door | No |
| Air conditioning | No |
| TV cable | Yes |
| Jacuzzi | No |
| Sauna | No |
| Swimming pool | No |
| Internet | No |
| Primary energy consumption | 480 kilowatt hour per square meters |
|---|---|
| EPC/EPC label | F |
| Renovation works mandatory | Not specified |
| Unique code EPB certificate | 20170525010349 |
| CO₂ emission | 137 kg CO₂/m² |
| Yearly theoretical total energy consumption | 40939 kWh/year |
| Valid electricity inspection certificate | Not specified |
| Conformity certification for fuel tanks | Not specified |
| Summons: No judicial remedy or administrative measure imposed | Not specified |
| Separate meter for electricity | Yes |
| Separate meter for gas | Yes |
| Separate meter for water | Yes |
| Valid flood certificate | Not specified |
| Heat pump | No |
| Double glazing | Yes |
| Building permit | Not specified |
|---|---|
| Cadastral Plan | Not specified |
| Right of first refusal for the tenant | Not specified |
| Allotment permit | Not specified |
| Preemption right | Not specified |
| Most recent urban development zoning | Not specified |
| Flood zone type | Non flood zone |
|
P-score
|
Not specified |
|
G-score
|
Not specified |
Asked price excluding notary fees (excluding eventual registration fees)
| Price | 799000 € |
|---|---|
| Cadastral income | 5109 € |
| Tenement building | Yes |
|
|
|








Century 21 Immo Demeuse (IPI 501475)
| Address |
588 Chaussée de Marche
5101 - Namur |
|---|---|
| External reference | 26572 - 05314/582/26 |