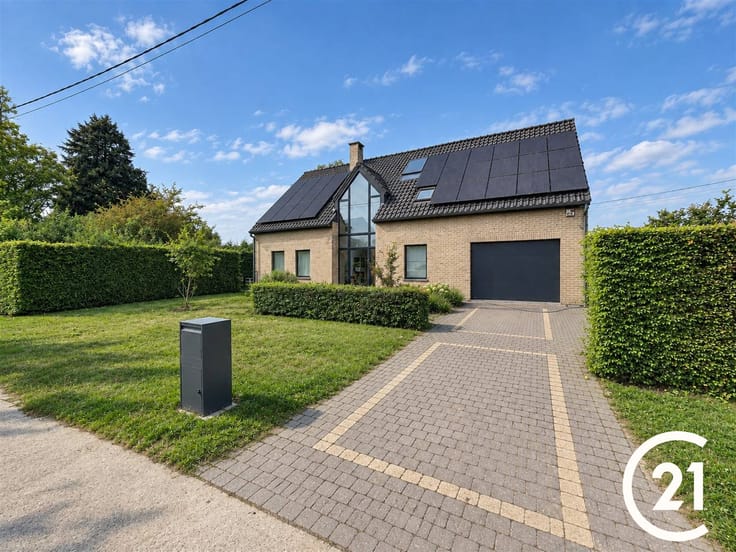



649000€
4 bedrooms 197 square meters

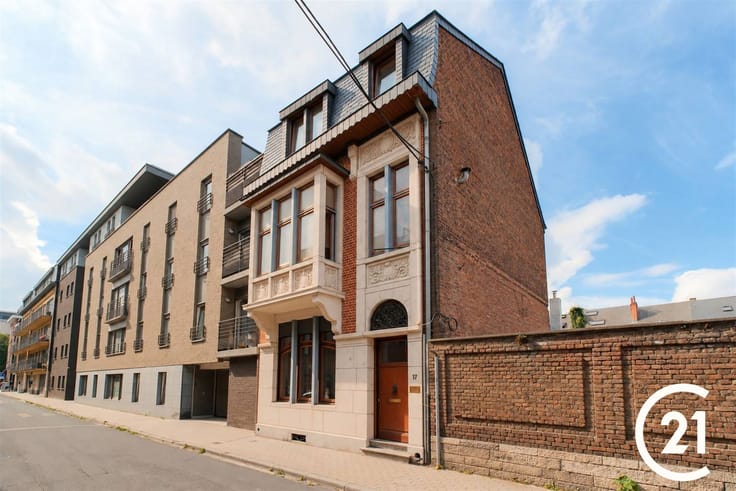
Une maison bel étage sublimée par une rénovation de qualité
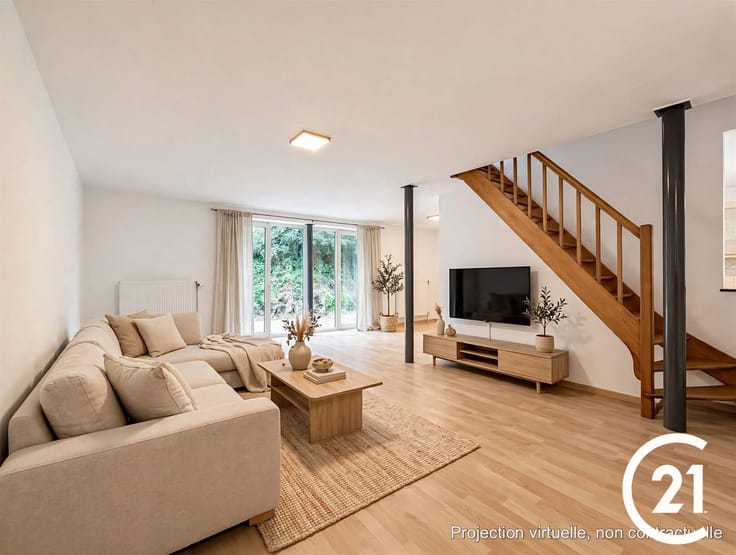
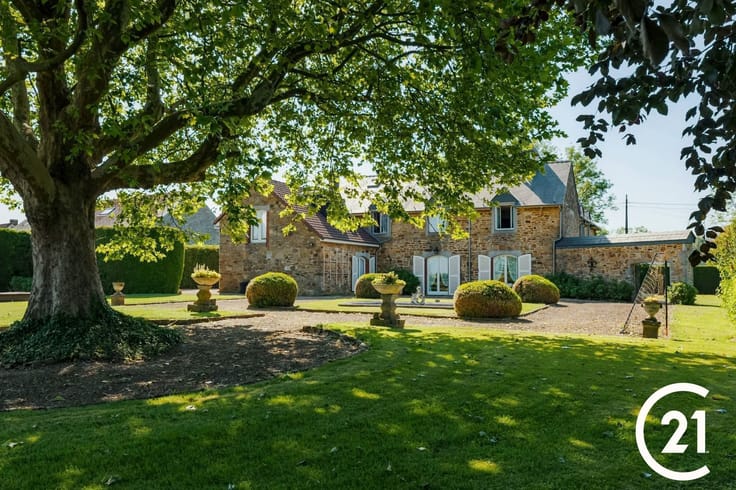
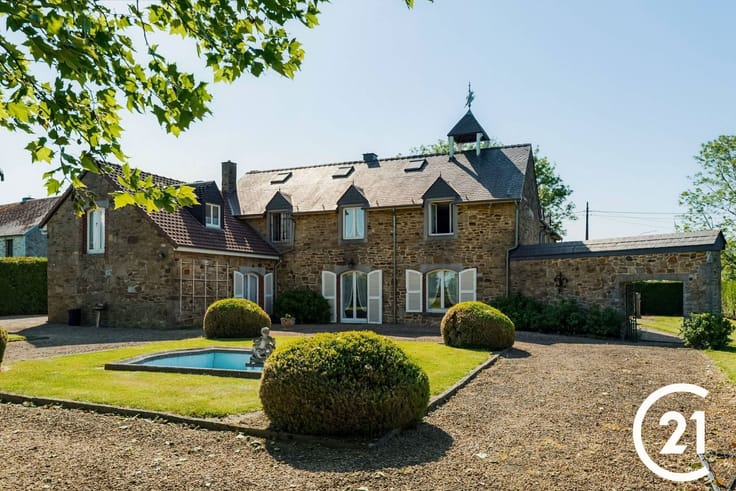
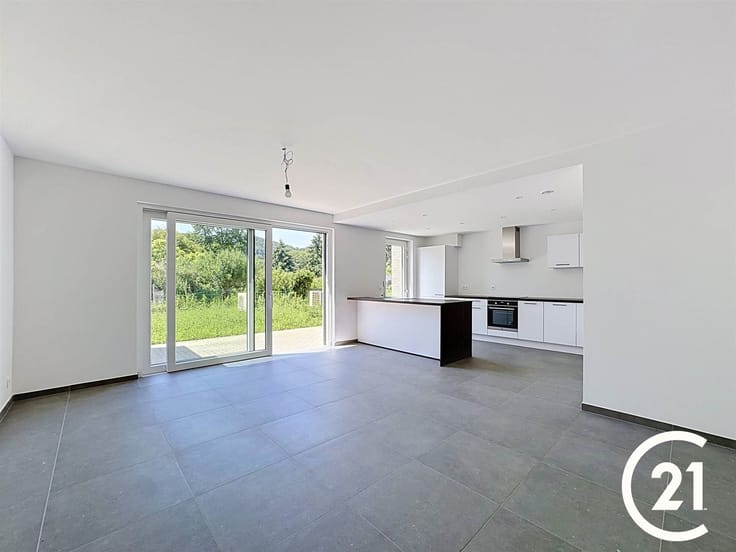
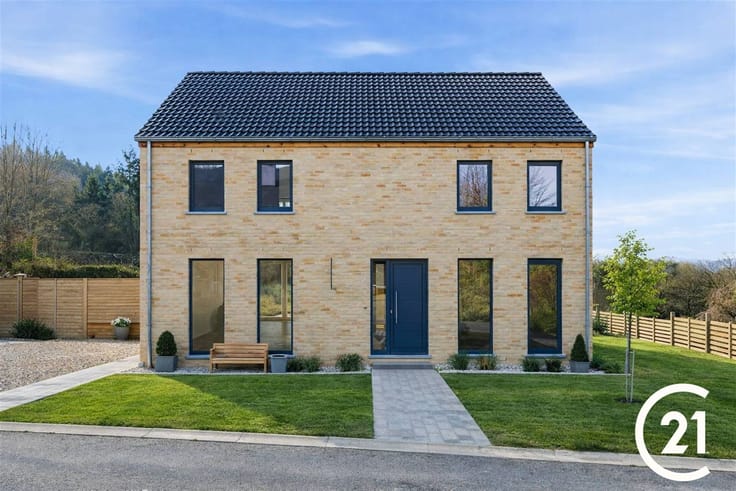
You’re sure to fall in love with this stunning, fully renovated house, featuring beautiful open-plan living spaces and tasteful, refined details!
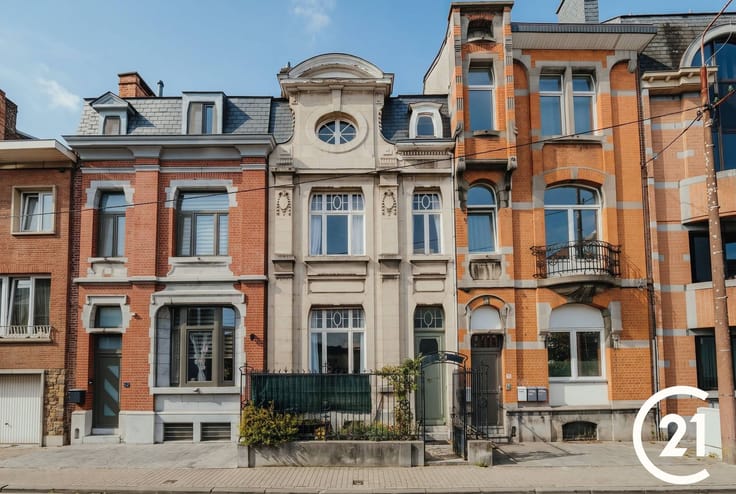
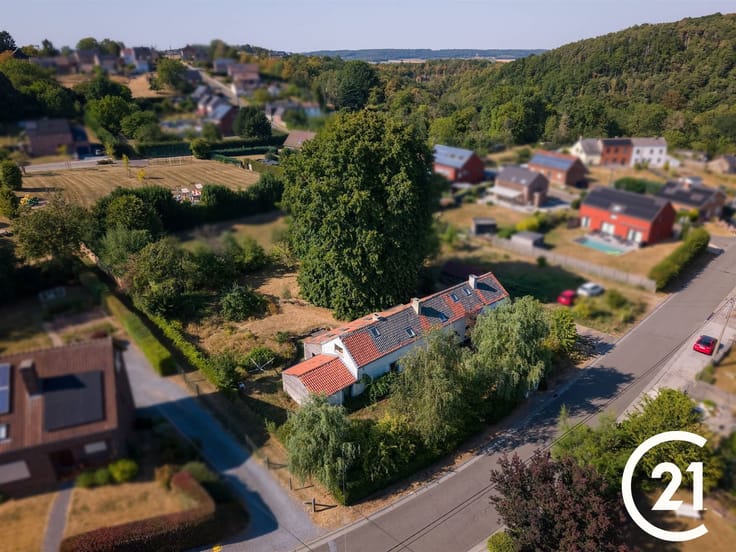
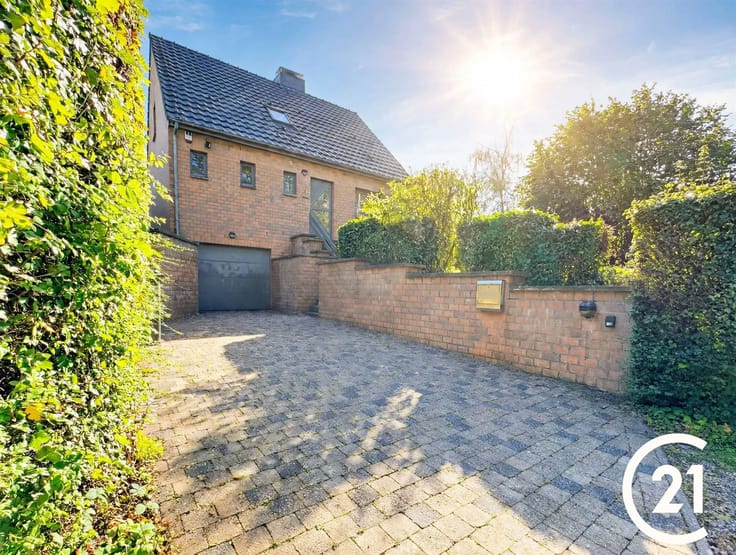
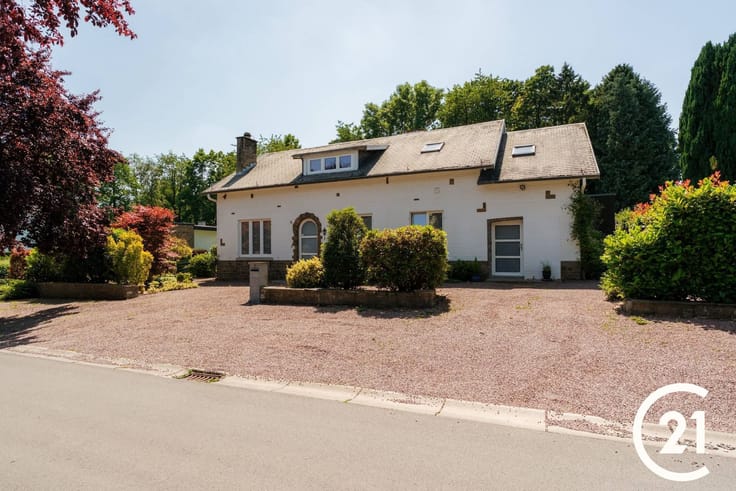
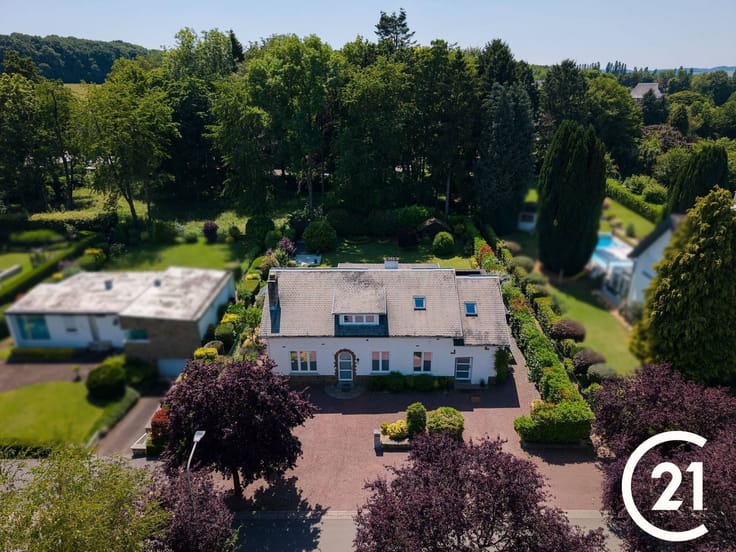
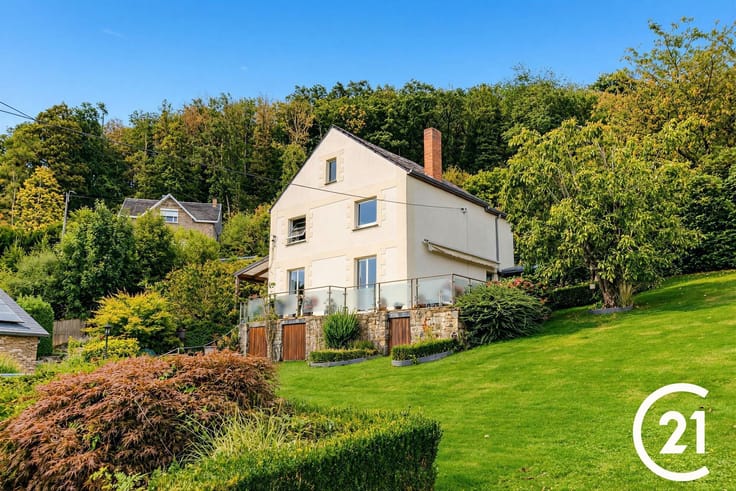
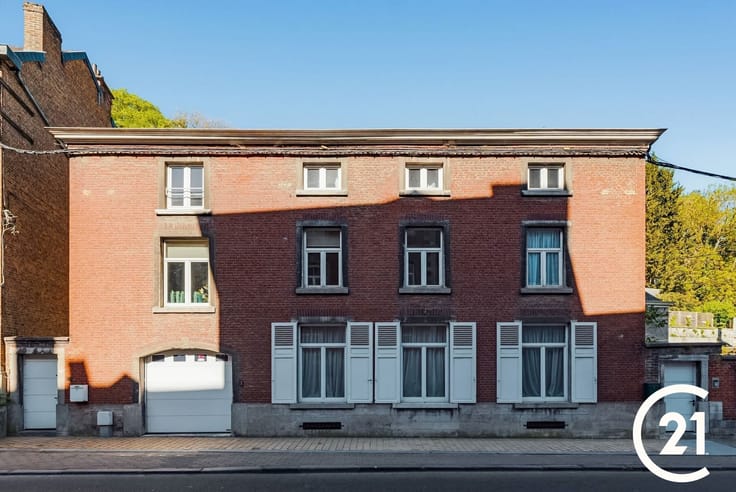
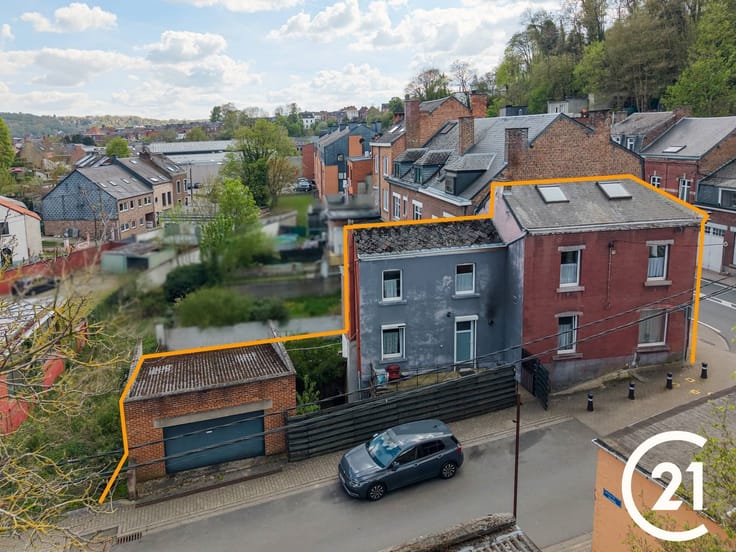
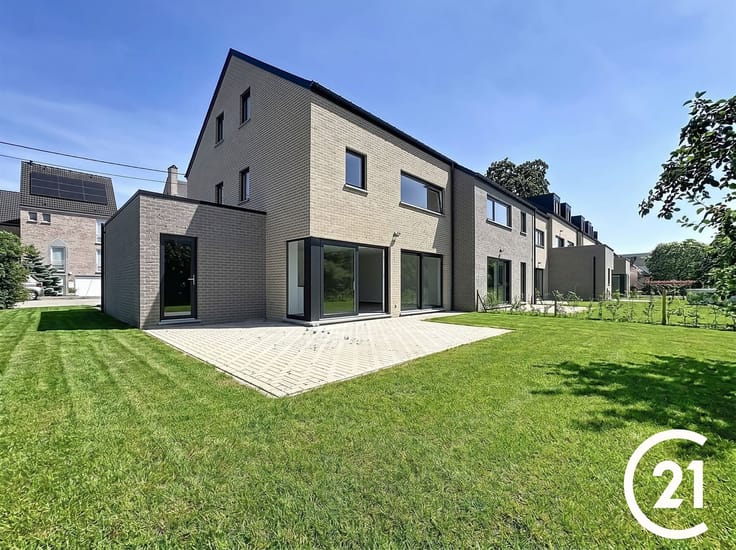
With over 300 m² of living space spread across four levels, this property—set on a 5.5-are lot—immediately captivates with the exceptional quality of its finishes and the care taken in its renovation.
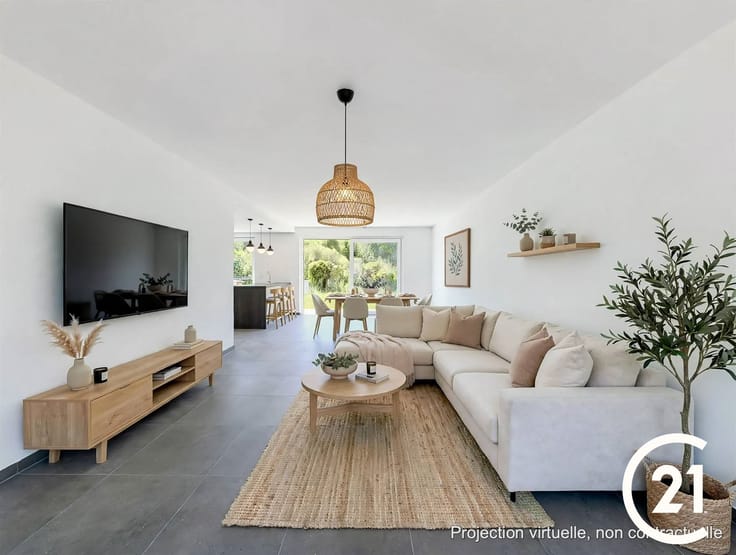
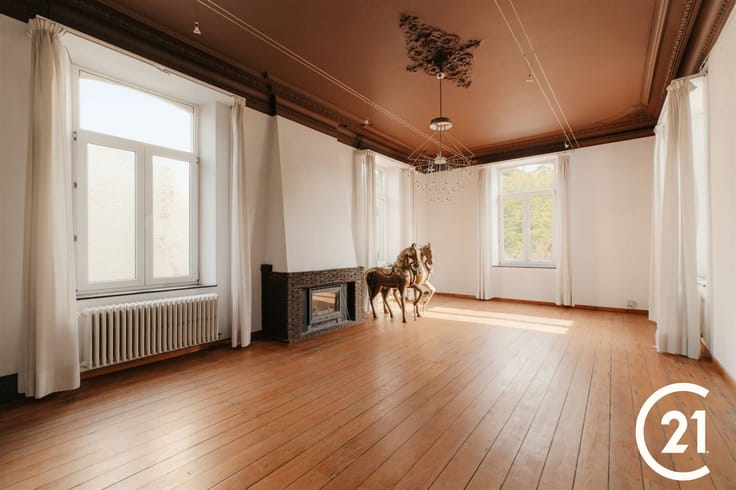
Crafted by local contractors using carefully selected materials, the living spaces offer an elegant, warm, and decidedly contemporary atmosphere.
On the ground floor, you’ll find a double garage as well as several cellars offering ample storage space. The first floor features a magnificent living area with a kitchen, a bathroom, and an office that can also serve as a bedroom. The second floor features three beautiful bedrooms and a shower room, while the top floor houses a spacious attic with conversion potential, offering further exciting possibilities.
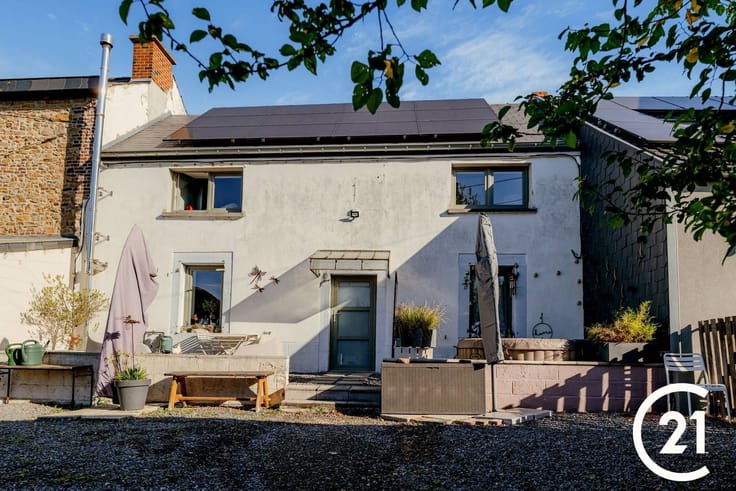
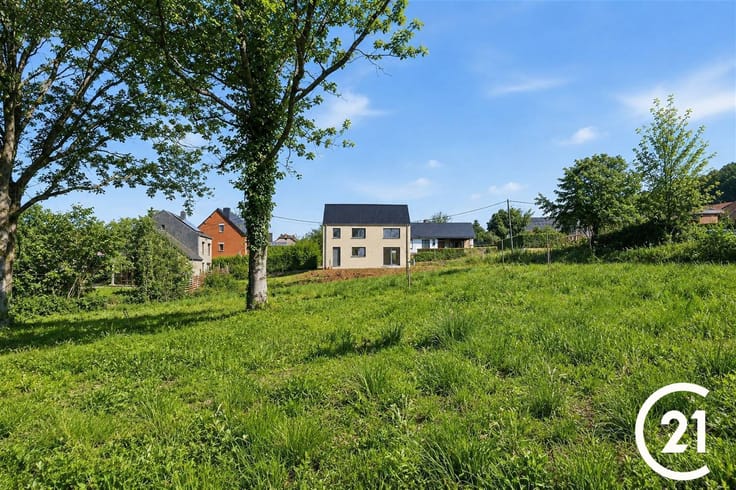
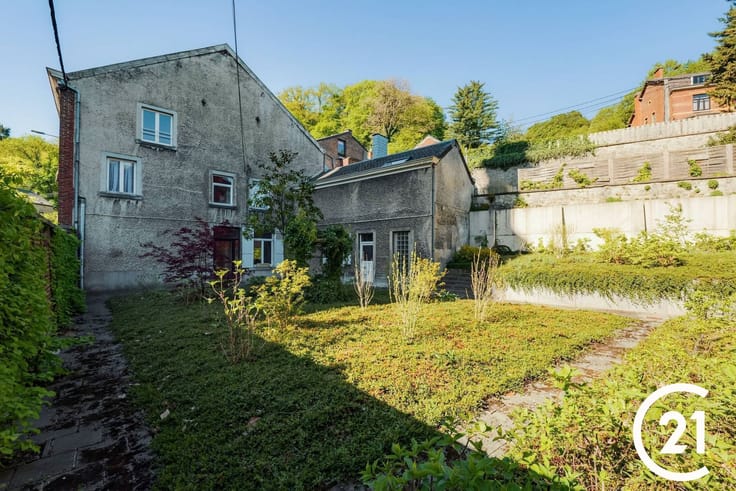
Outside, a large, quiet city garden—equipped with a robotic lawn mower—serves as a true haven of peace.
On the technical side, nothing has been left to chance: PEB C energy rating, up-to-code electrical system, new gas boiler installed in 2023, water softener, wall and ceiling insulation, and new double-glazed PVC window frames.
A home with remarkable spaciousness, combining high-quality renovations, modern comfort, and tranquility. You’re sure to fall in love with it!
Offer subject to the owner’s approval.
| Construction year | 1953 |
|---|---|
| Immovable heritage | Not specified |
| Number of frontages | 2 |
| Covered parking spaces | 3 |
| Virtual visit |
|
| Asbestos certificate is available | Not specified |
| Usable floor area | 197 square meters |
|---|---|
| Living room surface | 33 square meters |
| Kitchen type | Installed |
| Bedrooms | 4 |
| Dressing room | No |
| Bathrooms | 2 |
| Toilets | 2 |
| Professional space | No |
| Furnished | No |
| Armored door | No |
| Surface of the plot | 555 square meters |
|---|---|
| Width of the lot on the street | meters |
| Connection to sewer network | Connected |
| Gas, water & electricity | Yes |
| Terrace surface | 25 square meters |
| Terrace orientation | South East |
| Elevator | No |
|---|---|
| Secure access / alarm | No |
| Armored door | No |
| Air conditioning | No |
| TV cable | Yes |
| Jacuzzi | No |
| Sauna | No |
| Swimming pool | No |
| Internet | Yes |
| Primary energy consumption | 229 kilowatt hour per square meters |
|---|---|
| EPC/EPC label | C |
| Renovation works mandatory | Not specified |
| Unique code EPB certificate | 20261105018392 |
| CO₂ emission | 42 kg CO₂/m² |
| Yearly theoretical total energy consumption | 43796 kWh/year |
| Valid electricity inspection certificate | Yes |
| Conformity certification for fuel tanks | Not specified |
| Summons: No judicial remedy or administrative measure imposed | Not specified |
| Separate meter for electricity | Yes |
| Separate meter for gas | Yes |
| Separate meter for water | Yes |
| Valid flood certificate | Not specified |
| Heating type | Gas |
| Heat pump | No |
| Double glazing | No |
| Building permit | Not specified |
|---|---|
| Cadastral Plan | Not specified |
| Right of first refusal for the tenant | Not specified |
| Allotment permit | Not specified |
| Preemption right | Not specified |
| Most recent urban development zoning | Not specified |
| Flood zone type | Non flood zone |
|
P-score
|
Not specified |
|
G-score
|
Not specified |
Asked price excluding notary fees (excluding eventual registration fees)
| Price | 649000 € |
|---|---|
| Cadastral income | 1380 € |
| Tenement building | No |
|
|
|








| Address |
588 Chaussée de Marche
5101 - Namur |
|---|---|
| External reference | 26458 - 05293/582/26 |
Get in touch