
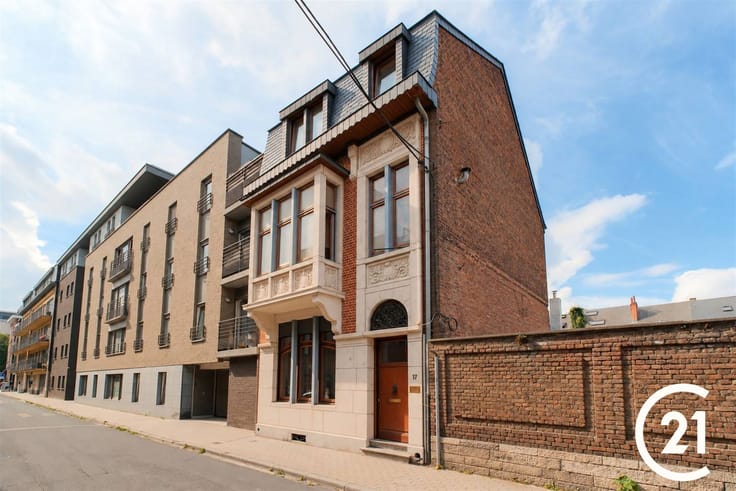



Make an offer starting from 349000€
3 bedrooms 130 square meters

Le charme de la campagne, le luxe du neuf !
The comfort of a new home, high-quality finishes, and the tranquility of the countryside!
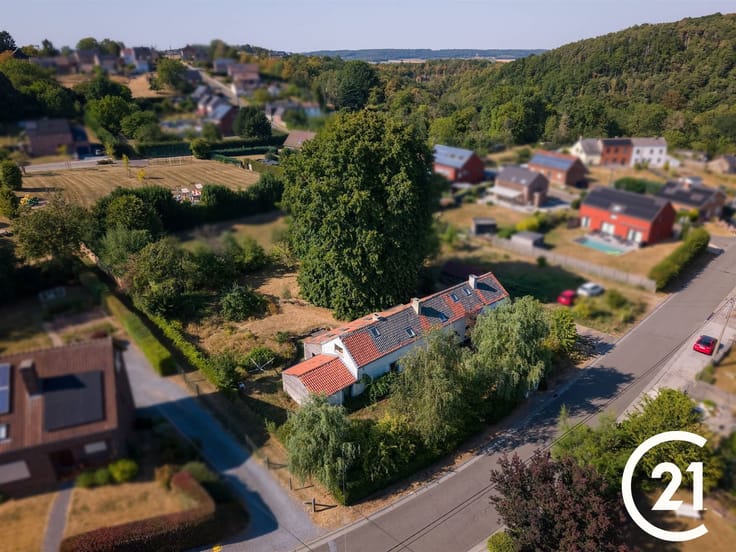
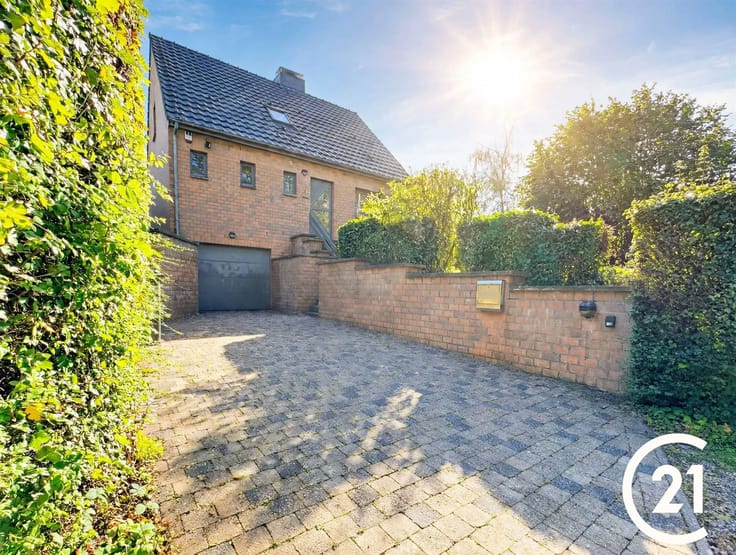
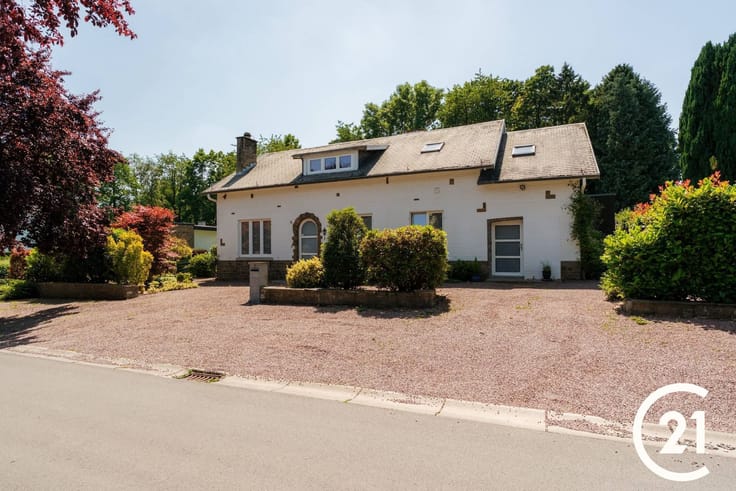
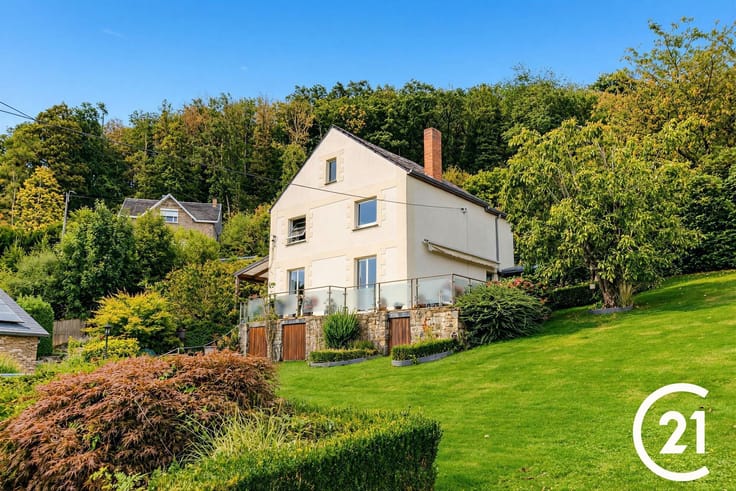
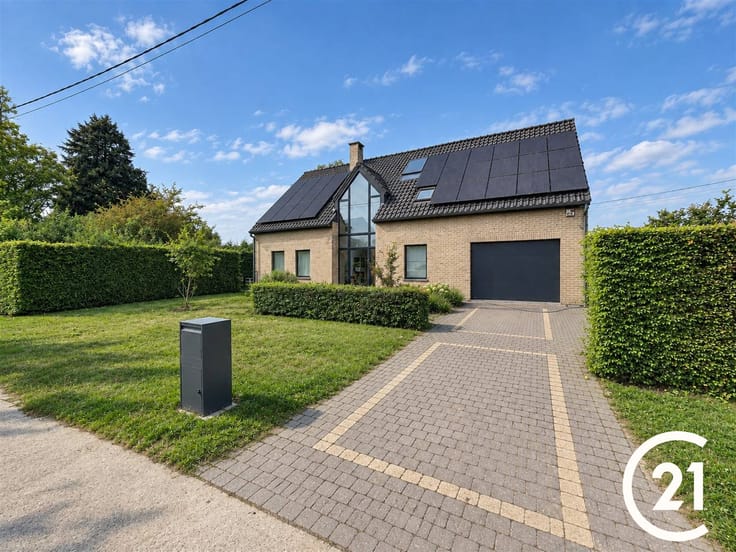
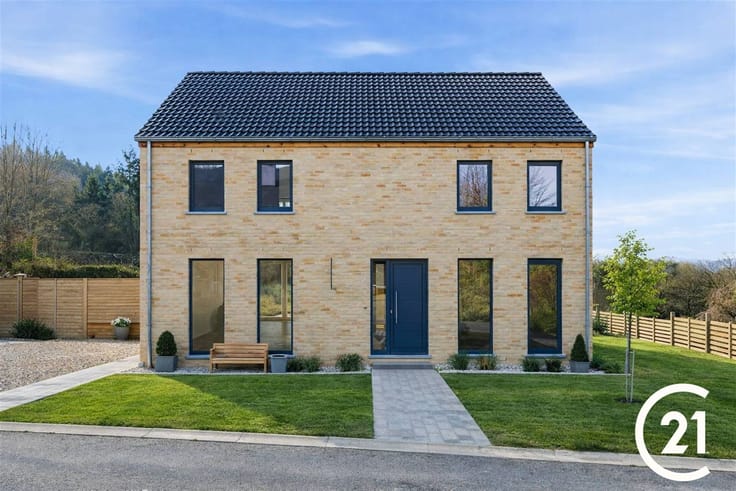
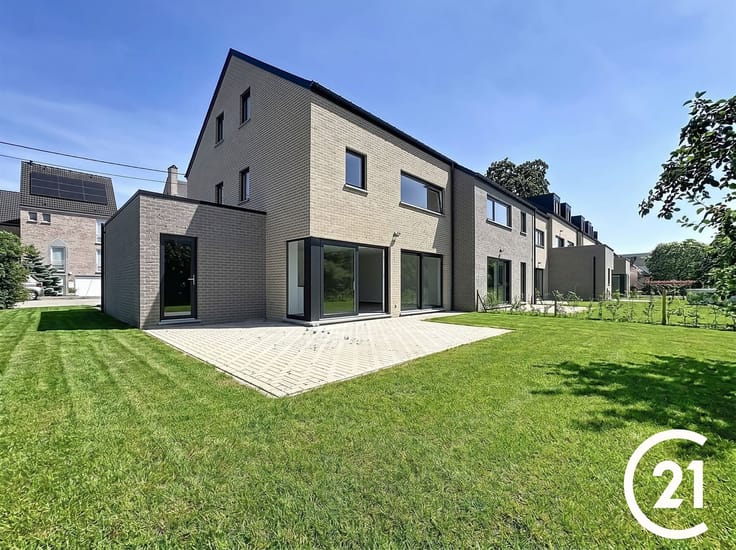
Located in Perwez-Haillot, in the heart of the peaceful Oheytois countryside, this superb home, built in 2024, will appeal to those who appreciate modern comforts and high-end amenities.
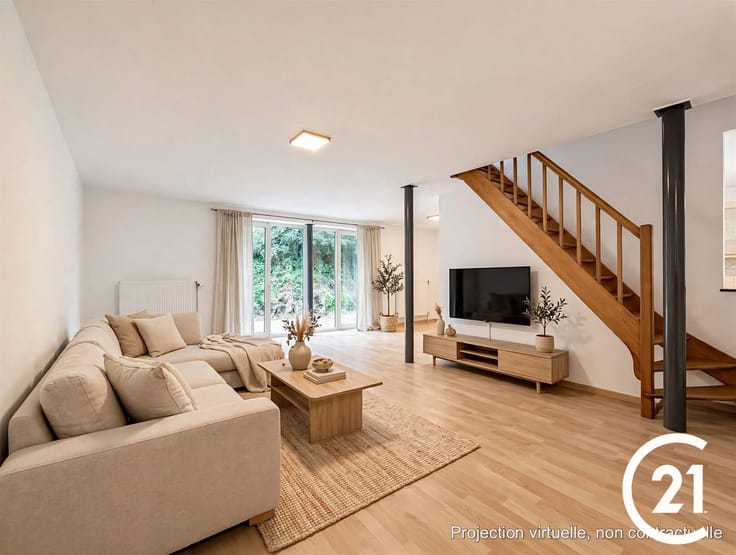
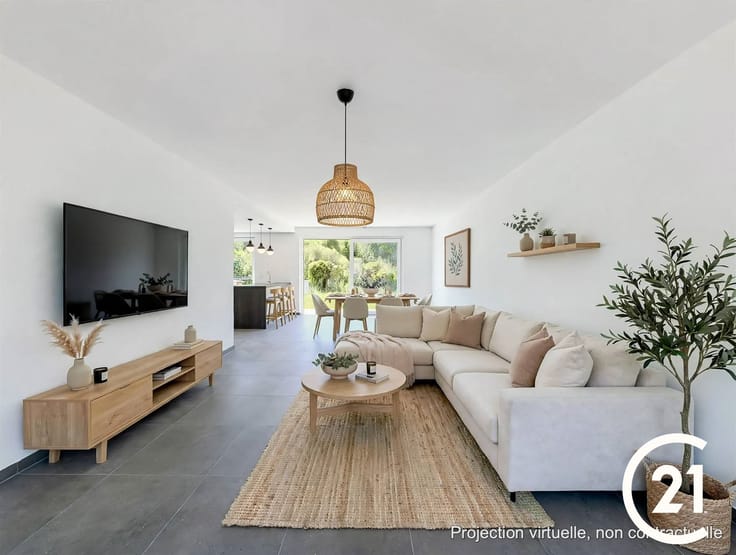
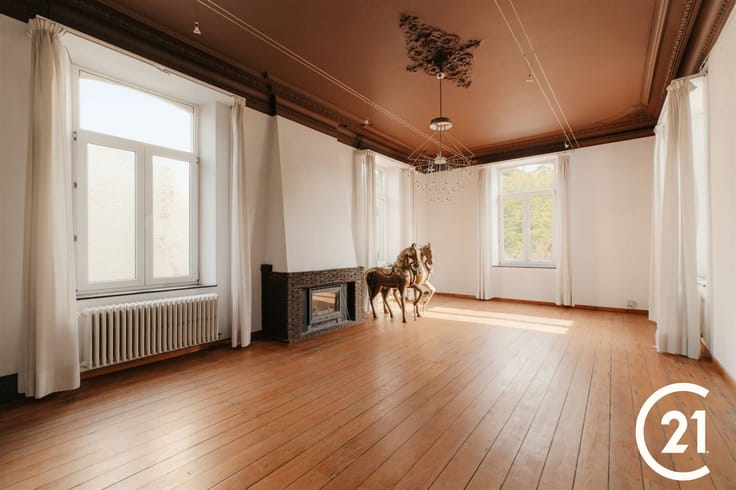
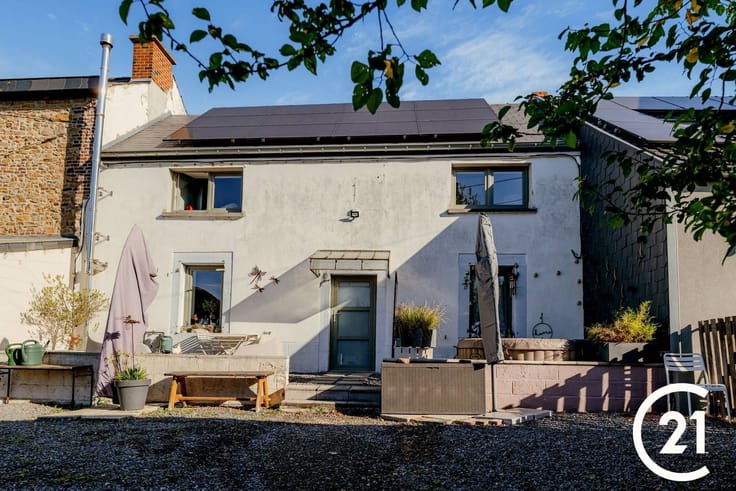
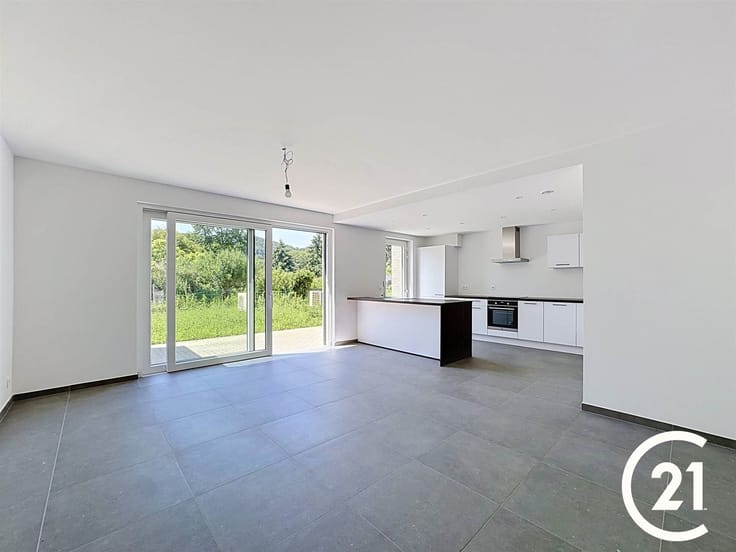
Boasting an excellent A+ energy efficiency rating, it stands out for the remarkable quality of its finishes and its high-performance features: a heat pump, aluminum triple-pane windows with sun protection, mechanical ventilation, solar panels with a storage battery, and a 10,000-liter rainwater tank. Its bright and thoughtfully designed interior spaces offer a magnificent open-concept living area as well as three beautiful bedrooms.
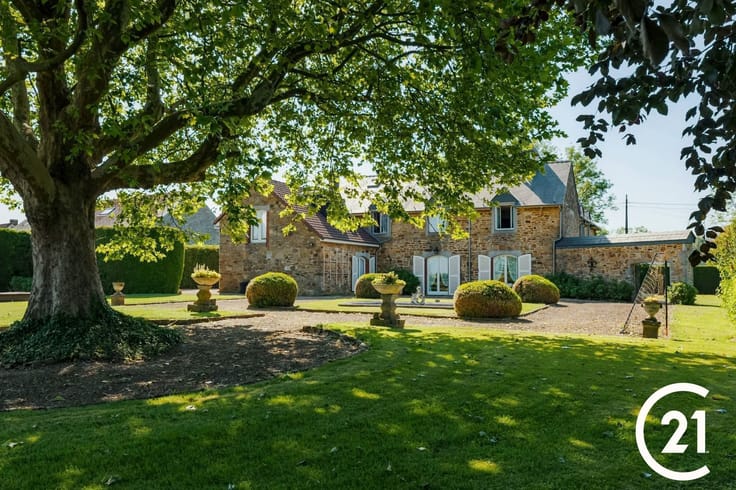
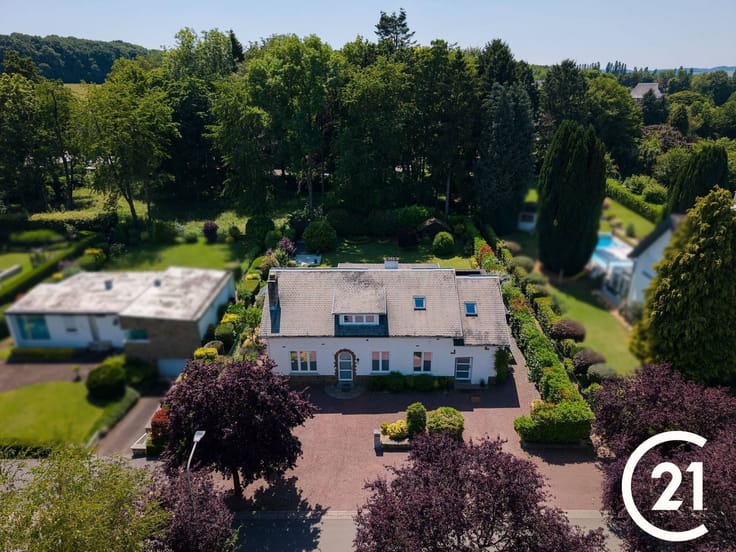
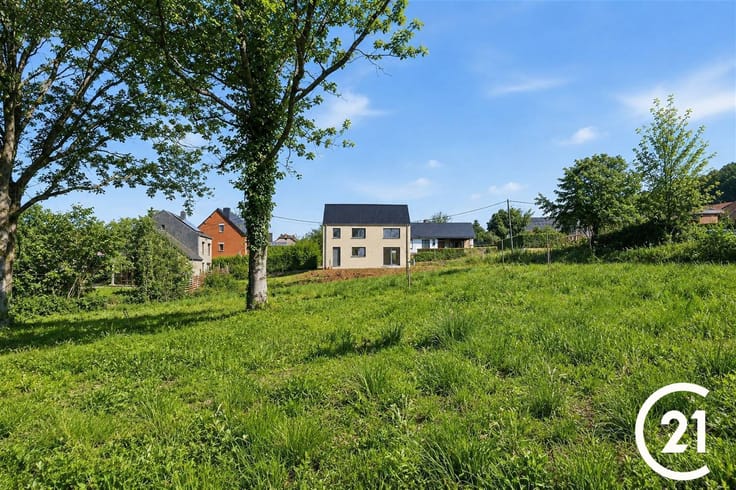
Outside, you’ll enjoy a pleasant garden spanning over 8 ares, ideally facing due south, in a lush and exceptionally quiet setting. Just a 5-minute drive from downtown Ohey and its shops, this property offers the perfect balance between rural tranquility and proximity to amenities.
A recently built home with impeccable features, designed to combine energy efficiency, comfort, and quality of life. A rare find where all you have to do is move in!
Offer subject to the owners’ approval.
| Construction year | 2024 |
|---|---|
| Number of floors | 1 |
| Immovable heritage | Not specified |
| Number of frontages | 3 |
| Covered parking spaces | 3 |
| Asbestos certificate is available | Not specified |
| Usable floor area | 130 square meters |
|---|---|
| Living room surface | 33 square meters |
| Kitchen type | Hyper equipped |
| Bedrooms | 3 |
| Dressing room | No |
| Bathrooms | 1 |
| Toilets | 2 |
| Professional space | No |
| Attic | Yes |
| Furnished | No |
| Armored door | No |
| Surface of the plot | 820 square meters |
|---|---|
| Width of the lot on the street | meters |
| Gas, water & electricity | No |
| Terrace | Yes |
| Elevator | No |
|---|---|
| Secure access / alarm | No |
| Armored door | No |
| Air conditioning | No |
| TV cable | Yes |
| Jacuzzi | No |
| Sauna | No |
| Swimming pool | No |
| Internet | Yes |
| Primary energy consumption | 30 kilowatt hour per square meters |
|---|---|
| EPC/EPC label | A+ |
| Renovation works mandatory | Not specified |
| Unique code EPB certificate | 20240710500337 |
| CO₂ emission | Not specified |
| Yearly theoretical total energy consumption | 3764 kWh/year |
| Valid electricity inspection certificate | Yes |
| Conformity certification for fuel tanks | Not specified |
| Summons: No judicial remedy or administrative measure imposed | Not specified |
| Separate meter for electricity | Yes |
| Separate meter for water | Yes |
| Valid flood certificate | Not specified |
| Heat pump | Yes |
| Photovoltaic solar panels | Yes |
| Double glazing | Yes |
| Building permit | Not specified |
|---|---|
| Cadastral Plan | Not specified |
| Right of first refusal for the tenant | Not specified |
| Allotment permit | Not specified |
| Preemption right | Not specified |
| Most recent urban development zoning | Not specified |
| Flood zone type | Non flood zone |
|
P-score
|
Not specified |
|
G-score
|
Not specified |
Asked price excluding notary fees (excluding eventual registration fees)
| Price | Make an offer starting from 349000 € |
|---|---|
| Cadastral income | 866 € |
| Tenement building | No |
|
|
|







| Address |
588 Chaussée de Marche
5101 - Namur |
|---|---|
| External reference | 26457 - 05292/582/26 |
Get in touch