



290000€
3 bedrooms 119 square meters

CENTURY 21 Immo Demeuse gembloux vous présente
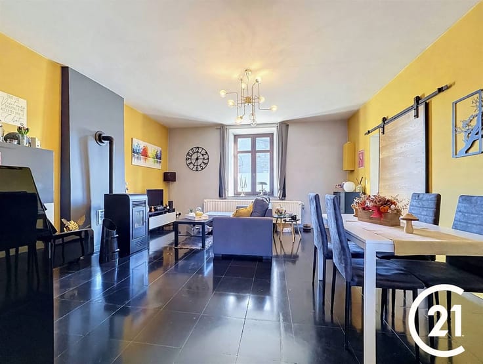
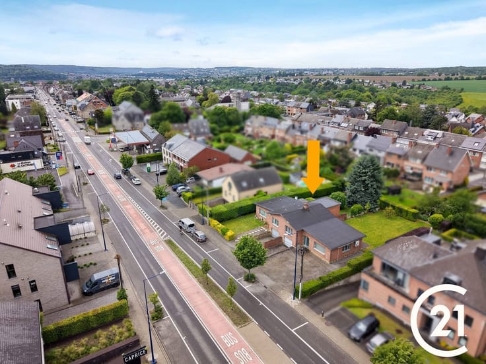
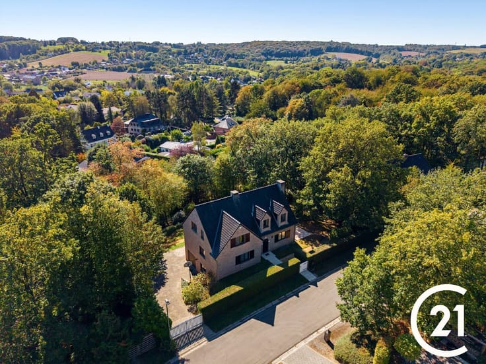
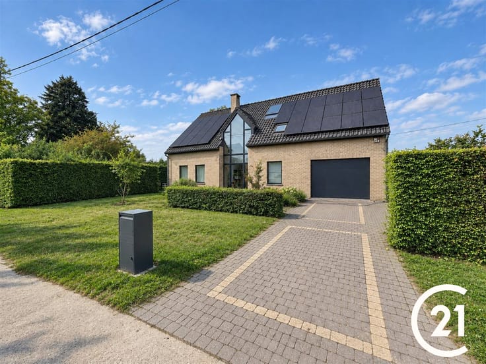
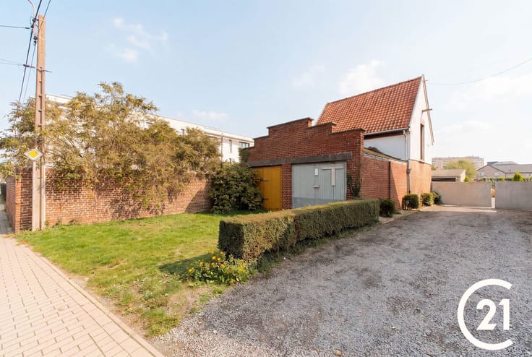
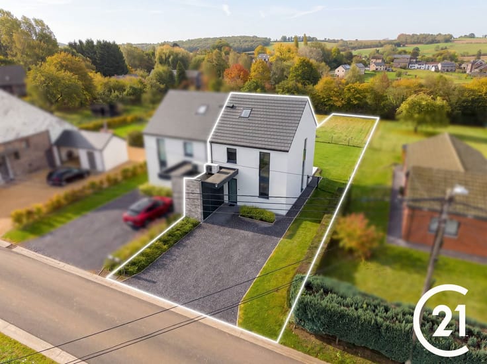
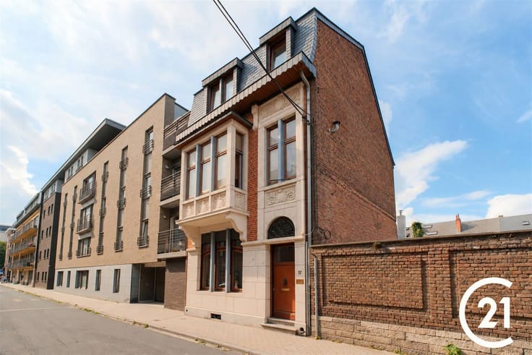
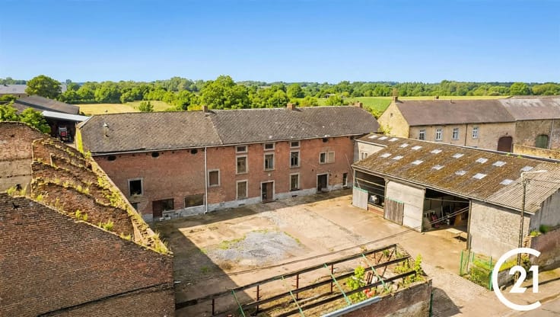
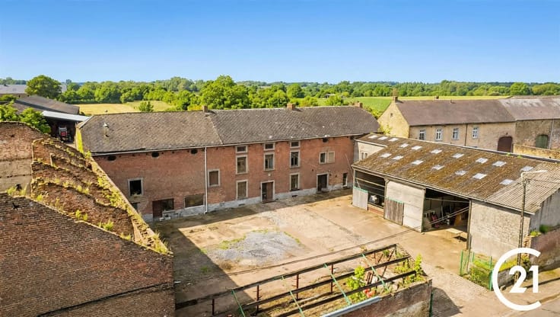
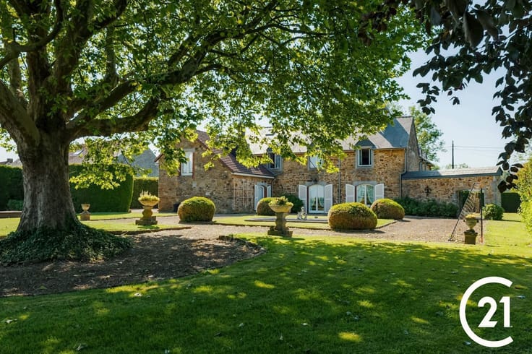
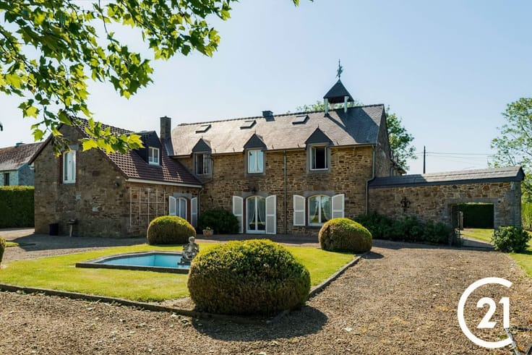
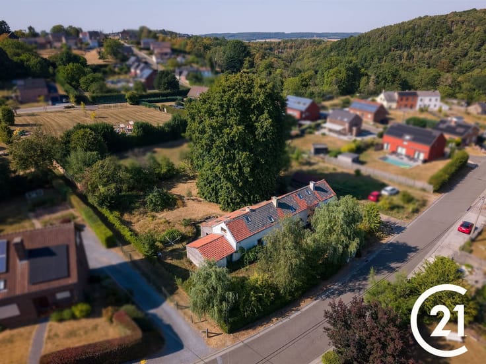
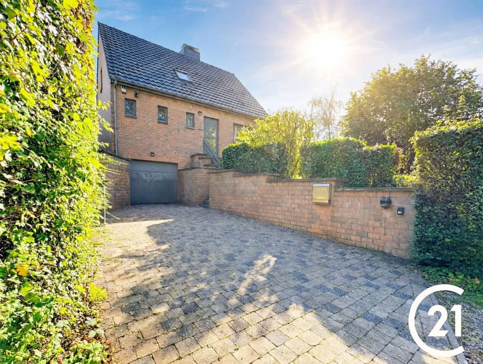
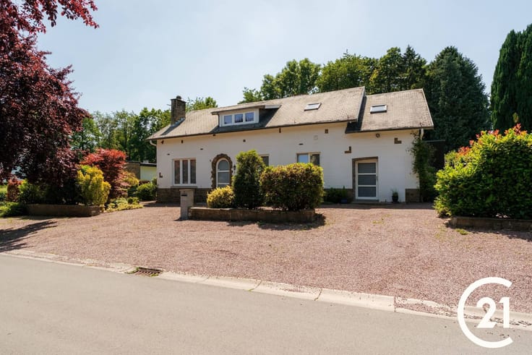
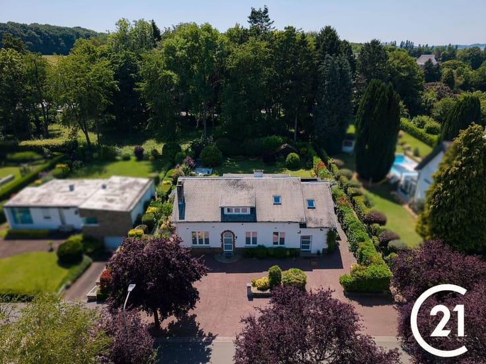
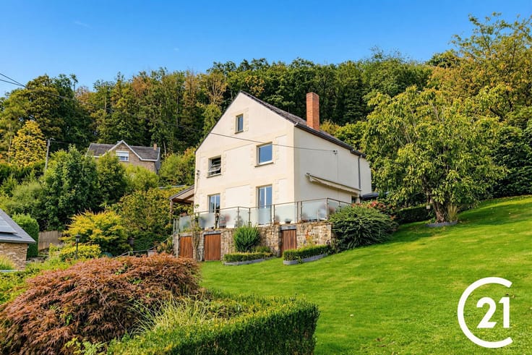
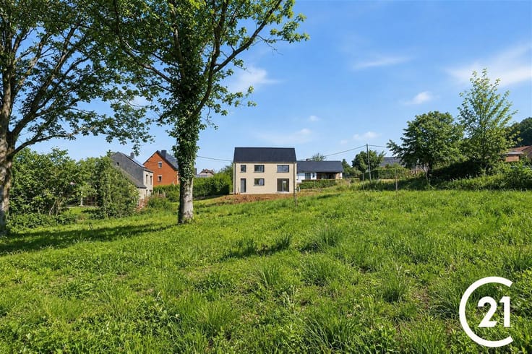
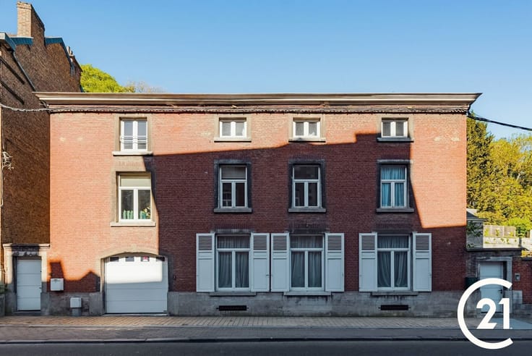
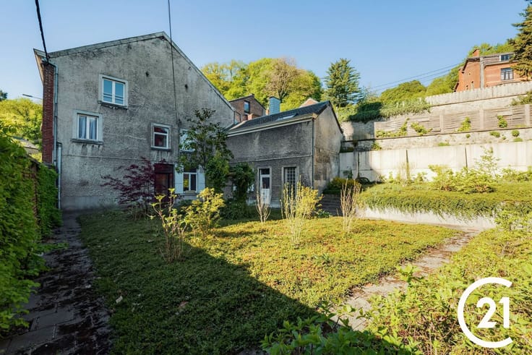
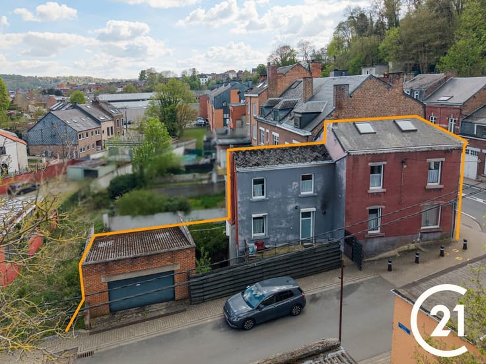
Come discover this 119-square-meter brick house, located in the village of Liernu on a pleasant 650-square-meter lot. Offering great potential for renovation, this property is ideal for buyers looking to undertake renovations to create a home that reflects their personal style.
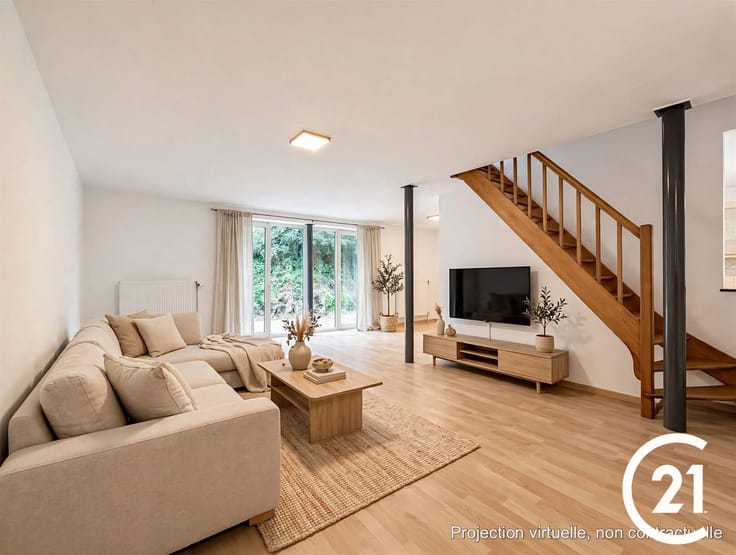
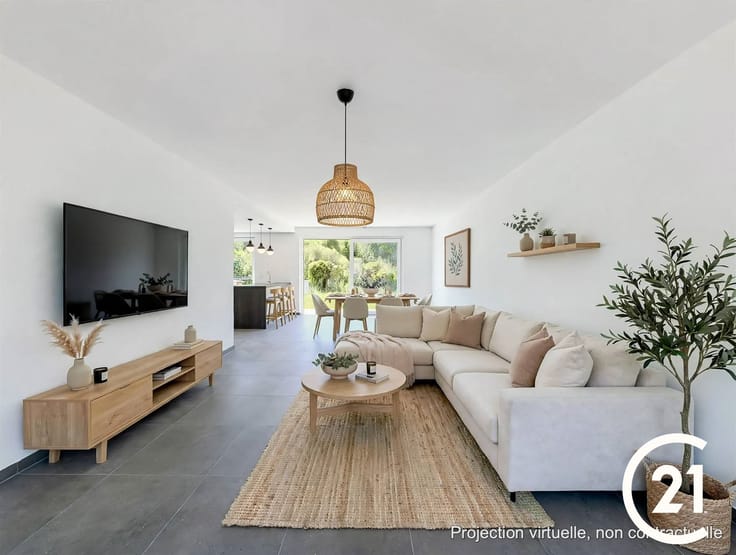
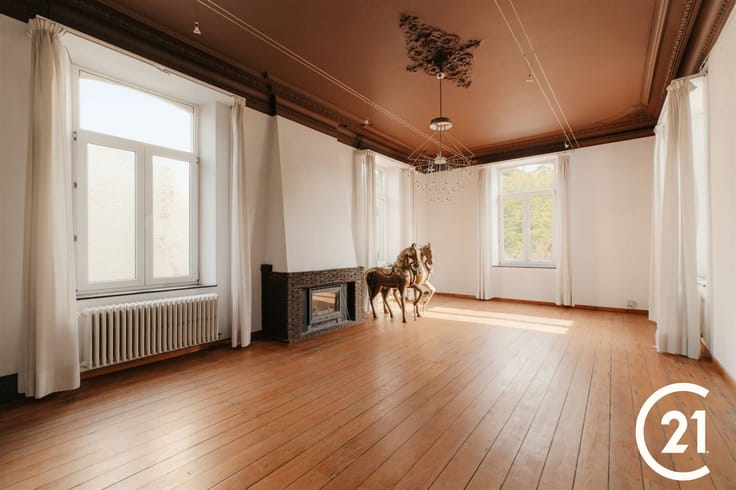
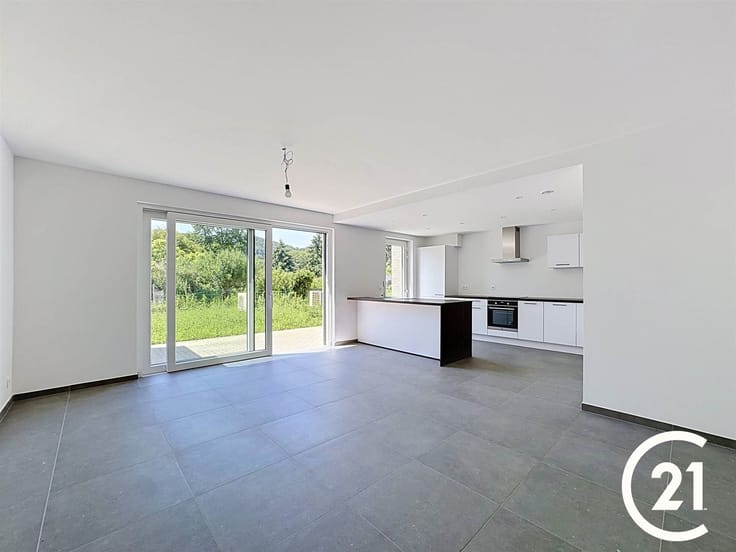
On the ground floor, you’ll find a living room featuring a stone fireplace and wooden ceilings, as well as a kitchen equipped with a range hood and a double sink. A sunroom complements the living spaces and offers a pleasant view of the garden. Part of the home is currently unfinished and requires a complete renovation, offering various possibilities for customization.
Upstairs, the hallway leads to three small bedrooms and a bathroom. A spacious attic, accessible via a hatch, also offers additional storage space or potential for conversion, subject to technical and zoning regulations.
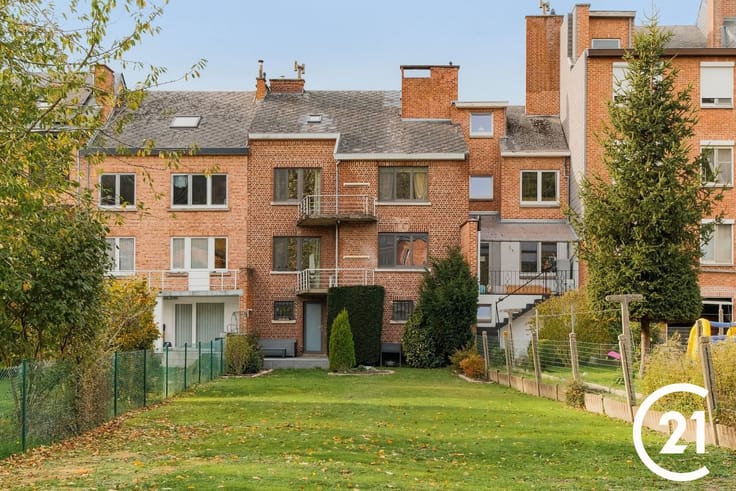
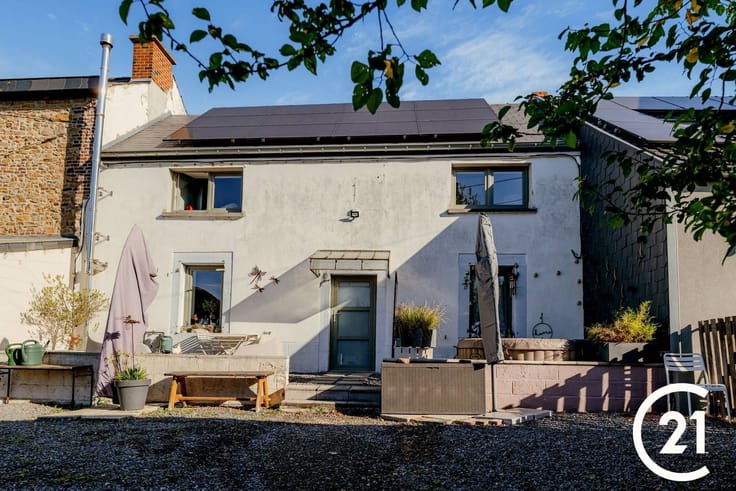
Outside, you’ll enjoy a fully fenced 650m² lot adorned with greenery, providing a pleasant and peaceful setting. A parking space in front of the house rounds out the property.
Technical details: oil-fired central heating and wood-burning heating; Energy Performance Certificate (PEB) rating G. The house requires significant renovation.
A great opportunity for renovation enthusiasts looking for a property with potential in a lush, green setting!
Don’t wait—schedule a viewing today! Contact CENTURY 21 Immo Demeuse Gembloux at 081/61.2000.
| Construction year | 1900 |
|---|---|
| Number of floors | 1 |
| Building condition | To renovate |
| Immovable heritage | Not specified |
| Number of frontages | 4 |
| Outdoor parking spaces | 2 |
| Virtual visit |
|
| Asbestos certificate is available | Not specified |
| Usable floor area | 119 square meters |
|---|---|
| Living room surface | 20 square meters |
| Dining room surface | 13 square meters |
| Kitchen type | Not installed |
| Kitchen surface | 20 square meters |
| Bedrooms | 3 |
| Bedroom 1 surface | 10 square meters |
| Dressing room | No |
| Bathrooms | 1 |
| Toilets | 1 |
| Professional space | No |
| Basement | Yes |
| Attic | Yes |
| Furnished | No |
| Armored door | No |
| Surface of the plot | 650 square meters |
|---|---|
| Width of the lot on the street | meters |
| Connection to sewer network | Connected |
| Gas, water & electricity | No |
| Garden surface | 650 square meters |
| Garden orientation | South East |
| Terrace surface | 10 square meters |
| Terrace orientation | South East |
| Elevator | No |
|---|---|
| Secure access / alarm | No |
| Armored door | No |
| Air conditioning | No |
| TV cable | Yes |
| Jacuzzi | No |
| Sauna | No |
| Swimming pool | No |
| Internet | No |
| Primary energy consumption | 635 kilowatt hour per square meters |
|---|---|
| EPC/EPC label | G |
| Renovation works mandatory | Not specified |
| Unique code EPB certificate | 20261007052869 |
| CO₂ emission | 160 kg CO₂/m² |
| Yearly theoretical total energy consumption | 90195 kWh/year |
| Valid electricity inspection certificate | No |
| Conformity certification for fuel tanks | Not specified |
| Summons: No judicial remedy or administrative measure imposed | Not specified |
| Separate meter for electricity | Yes |
| Separate meter for water | Yes |
| Valid flood certificate | No |
| Heat pump | No |
| Double glazing | Yes |
| Building permit | Not specified |
|---|---|
| Cadastral Plan | Not specified |
| Right of first refusal for the tenant | Not specified |
| Allotment permit | Not specified |
| Preemption right | Not specified |
| Most recent urban development zoning | Not specified |
| Flood zone type | Non flood zone |
|
P-score
|
Not specified |
|
G-score
|
Not specified |
Asked price excluding notary fees (excluding eventual registration fees)
| Price | 290000 € |
|---|---|
| Cadastral income | 337 € |
| Tenement building | No |
|
|
|






| Address |
588 Chaussée de Marche
5101 - Namur |
|---|---|
| External reference | 26581 - GV2026060/208/S |
Get in touch