
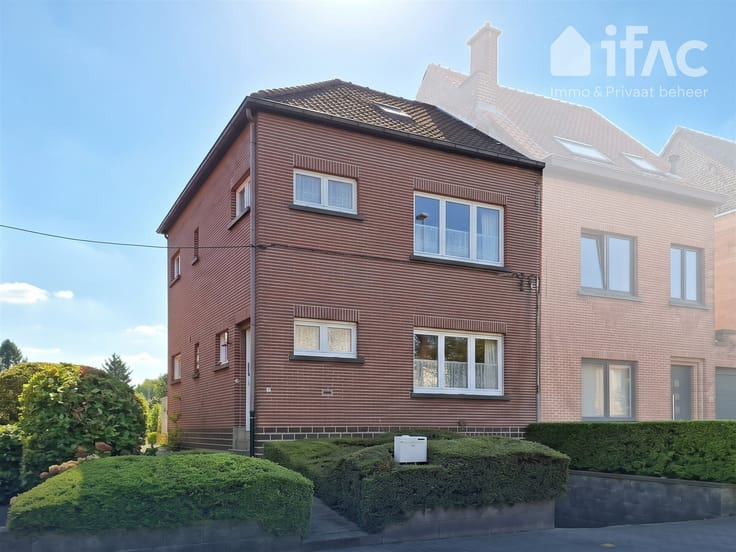


790000€
5 bedrooms 251 square meters

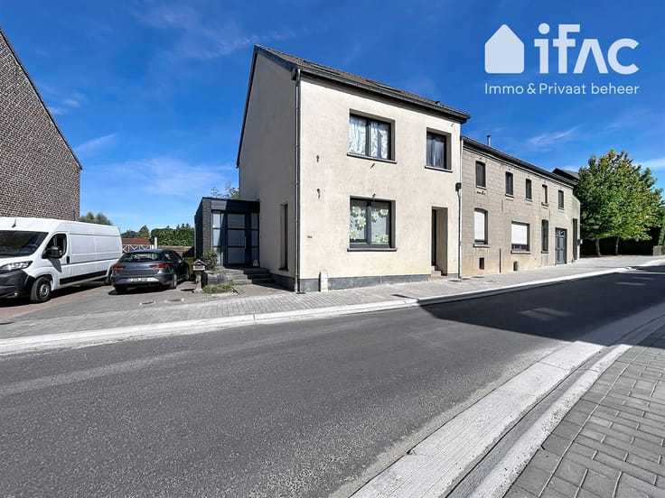
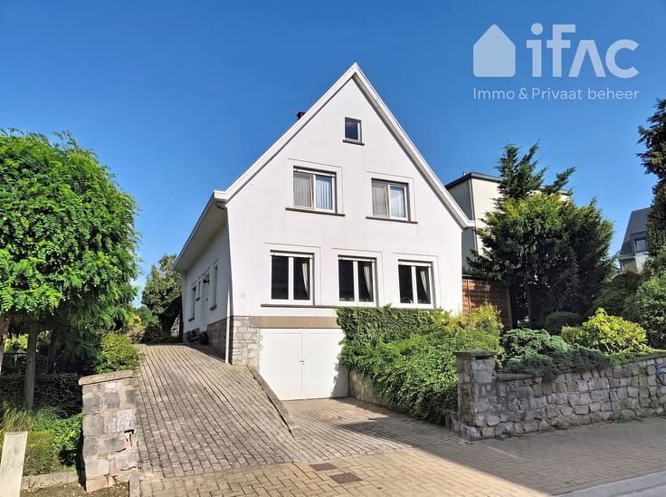
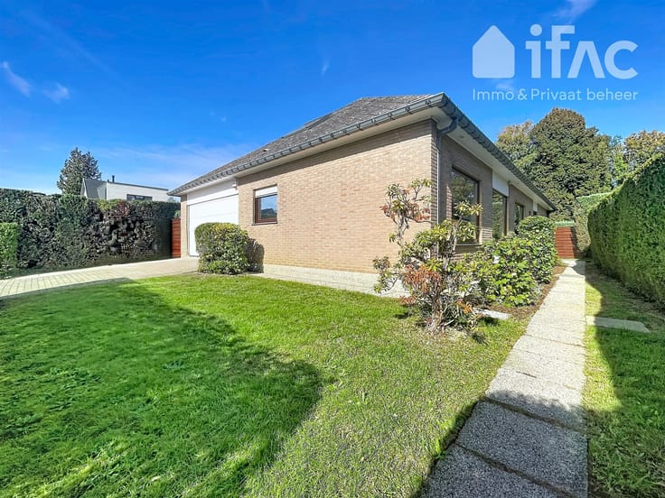
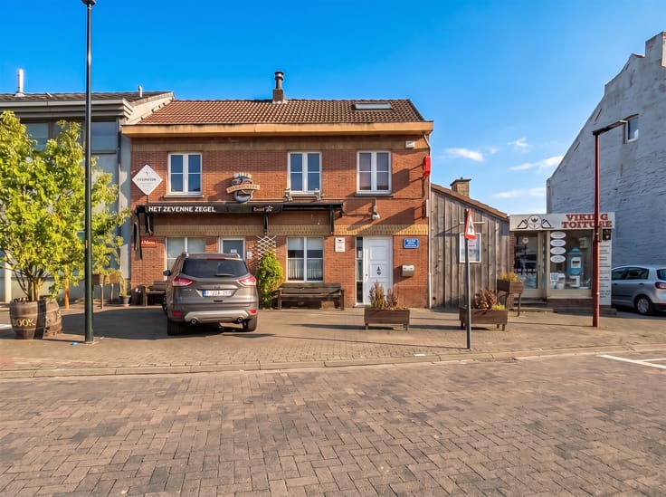
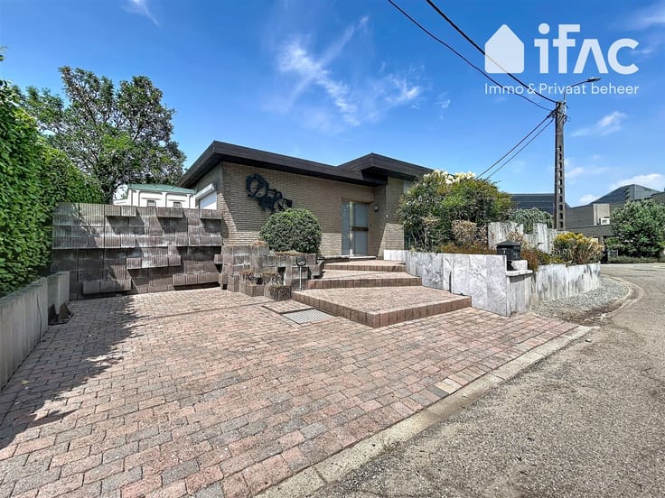
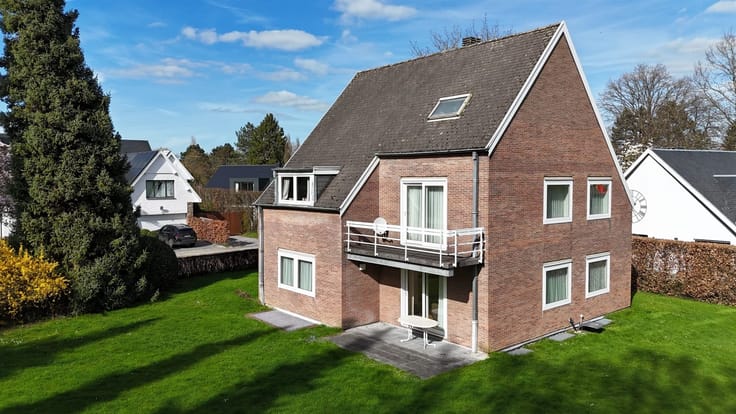
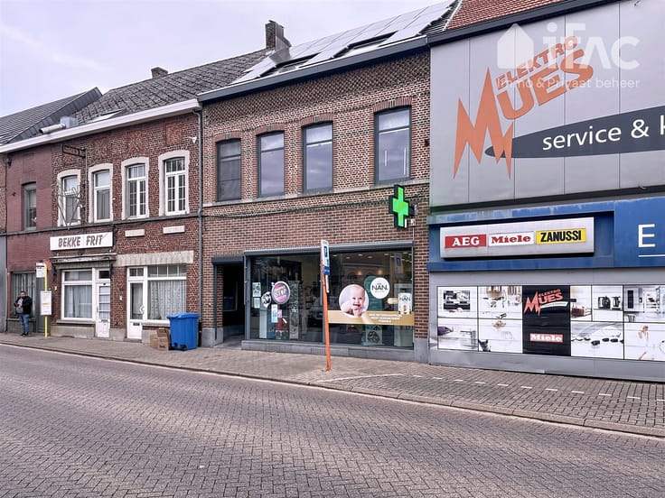
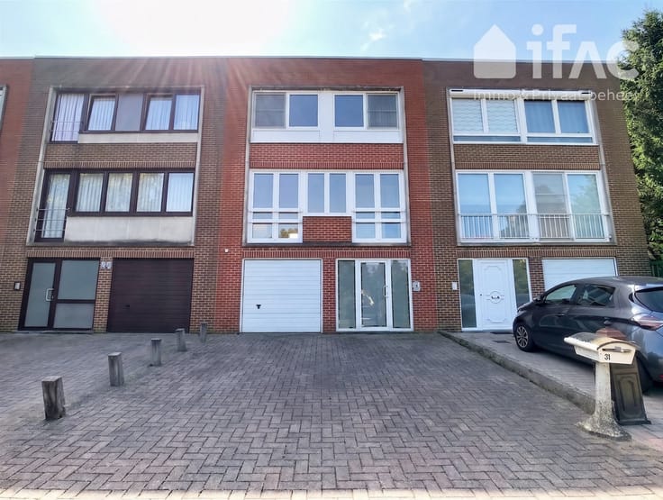
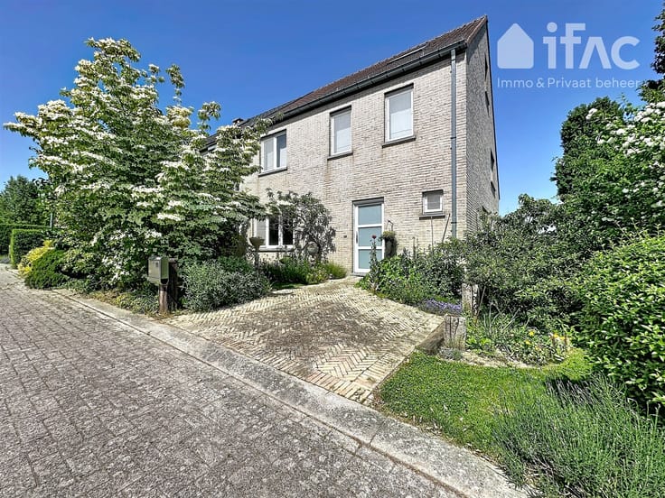
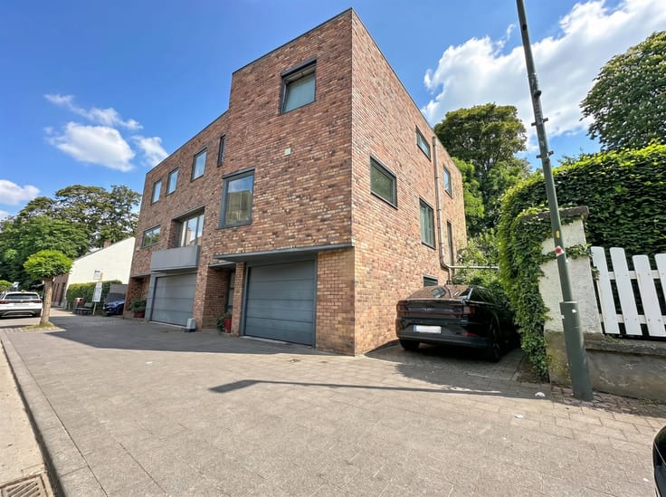
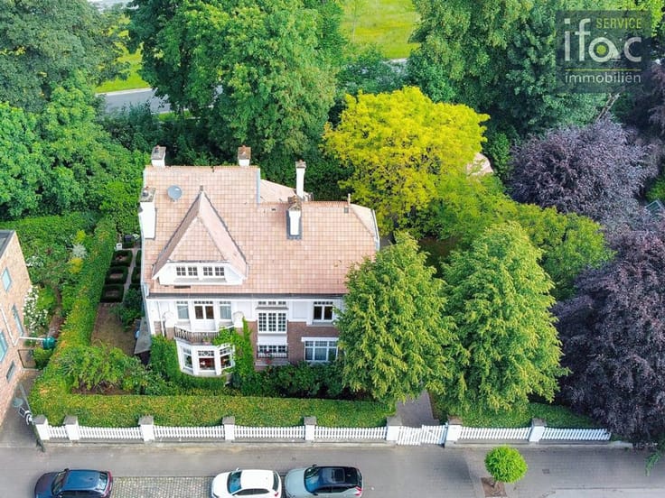
Apartment building in the centre of Tervuren
Discover this unique opportunity for a solid real estate investment! This deemed-permitted apartment building comprises three apartments with a garden, strategically located in the centre of Tervuren.
Ground floor:
Shared entrance hall with access to the basement and staircase to the upper floor.
Apartment 1 – Ground floor left:
Living room (21.5m²), fitted kitchen (5.5m²), veranda (13.5m²) with direct access to the garden, bathroom (2.7m²), bedroom (15.5m²).
Energy label D (316 kWh/m²/year) – Not asbestos-safe – Electrical installation compliant.
Apartment 2 – Ground floor right:
Living room (13.2m²), veranda/kitchenette (8.3m²) with access to the garden, bathroom (2.6m²), bedroom (8.3m²) with built-in wardrobe.
Energy label F (654 kWh/m²/year) – Not asbestos-safe – Electrical installation compliant.
Apartment 3 – Duplex:
First floor: Entrance hall with separate toilet, spacious living room (30m²), fitted kitchen (5.5m²), bathroom (4.3m²), bedroom (9m²) with built-in wardrobe, veranda (16m²), terrace (15m²).
Second floor: Hall with toilet (2m²), two attic bedrooms of 9.5m² each, terrace (3m²).
Energy label D (378 kWh/m²/year) – Not asbestos-safe – Electrical installation compliant.
Additional information: shared utility meters, gas-fired central heating, solar panels, home battery with payback model, P-score: A, G-score: A. Renovation obligation applies to the ground floor right apartment.
This excellent investment property is well worth a visit!
| Construction year | 1900 |
|---|---|
| Number of floors | 4 |
| Building condition | Good |
| Immovable heritage | Not specified |
| Street frontage width | 11 m |
| Number of frontages | 2 |
| Asbestos certificate is available | Yes |
| Usable floor area | 251 square meters |
|---|---|
| How many fireplaces? | 1 |
| Kitchen type | Semi equipped |
| Kitchen surface | 12 square meters |
| Bedrooms | 5 |
| Bedroom 1 surface | 16 square meters |
| Bedroom 2 surface | 9 square meters |
| Bedroom 3 surface | 8 square meters |
| Dressing room | No |
| Bathrooms | 3 |
| Toilets | 4 |
| Laundry room | Yes |
| Professional space | No |
| Basement | Yes |
| Attic | Yes |
| Furnished | No |
| Armored door | No |
| Surface of the plot | 275 square meters |
|---|---|
| Gas, water & electricity | No |
| Terrace | Yes |
| Terrace orientation | East |
| Primary energy consumption | 654 kilowatt hour per square meters |
|---|---|
| EPC/EPC label | F |
| Renovation works mandatory | Yes |
| Unique code EPB certificate | 20260220-0003801901-RES-1 |
| CO₂ emission | Not specified |
| Yearly theoretical total energy consumption | Not specified |
| Valid electricity inspection certificate | Yes |
| Conformity certification for fuel tanks | Not specified |
| Summons: No judicial remedy or administrative measure imposed | Not specified |
|
Flemish register of measures consulted
|
Not specified |
| Valid flood certificate | Not specified |
| Heating type | Gas |
| Heat pump | No |
| Double glazing | Yes |
| Building permit | Yes |
|---|---|
| Cadastral Plan | Not specified |
| Right of first refusal for the tenant | Not specified |
| Allotment permit | No |
| Preemption right | No |
| Most recent urban development zoning | |
| Flood zone type | Non flood zone |
|
P-score
|
A |
|
G-score
|
A |
| Latest land use designation | Living area (residential, urban or rural) |
Asked price excluding notary fees (excluding eventual registration fees)
| Price | 790000 € |
|---|---|
| Cadastral income | 1365 € |
| Tenement building | Yes |
|
|
|
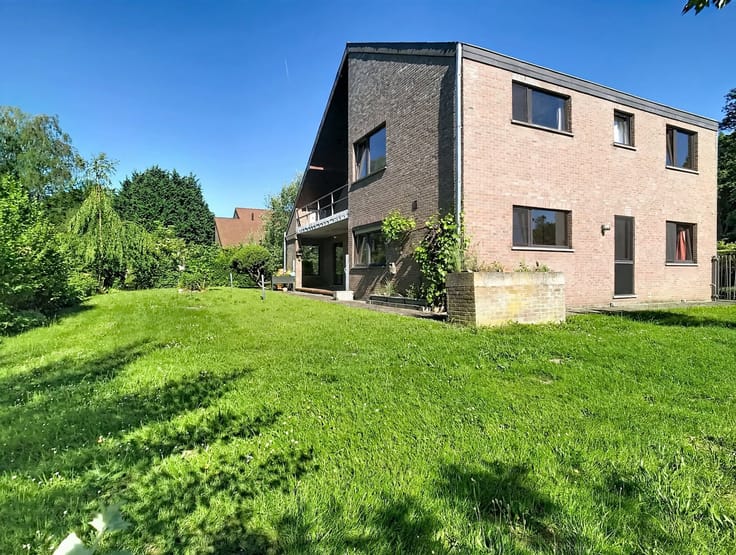

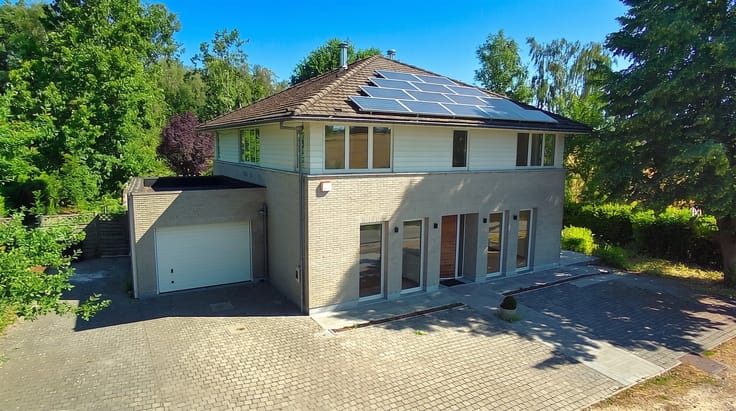

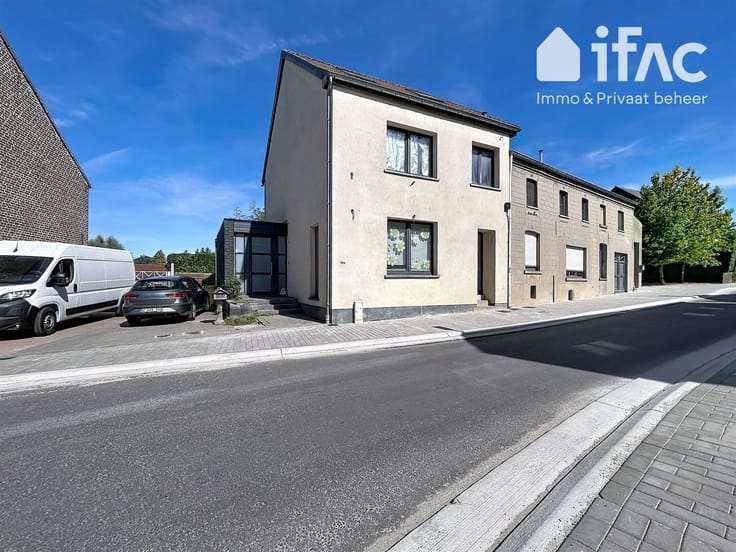



| Address |
Brusselsesteenweg, 15
3080 - Tervuren |
|---|---|
| Website |
|
| External reference | 12686 - 98768646 |
Get in touch