


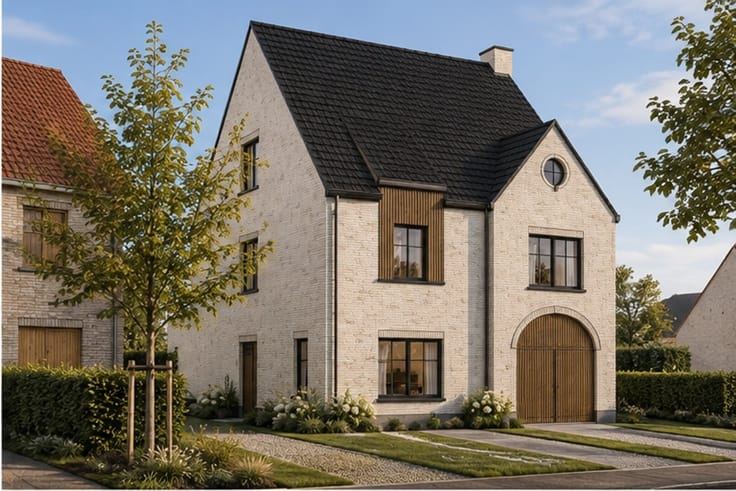
Apartment block for sale
1350000€
5 bedrooms 173 square meters
Immoweb code : 21042044

Immoweb code : 21042044
Overview
5 bedrooms
5 bathrooms
173
square meters
livable space
188
square meters
of land
Description
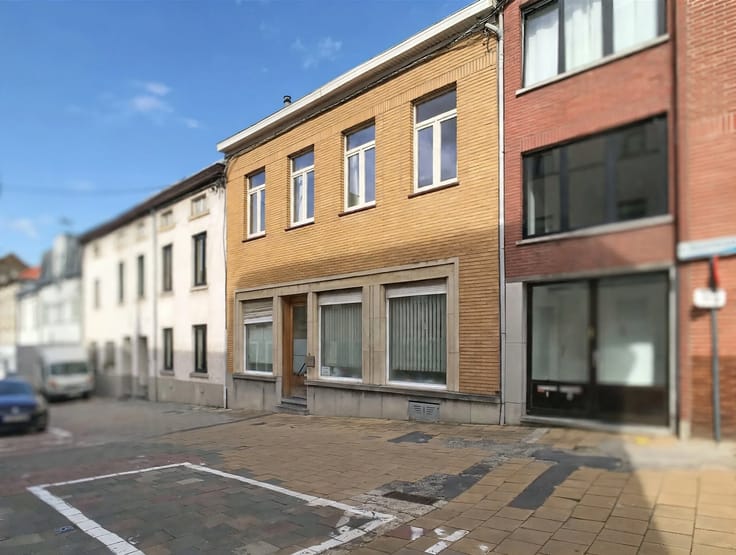
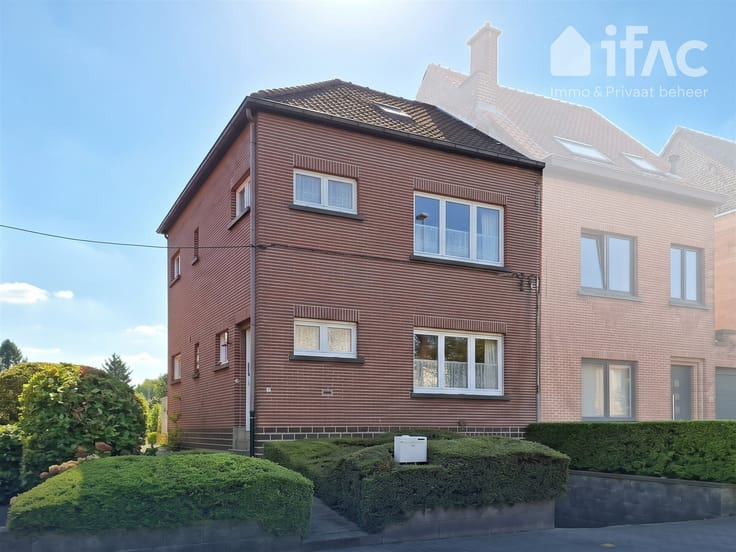
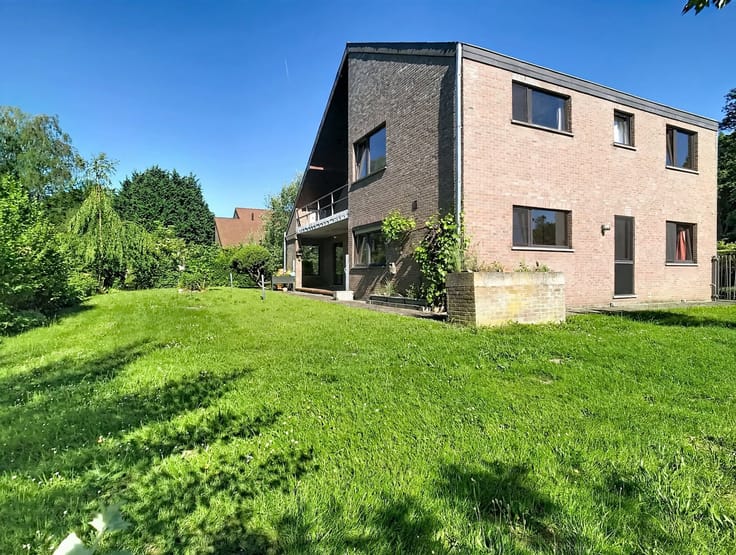
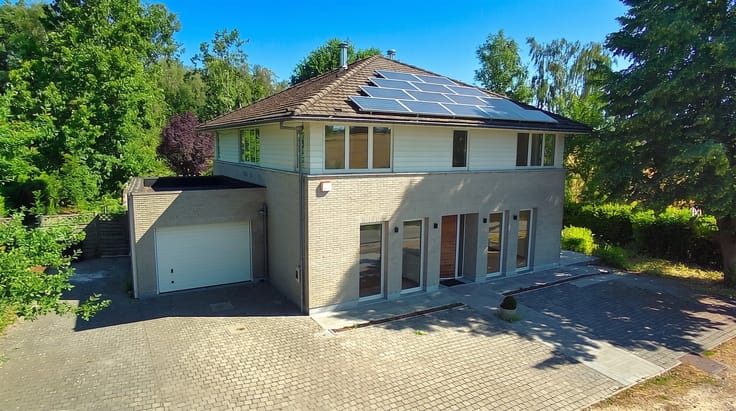
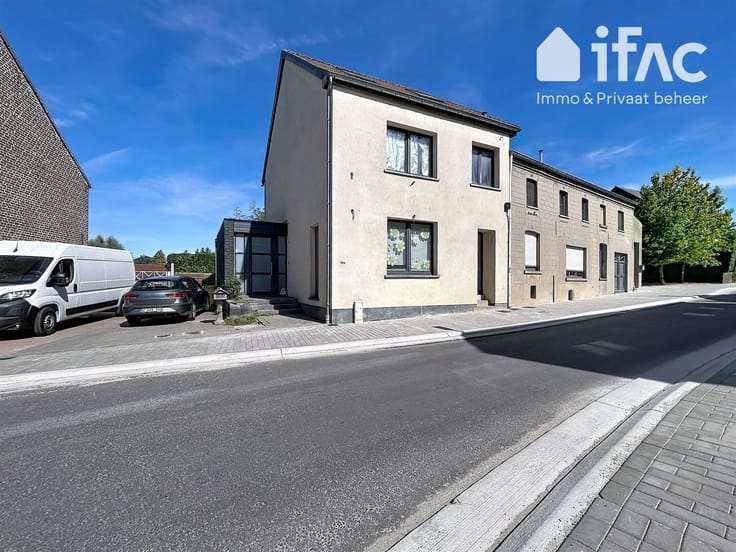
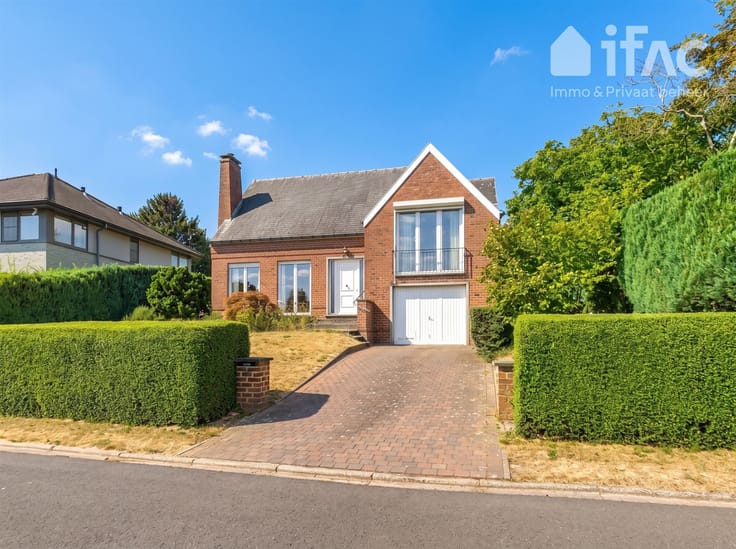
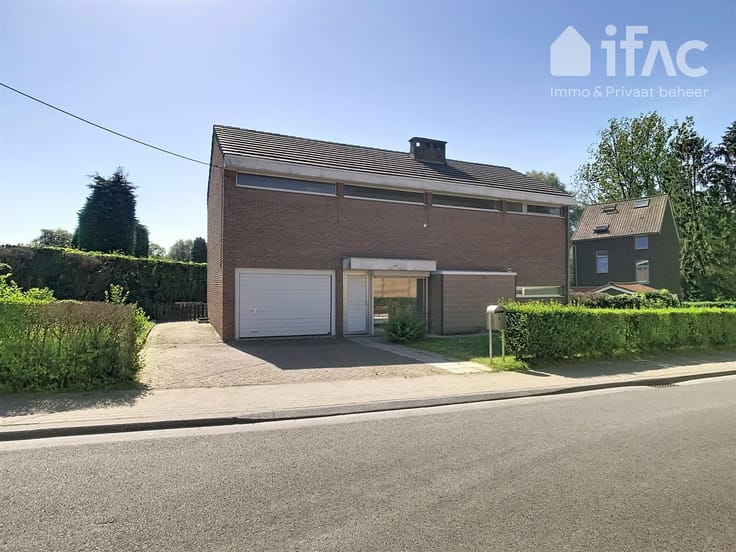
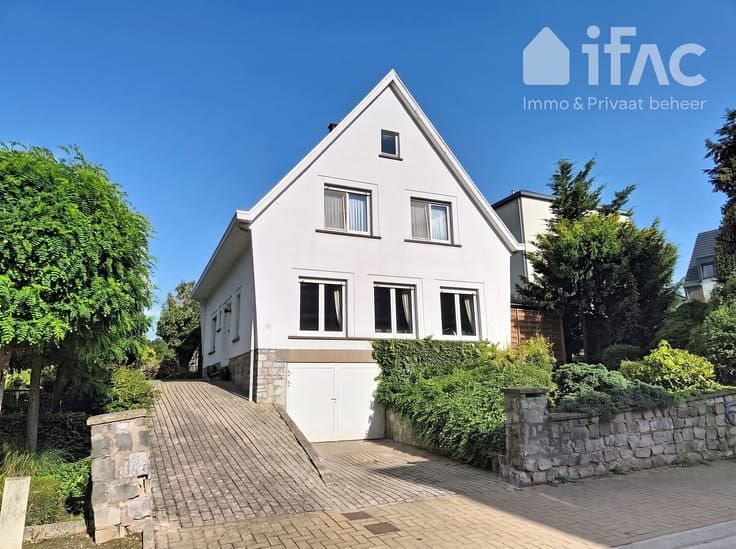
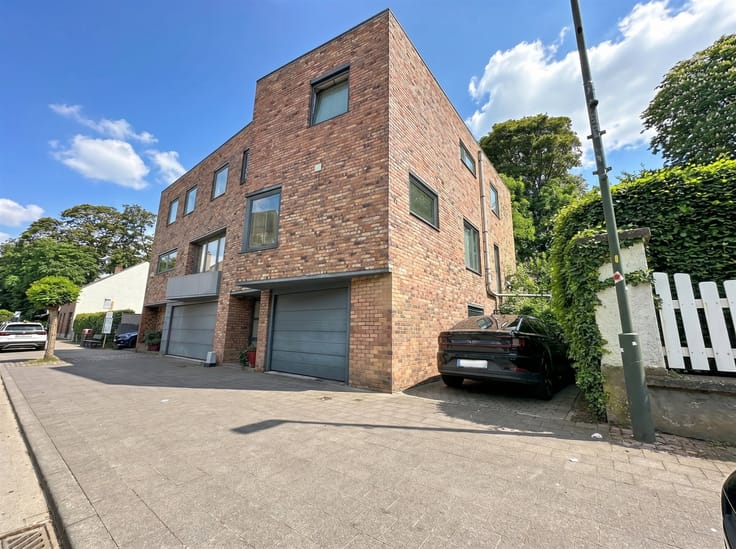
Investment property - Luxury student housing
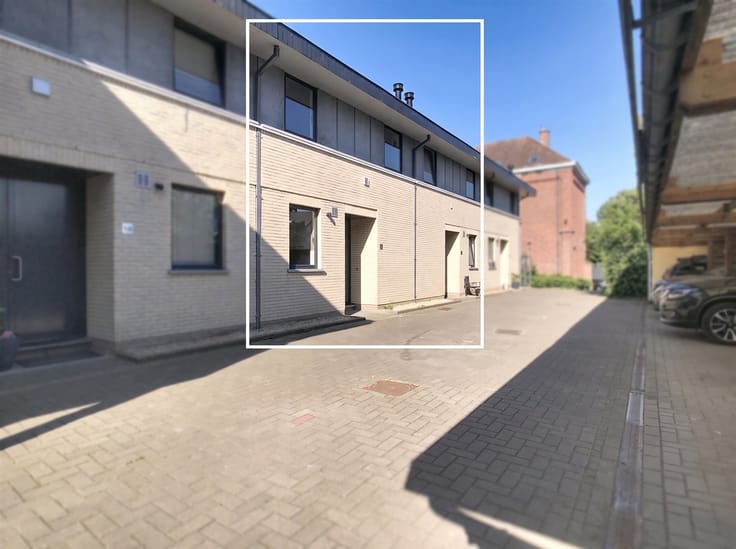
INVESTMENT PROPERTY with 5 licensed SMART units: 4 very spacious duplex student units (19–35 m²) with private bathroom and kitchenette (comparable to a small studio) + 1 studio (55 m²) with a garden, kitchen, and bathroom (comparable to a small apartment). There is also a communal kitchen.
The building was renovated in 2021, fully complies with standards (A-label), and is equipped with solar panels and a Loxone home automation system
Floor 0:
- Shared, fully equipped kitchen
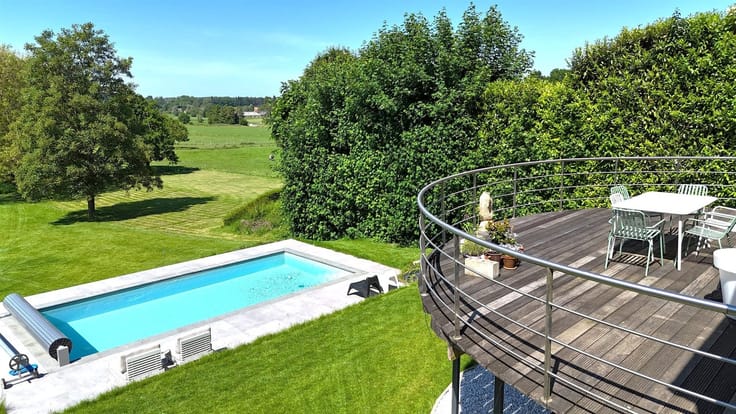
- Studio 00.01 – spacious 55 m² studio with a large terrace and garden – living area with a fully equipped kitchen and large sliding window opening onto the terrace, sleeping area with a double bed, separate toilet, and a tiled shower room with a spacious shower, sink, and separate laundry/storage area.
1st Floor:
- 2 spacious rooms (01.01 and 01.02) with loft beds, 35 m² and 19 m² respectively, each with its own kitchenette and shower room
2nd floor:
- 2 spacious duplex rooms (02.01 and 02.02)—21 m² and 22 m²—each with its own kitchenette and shower room, and a duplex sleeping area
No renovation required—electrical and fire safety up to code—asbestos-safe—certificate of compliance available
This description is for informational purposes only—subject to typographical errors, omissions, and changes in dimensions. All measurements and surface areas are approximate and are provided for informational purposes only. No rights may be derived from the information contained in this advertisement.
| Construction year | 1930 |
|---|---|
| Building condition | First occupation |
| Immovable heritage | Not specified |
| Number of frontages | 2 |
| Asbestos certificate is available | Not specified |
| Usable floor area | 173 square meters |
|---|---|
| Kitchen type | Not installed |
| Kitchen surface | 10 square meters |
| Bedrooms | 5 |
| Bedroom 1 surface | 55 square meters |
| Bedroom 2 surface | 33 square meters |
| Bedroom 3 surface | 22 square meters |
| Bedroom 4 surface | 21 square meters |
| Bedroom 5 surface | 19 square meters |
| Dressing room | No |
| Bathrooms | 5 |
| Shower rooms | 5 |
| Toilets | 5 |
| Professional space | No |
| Basement surface | 10 square meters |
| Furnished | No |
| Armored door | No |
| Surface of the plot | 188 square meters |
|---|---|
| Connection to sewer network | Connected |
| Gas, water & electricity | Yes |
| Elevator | No |
|---|---|
| Intercom | No |
| Secure access / alarm | No |
| Armored door | No |
| Air conditioning | No |
| TV cable | No |
| Visio phone | Yes |
| Jacuzzi | No |
| Sauna | No |
| Swimming pool | No |
| Internet | No |
| Primary energy consumption | 97 kilowatt hour per square meters |
|---|---|
| EPC/EPC label | A |
| Renovation works mandatory | No |
| Unique code EPB certificate | Not specified |
| CO₂ emission | Not specified |
| Yearly theoretical total energy consumption | Not specified |
| Valid electricity inspection certificate | Yes |
| Conformity certification for fuel tanks | Not specified |
| Summons: No judicial remedy or administrative measure imposed | Not specified |
|
Flemish register of measures consulted
|
Not specified |
| Separate meter for electricity | Yes |
| Separate meter for gas | Yes |
| Separate meter for water | Yes |
| Valid flood certificate | Not specified |
| Heating type | Gas |
| Heat pump | No |
| Double glazing | Yes |
| Building permit | Yes |
|---|---|
| Cadastral Plan | Not specified |
| Right of first refusal for the tenant | Not specified |
| Allotment permit | No |
| Preemption right | No |
| Proceedings for breach of planning regulations | No |
| Most recent urban development zoning | |
| Flood zone type | Non flood zone |
|
P-score
|
A |
|
G-score
|
A |
| Latest land use designation | Living area (residential, urban or rural) |
Asked price excluding notary fees (excluding eventual registration fees)
| Price | 1350000 € |
|---|---|
| Cadastral income | 540 € |
| Tenement building | Yes |
|
|
|






IFAC (IPI 200327)
| Address |
Brusselsesteenweg, 15
3080 - Tervuren |
|---|---|
| Website |
|
| External reference | 11071 - spir356885 |
Get in touch