
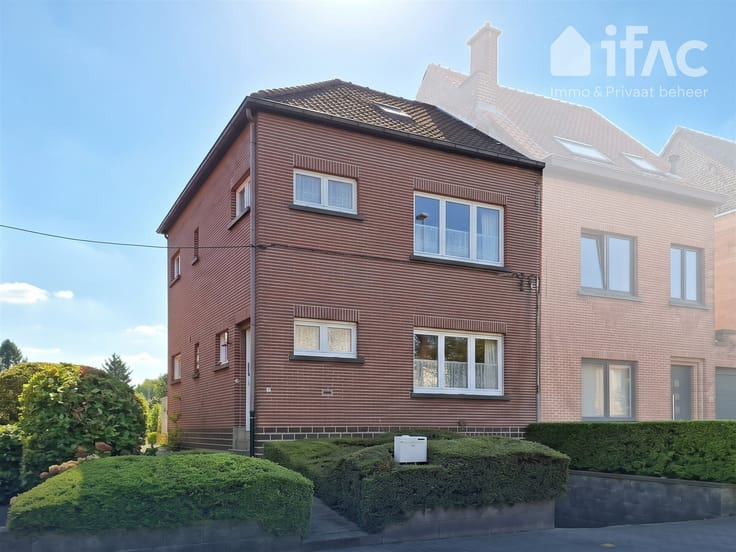


585000€
4 bedrooms 283 square meters

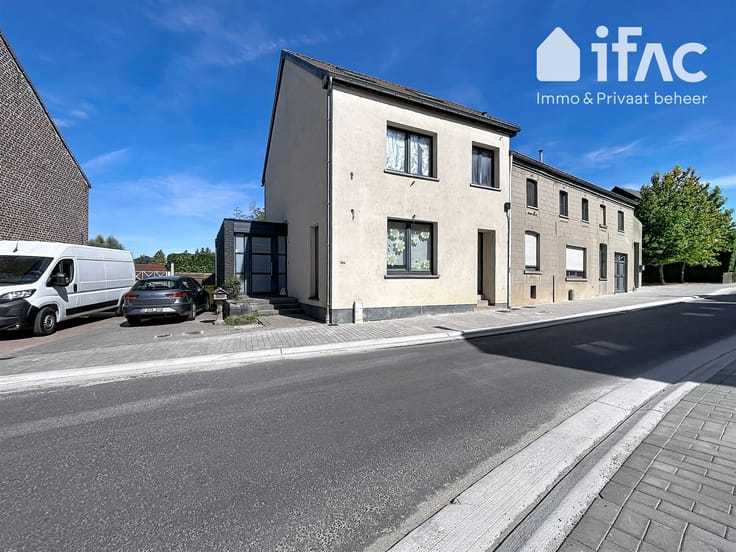
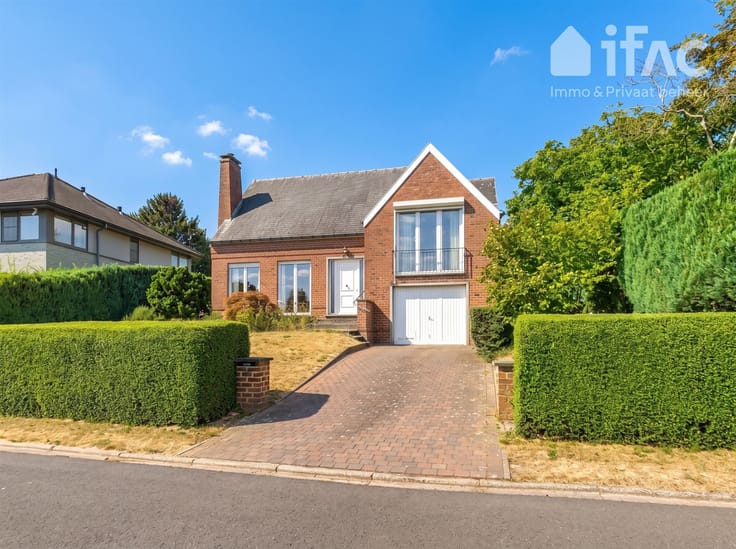
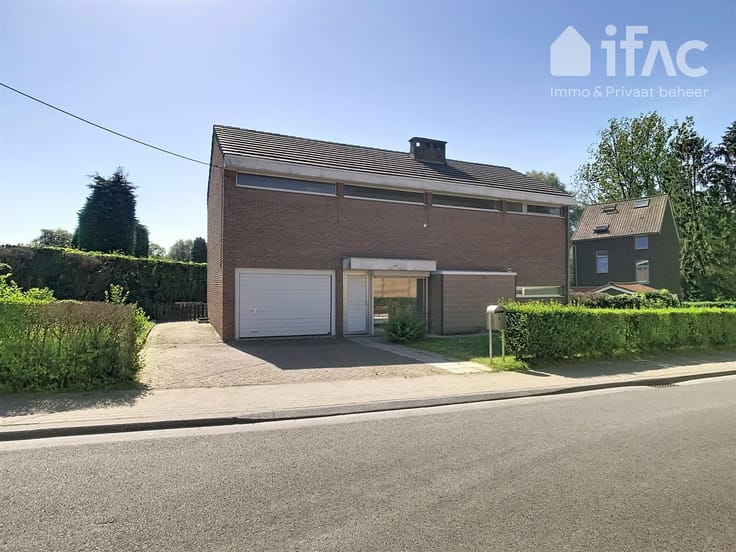
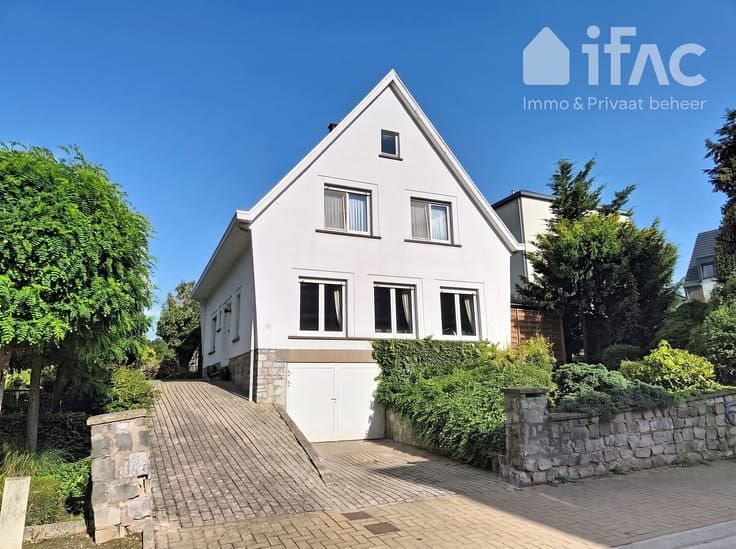
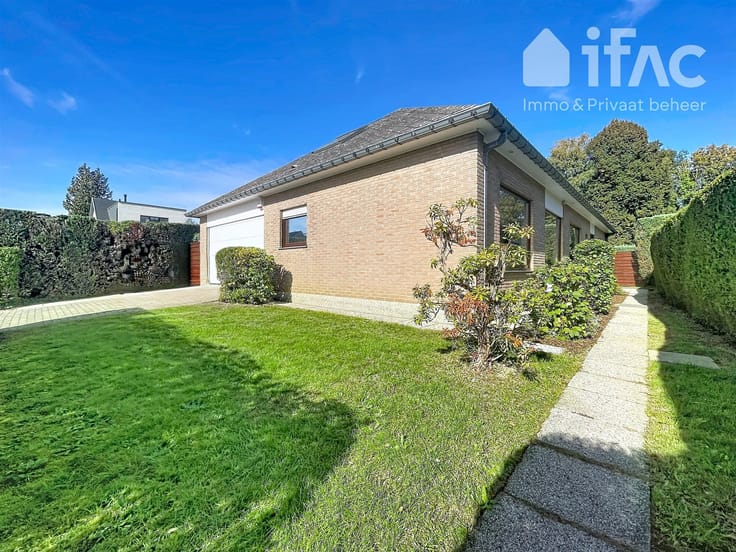
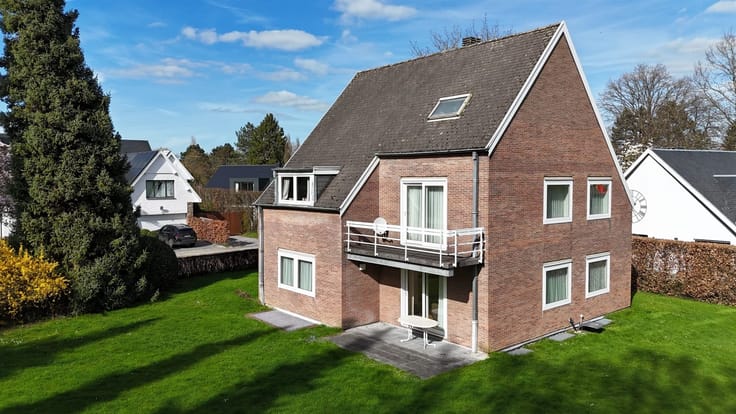
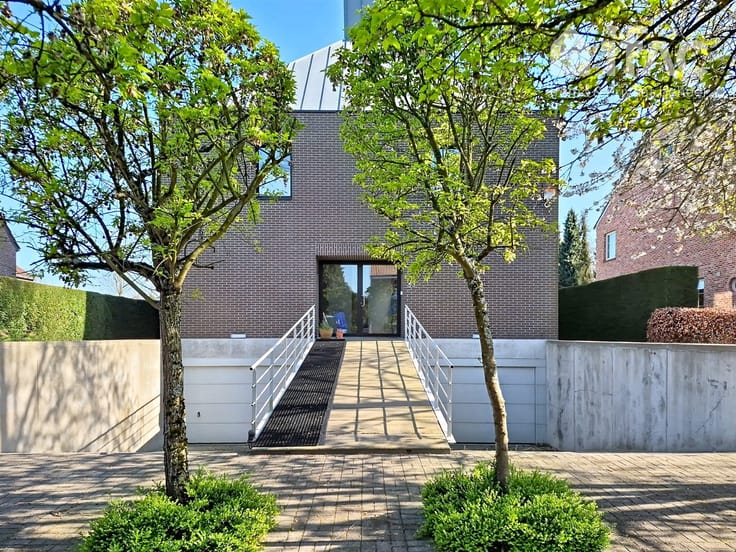
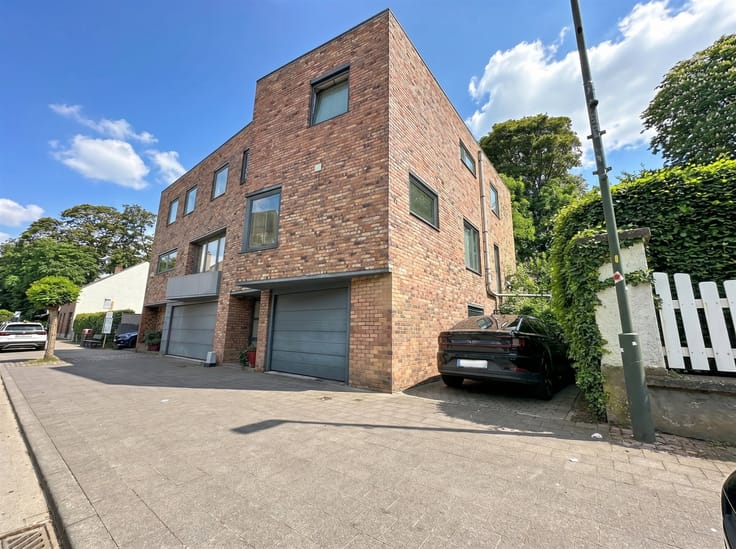
Charming semi-detached home in a peaceful location
Spacious Semi-Detached Home in a Quiet Location!
Upon entering the property, you are welcomed by an entrance hall with a guest toilet. The ground floor features a bright and spacious living area of 38 m², as well as a fully equipped kitchen of 30.5 m² fitted with a cooktop, extractor hood, refrigerator, oven, and dishwasher. An additional cozy sitting area of 8 m² completes the living space.
The first floor offers three bedrooms measuring 37 m², 13 m², and 11 m² respectively. The largest bedroom can easily be divided into two separate rooms if desired. This floor also includes a bathroom equipped with a washbasin, toilet, and bathtub.
On the second floor, you will find a fourth bedroom and a second bathroom featuring a shower, washbasin, and toilet. This level offers a total floor area of 40 m².
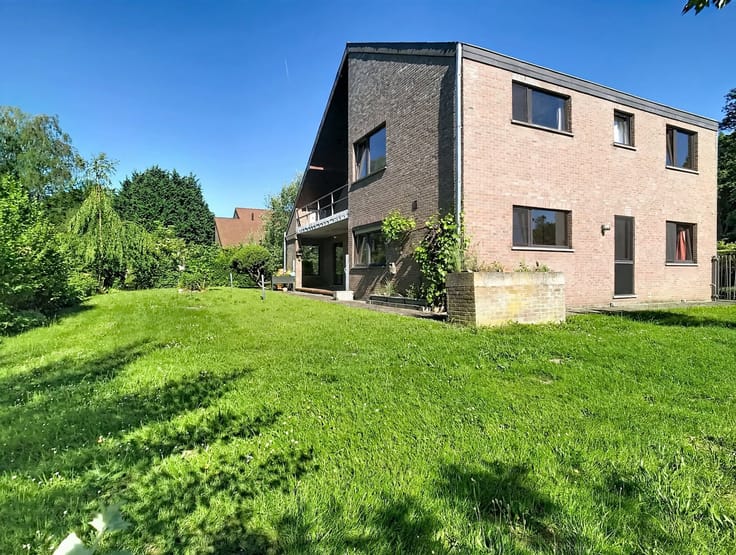
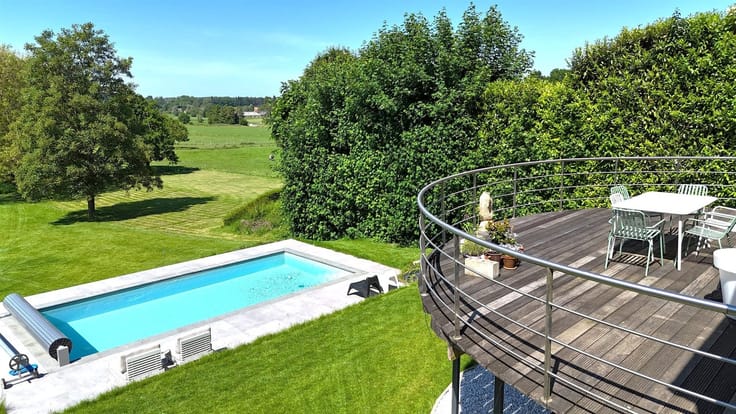
The basement includes a laundry room, several storage areas, and a workshop with an impressive surface area of 88 m². From the basement, there is direct access to the sunny terrace.
This spacious home offers plenty of possibilities thanks to its generous living areas, practical layout, and peaceful location. An ideal family home for those seeking space and comfort!
| Construction year | 2006 |
|---|---|
| Building condition | Good |
| Immovable heritage | Not specified |
| Number of frontages | 3 |
| Outdoor parking spaces | 1 |
| Asbestos certificate is available | Not specified |
| Usable floor area | 283 square meters |
|---|---|
| Kitchen type | Installed |
| Kitchen surface | 30 square meters |
| Bedrooms | 4 |
| Bedroom 1 surface | 37 square meters |
| Bedroom 2 surface | 13 square meters |
| Bedroom 3 surface | 11 square meters |
| Dressing room | No |
| Bathrooms | 2 |
| Toilets | 3 |
| Professional space | No |
| Basement surface | 88 square meters |
| Furnished | No |
| Armored door | No |
| Surface of the plot | 414 square meters |
|---|---|
| Connection to sewer network | Connected |
| Gas, water & electricity | Yes |
| Primary energy consumption | 111 kilowatt hour per square meters |
|---|---|
| EPC/EPC label | B |
| Renovation works mandatory | No |
| Unique code EPB certificate | 3886455-RES-1 |
| CO₂ emission | Not specified |
| Yearly theoretical total energy consumption | Not specified |
| Valid electricity inspection certificate | No |
| Conformity certification for fuel tanks | Not specified |
| Summons: No judicial remedy or administrative measure imposed | Not specified |
|
Flemish register of measures consulted
|
Yes |
| Separate meter for electricity | Yes |
| Separate meter for gas | Yes |
| Separate meter for water | Yes |
| Valid flood certificate | Not specified |
| Heating type | Gas |
| Heat pump | No |
| Double glazing | Yes |
| Building permit | Yes |
|---|---|
| Cadastral Plan | Not specified |
| Right of first refusal for the tenant | Not specified |
| Allotment permit | Yes |
| Preemption right | No |
| Most recent urban development zoning | |
| Flood zone type | Non flood zone |
|
P-score
|
A |
|
G-score
|
A |
| Latest land use designation | Living area (residential, urban or rural) |
Asked price excluding notary fees (excluding eventual registration fees)
| Price | 585000 € |
|---|---|
| Cadastral income | 2127 € |
| Tenement building | No |
|
|
|





| Address |
Brusselsesteenweg, 15
3080 - Tervuren |
|---|---|
| Website |
|
| External reference | 12522 - 98768626 |
Get in touch