


414000€
3 bedrooms 119 square meters

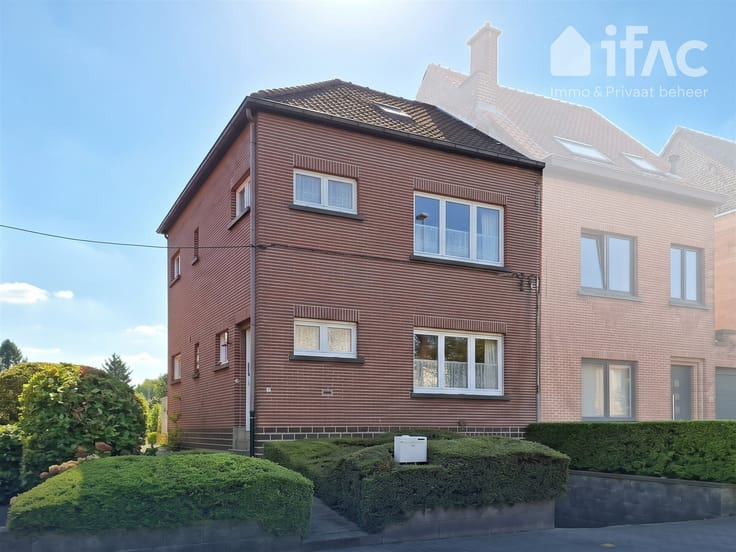
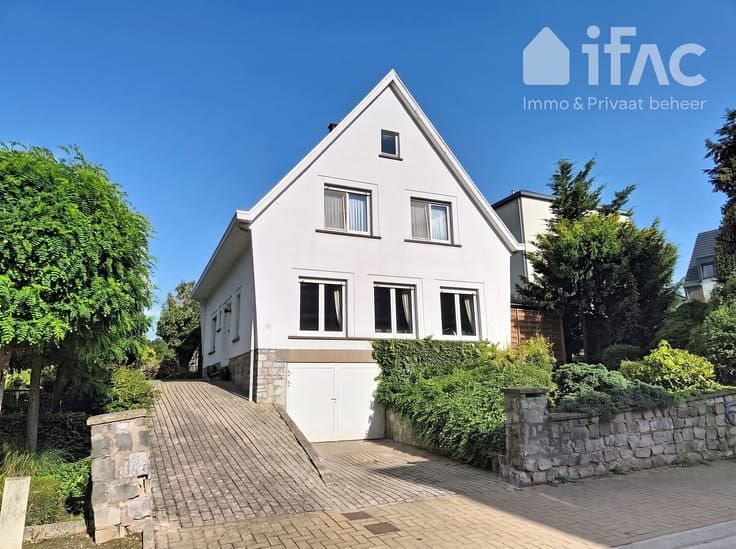
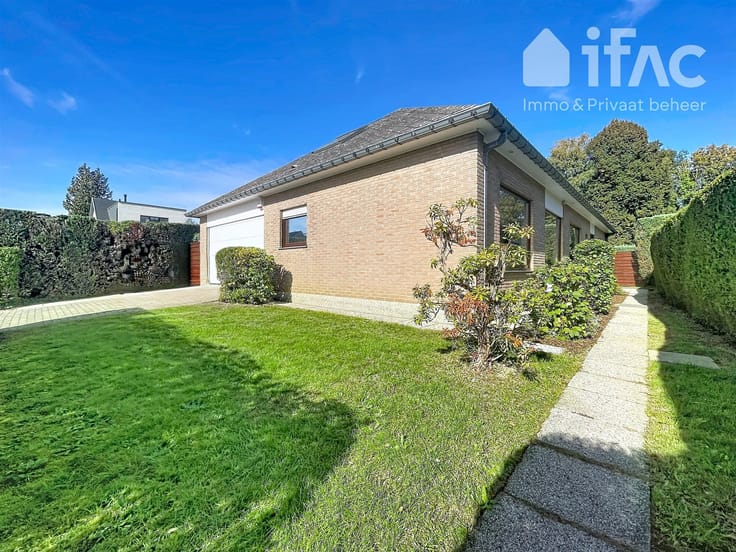
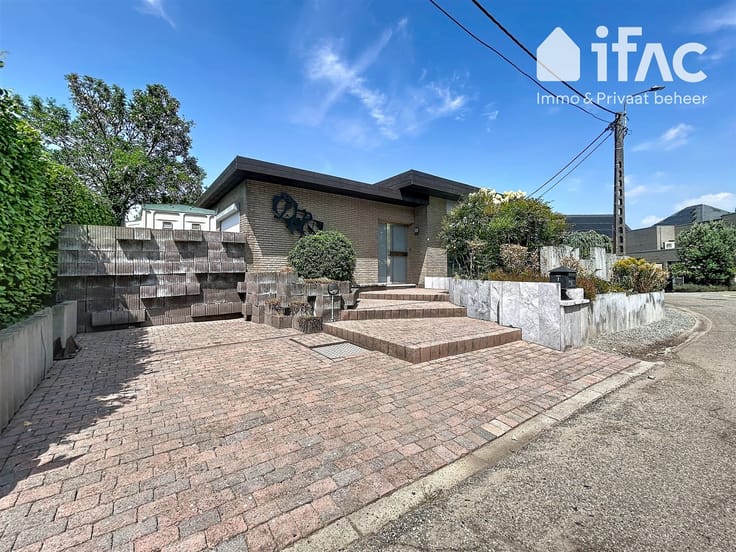
House with garden, 3 bedrooms and parking
3-bedroom house with parking space and garden in Vilvoorde
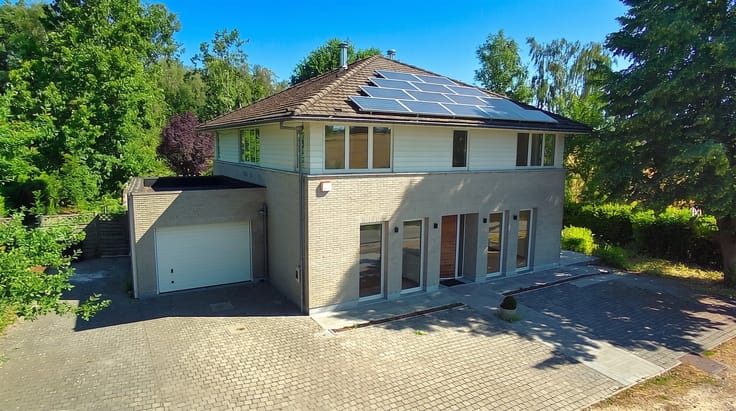
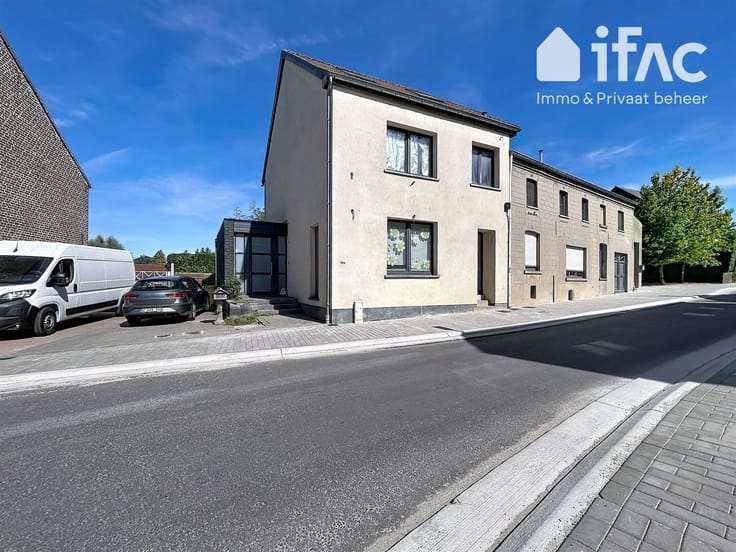
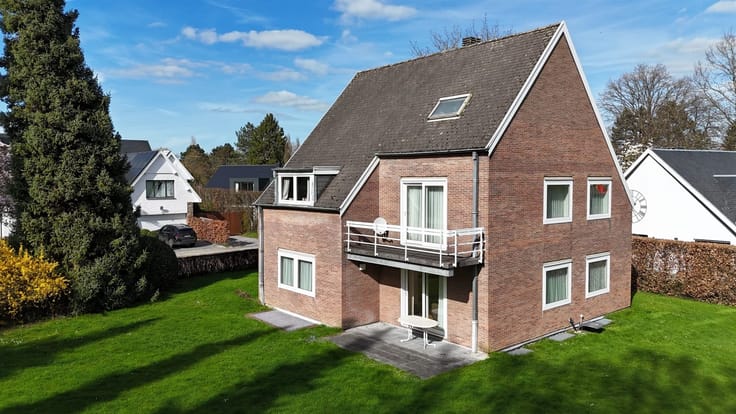
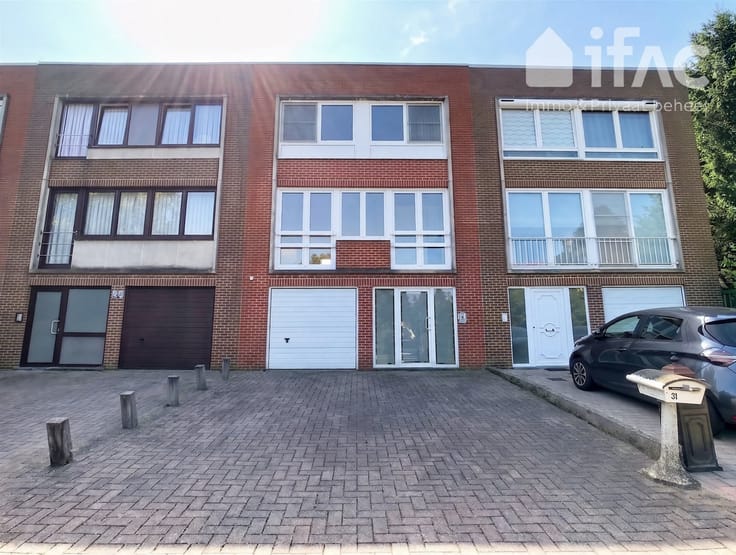
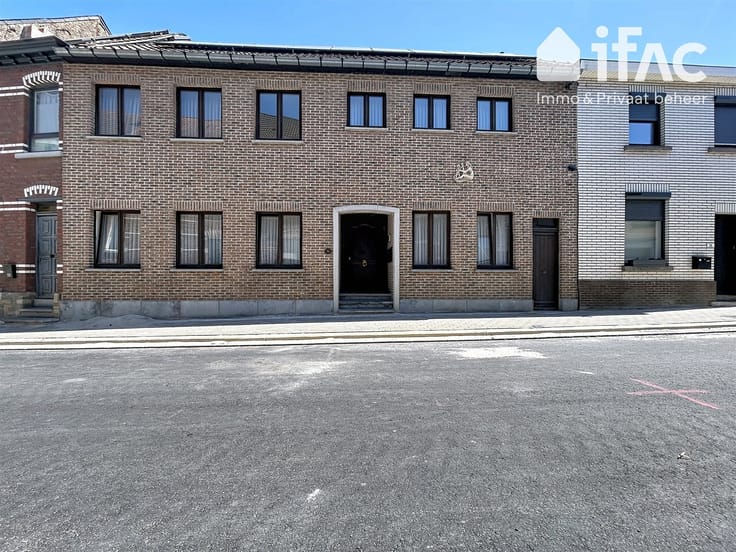
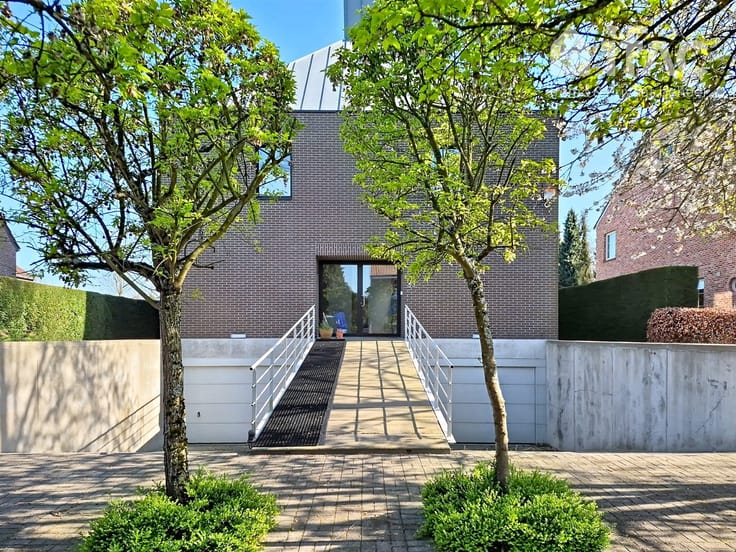
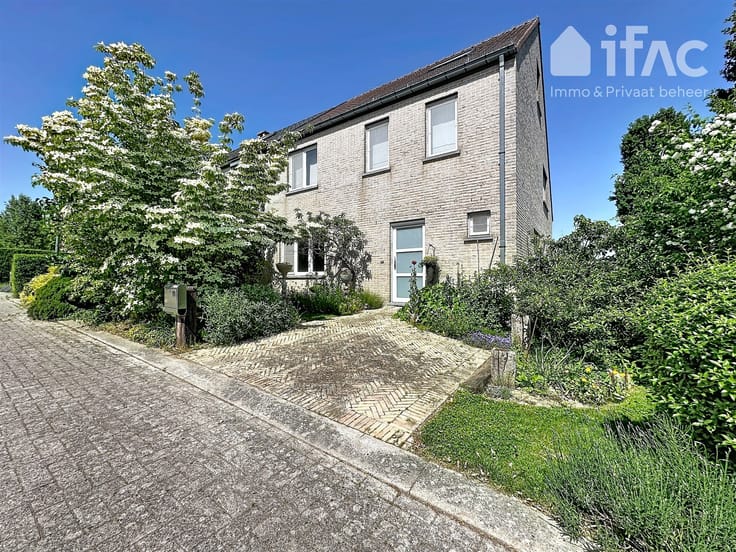
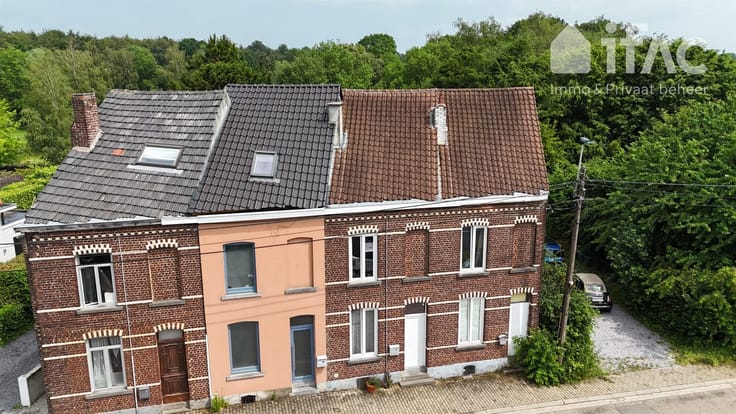
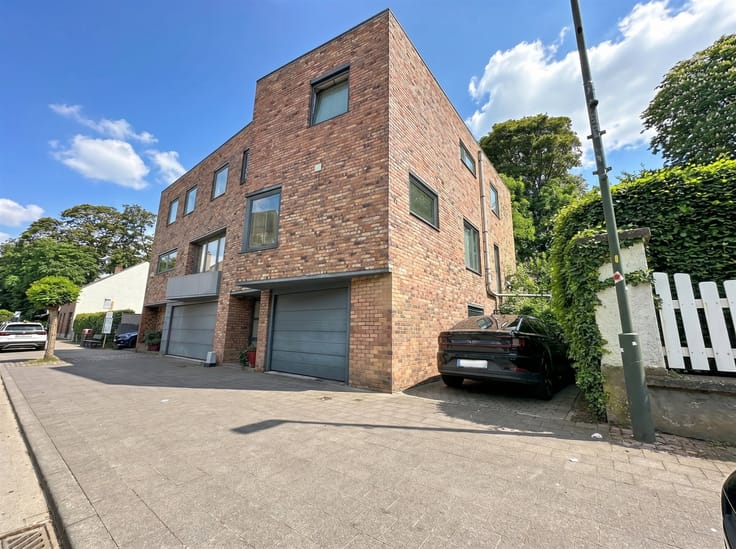
This charming house is quietly located in a small development of 5 homes. It offers 3 bedrooms, a terrace, a garden and a covered parking space opposite the house, included in the asking price.
Ground floor: entrance hall (4 m²) with separate toilet, living room (36 m²) with access to the 17 m² terrace and garden, kitchen (5 m²) equipped with refrigerator, oven, extractor hood, dishwasher and hob, plus a separate utility room (1.5 m²).
First floor: landing (3 m²), 3 bedrooms (14 m², 12.5 m² and 9 m²) and bathroom (6 m²) with shower, built-in washbasin and toilet.
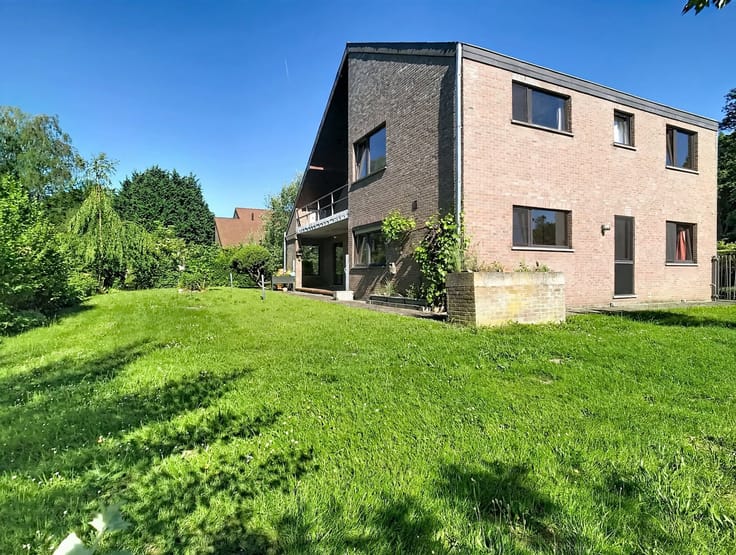
Garden & parking: rear garden, also accessible on foot or by bicycle via a rear path. Covered parking space opposite the house included.
Technical: habitable area of 119 m² according to EPC, double glazing, electric heating with day/night meter. EPC label D – 362 kWh/m²/year. Asbestos-safe. G-score A – P-score A.
Location: quiet area with good access towards Brussels, close to the E40 and A12, public transport, schools, shops and other amenities.
A home offering spacious rooms, a quiet location and excellent accessibility. Definitely worth a visit!
| Construction year | 1996 |
|---|---|
| Number of floors | 2 |
| Building condition | As new |
| Immovable heritage | Not specified |
| Number of frontages | 2 |
| Outdoor parking spaces | 1 |
| Asbestos certificate is available | Yes |
| Usable floor area | 119 square meters |
|---|---|
| Living room surface | 36 square meters |
| Kitchen type | Installed |
| Kitchen surface | 5 square meters |
| Bedrooms | 3 |
| Bedroom 1 surface | 14 square meters |
| Bedroom 2 surface | 12 square meters |
| Bedroom 3 surface | 9 square meters |
| Dressing room | No |
| Bathrooms | 1 |
| Toilets | 2 |
| Professional space | No |
| Furnished | No |
| Armored door | No |
| Connection to sewer network | Connected |
|---|---|
| Gas, water & electricity | No |
| Garden surface | 43 square meters |
| Terrace surface | 17 square meters |
| Primary energy consumption | 362 kilowatt hour per square meters |
|---|---|
| EPC/EPC label | D |
| Renovation works mandatory | No |
| Unique code EPB certificate | Not specified |
| CO₂ emission | Not specified |
| Yearly theoretical total energy consumption | Not specified |
| Valid electricity inspection certificate | No |
| Conformity certification for fuel tanks | Not specified |
| Summons: No judicial remedy or administrative measure imposed | Not specified |
|
Flemish register of measures consulted
|
Yes |
| Separate meter for electricity | Yes |
| Separate meter for water | Yes |
| Valid flood certificate | Not specified |
| Heating type | Electric |
| Heat pump | No |
| Double glazing | Yes |
| Building permit | Yes |
|---|---|
| Cadastral Plan | Not specified |
| Right of first refusal for the tenant | Not specified |
| Allotment permit | Yes |
| Preemption right | Yes |
| Most recent urban development zoning | |
| Flood zone type | Non flood zone |
|
P-score
|
A |
|
G-score
|
A |
| Latest land use designation | Living area (residential, urban or rural) |
Asked price excluding notary fees (excluding eventual registration fees)
| Price | 414000 € |
|---|---|
| Tenement building | No |
|
|
|





| Address |
Brusselsesteenweg, 15
3080 - Tervuren |
|---|---|
| Website |
|
| External reference | 12659 - 98768652 |
Get in touch