
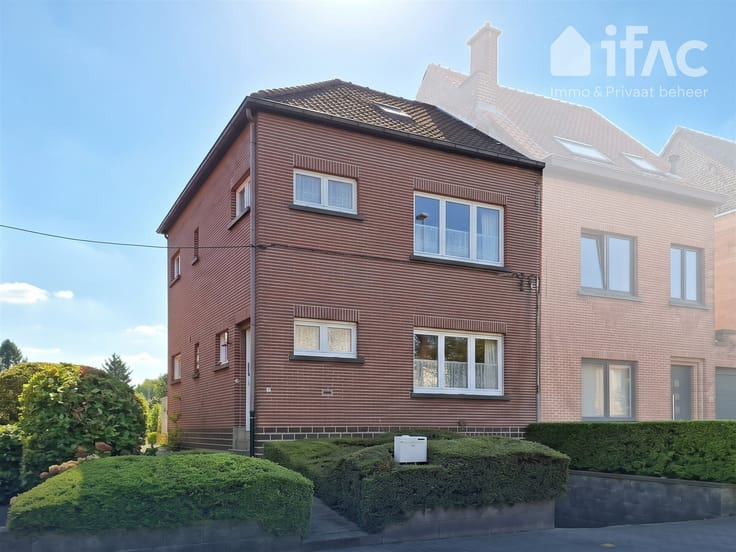


1495000€
7 bedrooms 351 square meters

Historic Villa "steuts" for sale with 7 bedrooms
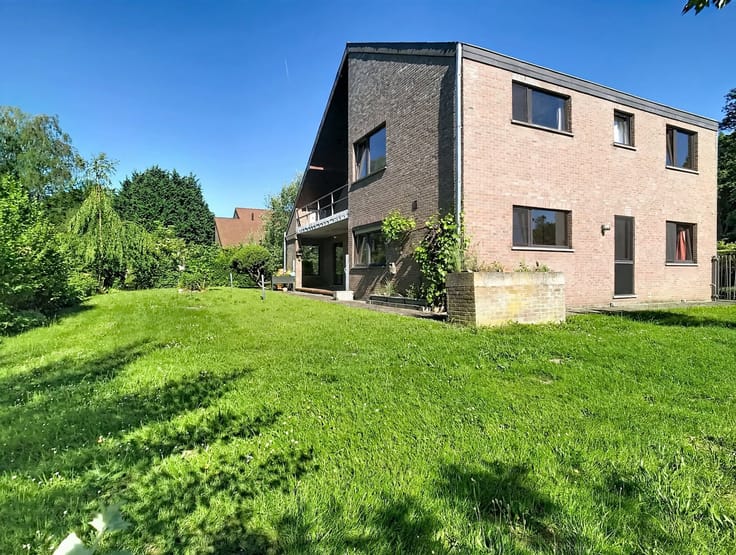
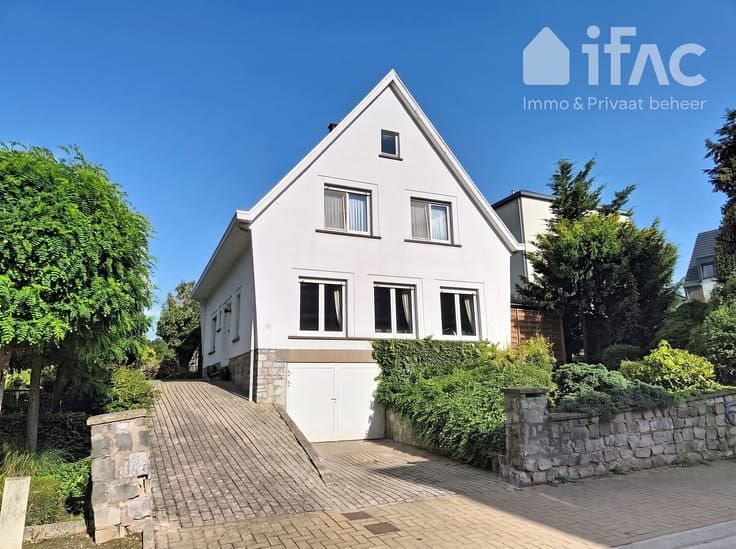
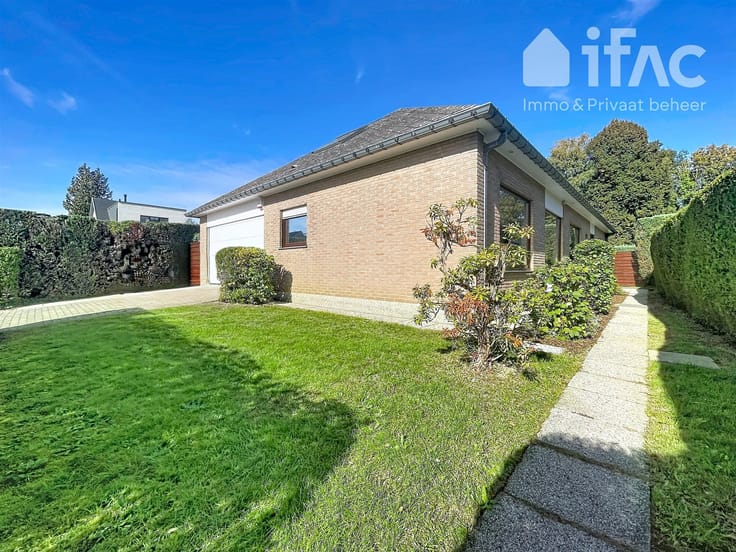
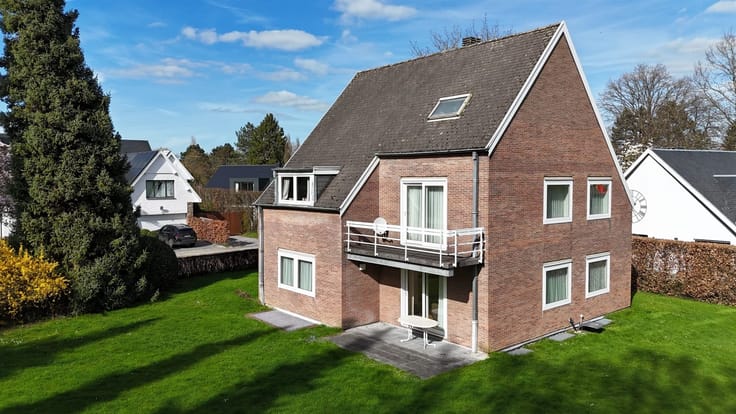
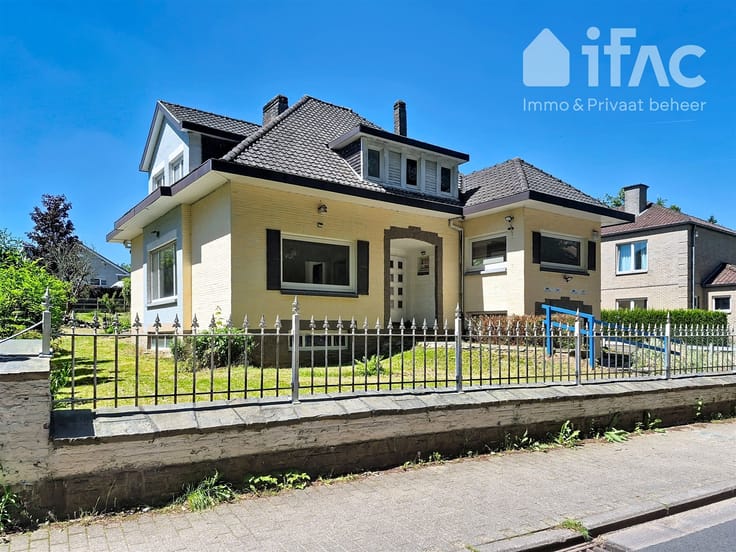
Historic and Exclusive Cottage-Style “Villa Steuts” with 7 Bedrooms for Sale in the Heart of Tervuren. This beautifully located villa was designed by Henri Jakobs and is set on a spacious plot of 926 m². The house features a separate driveway and an integrated garage. A lovely enclosed and private garden has been landscaped with lawn areas and flower beds.
Total habitable surface area according to the EPC: approx. 351 m². Originally built in 1927, the villa has been renovated several times (most recently in 2006) by the current owners. It has been preserved as much as possible in its original state.
This cottage-style villa includes many Art Deco elements and is characterized by the use of high-quality materials throughout. The interior is eclectic, with a layout centered around a main hallway from which all rooms are accessible. In the garden, there is a restored pavilion that was fully renovated by the current owners.
Ground floor layout: spacious entrance hall (16 m²) with tiled floor, art deco staircase and oak wood panelling, separate toilet (2 m²) with washbasin, office (21.5 m²) with parquet flooring and marble fireplace, dining room (15.5 m²) with marble fireplace connected to the renovated kitchen (8.5 m²) equipped with oven, microwave, fridge, freezer, hood, and gas cooktop (Miele appliances). Stunning living room (51 m²) in neoclassical style with parquet, marble fireplace and wall panelling. From the living room, access to the covered terrace (10 m²), which leads to the rear garden.
First floor: spacious night hall with parquet (17 m²), bedroom 1 with balcony and parquet flooring (14.7 m²), bedroom 2 (26 m²) with parquet flooring and balcony, bedroom 3 also finished with parquet (19 m²), bedroom 4 (10 m²), bathroom 1 (8.7 m²) with double sink, bathtub and shower, separate toilet with washbasin (3 m²).
Second floor: night hall with wooden flooring (8.2 m²), bedroom 5 (15 m²) with balcony and garden view, bedroom 6 (26 m²) with lots of natural light and wooden floor, bedroom 7 (24 m²) or multipurpose space, bathroom 2 (10.2 m²) with shower, sink and toilet. Access to attic space for storage (under roof).
Beautiful garden with a pavilion, fully private with driveway leading to the garage.
Additional information: typical cottage-style villa in Art Deco design, separate garage for one car integrated into the house, outdoor parking for about 4 to 5 cars with separate driveway, many authentic elements and features present. Listes
| Construction year | 1927 |
|---|---|
| Number of floors | 3 |
| Building condition | Good |
| Immovable heritage | Not specified |
| Number of frontages | 4 |
| Covered parking spaces | 1 |
| Outdoor parking spaces | 4 |
| Virtual visit |
|
| Asbestos certificate is available | Not specified |
| Usable floor area | 351 square meters |
|---|---|
| Living room surface | 51 square meters |
| Dining room surface | 16 square meters |
| Kitchen type | Not installed |
| Kitchen surface | 8 square meters |
| Bedrooms | 7 |
| Bedroom 1 surface | 26 square meters |
| Bedroom 2 surface | 26 square meters |
| Bedroom 3 surface | 24 square meters |
| Bedroom 4 surface | 19 square meters |
| Bedroom 5 surface | 15 square meters |
| Dressing room | No |
| Bathrooms | 2 |
| Shower rooms | 2 |
| Toilets | 3 |
| Professional space | No |
| Basement surface | 38 square meters |
| Furnished | No |
| Armored door | No |
| Surface of the plot | 926 square meters |
|---|---|
| Connection to sewer network | Connected |
| Gas, water & electricity | Yes |
| Garden surface | 926 square meters |
| Garden orientation | East |
| Elevator | No |
|---|---|
| Intercom | Yes |
| Secure access / alarm | No |
| Armored door | No |
| Air conditioning | No |
| TV cable | No |
| Visio phone | No |
| Jacuzzi | No |
| Sauna | No |
| Swimming pool | No |
| Internet | No |
| Primary energy consumption | 435 kilowatt hour per square meters |
|---|---|
| EPC/EPC label | E |
| Renovation works mandatory | Yes |
| Unique code EPB certificate | 20250523-0003609239-RES-1 |
| CO₂ emission | Not specified |
| Yearly theoretical total energy consumption | Not specified |
| Valid electricity inspection certificate | No |
| Conformity certification for fuel tanks | Not specified |
| Summons: No judicial remedy or administrative measure imposed | Not specified |
|
Flemish register of measures consulted
|
Not specified |
| Separate meter for electricity | Yes |
| Separate meter for gas | Yes |
| Separate meter for water | Yes |
| Valid flood certificate | Not specified |
| Heating type | Gas |
| Heat pump | No |
| Double glazing | Yes |
| Building permit | No |
|---|---|
| Cadastral Plan | Not specified |
| Right of first refusal for the tenant | Not specified |
| Allotment permit | No |
| Preemption right | Yes |
| Proceedings for breach of planning regulations | No |
| Most recent urban development zoning | |
| Flood zone type | Non flood zone |
|
P-score
|
D
|
|
G-score
|
D
|
| Latest land use designation | Living area (residential, urban or rural) |
Asked price excluding notary fees (excluding eventual registration fees)
| Price | 1495000 € |
|---|---|
| Cadastral income | 3867 € |
| Tenement building | No |
|
|
|





| Address |
Brusselsesteenweg, 15
3080 - Tervuren |
|---|---|
| Website |
|
| External reference | 12463 - spir357551 |
Get in touch