
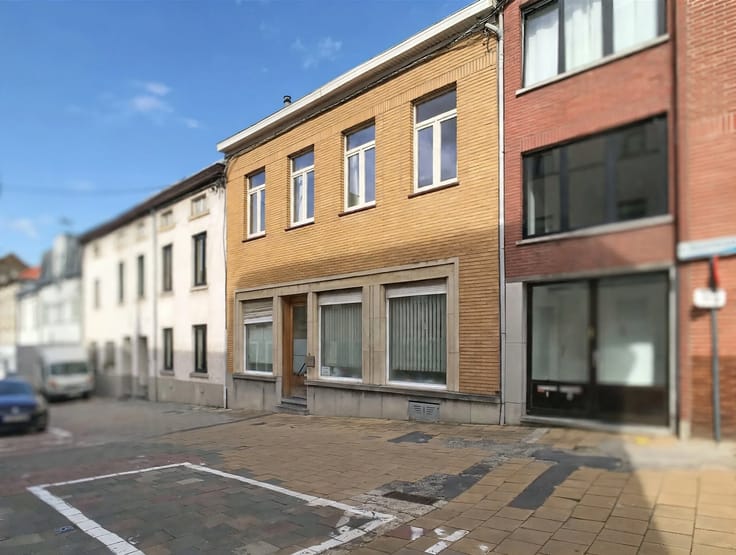


660000€
4 bedrooms 219 square meters

Move-in ready semi-detached house
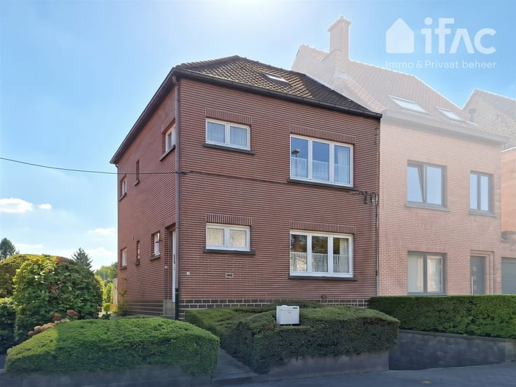
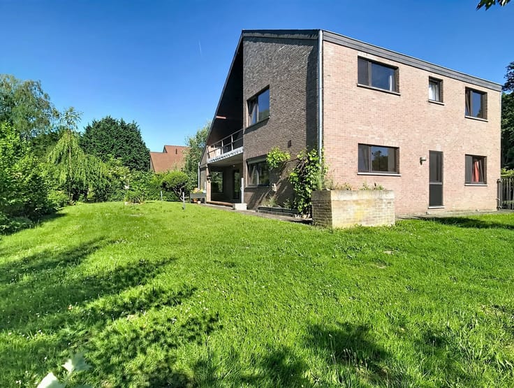
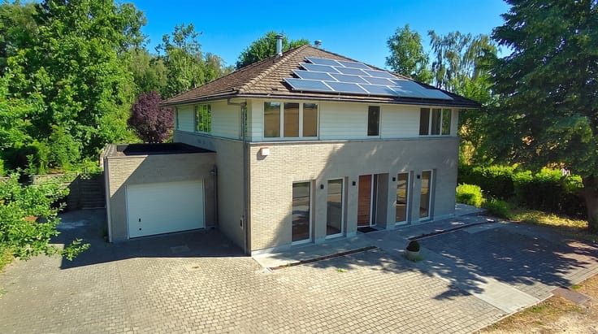
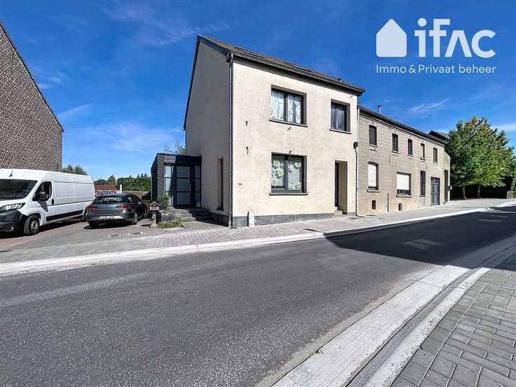
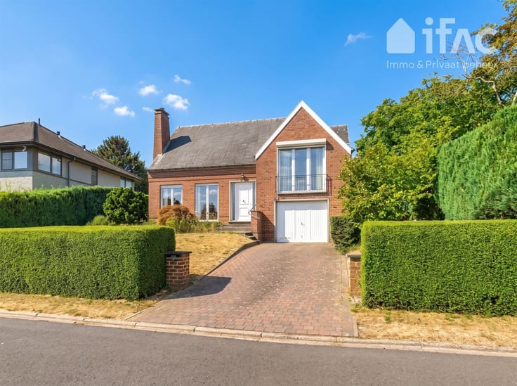
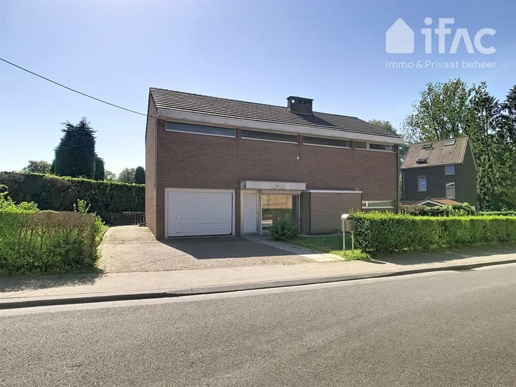
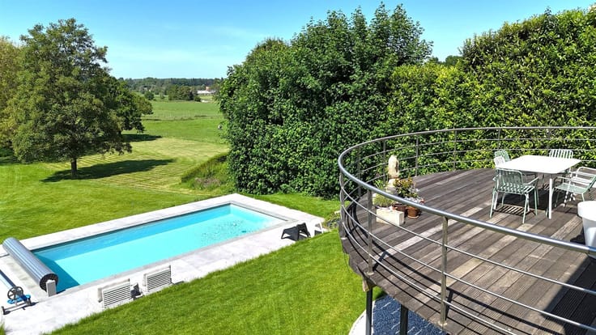
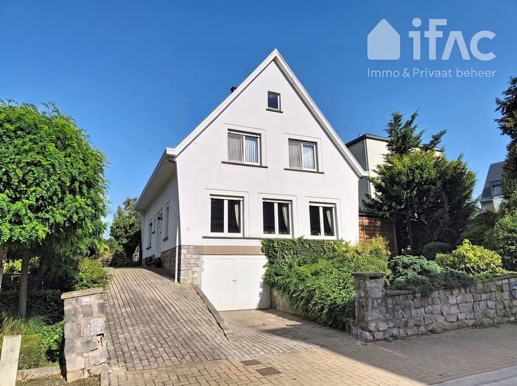
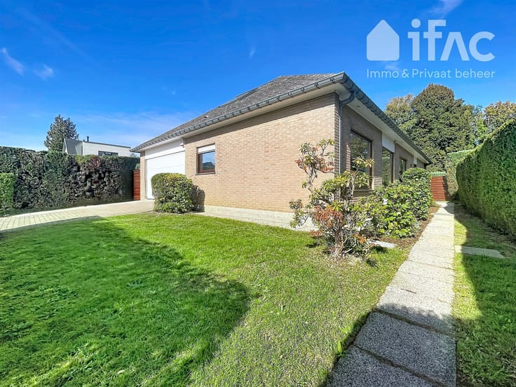
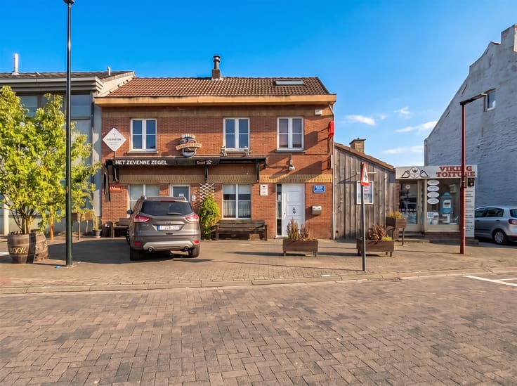
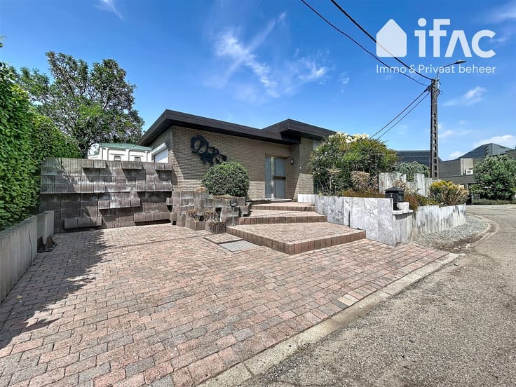
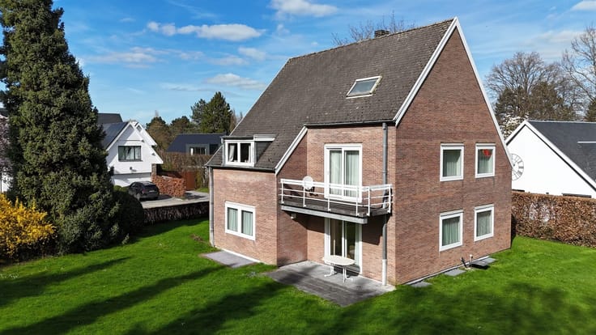
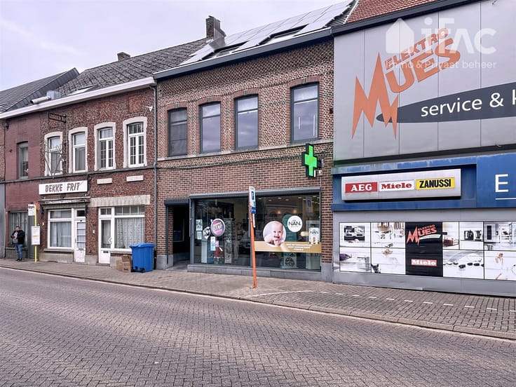
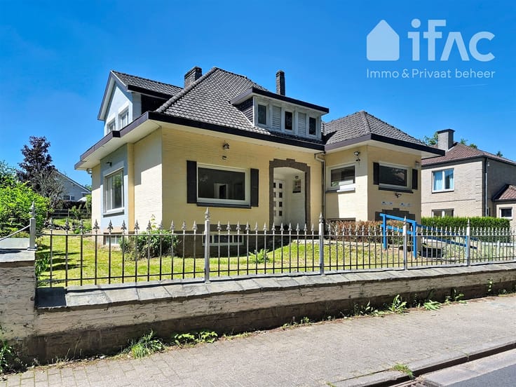
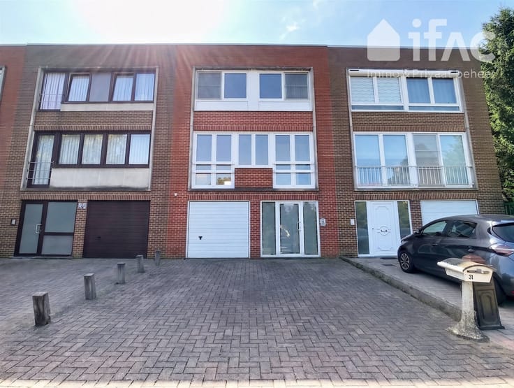
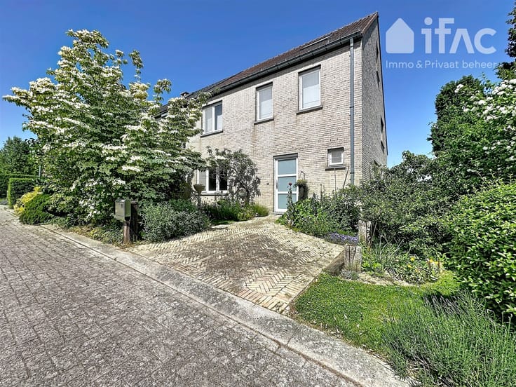
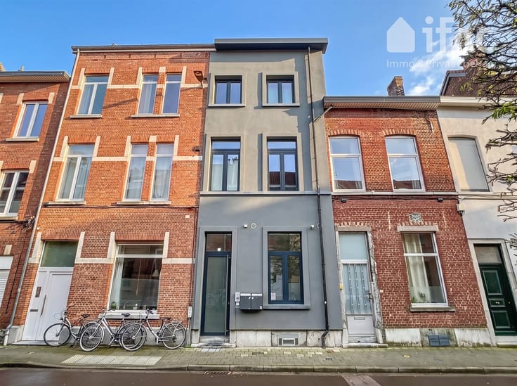
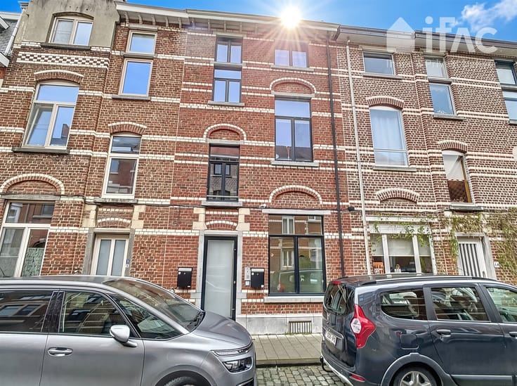
Recently renovated semi-detached house with parking space and garage in the centre of Tervuren. Solid construction of 1975, split level, on a 2.15ares plot. Ground floor: entrance hall, cloakroom, 1 car garage with automatic garage door, office/guest room. Garden level: 25m² lounge with fireplace and access to terrace and garden, dining room, fully fitted kitchen (recently renovated), storage cupboards, separate toilet. 1st floor: landing, master bedroom with built in cupboards and ensuite shower room with shower, basin and toilet, 3 bedrooms with built in cupboards, fitted bathroom with shower in bath, basin in unit, toilet, and built in cupboard. Parking space next to the house, nice private garden and terrace. Very good location next to tram, bus schools, market place, park. 150m² habitable
| Construction year | 1976 |
|---|---|
| Number of floors | 3 |
| Building condition | Good |
| Immovable heritage | Not specified |
| Number of frontages | 3 |
| Covered parking spaces | 1 |
| Outdoor parking spaces | 2 |
| Asbestos certificate is available | Yes |
| Usable floor area | 219 square meters |
|---|---|
| Living room surface | 25 square meters |
| Dining room surface | 13 square meters |
| Kitchen type | Installed |
| Kitchen surface | 12 square meters |
| Bedrooms | 4 |
| Bedroom 1 surface | 14 square meters |
| Bedroom 2 surface | 10 square meters |
| Bedroom 3 surface | 8 square meters |
| Bedroom 4 surface | 6 square meters |
| Dressing room | No |
| Bathrooms | 2 |
| Toilets | 3 |
| Office surface | 12 square meters |
| Office | Yes |
| Professional space | No |
| Basement | Yes |
| Furnished | No |
| Armored door | No |
| Surface of the plot | 215 square meters |
|---|---|
| Gas, water & electricity | Yes |
| Terrace surface | 20 square meters |
| Primary energy consumption | 386 kilowatt hour per square meters |
|---|---|
| EPC/EPC label | D |
| Renovation works mandatory | No |
| Unique code EPB certificate | 3854885as |
| CO₂ emission | Not specified |
| Yearly theoretical total energy consumption | Not specified |
| Valid electricity inspection certificate | Yes |
| Conformity certification for fuel tanks | Not specified |
| Summons: No judicial remedy or administrative measure imposed | Not specified |
|
Flemish register of measures consulted
|
Not specified |
| Separate meter for electricity | Yes |
| Separate meter for gas | Yes |
| Separate meter for water | Yes |
| Valid flood certificate | Not specified |
| Heating type | Gas |
| Heat pump | No |
| Double glazing | Yes |
| Building permit | Yes |
|---|---|
| Cadastral Plan | Not specified |
| Right of first refusal for the tenant | Not specified |
| Allotment permit | Yes |
| Preemption right | Yes |
| Proceedings for breach of planning regulations | No |
| Most recent urban development zoning | |
| Flood zone type | Non flood zone |
|
P-score
|
Not specified |
|
G-score
|
Not specified |
| Latest land use designation | Living area (residential, urban or rural) |
Asked price excluding notary fees (excluding eventual registration fees)
| Price | 660000 € |
|---|---|
| Cadastral income | 1799 € |
| Tenement building | No |
|
|
|





| Address |
Brusselsesteenweg, 15
3080 - Tervuren |
|---|---|
| Website |
|
| External reference | 12475 - |
Get in touch