
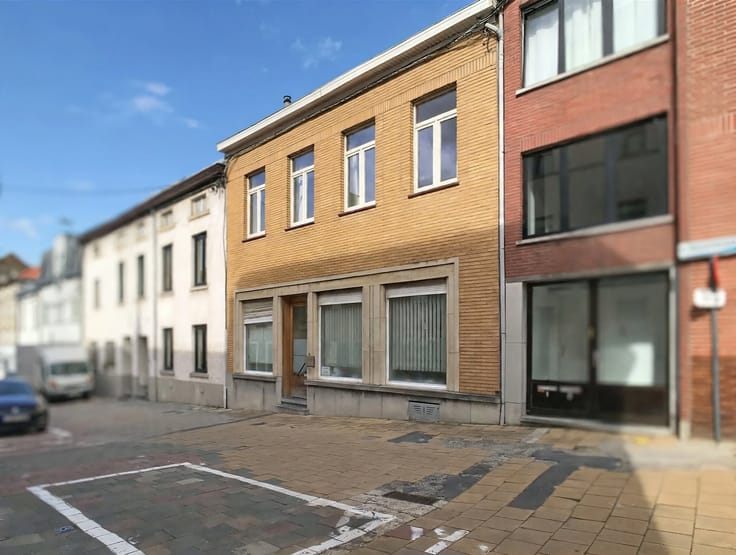


445000€
2 bedrooms 275 square meters

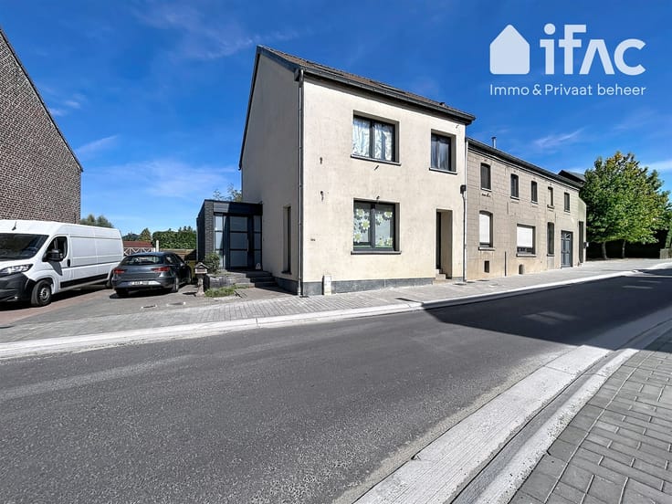
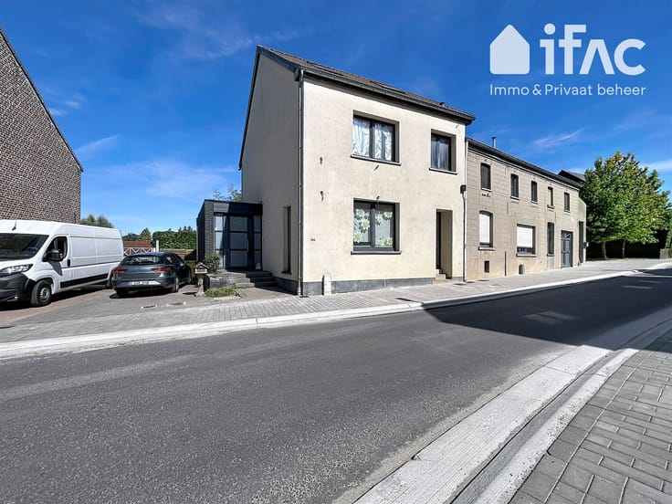
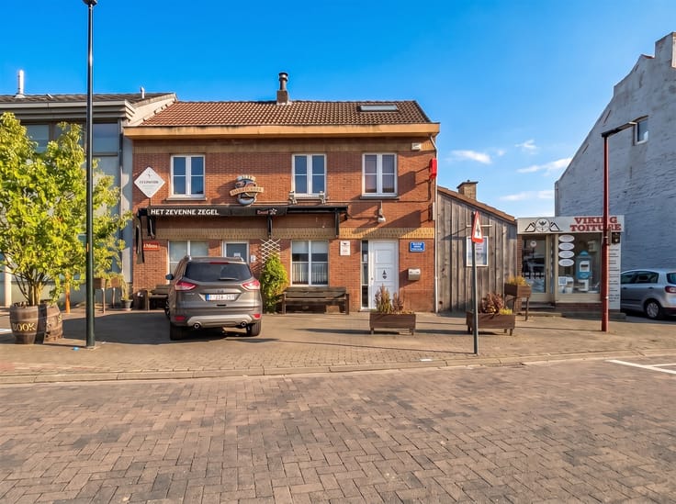
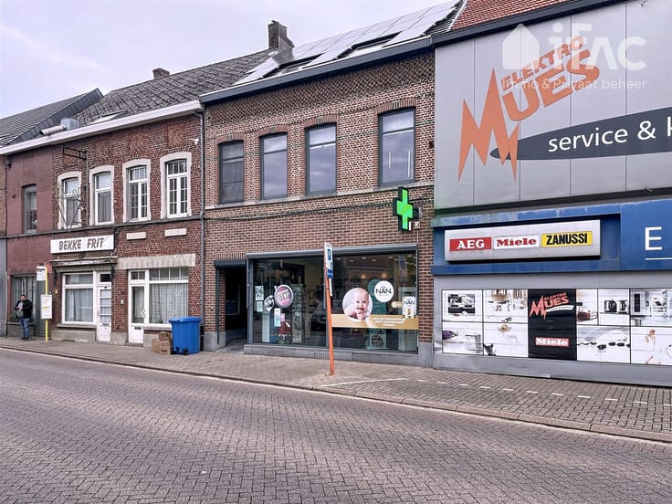
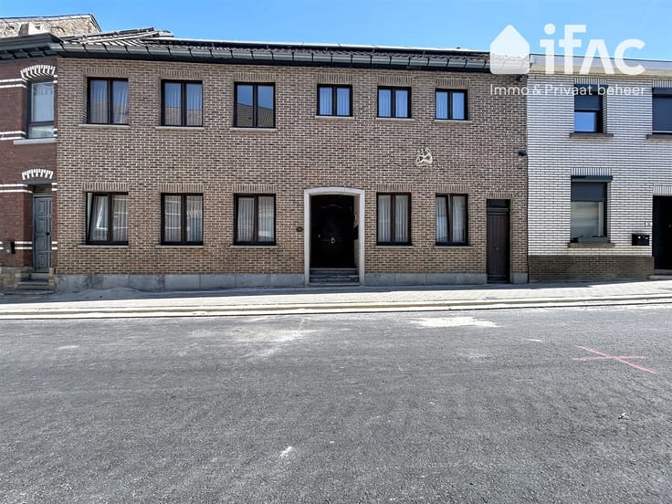
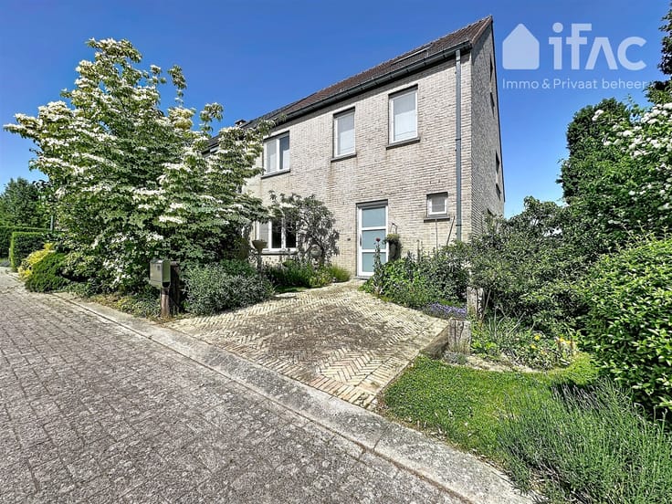
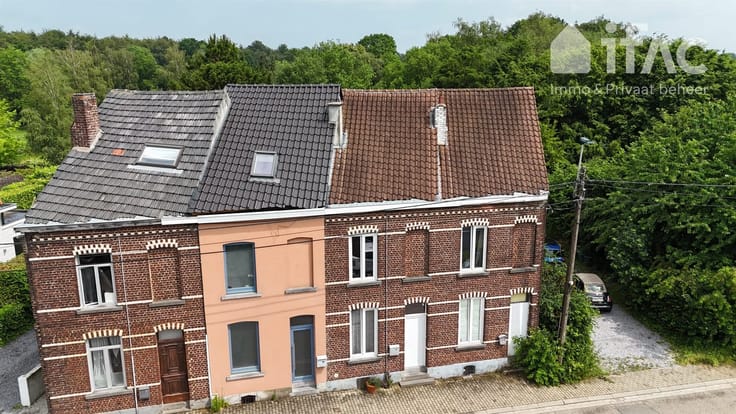
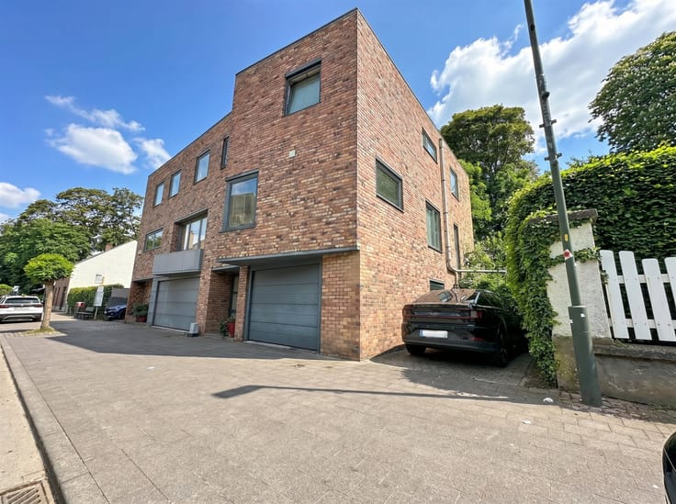
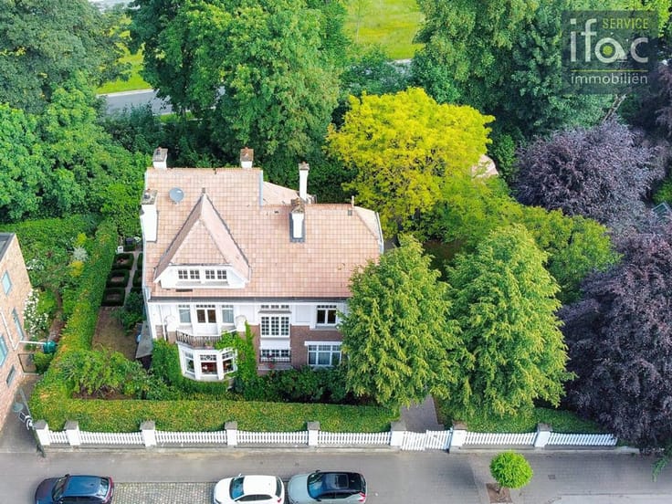
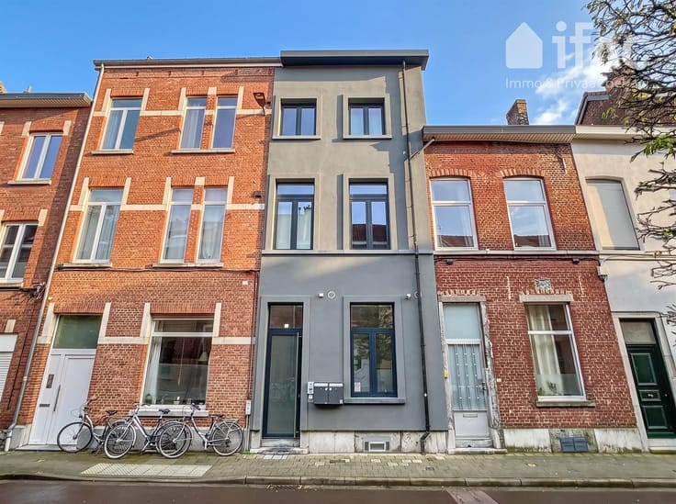
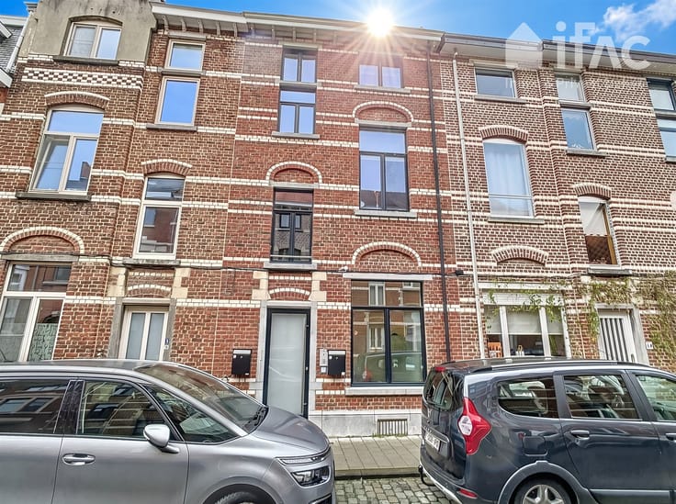
House to renovate with former practice in central Overijse
House to renovate with former dental practice in central Overijse
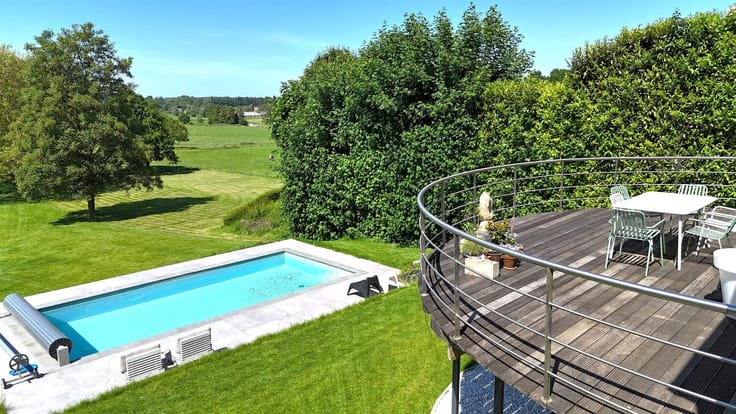
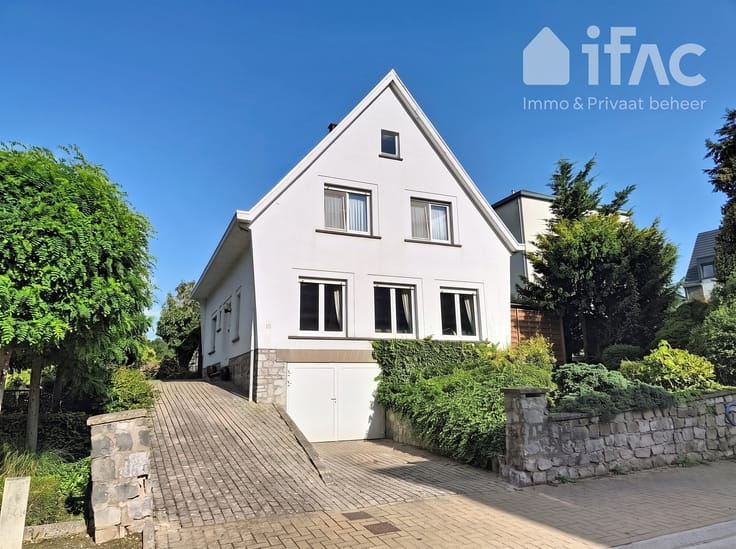
Set on a 343 m² plot, this property offers potential as a family home or for combining residential accommodation with a professional practice. Centrally located near restaurants, schools and public transport, it also benefits from ample parking nearby.
The ground floor comprises the former practice premises of 117 m² and a 30 m² terrace. A cellar provides additional storage.
The first floor includes a 35 m² living room with an open fireplace, a 20 m² dining room and a 9 m² kitchen. There are two bedrooms of 18.5 m² and 12.5 m², an 8 m² landing, a 3 m² bathroom and a separate 2.5 m² shower room. The 58 m² terrace has an adjoining small garden.
The property requires renovation, allowing you to adapt the layout and finishes to your residential or professional needs.
Additional information
• EPC rating D — no mandatory energy renovation
• Plot: 343 m²
• Flood risk assessment: P-score D | G-score D
• Electrical installation: non-compliant
• Measures register: no measures recorded
Contact us for more information or to arrange a viewing.
Any change of use or reconfiguration is subject to the necessary planning approvals.
| Construction year | 1900 |
|---|---|
| Number of floors | 3 |
| Building condition | To renovate |
| Immovable heritage | Yes |
| Number of frontages | 2 |
| Asbestos certificate is available | Yes |
| Usable floor area | 275 square meters |
|---|---|
| Living room surface | 35 square meters |
| Dining room surface | 20 square meters |
| How many fireplaces? | 1 |
| Kitchen type | Semi equipped |
| Kitchen surface | 9 square meters |
| Bedrooms | 2 |
| Bedroom 1 surface | 18 square meters |
| Bedroom 2 surface | 12 square meters |
| Dressing room | No |
| Bathrooms | 1 |
| Shower rooms | 1 |
| Toilets | 2 |
| Professional space | No |
| Basement | Yes |
| Furnished | No |
| Armored door | No |
| Surface of the plot | 343 square meters |
|---|---|
| Gas, water & electricity | No |
| Garden surface | 50 square meters |
| Terrace surface | 88 square meters |
| Elevator | No |
|---|---|
| Intercom | Yes |
| Secure access / alarm | No |
| Armored door | No |
| Air conditioning | No |
| TV cable | No |
| Visio phone | No |
| Jacuzzi | No |
| Sauna | No |
| Swimming pool | No |
| Internet | Yes |
| Primary energy consumption | 393 kilowatt hour per square meters |
|---|---|
| EPC/EPC label | D |
| Renovation works mandatory | No |
| Unique code EPB certificate | Not specified |
| CO₂ emission | Not specified |
| Yearly theoretical total energy consumption | Not specified |
| Valid electricity inspection certificate | No |
| Conformity certification for fuel tanks | Not specified |
| Summons: No judicial remedy or administrative measure imposed | Not specified |
|
Flemish register of measures consulted
|
Yes |
| Valid flood certificate | Not specified |
| Heating type | Gas |
| Heat pump | No |
| Double glazing | Yes |
| Building permit | Not specified |
|---|---|
| Cadastral Plan | Not specified |
| Right of first refusal for the tenant | Not specified |
| Allotment permit | Not specified |
| Preemption right | No |
| Most recent urban development zoning | Not specified |
| Flood zone type | Non flood zone |
|
P-score
|
D
|
|
G-score
|
D
|
Asked price excluding notary fees (excluding eventual registration fees)
| Price | 445000 € |
|---|---|
| Tenement building | No |
|
|
|
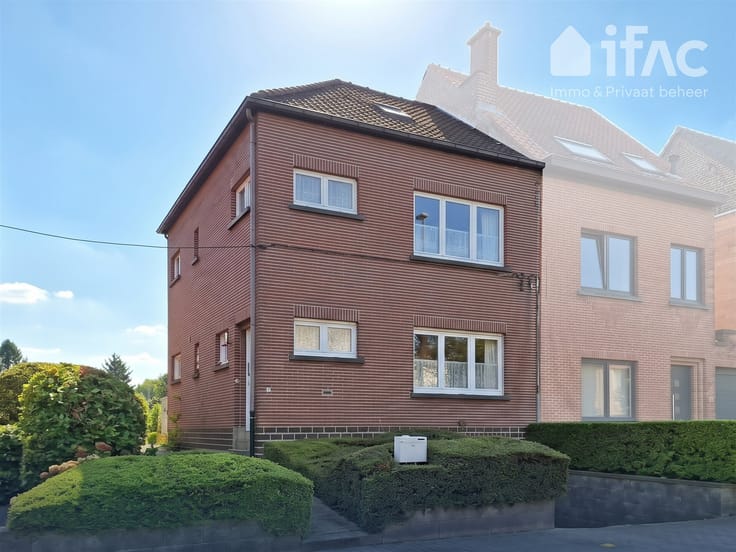
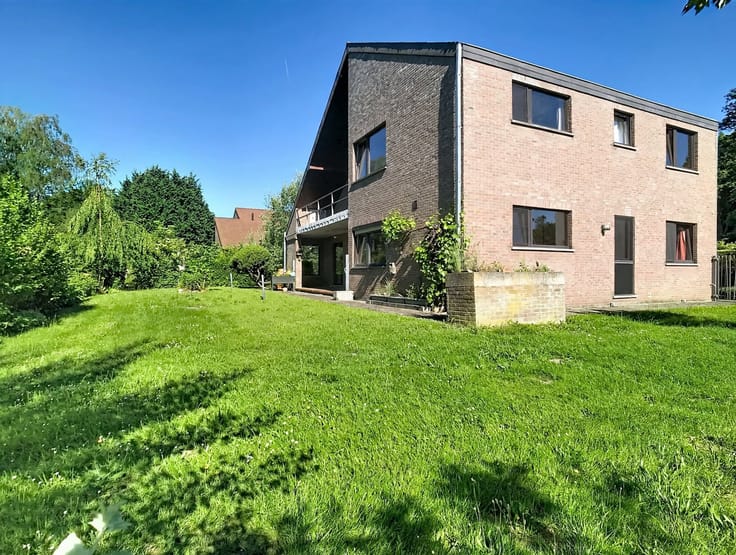

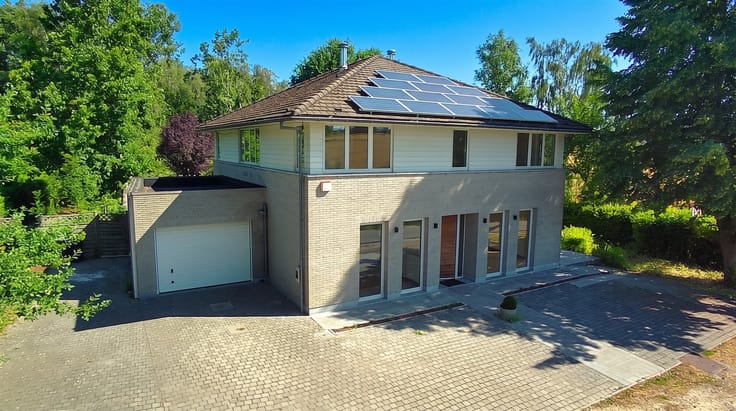




| Address |
Brusselsesteenweg, 15
3080 - Tervuren |
|---|---|
| Website |
|
| External reference | 12819 - 98768675 |
Get in touch