
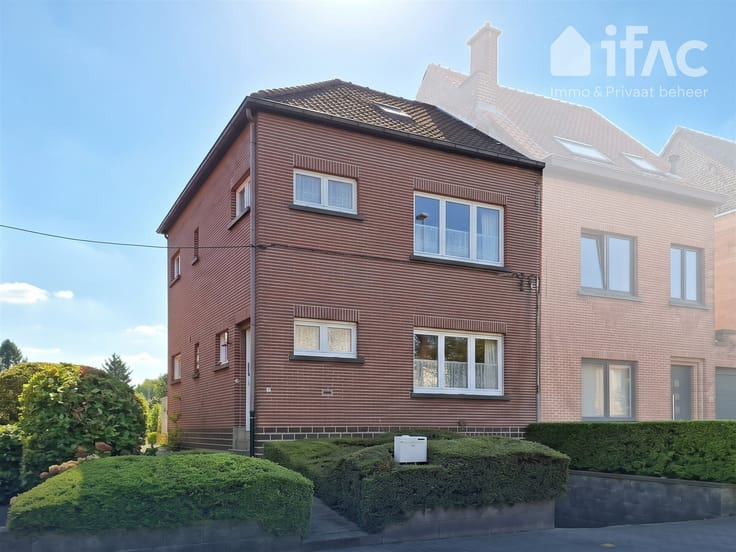


495000€
3 bedrooms 263 square meters

Investment property retail ground floor + 2-bedr apt
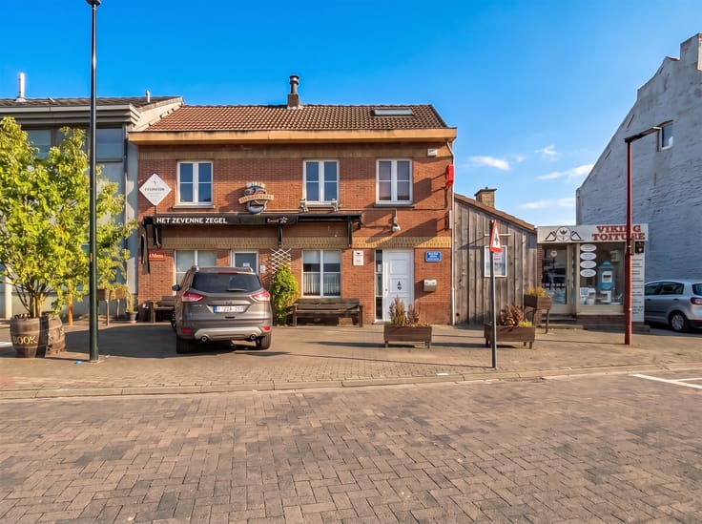
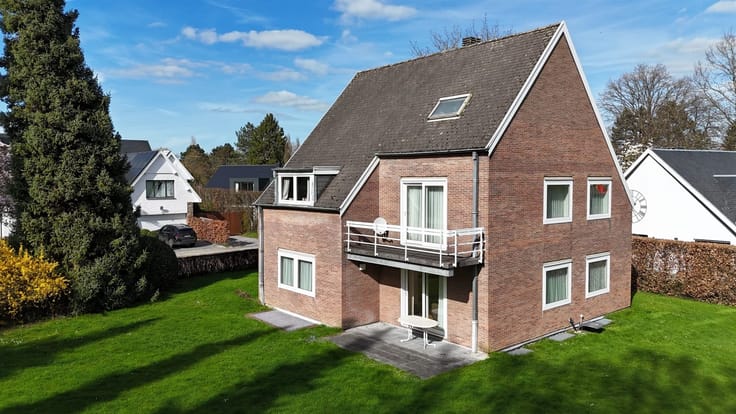
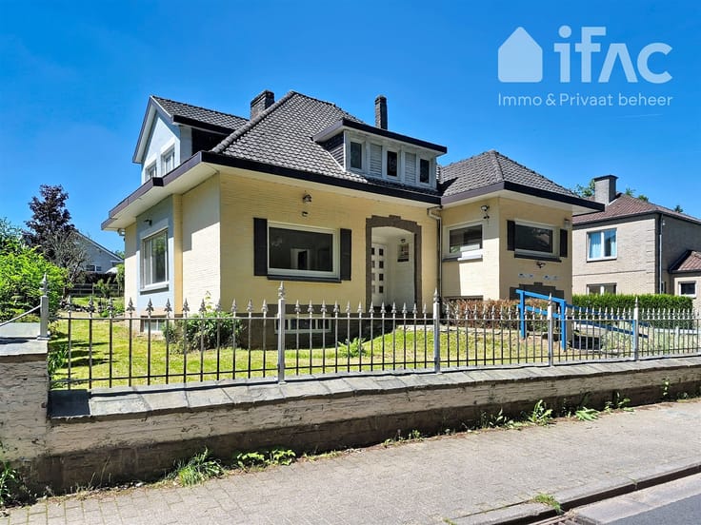
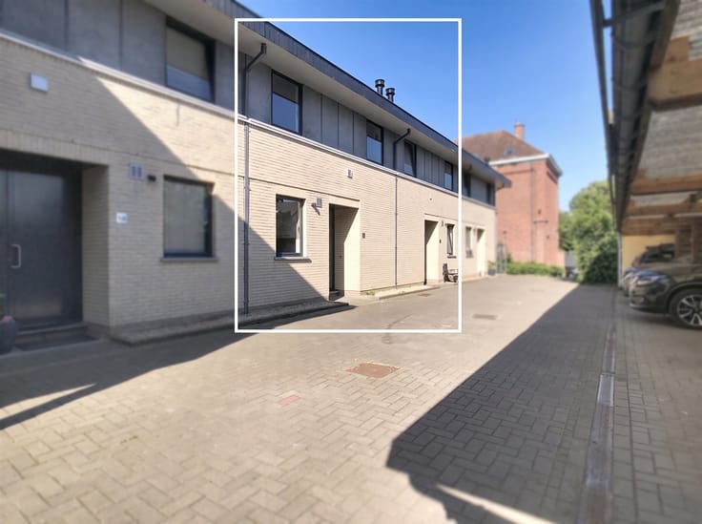
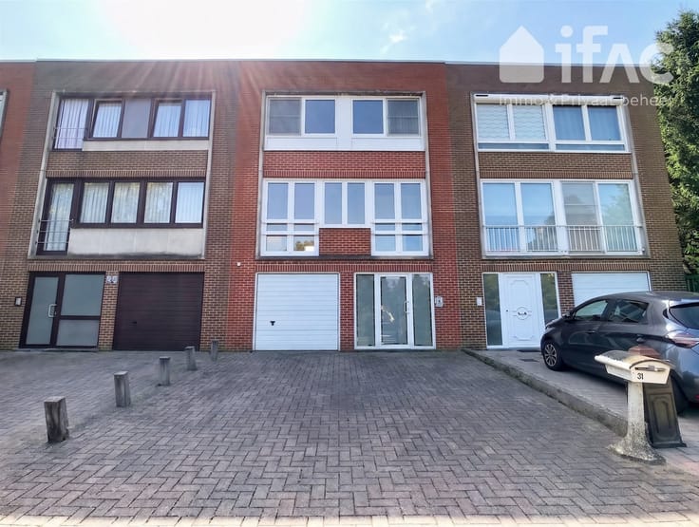
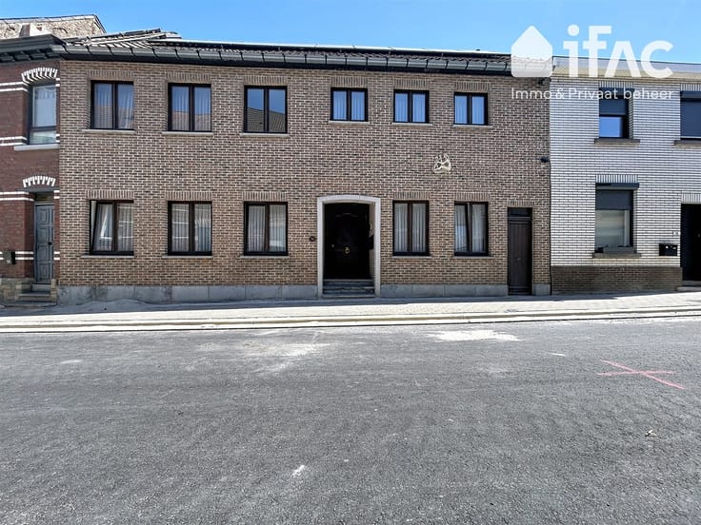
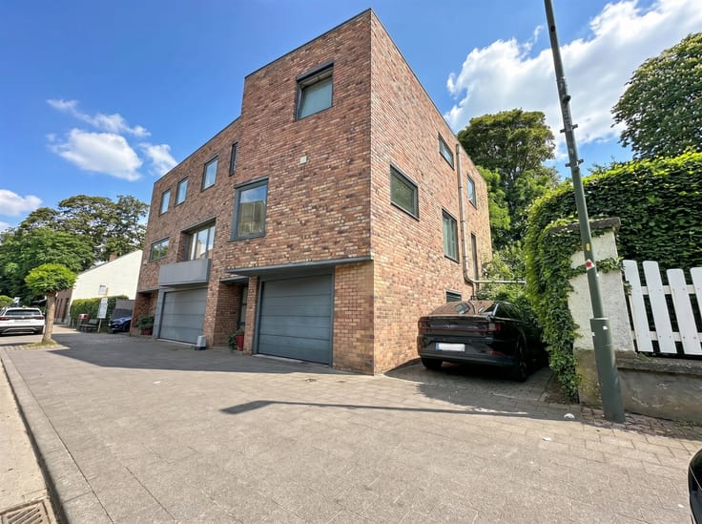
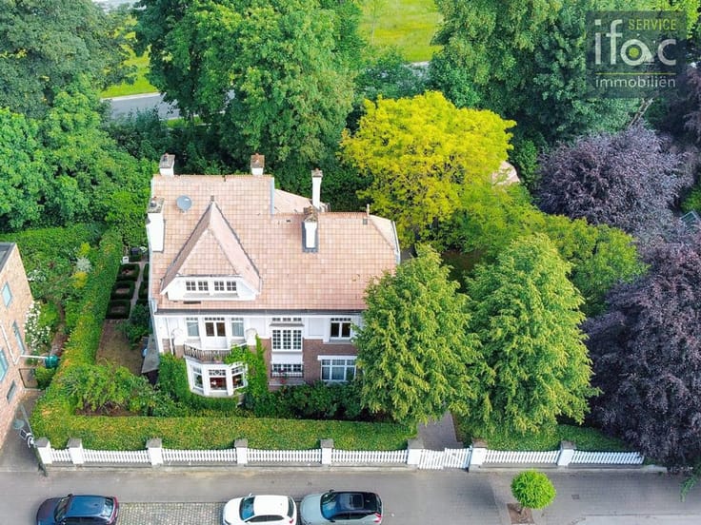
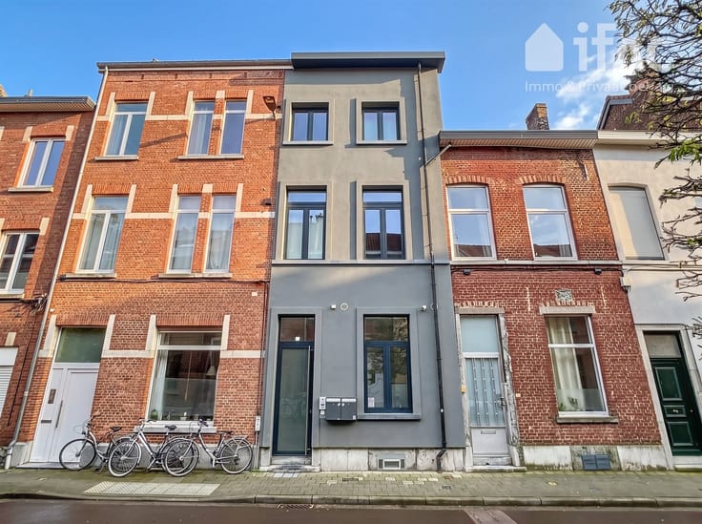
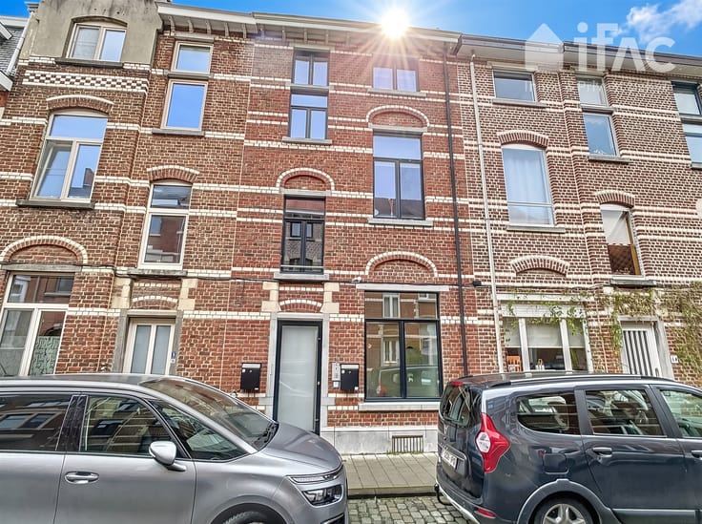
An attractive investment property with two units right in the center of Rillaar, consisting of a ground-floor retail space and a spacious duplex apartment. A deed of division is already in place, allowing both units to be bought or sold separately.
The ground-floor retail space—leased to an established pharmacy with a solid rental income—EPC C
Total ground-floor area of approximately 125 m², supplemented by a basement space of approximately 52 m².
The ground floor comprises an entrance hall with a display window, a retail/counter area, a workspace with a kitchen, a bedroom, and a bathroom, as well as access to the shared garden.
On the first and second floors—a beautiful 2-bedroom duplex apartment of approximately 138 m²—EPC B
Layout
First floor:
Entrance hall (approx. 4 m²) with separate toilet and space for storage cabinets, laundry room (approx. 4 m²), beautiful and bright living room with open kitchen (approx. 48 m²) (stove, range hood, refrigerator, freezer, oven), bathroom (approx. 4 m²) with double vanity, shower, and bathtub.
Second floor:
2 spacious bedrooms (+/- 26 m² and 16 m²).
Additional information:
Pleasant terrace, communal garden, private storage room (+/- 12.5 m²), quiet and very small co-ownership. The property already has a title deed. Energy and Green Score: D. No measures listed in the measures registry.
Are you looking for an attractive investment property in a prime location? Then this property is definitely worth a visit. Contact us today for more information or to schedule a viewing!
| Construction year | 1952 |
|---|---|
| Number of floors | 2 |
| Building condition | Good |
| Immovable heritage | Not specified |
| Number of frontages | 2 |
| Asbestos certificate is available | Yes |
| Usable floor area | 263 square meters |
|---|---|
| Living room surface | 138 square meters |
| Kitchen type | Semi equipped |
| Bedrooms | 3 |
| Bedroom 1 surface | 26 square meters |
| Bedroom 2 surface | 16 square meters |
| Bedroom 3 surface | 12 square meters |
| Dressing room | No |
| Bathrooms | 2 |
| Toilets | 2 |
| Professional space | No |
| Basement surface | 52 square meters |
| Furnished | No |
| Armored door | No |
| Surface of the plot | 340 square meters |
|---|---|
| Gas, water & electricity | No |
| Terrace | Yes |
| Primary energy consumption | 155 kilowatt hour per square meters |
|---|---|
| EPC/EPC label | B |
| Renovation works mandatory | No |
| Unique code EPB certificate | 2975970 |
| CO₂ emission | Not specified |
| Yearly theoretical total energy consumption | Not specified |
| Valid electricity inspection certificate | No |
| Conformity certification for fuel tanks | Not specified |
| Summons: No judicial remedy or administrative measure imposed | Not specified |
|
Flemish register of measures consulted
|
Not specified |
| Valid flood certificate | Not specified |
| Heating type | Gas |
| Heat pump | No |
| Double glazing | Yes |
| Building permit | Yes |
|---|---|
| Cadastral Plan | Not specified |
| Right of first refusal for the tenant | Not specified |
| Allotment permit | No |
| Preemption right | Yes |
| Most recent urban development zoning | |
| Flood zone type | Non flood zone |
|
P-score
|
D
|
|
G-score
|
D
|
| Latest land use designation | Living area (residential, urban or rural) |
Asked price excluding notary fees (excluding eventual registration fees)
| Price | 495000 € |
|---|---|
| Cadastral income | 1366 € |
| Tenement building | Yes |
|
|
|





| Address |
Brusselsesteenweg, 15
3080 - Tervuren |
|---|---|
| Website |
|
| External reference | 12705 - |
Get in touch