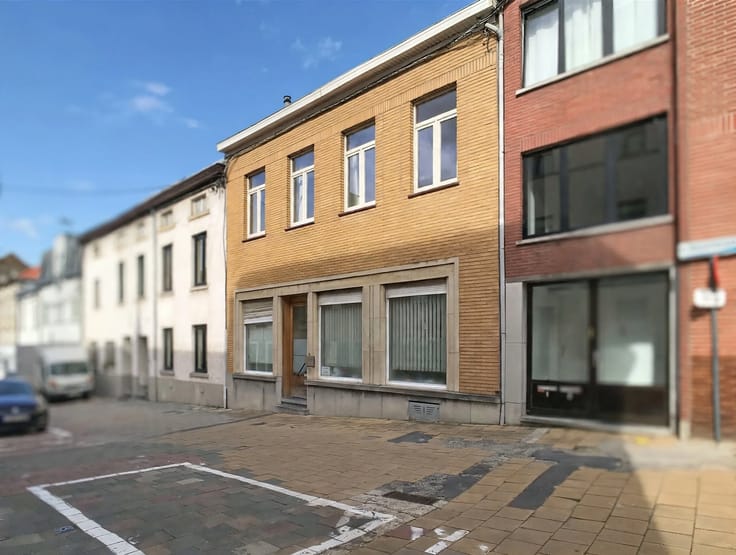


1500000€
5 bedrooms 315 square meters

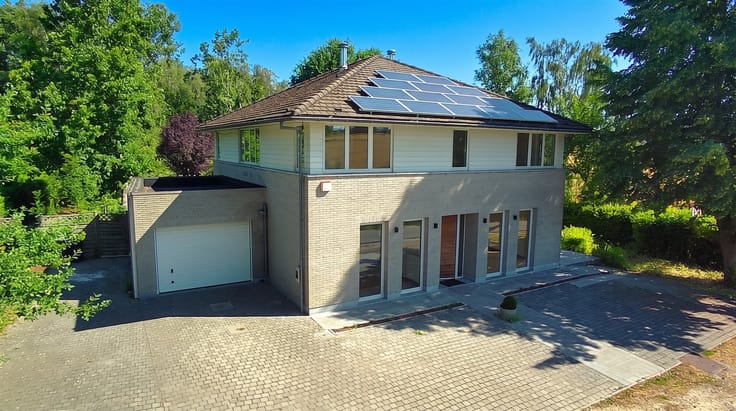
Luxury new-build villas under construction with unique view
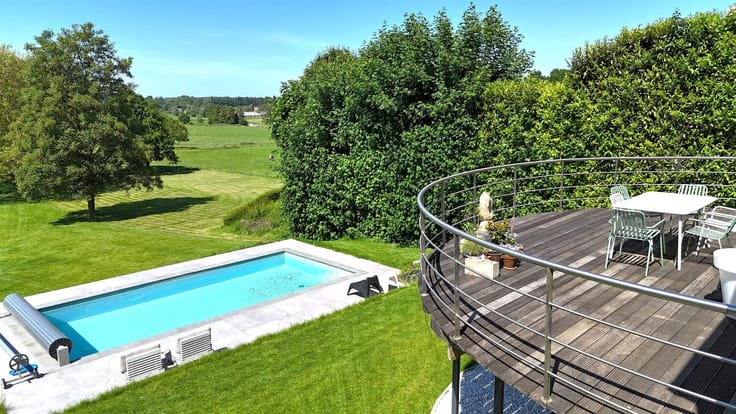
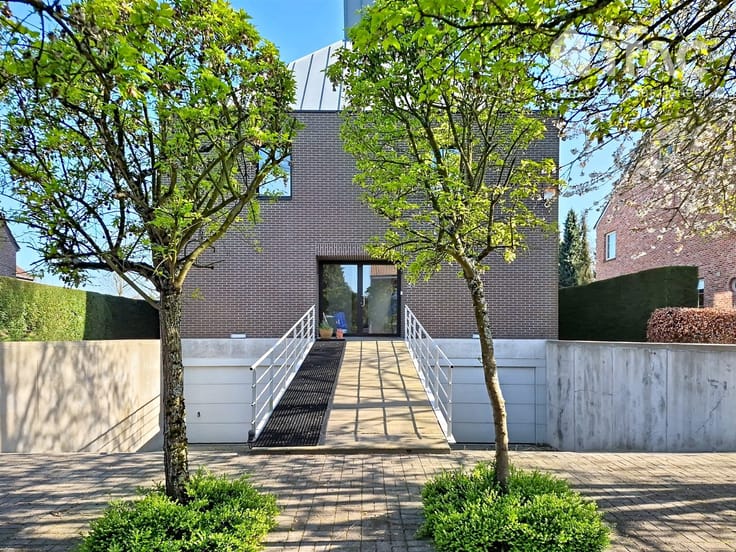
Looking for a newly built villa with an EXCEPTIONAL VIEW? Ifac offers two exclusive villas under construction, with an E-level of 17 and stunning views over the fields, horse pastures and Sterrebeek Golf Club. Each villa sits on a beautiful plot of approximately 1,000 m².
Prime location in Wezembeek-Oppem, close to schools, shops, public transport and major roads.
Ground floor: entrance hall with separate toilet and cloakroom, office, bright living and dining area overlooking the garden, fully equipped luxury kitchen, utility room and garage for one car.
1st floor: landing with separate toilet, 4 bedrooms and 2 bathrooms.
2nd floor: spacious master suite with dressing room, 3rd bathroom with toilet and technical room.
High-quality finishes, including parquet flooring, bespoke fitted wardrobes and a luxury kitchen. Some finishes may still be chosen depending on the progress of construction.
Features: geothermal heat pump, underfloor heating and cooling, Type D ventilation, 8 solar panels, home automation, pre-installation for an alarm, air conditioning and EV charging station, 10,000-litre rainwater tank and landscaped terrace.
Total gross floor area: 315.09 m².
Price per villa: €1,500,000 excluding VAT and additional costs. 6% VAT may apply subject to legal conditions: €1,564,500 including VAT. At 21% VAT: €1,815,000 including VAT. Notary fees, any applicable registration duties and utility connections (€10,000 excl. VAT) are excluded.
| Construction year | 2027 |
|---|---|
| Number of floors | 3 |
| Building condition | First occupation |
| Immovable heritage | Not specified |
| Street frontage width | 9 m |
| Number of frontages | 4 |
| Covered parking spaces | 2 |
| Outdoor parking spaces | 1 |
| Asbestos certificate is available | Not specified |
| Usable floor area | 315 square meters |
|---|---|
| Kitchen type | Installed |
| Bedrooms | 5 |
| Dressing room | No |
| Bathrooms | 3 |
| Toilets | 3 |
| Professional space | No |
| Attic | Yes |
| Furnished | No |
| Armored door | No |
| Surface of the plot | 1000 square meters |
|---|---|
| Width of the lot on the street | meters |
| Connection to sewer network | Connected |
| Gas, water & electricity | Yes |
| Garden surface | 870 square meters |
| Garden orientation | East |
| Terrace surface | 16 square meters |
| Terrace orientation | East |
| Primary energy consumption | Not specified |
|---|---|
| EPC/EPC label | Not specified |
| Renovation works mandatory | Not specified |
| Unique code EPB certificate | Not specified |
| CO₂ emission | Not specified |
| Yearly theoretical total energy consumption | Not specified |
| Valid electricity inspection certificate | Yes |
| E-level (overall energy performance) | 17 |
| Conformity certification for fuel tanks | Not specified |
| Summons: No judicial remedy or administrative measure imposed | Not specified |
|
Flemish register of measures consulted
|
Not specified |
| Separate meter for electricity | Yes |
| Separate meter for gas | Yes |
| Separate meter for water | Yes |
| Valid flood certificate | Not specified |
| Heat pump | No |
| Double glazing | Yes |
| Building permit | Not specified |
|---|---|
| Cadastral Plan | Not specified |
| Right of first refusal for the tenant | Not specified |
| Allotment permit | Not specified |
| Preemption right | Not specified |
| Most recent urban development zoning | Not specified |
| Flood zone type | Non flood zone |
|
P-score
|
A |
|
G-score
|
A |
Asked price excluding notary fees (excluding eventual registration fees)
| Price | 1500000 € |
|---|---|
| Tenement building | No |
|
|
|





| Address |
Brusselsesteenweg, 15
3080 - Tervuren |
|---|---|
| Website |
|
| External reference | 12818 - 98768681 |
Get in touch