


525000€
2 bedrooms 120 square meters

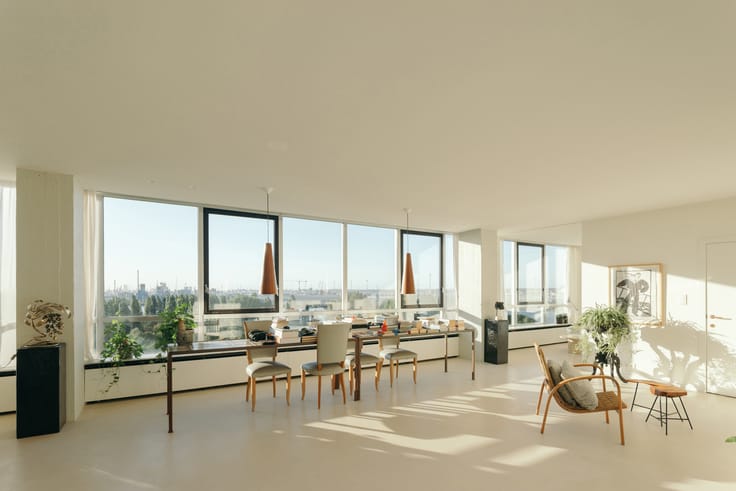
Creative, spacious apartment designed by STAM Architects
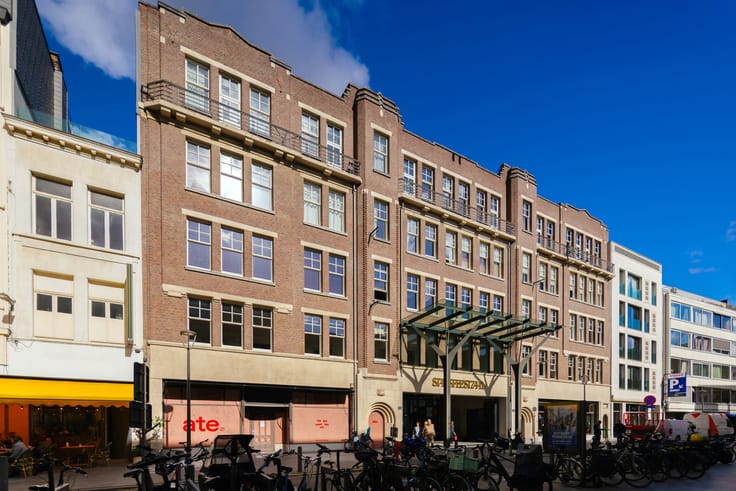
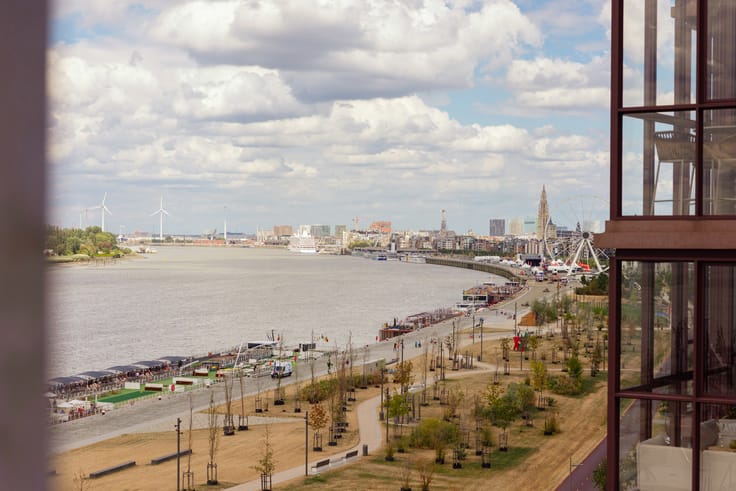
Looking for peaceful living with every comfort and an attractive investment opportunity? This apartment offers the best of both worlds. With independent shops, charming local hotspots and the KMSKA within walking distance, it enjoys a prime location near the Zuid district.
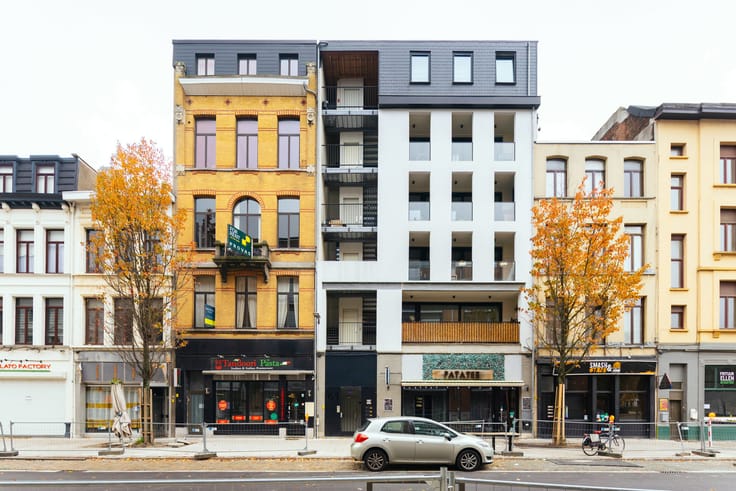
Located on the first floor of a well-maintained building dating from 2011, this spacious, contemporary apartment boasts an excellent EPC rating of A.
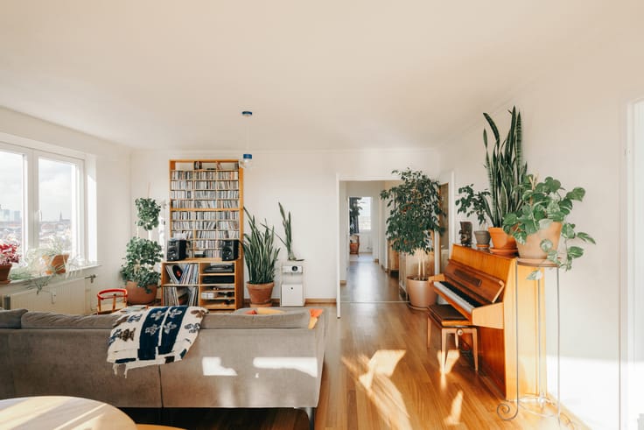
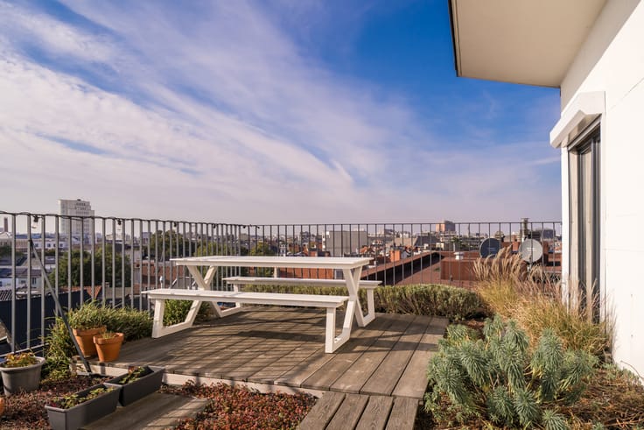
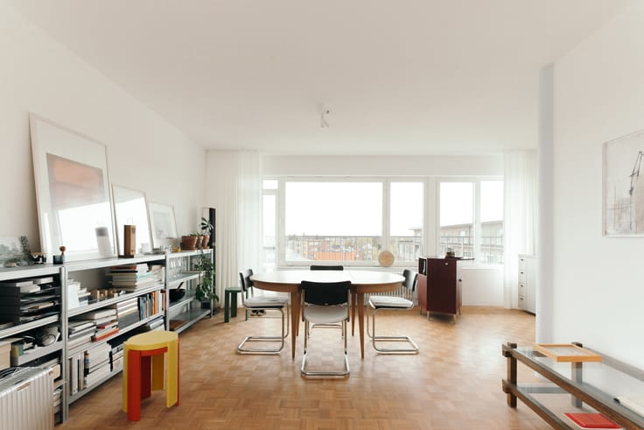
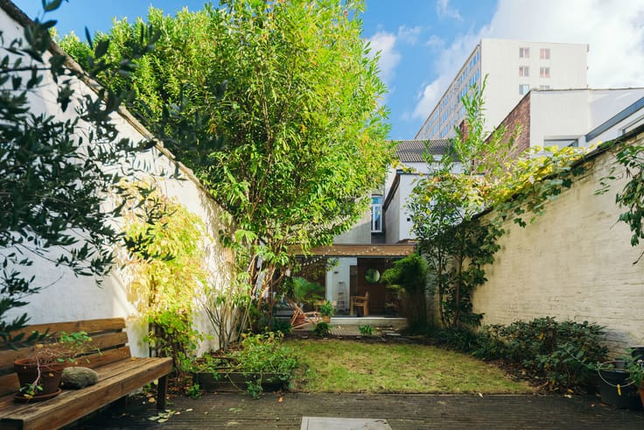
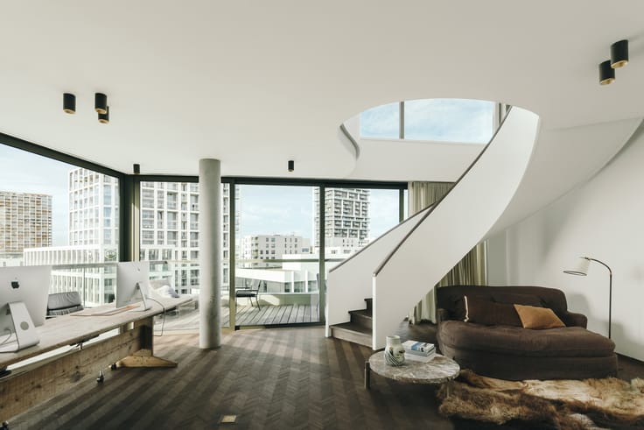
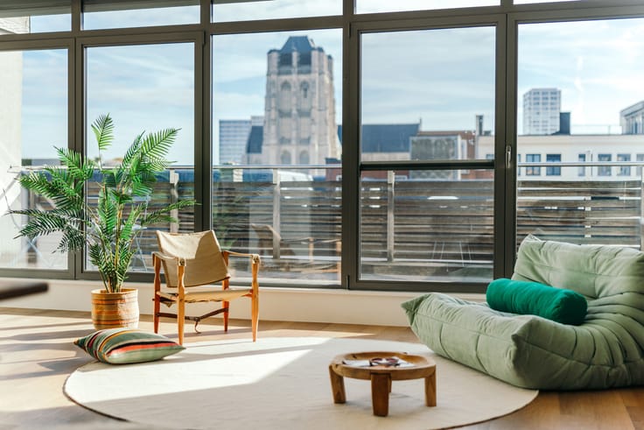
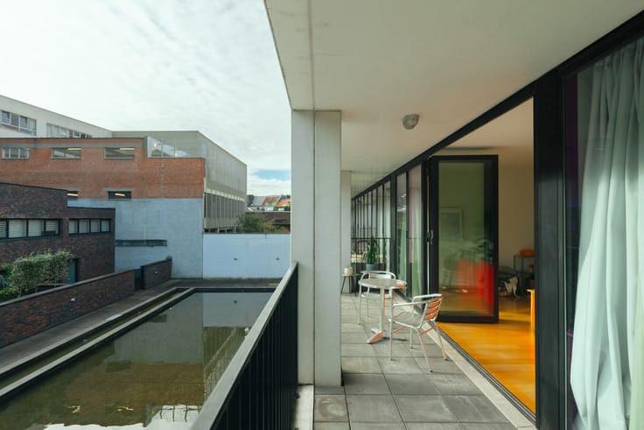
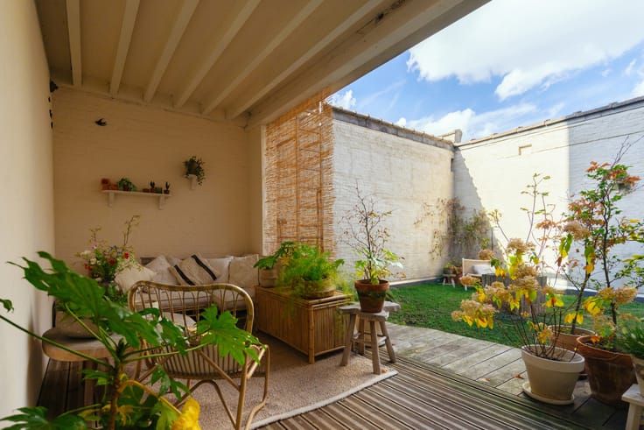
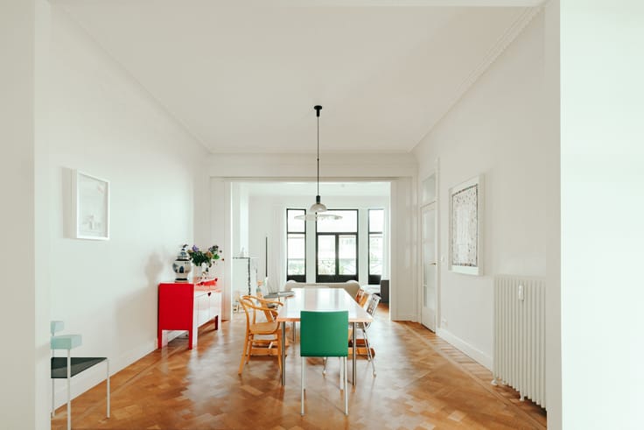
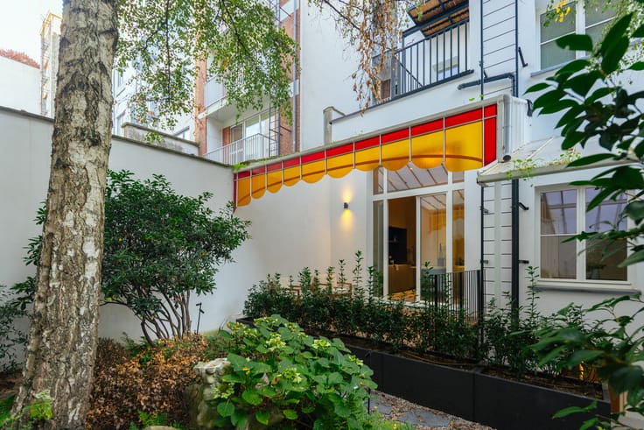
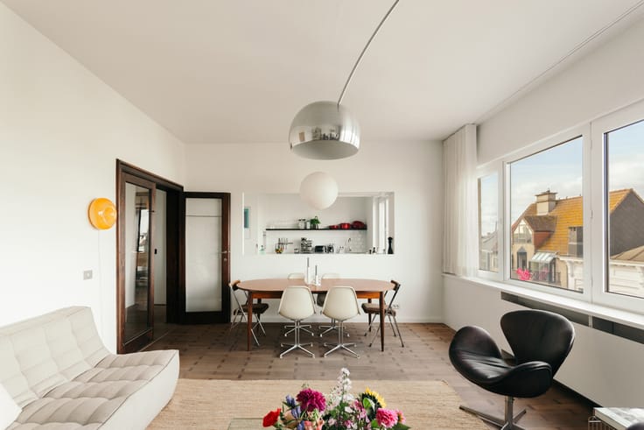
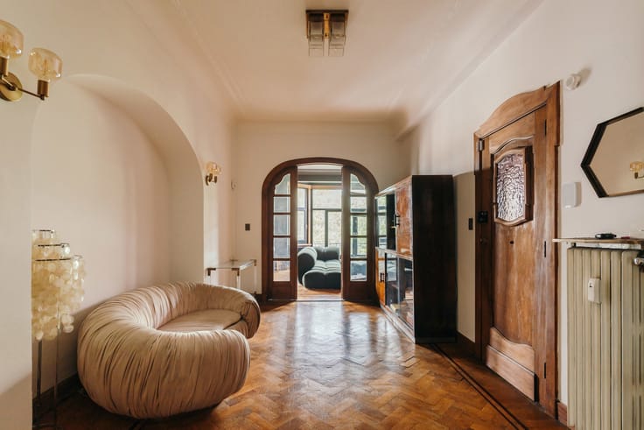
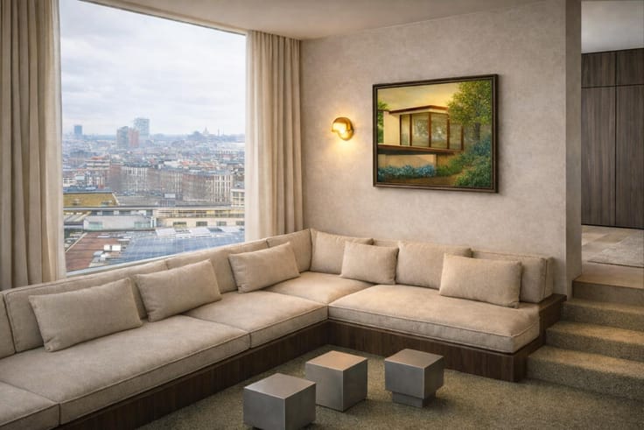
The exceptionally large living area, featuring continuous parquet flooring, opens onto a fantastic terrace where you can enjoy both morning and afternoon sunshine, as well as tranquil views over the inner courtyard with its water feature.
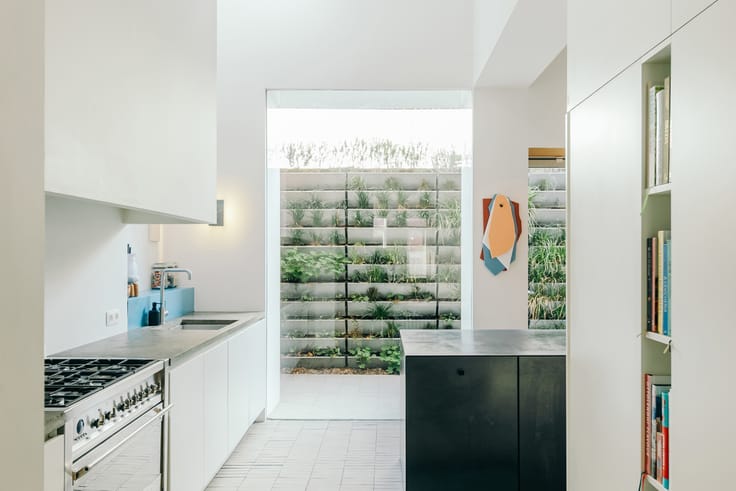
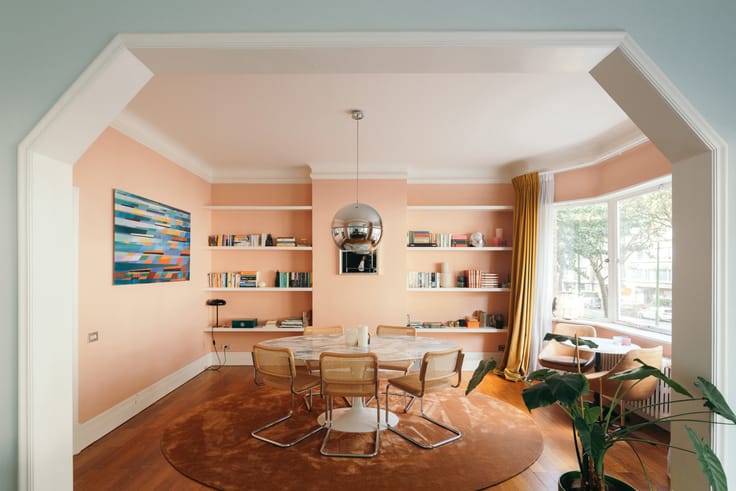
The spacious, fully equipped kitchen features a cosy breakfast bar, ideal for enjoying an aperitif together. A practical storage room and a separate dining area with ample space for a generous dining table complete the layout.
The two full-sized, bright bedrooms are another major asset. Set apart from one another, each has its own bathroom, one with a shower and the other with a bathtub. This makes the apartment ideal not only for a couple, but also for two friends, colleagues or other housemates who value their privacy.
The apartment also offers excellent investment potential. It is currently rented out and is in the second year of a 3-6-9-year lease. As a new owner, you can therefore benefit from rental income straight away, without the need to find a first tenant.
A garage box is available for optional purchase at €45,000.
| Construction year | 2011 |
|---|---|
| Floor | 1 |
| Building condition | Good |
| Immovable heritage | No |
| Number of frontages | 2 |
| Covered parking spaces | 1 |
| Asbestos certificate is available | No |
| Usable floor area | 120 square meters |
|---|---|
| Bedrooms | 2 |
| Bathrooms | 2 |
| Laundry room | Yes |
| Office | No |
| Terrace | Yes |
|---|
| Elevator | Yes |
|---|---|
| Intercom | No |
| Visio phone | No |
| Primary energy consumption | 72 kilowatt hour per square meters |
|---|---|
| EPC/EPC label | A |
| Renovation works mandatory | No |
| Unique code EPB certificate | Not specified |
| CO₂ emission | Not specified |
| Yearly theoretical total energy consumption | Not specified |
| Valid electricity inspection certificate | Yes |
| Summons: No judicial remedy or administrative measure imposed | Not specified |
|
Flemish register of measures consulted
|
Not specified |
| Valid flood certificate | Not specified |
| Heating type | Gas |
| Double glazing | Yes |
| Building permit | Yes |
|---|---|
| Cadastral Plan | Not specified |
| Right of first refusal for the tenant | Not specified |
| Allotment permit | No |
| Preemption right | No |
| Proceedings for breach of planning regulations | No |
| Most recent urban development zoning | Not specified |
| Flood zone type | Non flood zone |
|
P-score
|
C |
|
G-score
|
C |
Asked price excluding notary fees (excluding eventual registration fees)
| Price | 525000 € |
|---|---|
| Tenement building | No |
|
|
|




| Address |
Volkstraat 58,
2000 - Antwerpen |
|---|---|
| Website |
|
| External reference | 7942235 |