


299000€
2 bedrooms 86 square meters

KATTEPUT 2 BEDR FLAT + BASEMENT + GARAGE
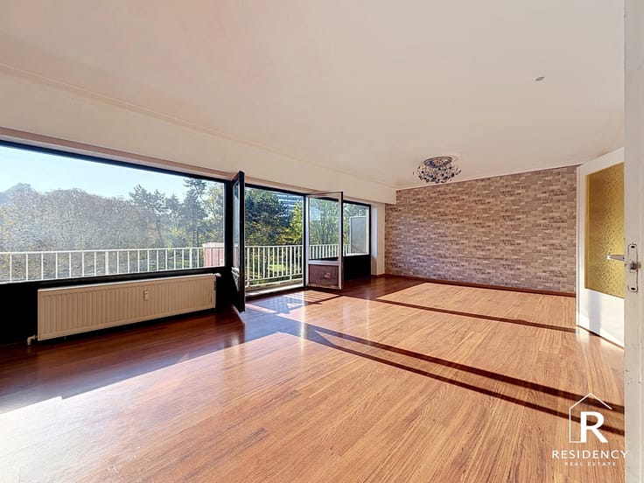
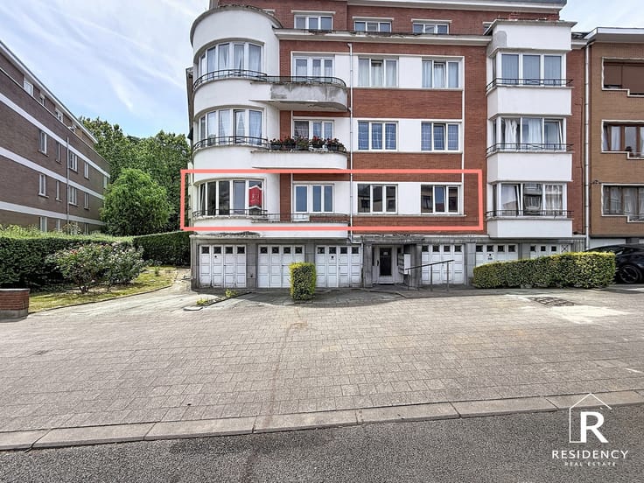
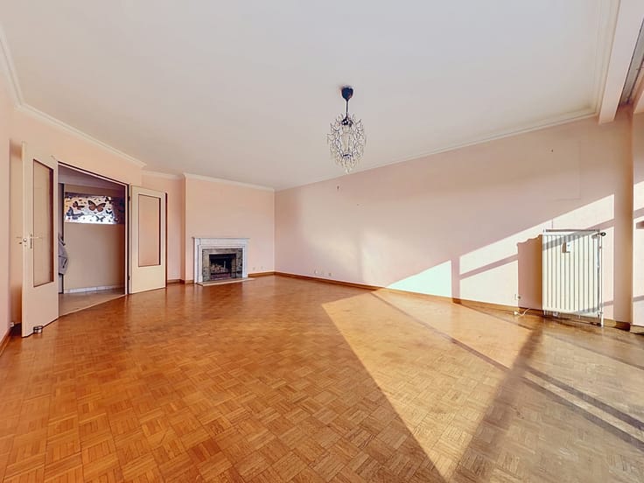
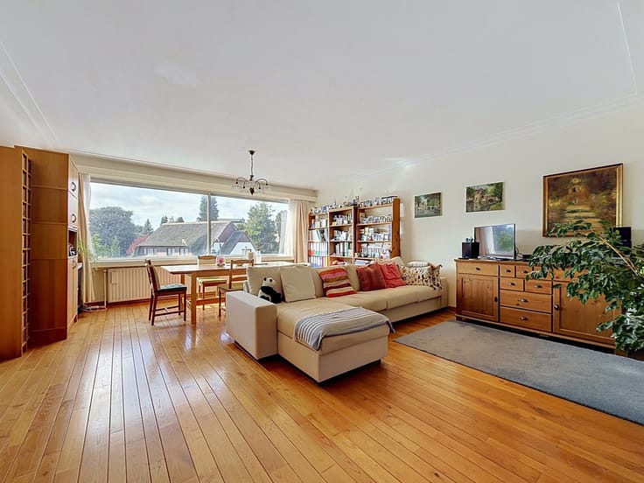
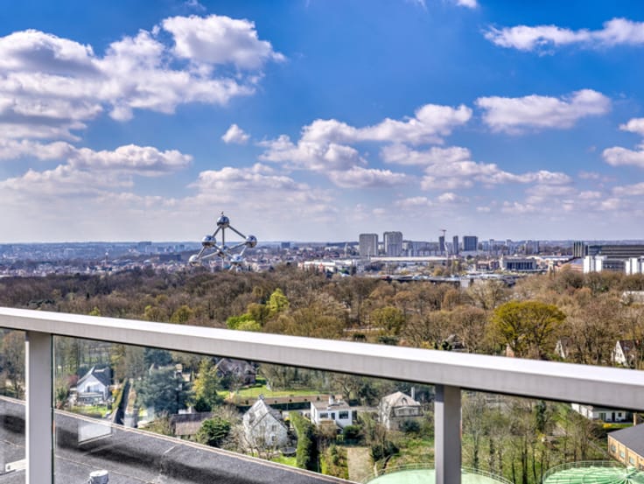
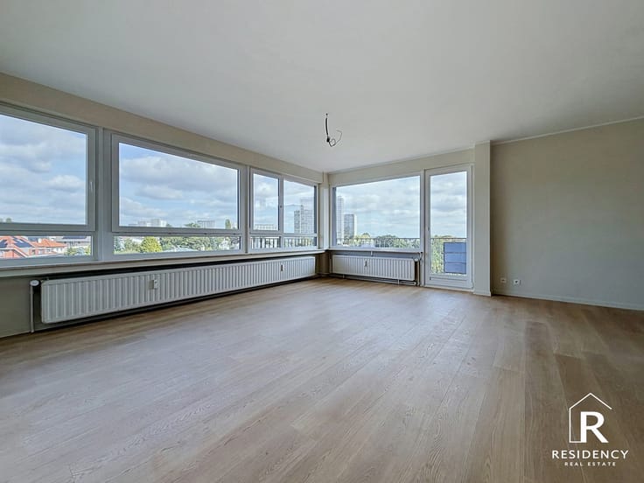
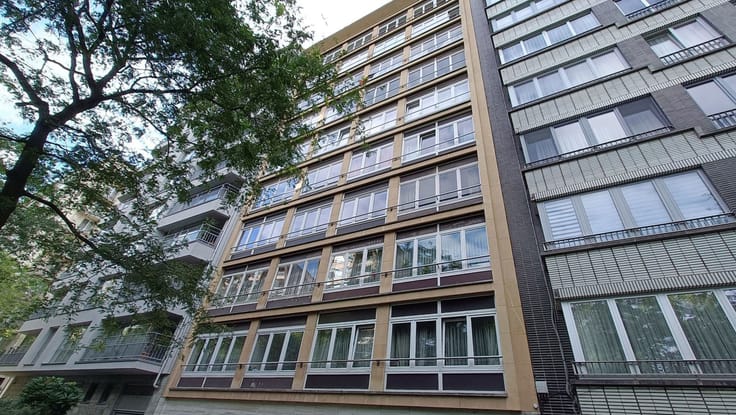
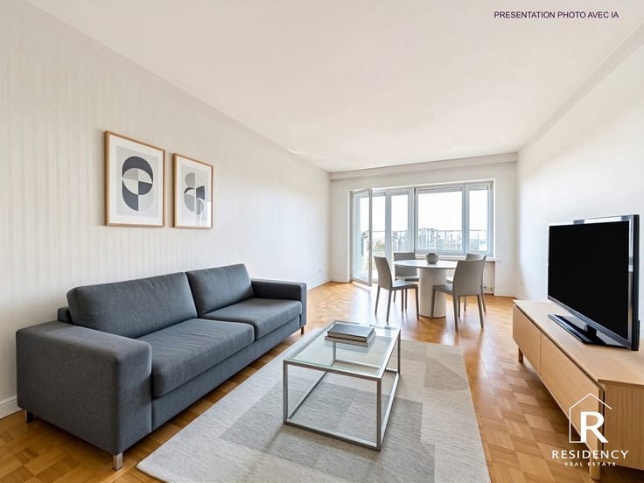
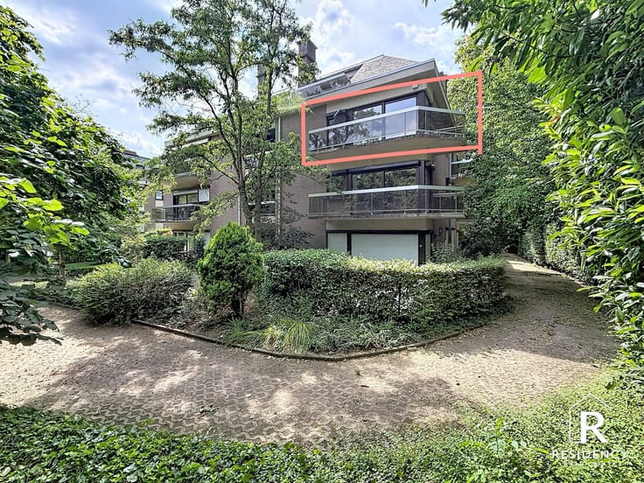
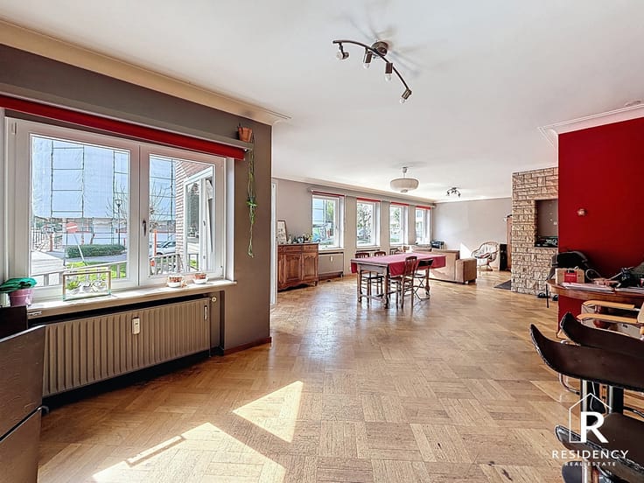
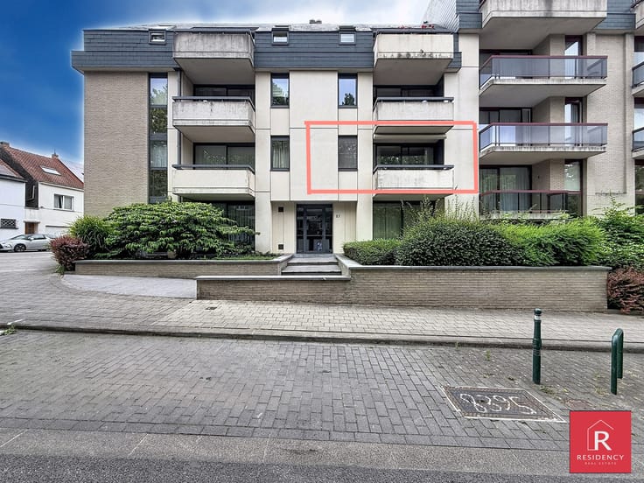
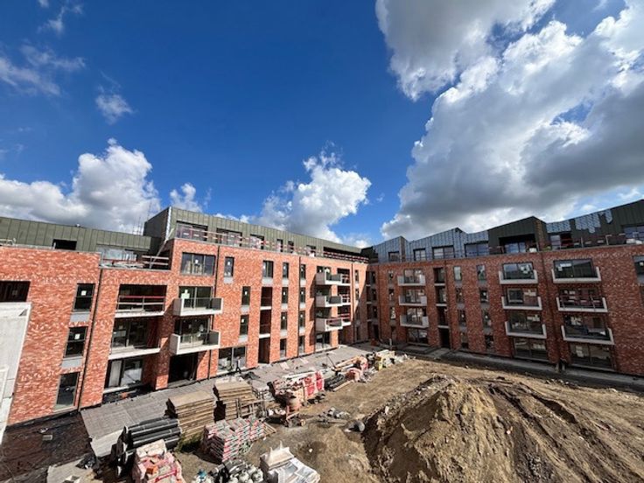
Bright and spacious 86 m² apartment (according to the EPC) located on the 4th floor of an elegant, high-standard residential building, with a south-facing orientation.
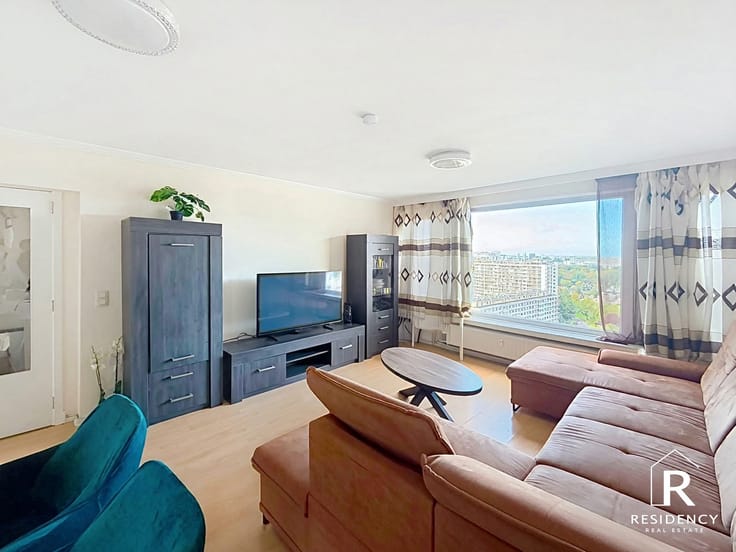
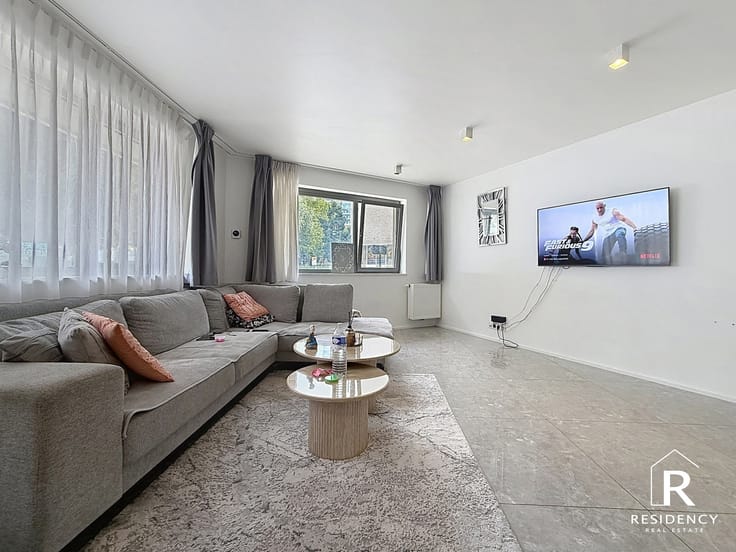
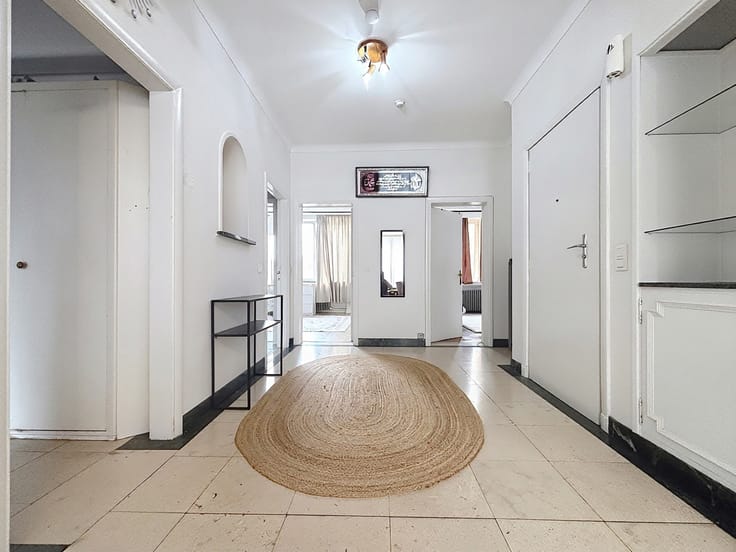
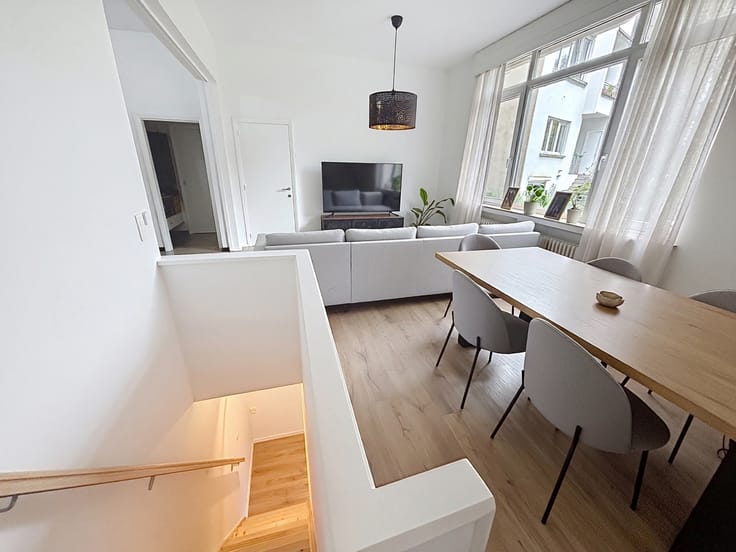
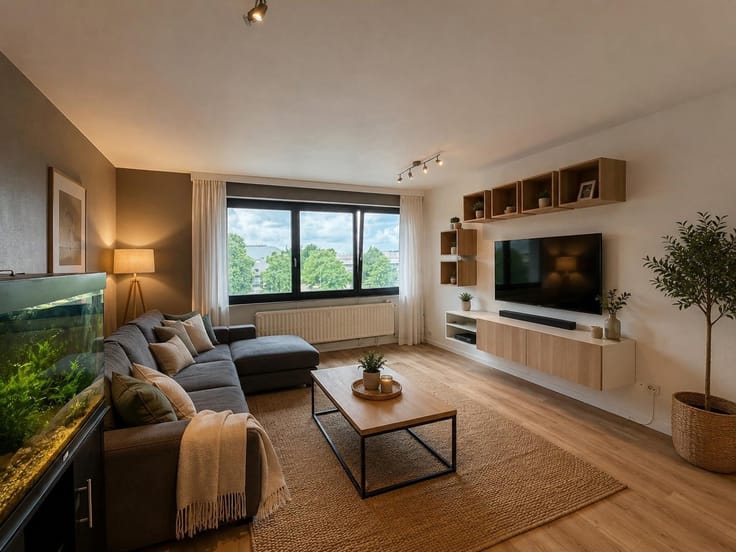
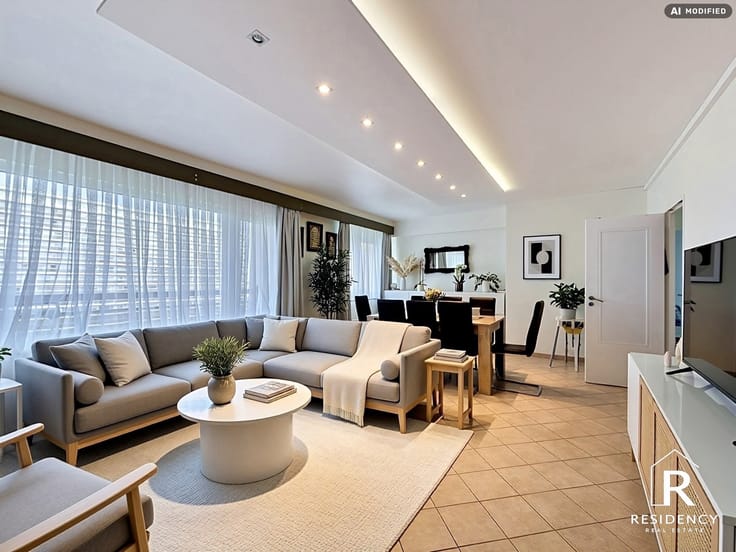
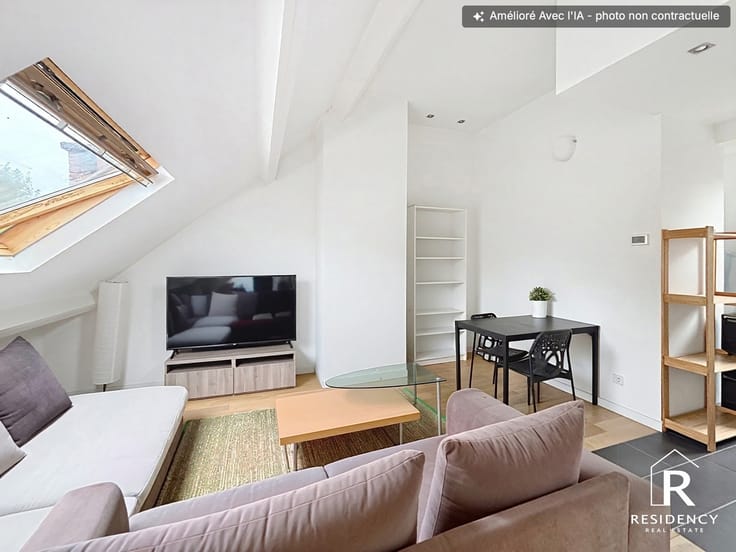
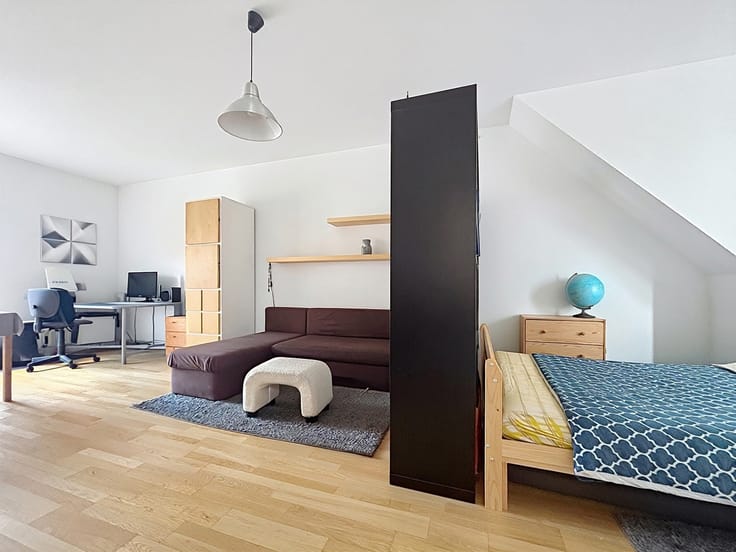
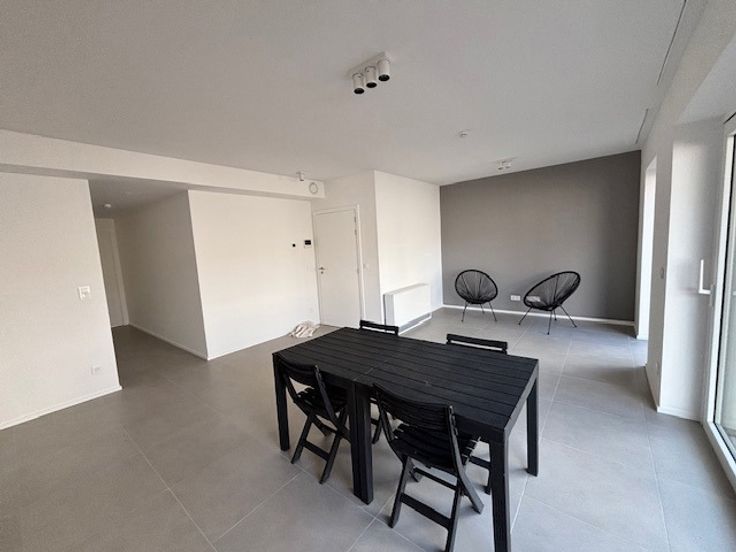
The apartment comprises 2 bedrooms, a living room with an open-plan kitchen, a bathroom with a bathtub, double washbasin and washing machine connection, an entrance hall with cloakroom, a separate toilet, and a private enclosed cellar.
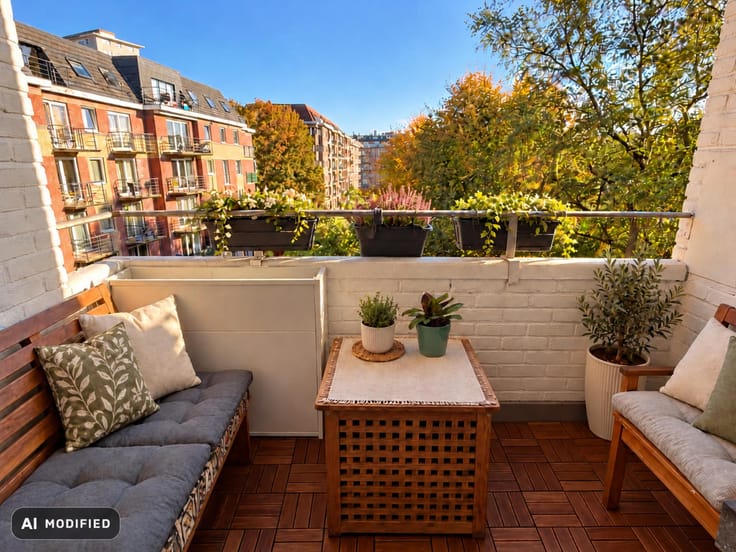
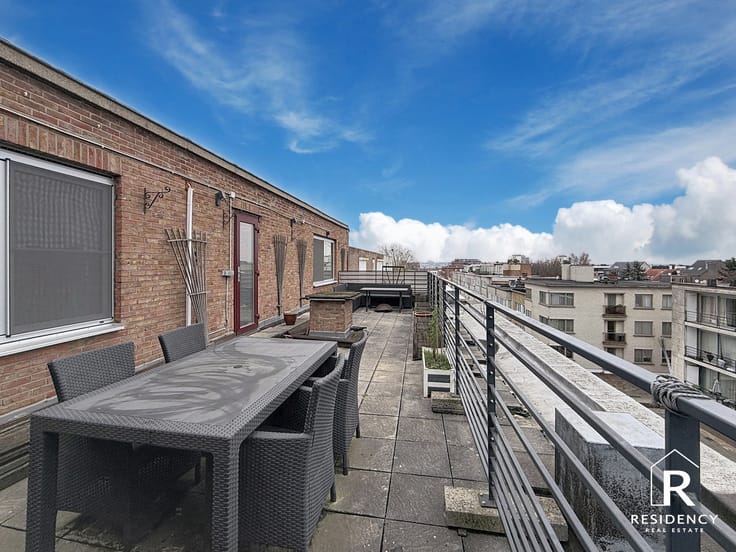
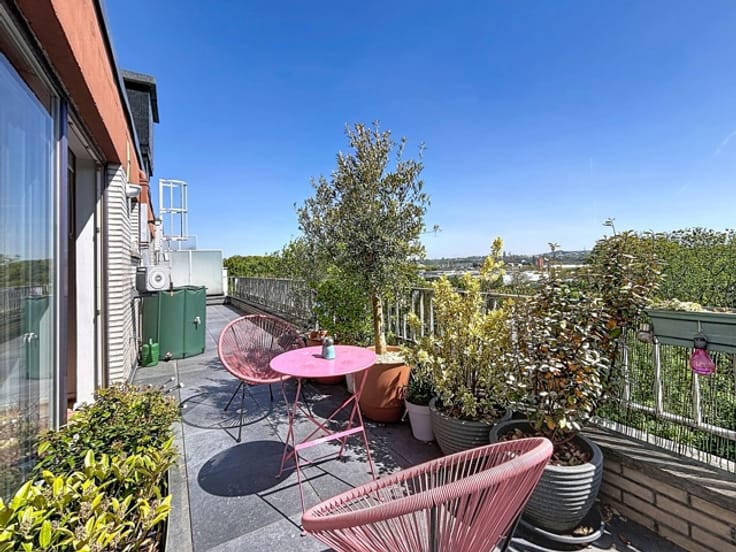
It also features 2 terraces (approx. 9 m² at the front and a 3.5 m² balcony at the rear), individual gas heating, and A PRIVATE ENCLOSED GARAGE OF 16 M² INCLUDED IN THE PRICE.
EPC rating: D+.
Ideally located in a neighbourhood that combines tranquillity with a lively atmosphere, just a 2-minute walk from several public transport options. Supermarkets, bakeries, butcher shops and a wide selection of takeaway restaurants are all within easy reach.
A charming neighbourhood park is just a few metres away, while the beautiful Elisabeth Park is only a 5-minute walk from the property.
Information & viewings: RESIDENCY – 02 268 58 00
| Available date | March 15 2027 |
|---|---|
| Construction year | 1987 |
| Floor | 4 |
| Number of floors | 6 |
| Building condition | To be done up |
| Immovable heritage | Not specified |
| Number of frontages | 2 |
| Covered parking spaces | 1 |
| Surroundings type | Living area (residential, urban or rural) |
| Asbestos certificate is available | Not specified |
| Usable floor area | 86 square meters |
|---|---|
| Living room surface | 37 square meters |
| Kitchen type | Installed |
| Bedrooms | 2 |
| Bedroom 1 surface | 14 square meters |
| Bedroom 2 surface | 11 square meters |
| Bathrooms | 1 |
| Toilets | 1 |
| Furnished | No |
| Terrace surface | 9 square meters |
|---|
| Elevator | Yes |
|---|---|
| Accessible for disabled people | Yes |
| Intercom | Yes |
| Visio phone | No |
| Swimming pool | No |
| Primary energy consumption | 167 kilowatt hour per square meters |
|---|---|
| EPC/EPC label | D |
| Renovation works mandatory | Not specified |
| Unique code EPB certificate | 202207180000617243018 |
| CO₂ emission | 33 kg CO₂/m² |
| Yearly theoretical total energy consumption | Not specified |
| Valid electricity inspection certificate | Not specified |
| Summons: No judicial remedy or administrative measure imposed | Not specified |
| Valid flood certificate | Not specified |
| Heating type | Gas |
| Building permit | Not specified |
|---|---|
| Cadastral Plan | Not specified |
| Right of first refusal for the tenant | Not specified |
| Allotment permit | Not specified |
| Preemption right | Not specified |
| Most recent urban development zoning | Not specified |
| Flood zone type | Non flood zone |
|
P-score
|
Not specified |
|
G-score
|
Not specified |
Asked price excluding notary fees (excluding eventual registration fees)
| Price | 299000 € |
|---|---|
| Tenement building | No |
|
|
|






| Address |
Avenue de L'amarante 39
1020 - Bruxelles |
|---|---|
| Website |
|
| External reference | 7941203 |
Get in touch