


625000€
2 bedrooms 143 square meters

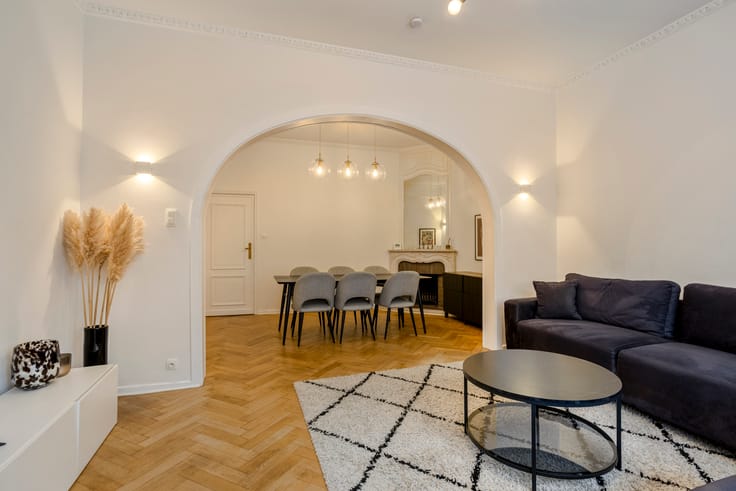
Ready-to-move-in duplex (143m²) with top finish in De Haan.
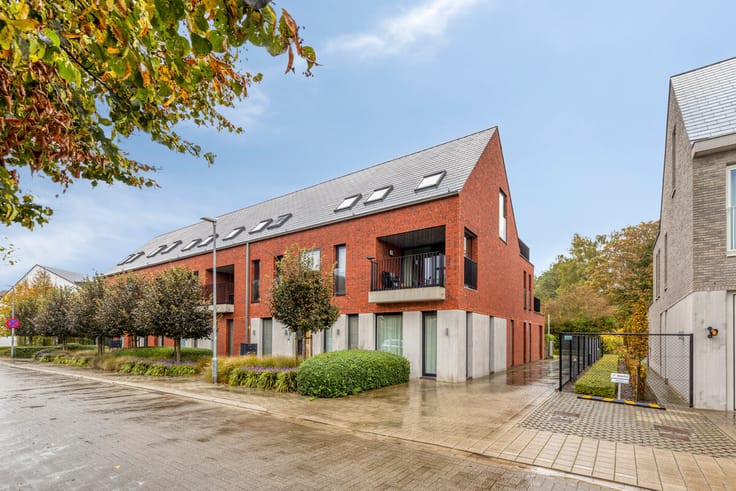
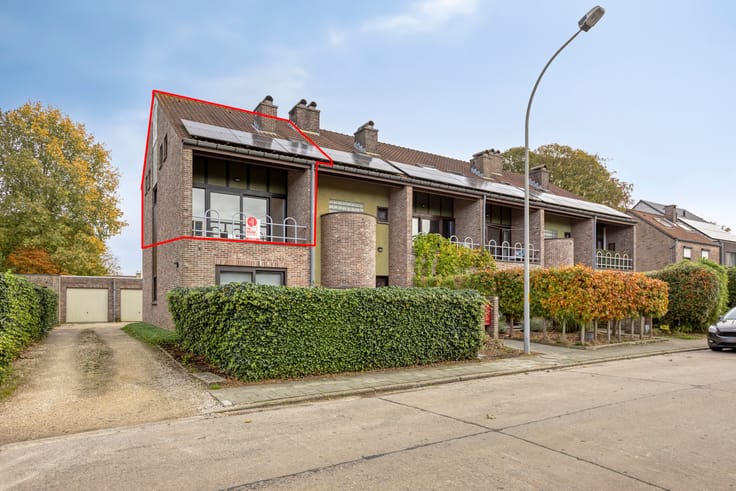
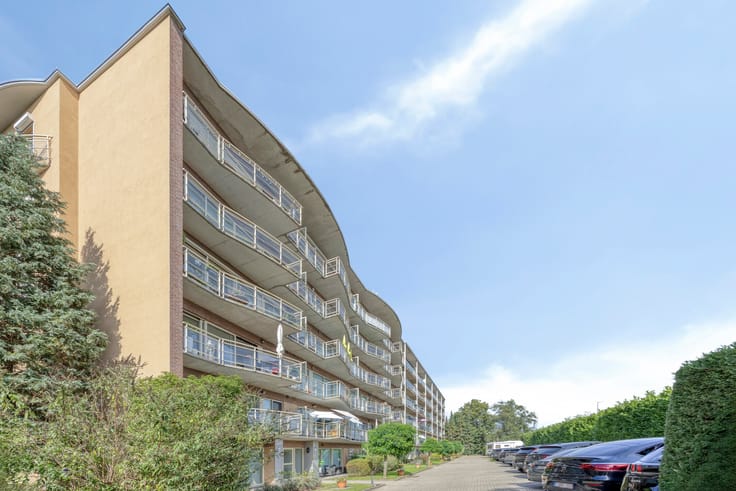
Beautiful duplex in POC's impressive project “The New Concession”, with two bedrooms, covered terrace and parking space. EPC YES!
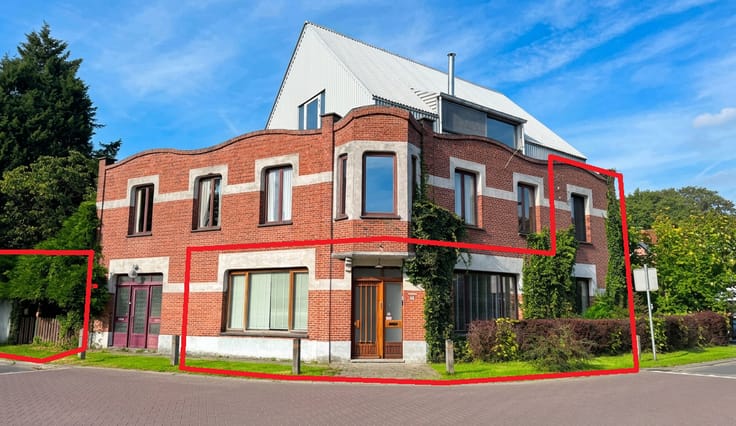
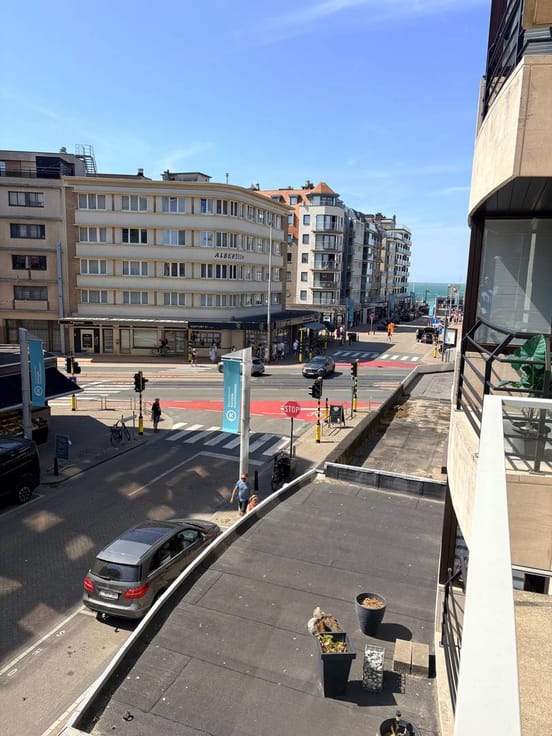
The apartment has a very nice location 800 m from the beach, between the Duinbossen and the commercial center of De Haan.
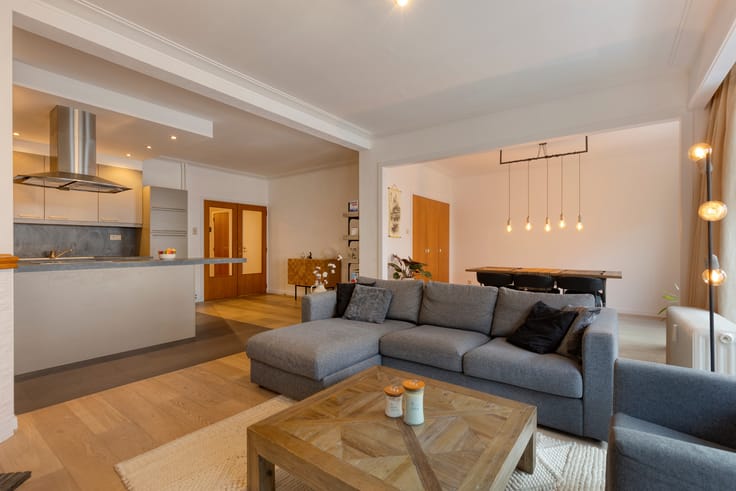
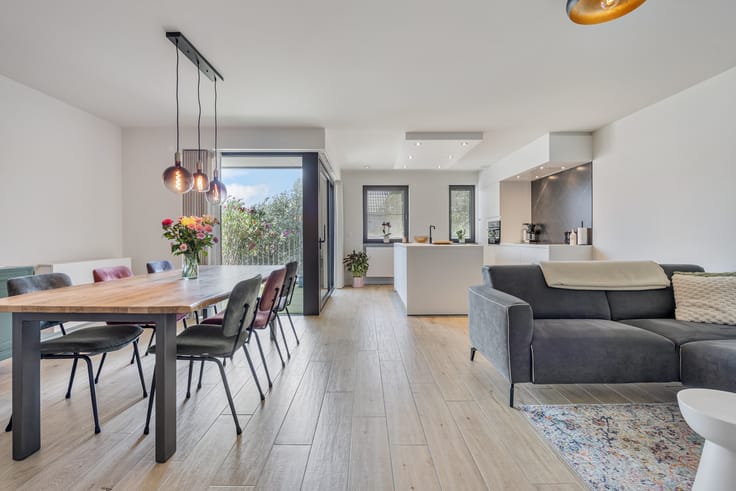
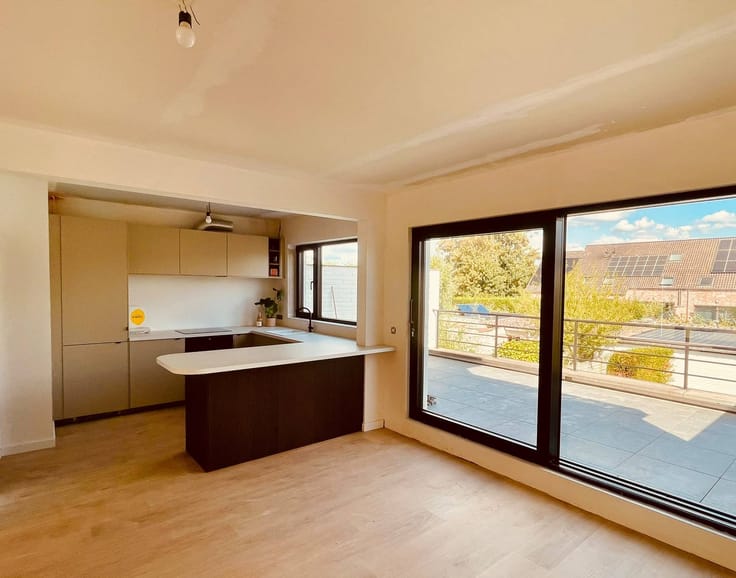
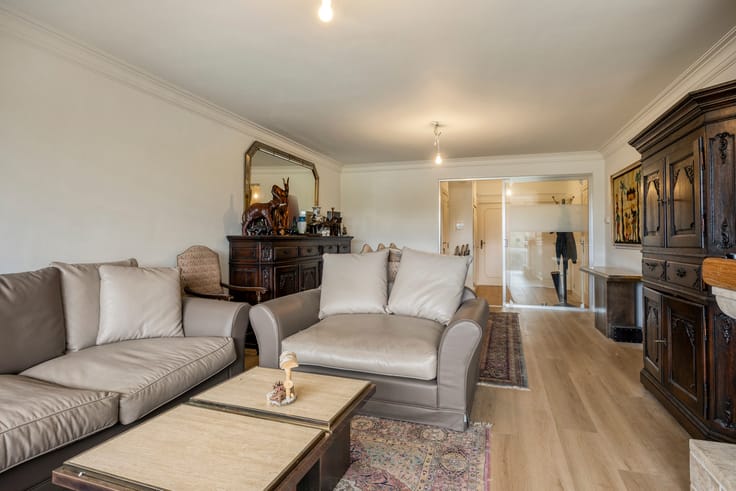
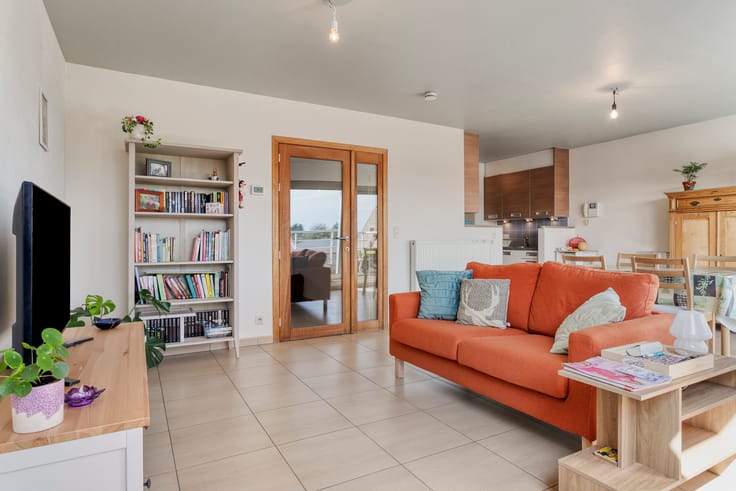
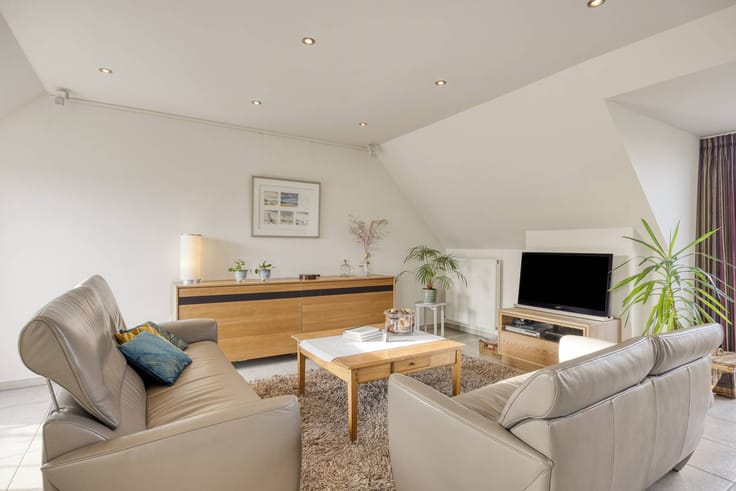
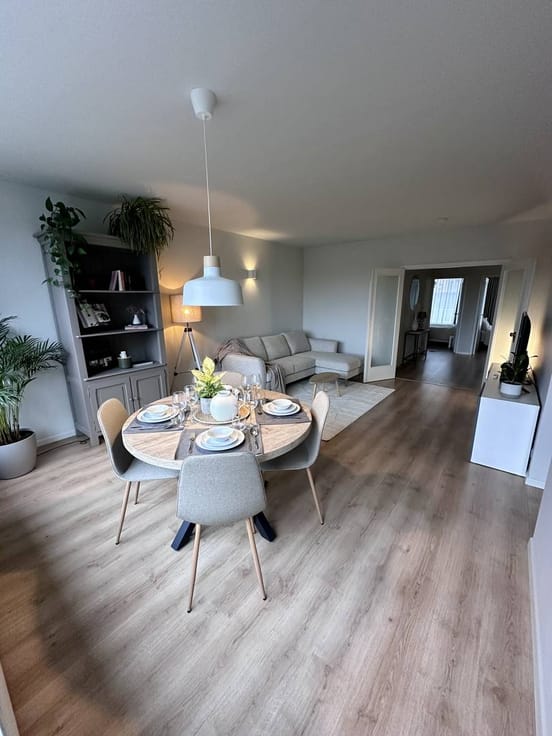
This is a barely used duplex that was furnished by the developer together with Diapal as a model apartment, and therefore has anything but a standard finish. For example, the attic apartment offers an interesting layout with many storage options and a luxurious finish with parquet floors and designer radiators.
The gross floor area is 143 m², at a height of 1m50, the area is 98 m².
Layout:
- entrance with built-in cloakroom cupboards (Diapal) and spacious toilet with sink
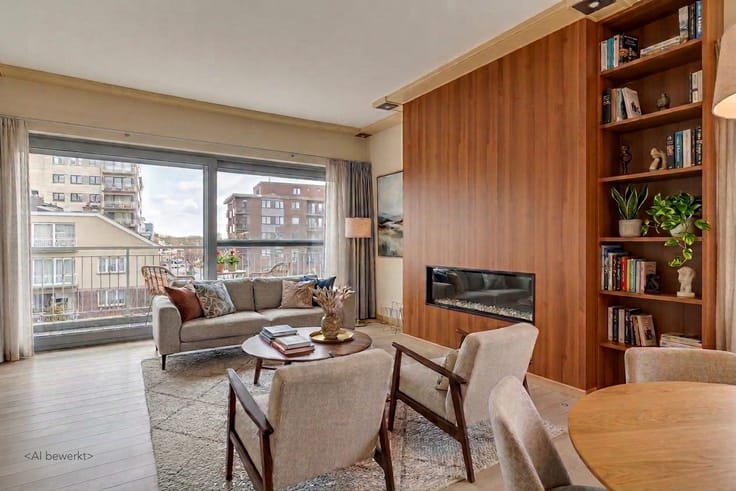
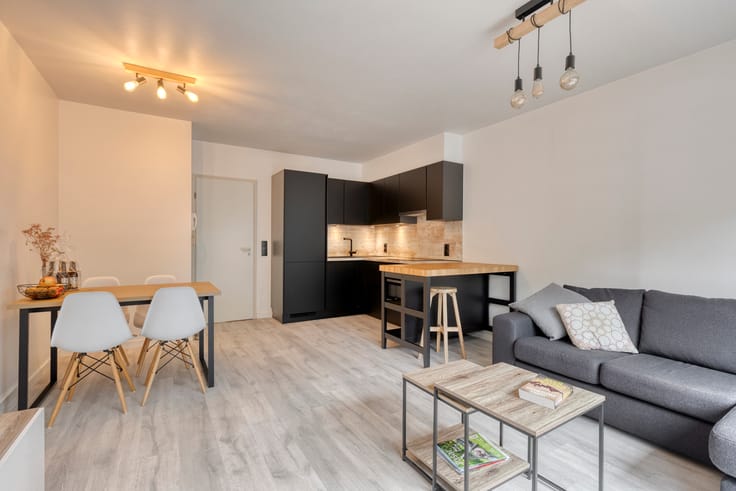
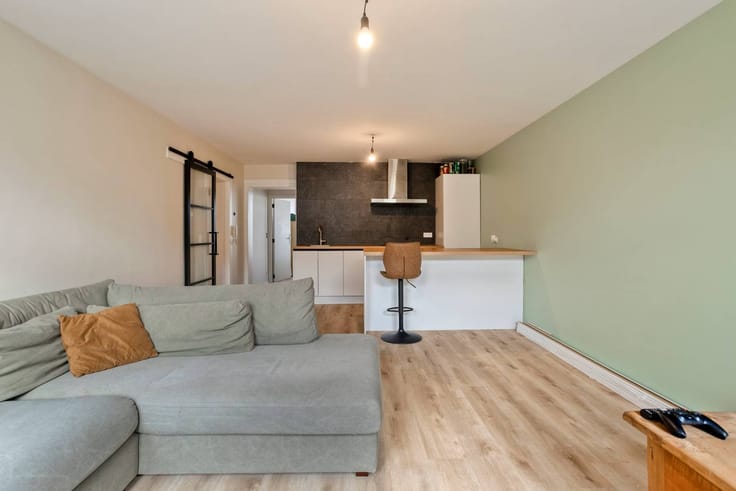
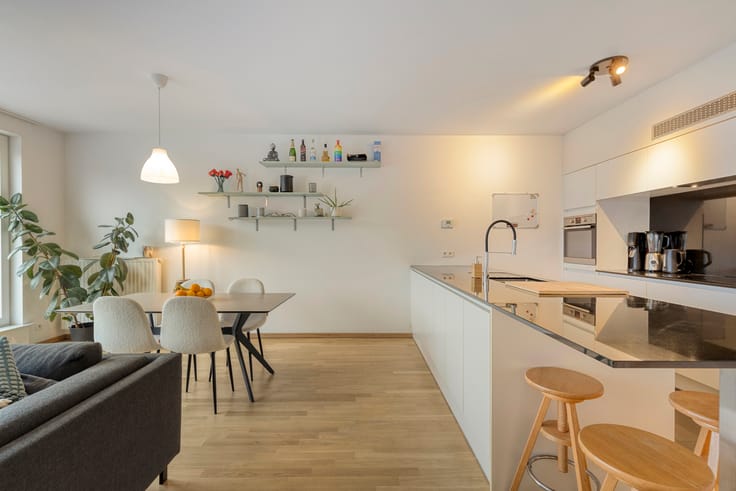
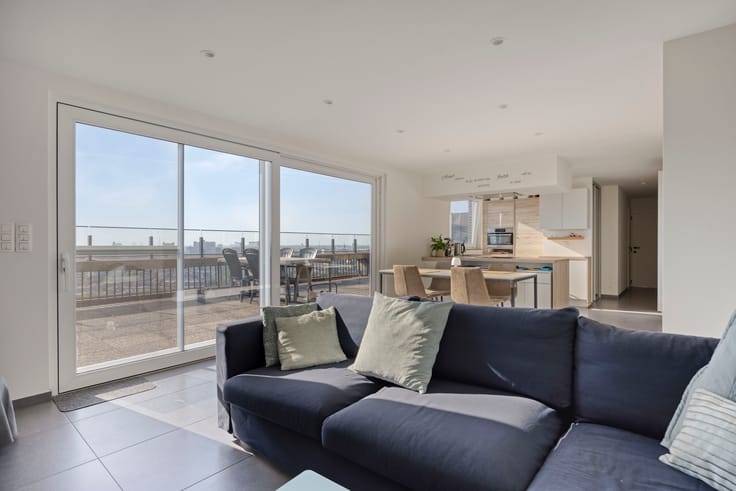
- fully installed open kitchen (Diapal) with storage (washing machine connection), with an open view over De Haan.
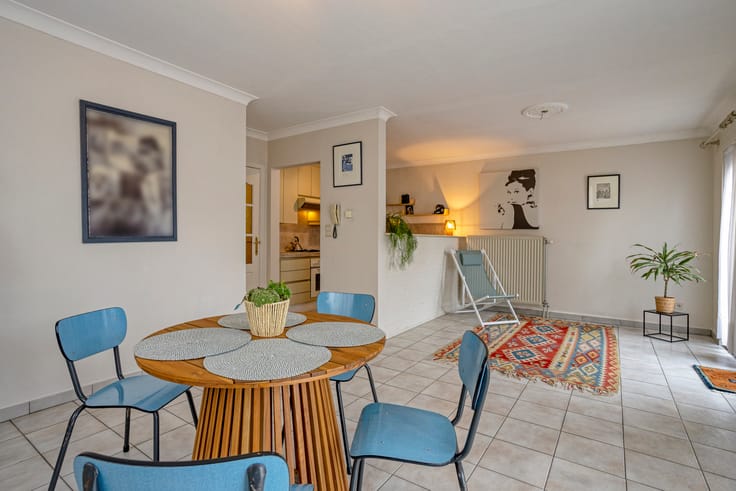
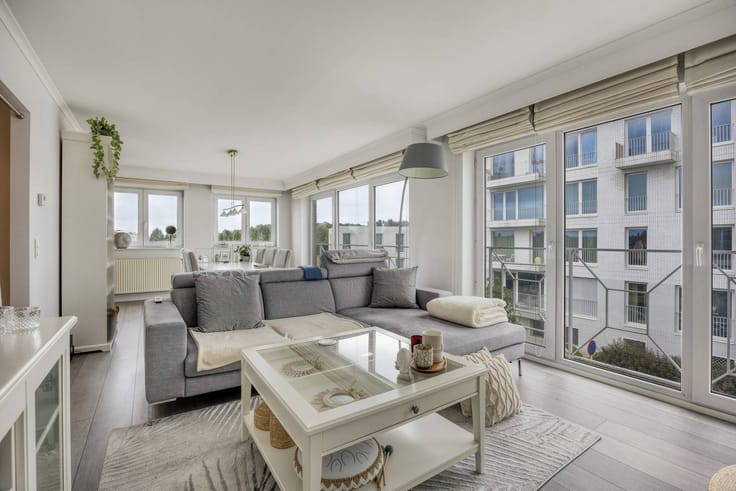
- living room with adjoining covered terrace (11.4 m²), plus two patio storerooms and with a nice view of the project's beautiful courtyard.
- on floor 4: two spacious bedrooms with dormers and fully equipped with built-in wardrobes (Diapal), spacious bathroom with shower and toilet.
- on the -1, car park right next to the lift
- on the -2, private basement with electricity
A furnished purchase is also negotiable.
For a visit, please contact Alexander: 0476.531.523
You can consult Dewaele DIY's general terms and conditions at any time via dewaele.com
Register of measures: no
| Construction year | 2008 |
|---|---|
| Floor | 3 |
| Number of floors | 2 |
| Building condition | Good |
| Immovable heritage | No |
| Number of frontages | 2 |
| Covered parking spaces | 1 |
| Outdoor parking spaces | 1 |
| Surroundings type | Urban |
| Asbestos certificate is available | Not specified |
| Usable floor area | 143 square meters |
|---|---|
| Kitchen type | Installed |
| Bedrooms | 2 |
| Dressing room | No |
| Bathrooms | 1 |
| Office | No |
| Furnished | No |
| Terrace surface | 18 square meters |
|---|---|
| Terrace orientation | South West |
| Elevator | No |
|---|---|
| Accessible for disabled people | No |
| Intercom | No |
| Secure access / alarm | No |
| TV cable | No |
| Visio phone | No |
| Swimming pool | No |
| Internet | Yes |
| Primary energy consumption | 90 kilowatt hour per square meters |
|---|---|
| EPC/EPC label | A |
| Renovation works mandatory | No |
| Unique code EPB certificate | 20261015-0003965287-RES-1 |
| CO₂ emission | Not specified |
| Yearly theoretical total energy consumption | Not specified |
| Valid electricity inspection certificate | No |
| Summons: No judicial remedy or administrative measure imposed | No |
|
Flemish register of measures consulted
|
Not specified |
| Separate meter for electricity | Yes |
| Separate meter for gas | Yes |
| Separate meter for water | Yes |
| Valid flood certificate | Yes |
| Heating type | Gas |
| Photovoltaic solar panels | No |
| Thermic solar panels | No |
| Common water heater | No |
| Double glazing | Yes |
| Building permit | Yes |
|---|---|
| Type of building | Apartment building |
| Cadastral Plan | Not specified |
| Right of first refusal for the tenant | Not specified |
| Allotment permit | No |
| Preemption right | No |
| Proceedings for breach of planning regulations | No |
| Most recent urban development zoning | Not specified |
| Flood zone type | Non flood zone |
|
P-score
|
A |
|
G-score
|
A |
Asked price excluding notary fees (excluding eventual registration fees)
| Price | 625000 € |
|---|---|
| Cadastral income | 1169 € |
| Tenement building | No |
|
|
|





| Address |
Kouter 98/0003
9000 - Gent |
|---|---|
| Website |
|
| External reference | DIY-26365 |
Get in touch