


498000€
2 bedrooms 90 square meters

Energy efficient 2 bedroom apartment in Kalmthout.
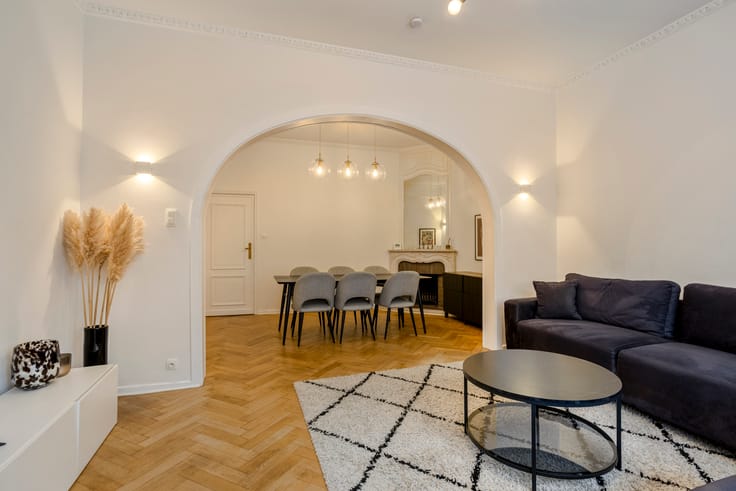
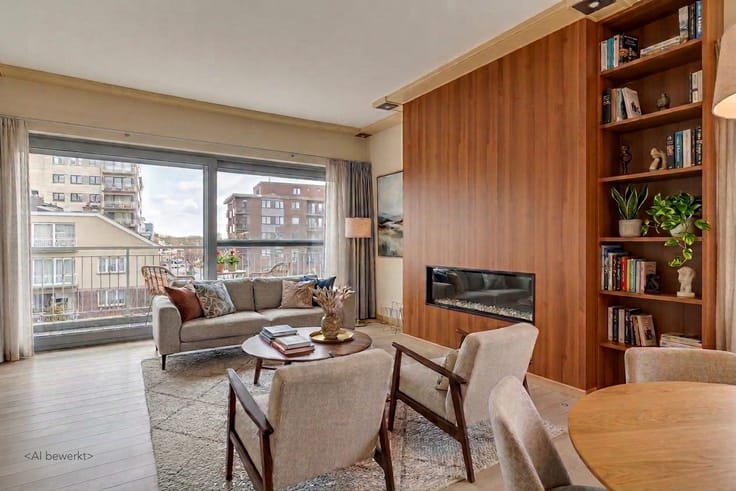
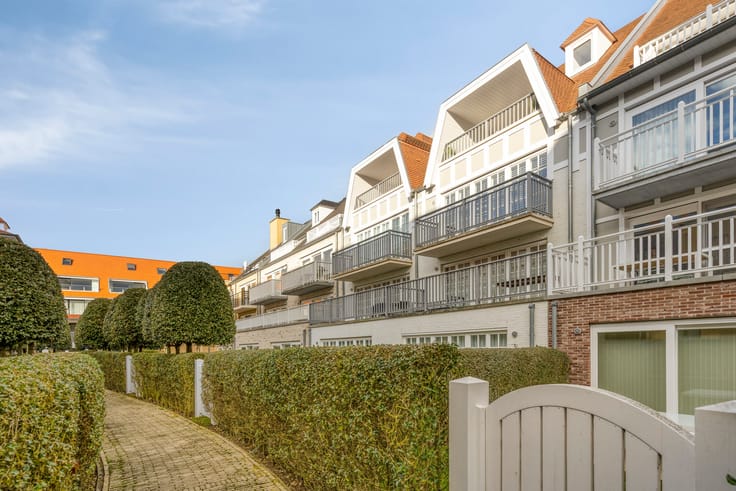
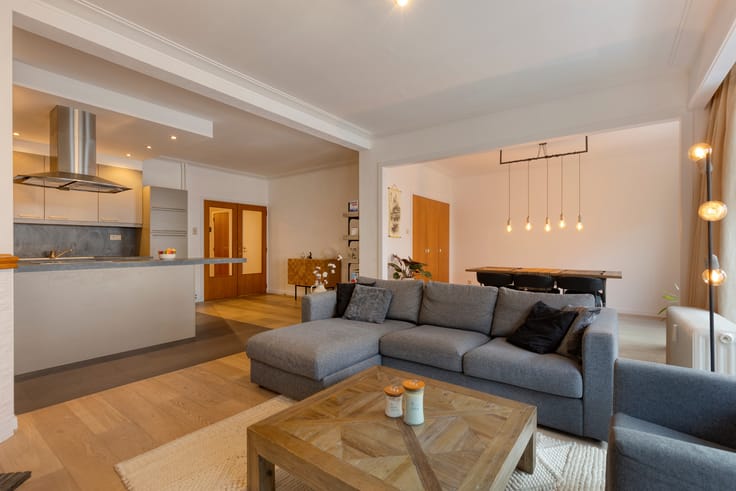
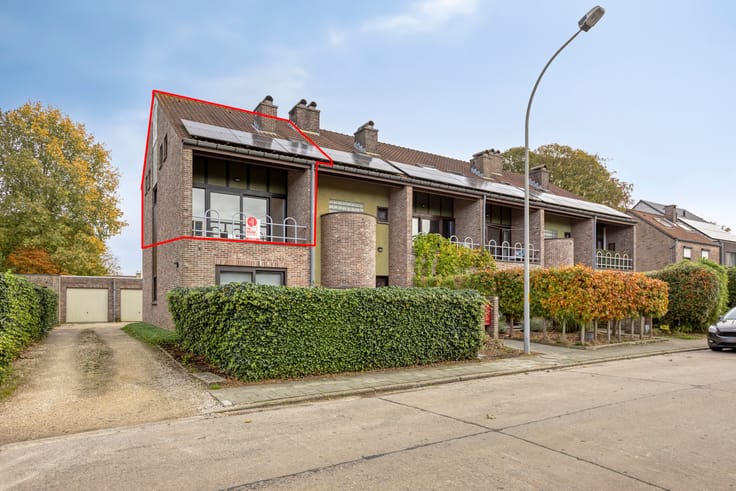
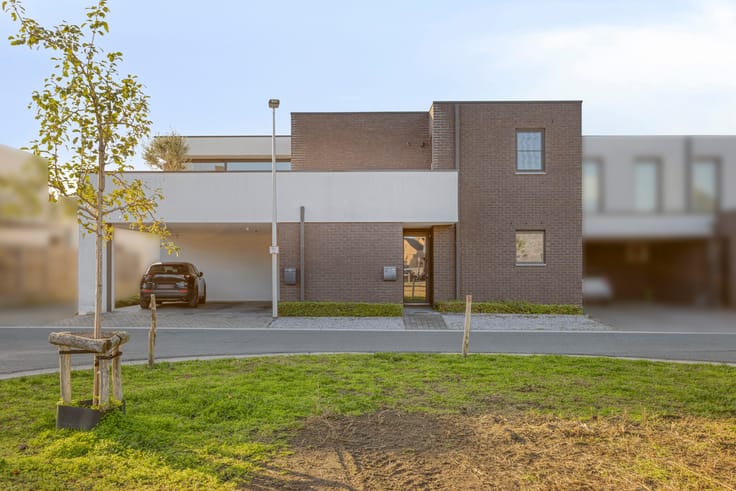
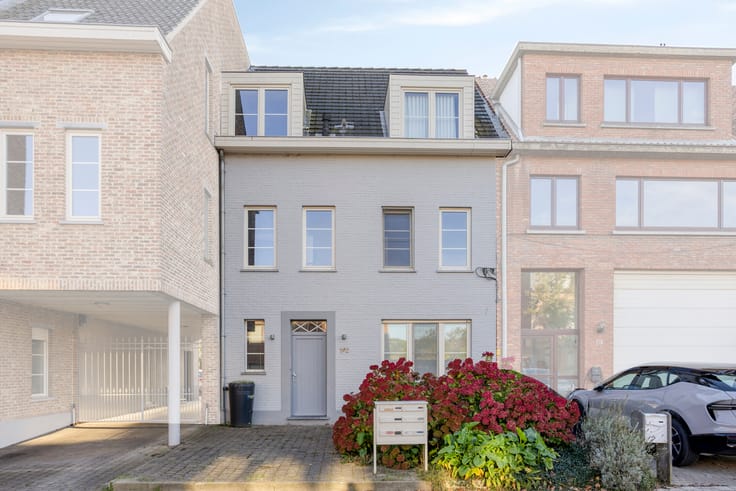
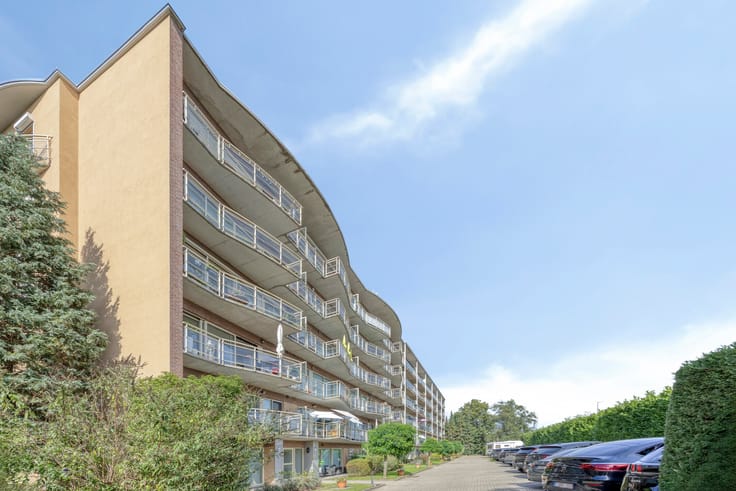
Recent, stylish top apartment with 2 bedrooms, 2 large terraces, parking space, private storage and bicycle storage in the underground garage
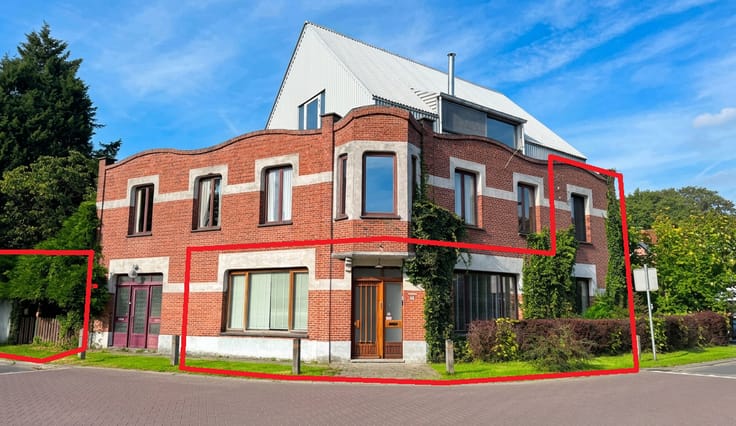
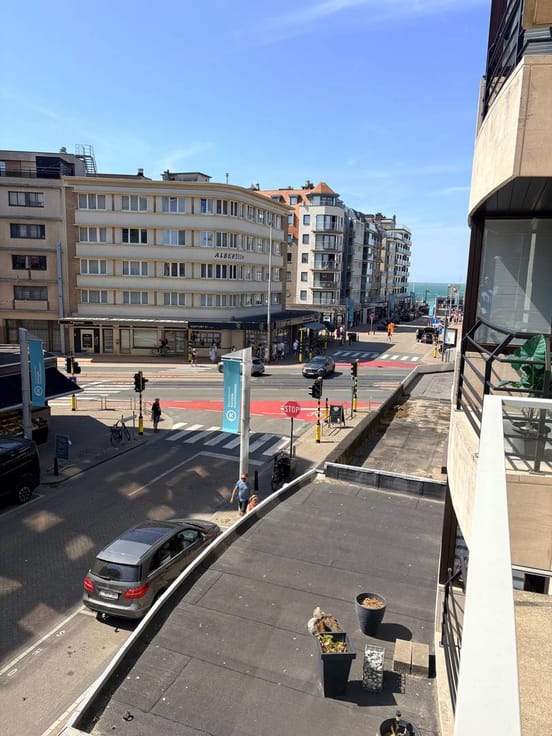
The apartment is quietly located, with a view of the greenery, and yet right in the center of Kalmthout.
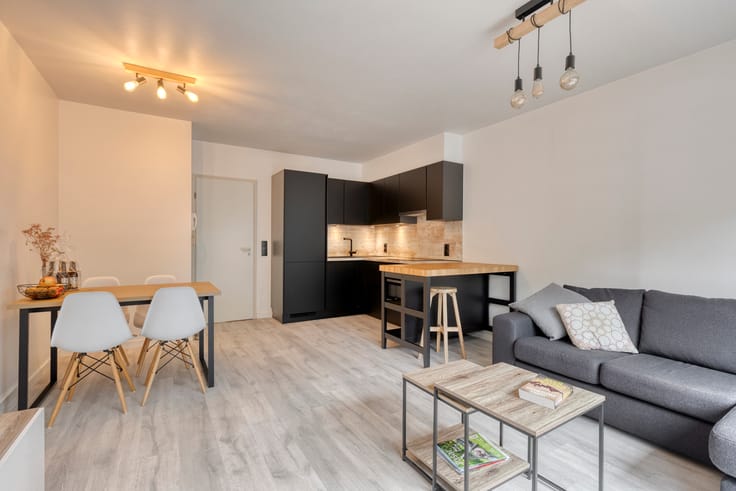
It was built in 2019 by construction company De Jongh and features stylish parquet, plastic interior doors, screens, a ventilation system, floor heating, a rain shower, a towel radiator and a Vasco kitchen,...
Advantages: natural light, lots of privacy, a green environment, a quiet neighborhood in a cul-de-sac and close to all possible amenities and shops (bakery, butcher shop, newsagent, Colruyt,...). The station and the bicycle highway are also nearby.
Specifically, this apartment offers:
- Located on the first floor of a small building with an elevator
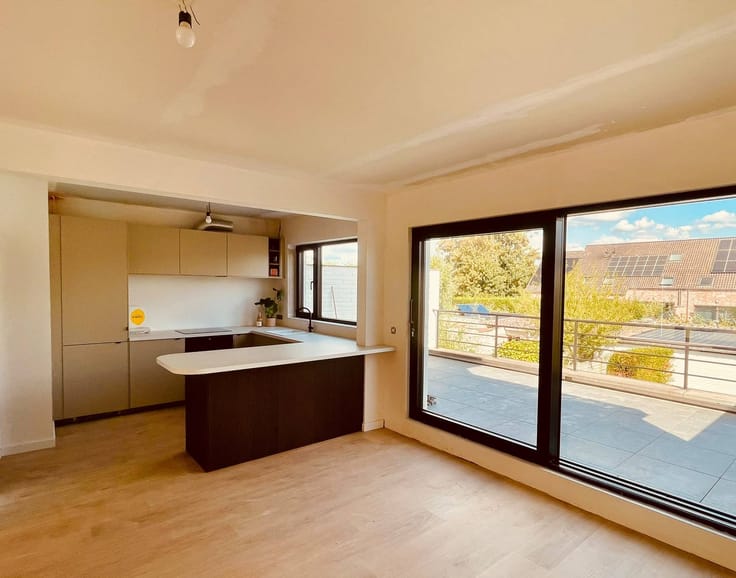
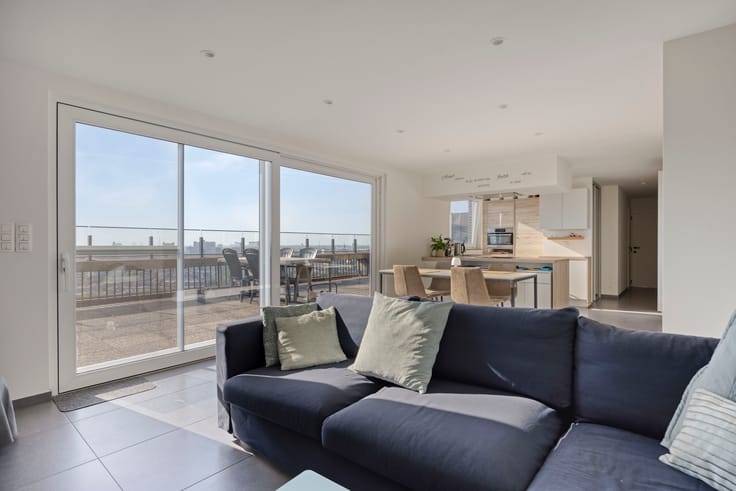
- Very large terrace at the back and covered south terrace on the quiet street side
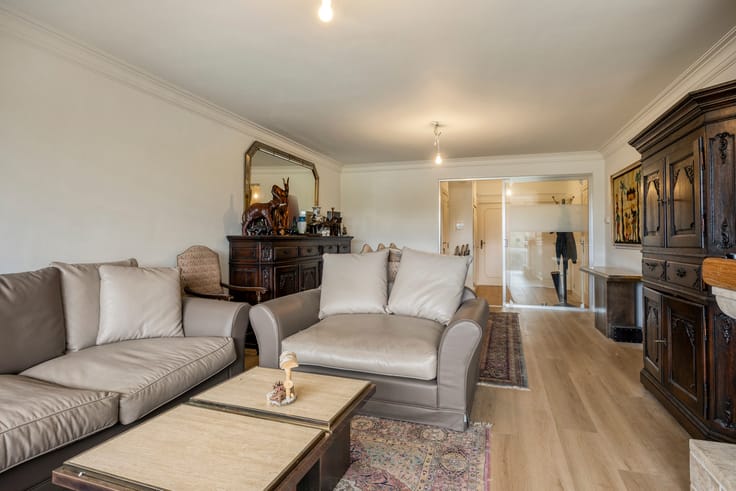
- Entrance hall with built-in wardrobe
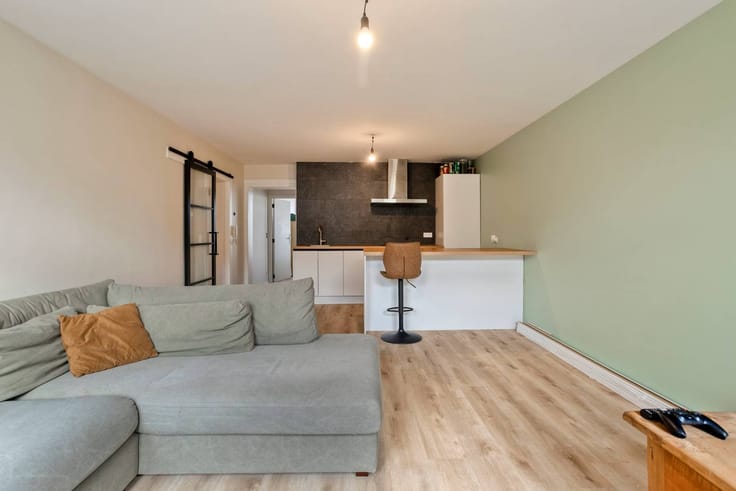
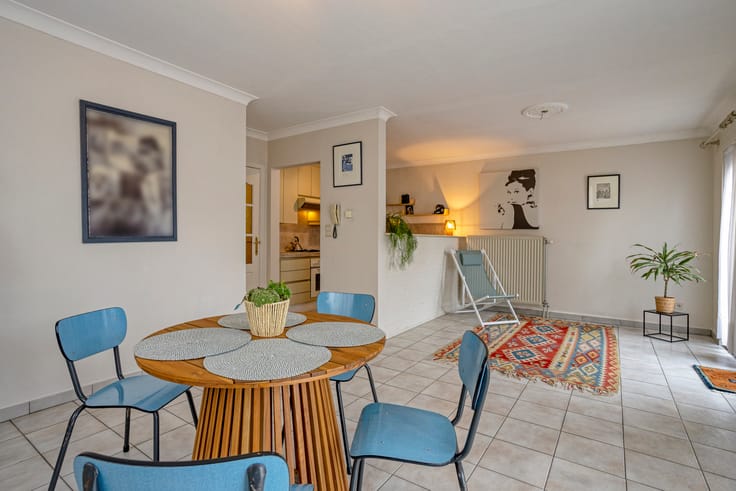
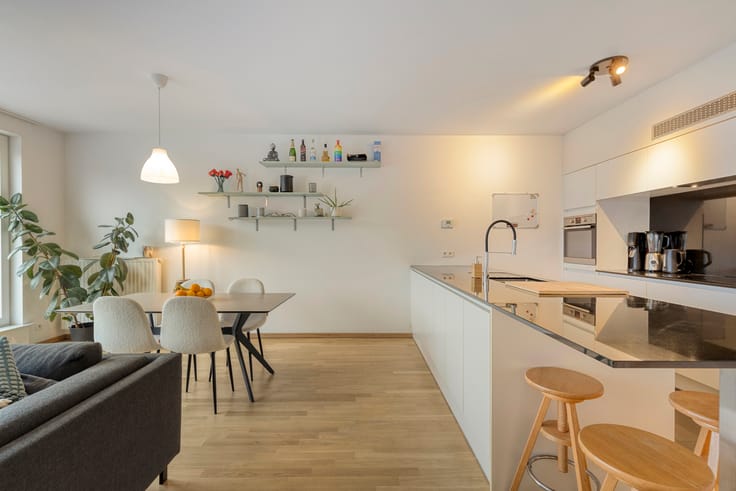
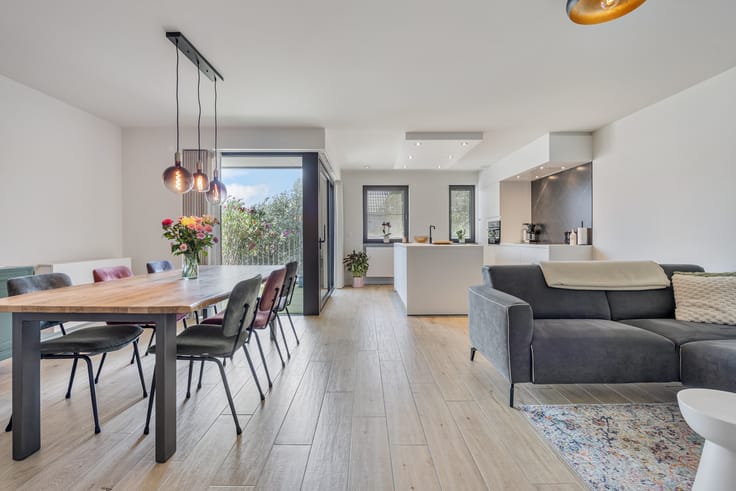
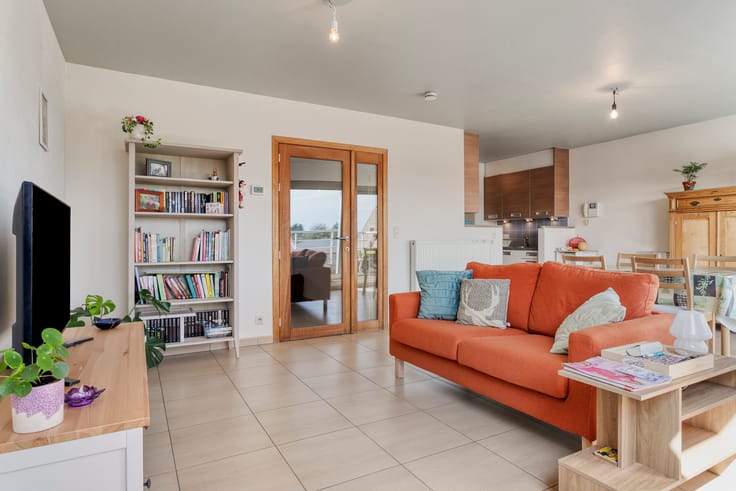
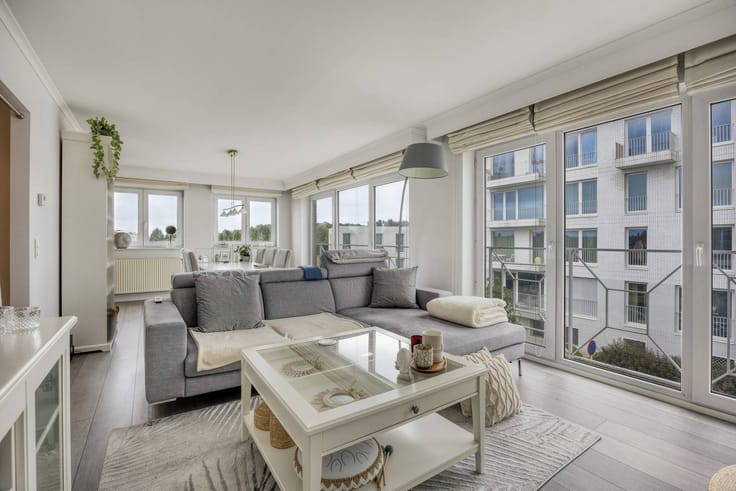
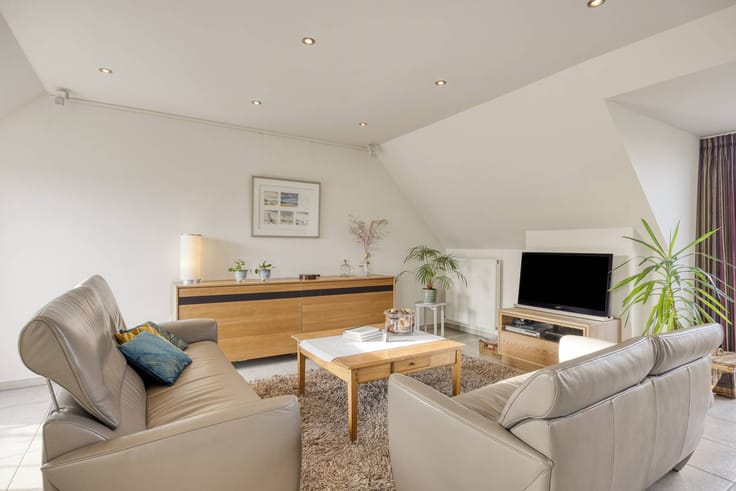
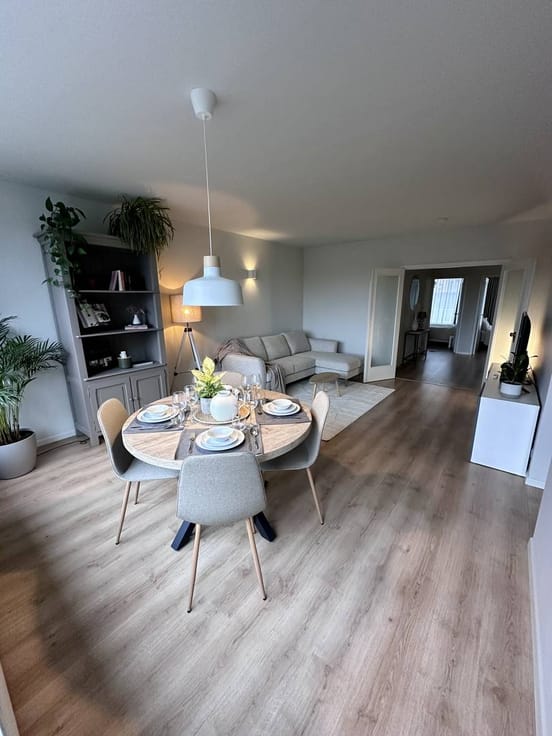
- Living room with open kitchen and cooking island, with direct access via sliding doors to both terraces
- Bedroom 1 with ceiling to floor windows and access to the terrace
- Bedroom 2 with two ceiling to floor windows
- Bathroom with shower bath, double sink and two column cabinets
- Spacious storage room with space for washing machine and dryer
- Separate toilet with sink cabinet
- Car parking, spacious private storage and communal bicycle storage in the underground garage
You can consult Dewaele DIY's general terms and conditions at any time via dewaele.com
Register of measures: no
| Construction year | 2019 |
|---|---|
| Floor | 1 |
| Number of floors | 2 |
| Building condition | Good |
| Immovable heritage | No |
| Number of frontages | 2 |
| Covered parking spaces | 1 |
| Outdoor parking spaces | 1 |
| Surroundings type | Living area (residential, urban or rural) |
| Asbestos certificate is available | Not specified |
| Usable floor area | 90 square meters |
|---|---|
| Kitchen type | Installed |
| Bedrooms | 2 |
| Dressing room | No |
| Bathrooms | 1 |
| Office | No |
| Basement | Yes |
| Furnished | No |
| Terrace surface | 39 square meters |
|---|---|
| Terrace orientation | South |
| Elevator | Yes |
|---|---|
| Accessible for disabled people | No |
| Intercom | Yes |
| Secure access / alarm | No |
| TV cable | Yes |
| Visio phone | No |
| Swimming pool | No |
| Internet | Yes |
| Primary energy consumption | 57 kilowatt hour per square meters |
|---|---|
| EPC/EPC label | A |
| Renovation works mandatory | No |
| Unique code EPB certificate | 11022-G-2016/0149/EP16664/A001/D01/SD007 |
| CO₂ emission | Not specified |
| Yearly theoretical total energy consumption | Not specified |
| Valid electricity inspection certificate | Yes |
| E-level (overall energy performance) | 38 |
| Summons: No judicial remedy or administrative measure imposed | No |
|
Flemish register of measures consulted
|
Not specified |
| Separate meter for electricity | Yes |
| Separate meter for gas | Yes |
| Separate meter for water | Yes |
| Valid flood certificate | Yes |
| Heating type | Gas |
| Photovoltaic solar panels | No |
| Thermic solar panels | No |
| Common water heater | No |
| Double glazing | Yes |
| Building permit | Yes |
|---|---|
| Type of building | Apartment building |
| Cadastral Plan | Not specified |
| Right of first refusal for the tenant | Not specified |
| Allotment permit | No |
| Preemption right | No |
| Proceedings for breach of planning regulations | No |
| Most recent urban development zoning | Not specified |
| Flood zone type | Non flood zone |
|
P-score
|
A |
|
G-score
|
A |
Asked price excluding notary fees (excluding eventual registration fees)
| Price | 498000 € |
|---|---|
| Cadastral income | 899 € |
| Tenement building | No |
|
|
|





| Address |
Kouter 98/0003
9000 - Gent |
|---|---|
| Website |
|
| External reference | DIY-26354 |
Get in touch