
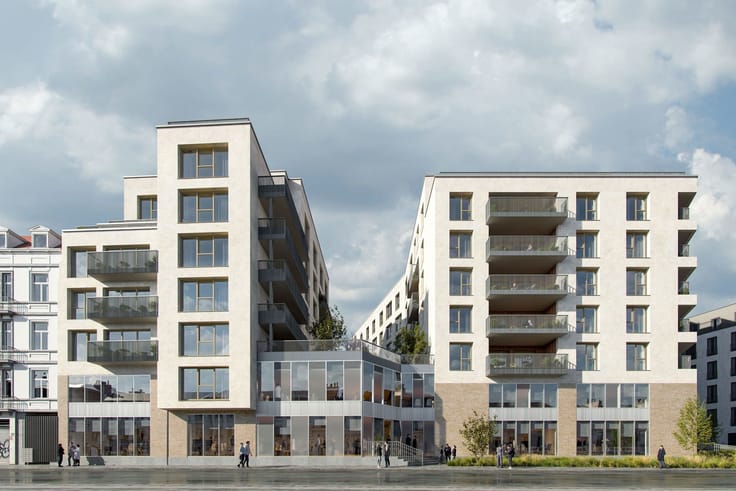


360000€
2 bedrooms 84 square meters

Etterbeek – 1-bedroom apartment + office
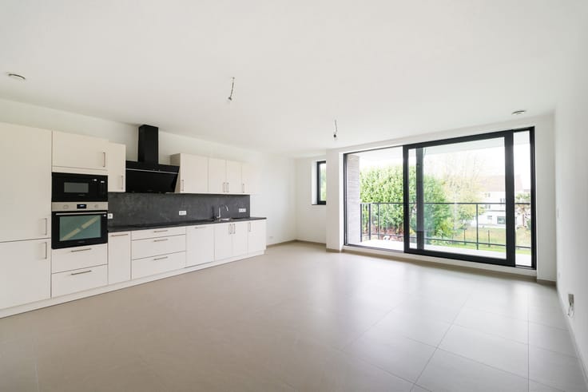
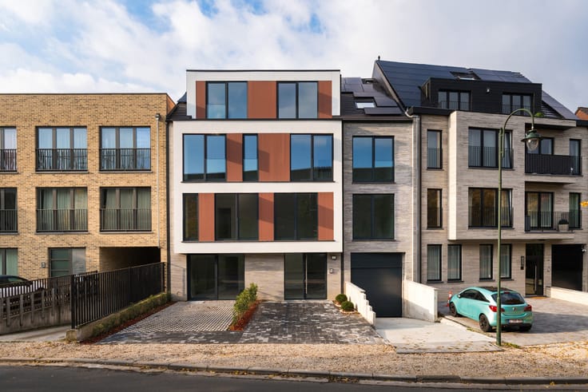
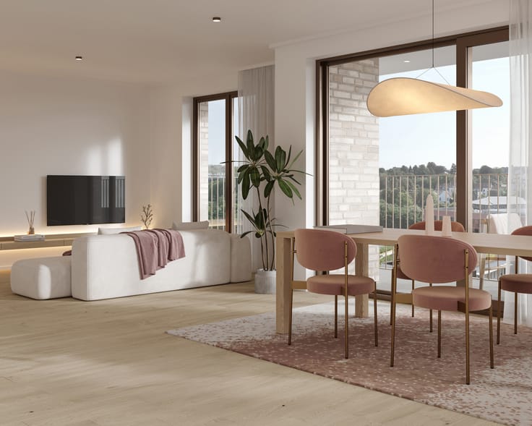
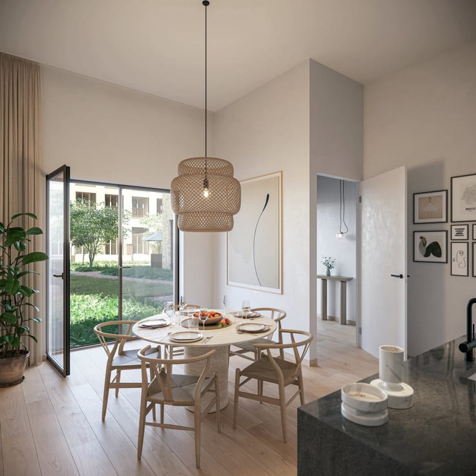
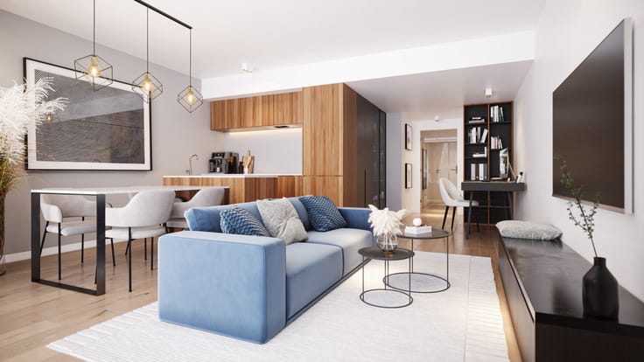
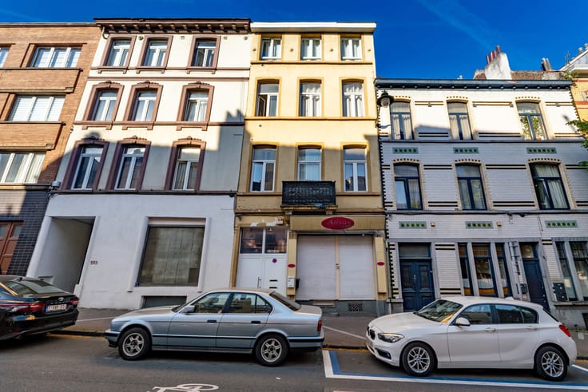
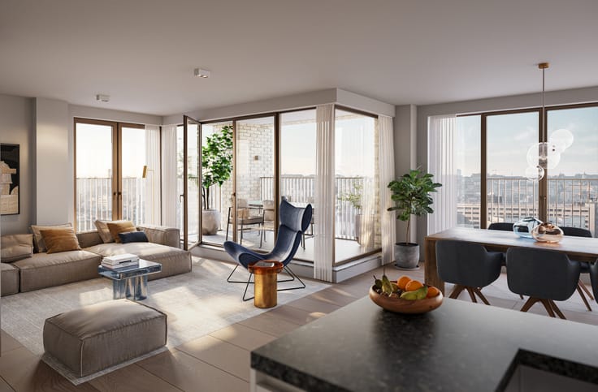
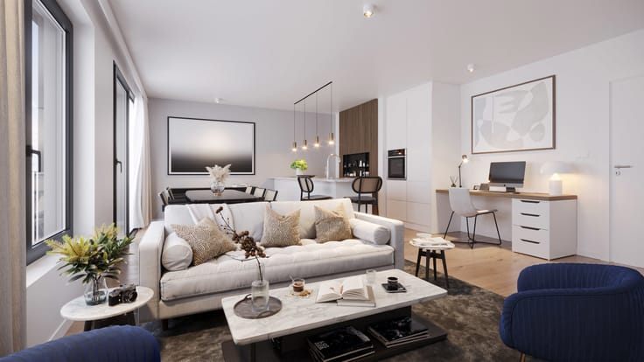
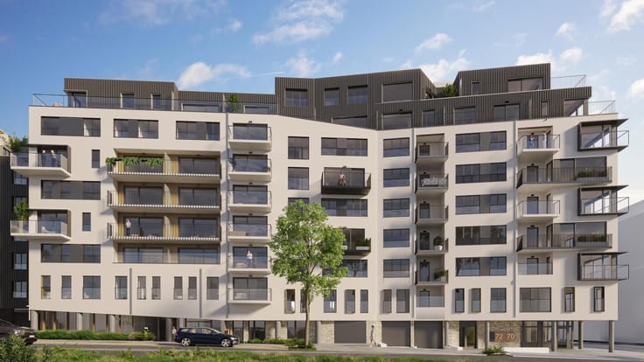
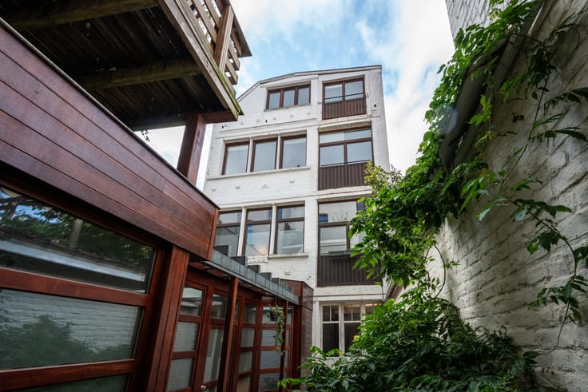
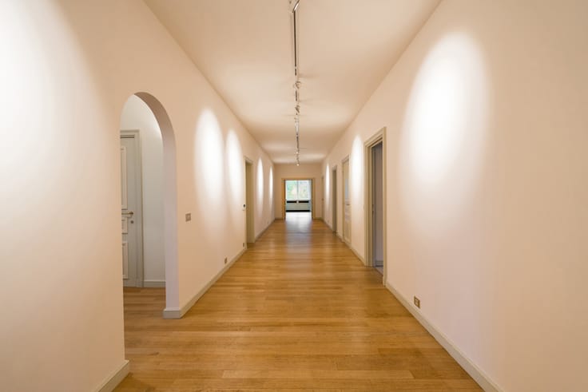
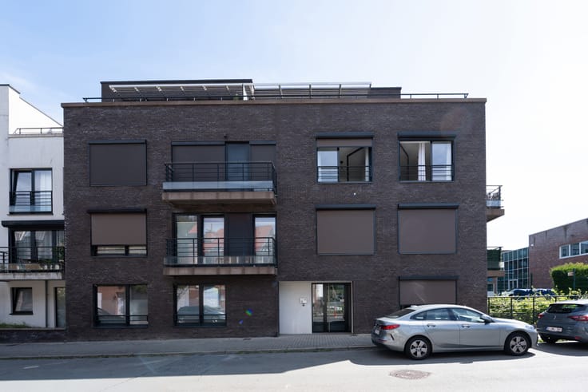
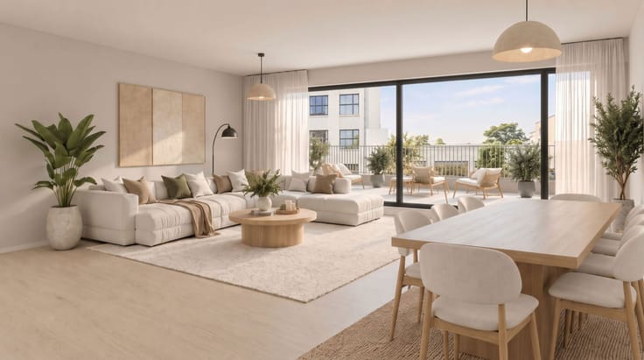
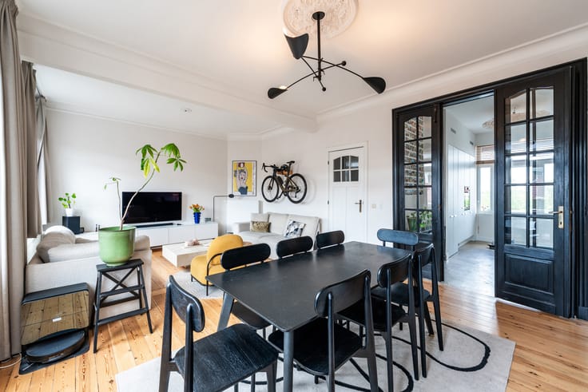
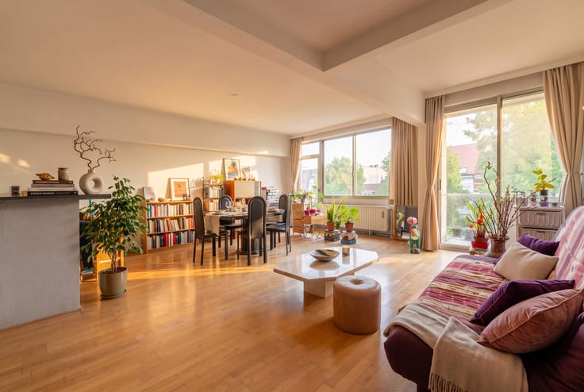
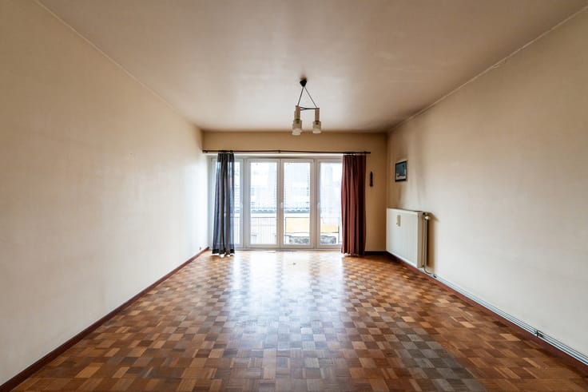
ETTERBEEK – Ideally located on an elegant avenue in the immediate vicinity of Pétillon and Boileau, close to shops, schools and public transport, beautiful APARTMENT (1bed/1office/1bath) of ±84 m² gross floor area, fully renovated in 2013, located on the 4th floor of a small condominium with lift and enjoying unobstructed views to both the front and rear. It comprises a spacious entrance hall with double glazed doors opening onto a bright ±27 m² south-facing living room with blinds and access to the balcony, a fully equipped kitchen (water heater, induction hob, extractor hood, oven, dishwasher, fridge/freezer, double sink) with access to a second balcony of ±2 m², a laundry area, a ±12 m² bedroom with built-in wardrobes, a ±7 m² office/dressing room or child’s bedroom, and a bathroom with double washbasin and WC. Reinforced security door. Intercom. PVC double-glazed windows. Recent communal oil-fired boiler. Private cellar. Bicycle storage room. Garage/box available as a mandatory additional purchase for €25,000. EPC: E-. Exclusively available through Latour & Petit!
| Available date | October 1 2026 |
|---|---|
| Construction year | 1964 |
| Floor | 4 |
| Number of floors | 5 |
| Building condition | Just renovated |
| Immovable heritage | Not specified |
| Number of frontages | 2 |
| Covered parking spaces | 1 |
| Surroundings type | Urban |
| Asbestos certificate is available | Not specified |
| Usable floor area | 84 square meters |
|---|---|
| Living room surface | 27 square meters |
| Dining room | Yes |
| Kitchen type | Hyper equipped |
| Kitchen surface | 7 square meters |
| Bedrooms | 2 |
| Bedroom 1 surface | 12 square meters |
| Bedroom 2 surface | 7 square meters |
| Bathrooms | 1 |
| Shower rooms | 1 |
| Toilets | 1 |
| Laundry room | Yes |
| Basement | Yes |
| Furnished | No |
| Armored door | Yes |
| Terrace surface | 2 square meters |
|---|
| Caretaker | No |
|---|---|
| Elevator | Yes |
| Accessible for disabled people | Yes |
| Secure access / alarm | No |
| Armored door | Yes |
| Swimming pool | No |
| Primary energy consumption | 262 kilowatt hour per square meters |
|---|---|
| EPC/EPC label | E |
| Renovation works mandatory | Not specified |
| Unique code EPB certificate | 202207120000616863017 |
| CO₂ emission | 62 kg CO₂/m² |
| Yearly theoretical total energy consumption | Not specified |
| Valid electricity inspection certificate | Yes |
| Summons: No judicial remedy or administrative measure imposed | Not specified |
| Valid flood certificate | Not specified |
| Heating type | Fuel oil |
| Double glazing | Yes |
| Building permit | Not specified |
|---|---|
| Cadastral Plan | Not specified |
| Right of first refusal for the tenant | Not specified |
| Allotment permit | Not specified |
| Preemption right | Not specified |
| Most recent urban development zoning | Not specified |
| Flood zone type | Non flood zone |
|
P-score
|
Not specified |
|
G-score
|
Not specified |
Asked price excluding notary fees (excluding eventual registration fees)
| Price | 360000 € |
|---|---|
| Monthly charges | 200 € |
| Tenement building | No |
|
|
|





| Address |
Avenue de Tervueren 273/6
1150 - Sint-Pieters-Woluwe |
|---|---|
| Website |
|
| External reference | 7796710 |
Get in touch