


239000€
1 bedroom 61 square meters

FOREST – 1-bedroom apartment + office – EPC C
FOREST – 1-BEDROOM APARTMENT + OFFICE – APPROX. 61 SQM – EPC C – IDEAL INVESTMENT
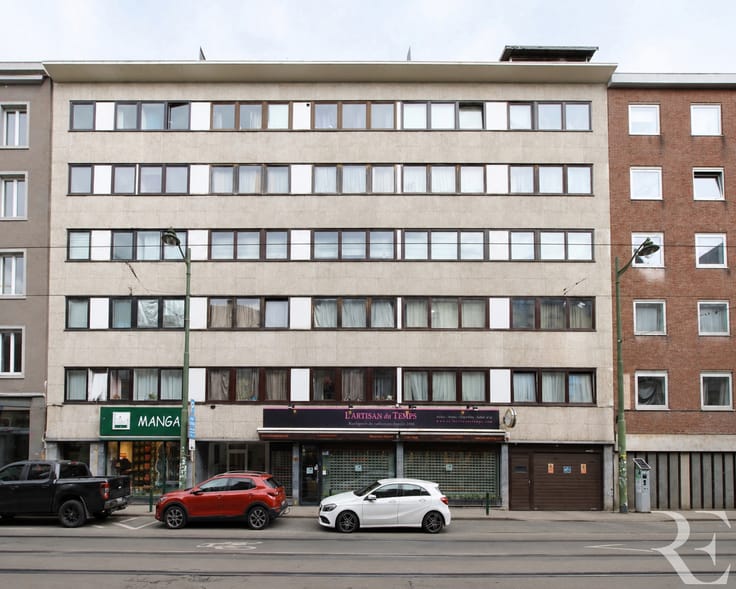
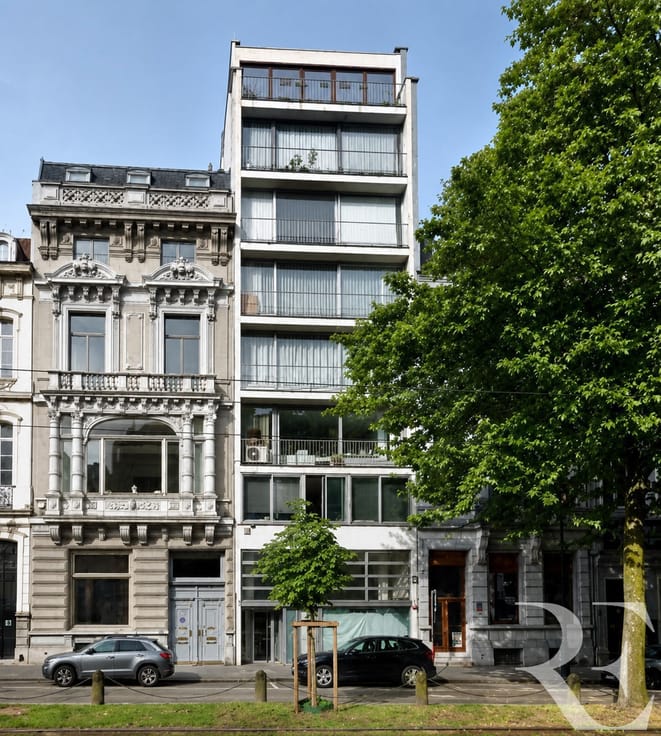
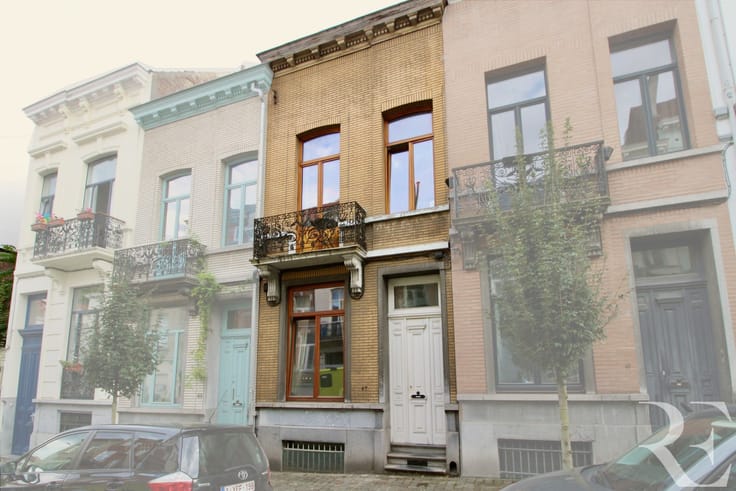
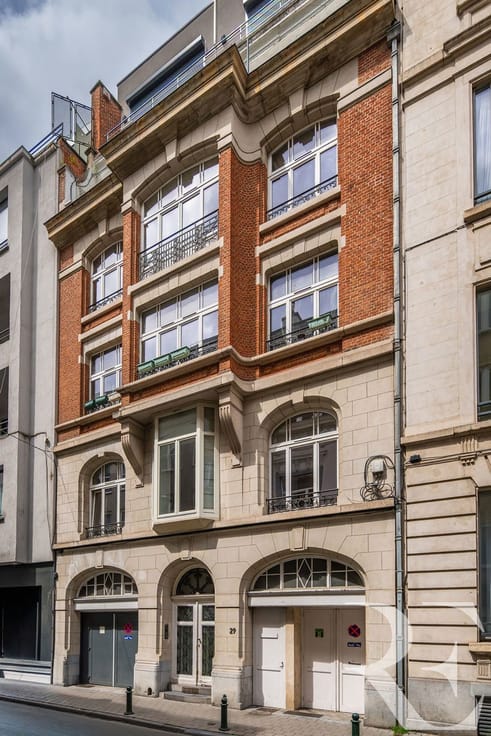
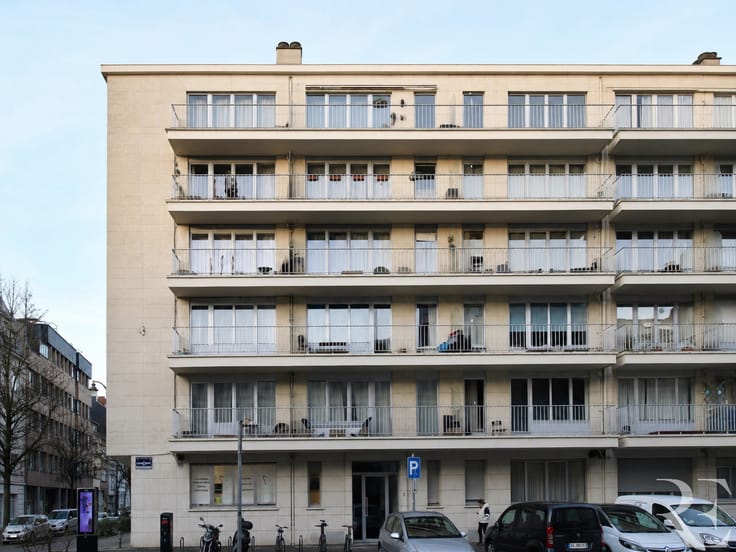
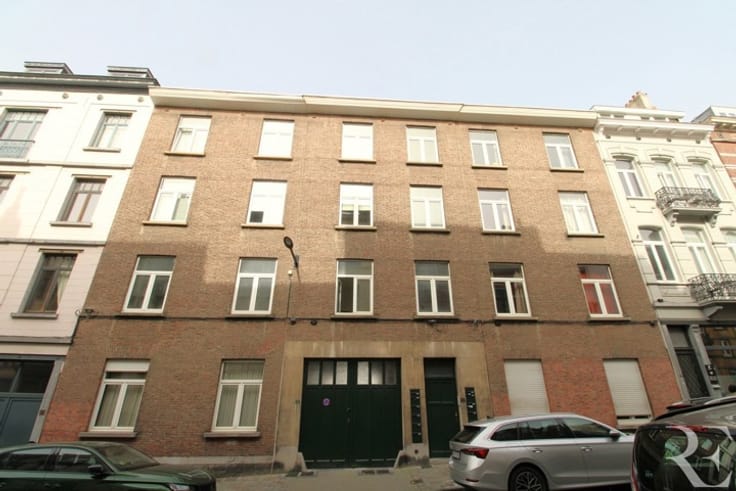
Ideally located near Forest Park and the Barrière de Saint-Gilles, in a lively and well-connected neighbourhood, RAVEL ESTATE presents this attractive apartment of approximately 61 sqm, fully renovated in 2020 and situated on the first floor (left-hand side) of a well-maintained small residential building.
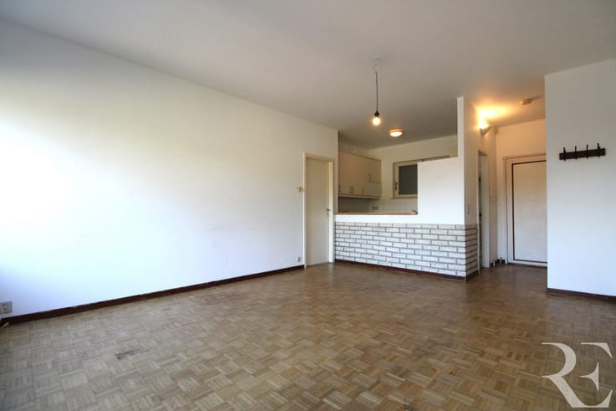
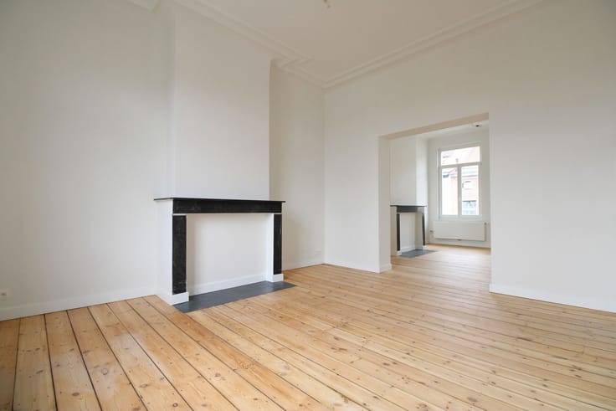
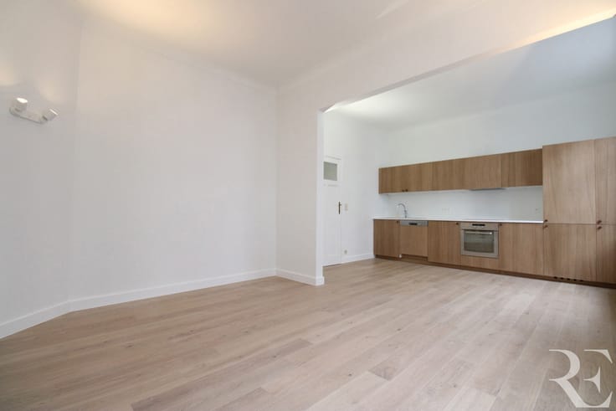
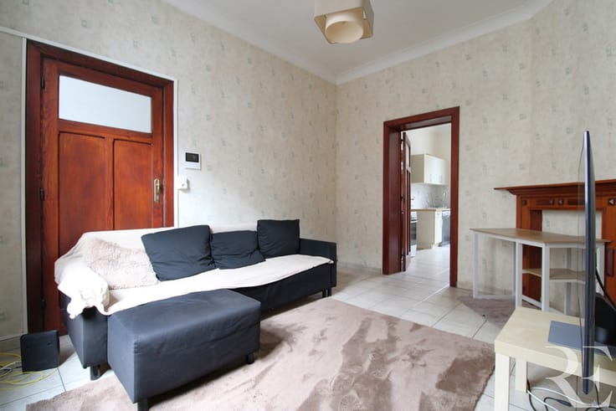
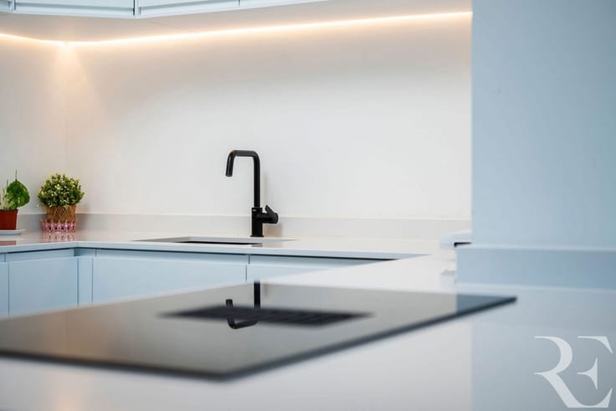
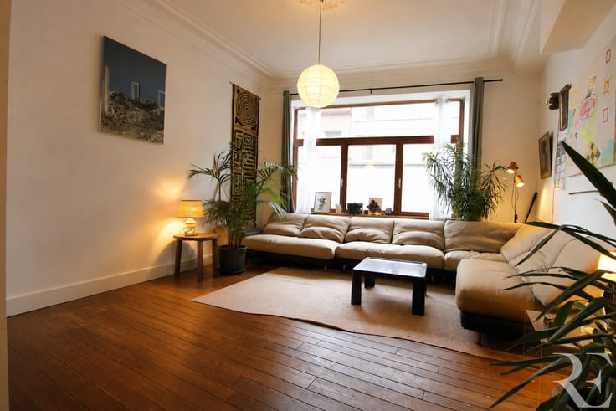
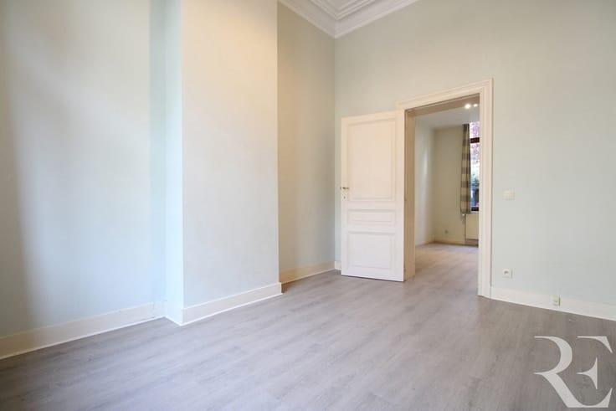
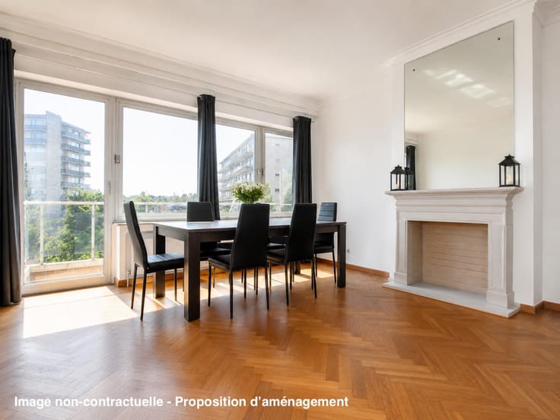
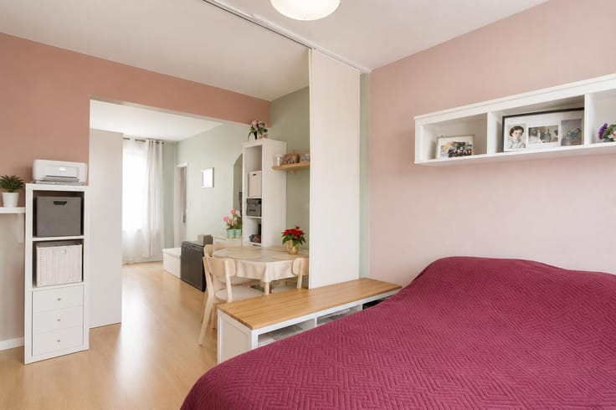
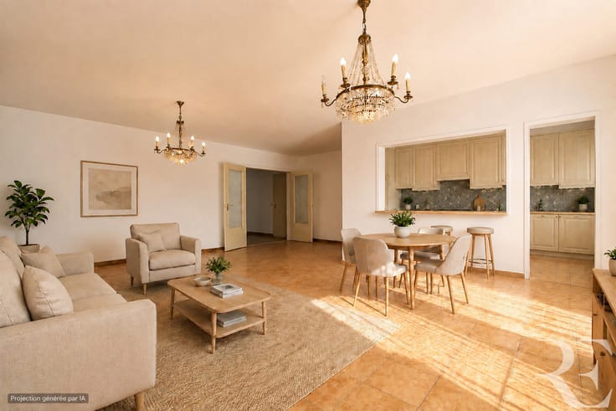
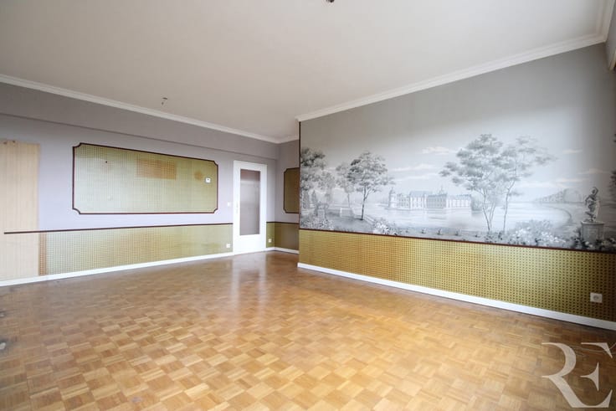
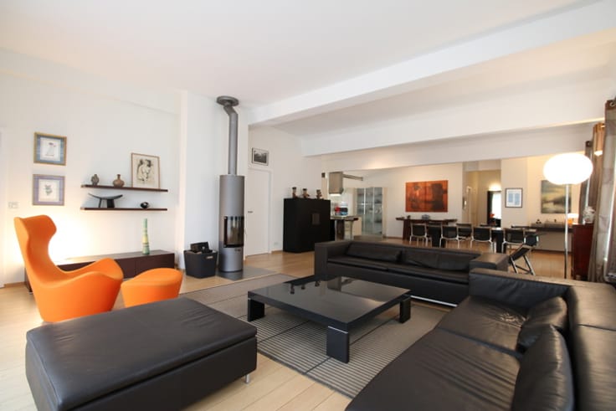
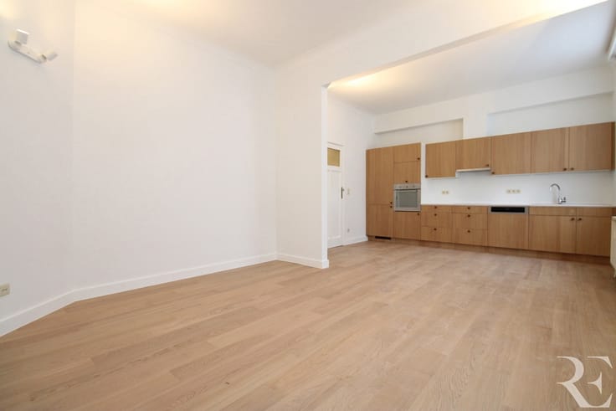
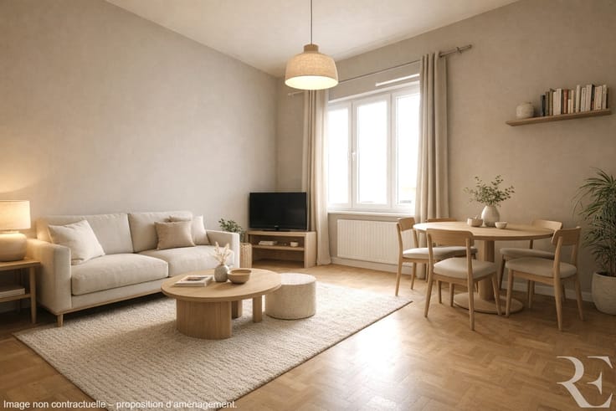
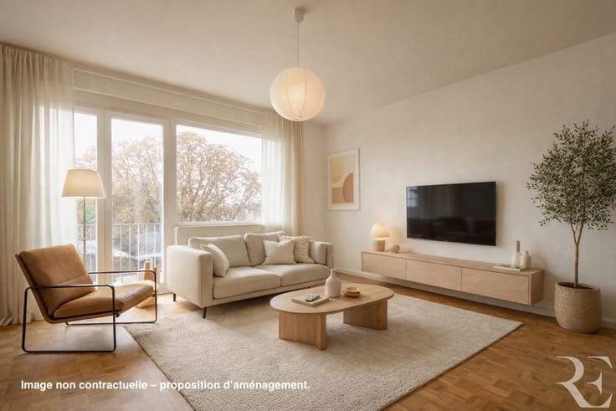
The apartment comprises an entrance hall with a separate toilet, a fully equipped open-plan kitchen leading to a pleasant dining area, followed by a living room arranged in a traditional adjoining layout, one bedroom with a dedicated office/dressing area, a shower room and a laundry area.
Two private cellars complete the property.
The building features a concrete structure and benefits from a well-managed co-ownership with low communal charges. The common areas were fully renovated in 2026.
Additional information:
- EPC rating: C
- Compliant electrical installation
- Double glazing throughout
- Individual gas boiler replaced in 2025
- Individual meters for water, gas and electricity
- Current lease: 15/01/2026 to 14/01/2029
- Current rent: €1,075/month + charges
A property offering an excellent balance of location, energy efficiency and low running costs, ideal as a rental investment or a first property purchase.
Not to be missed – arrange your viewing today!
Information & Viewings: RAVEL ESTATE – www.ravelestate.be – 02/888.77.77 – [email protected]
| Construction year | 1935 |
|---|---|
| Floor | 1 |
| Number of floors | 3 |
| Building condition | As new |
| Immovable heritage | Not specified |
| Number of frontages | 2 |
| Surroundings type | Isolated |
| Asbestos certificate is available | Not specified |
| Usable floor area | 61 square meters |
|---|---|
| Living room surface | 25 square meters |
| Kitchen type | Hyper equipped |
| Kitchen surface | 9 square meters |
| Bedrooms | 1 |
| Bedroom 1 surface | 11 square meters |
| Bathrooms | 1 |
| Shower rooms | 1 |
| Toilets | 1 |
| Laundry room | Yes |
| Office surface | 9 square meters |
| Office | Yes |
| Basement | Yes |
| Elevator | No |
|---|---|
| Accessible for disabled people | No |
| Intercom | Yes |
| Visio phone | No |
| Swimming pool | No |
| Primary energy consumption | 162 kilowatt hour per square meters |
|---|---|
| EPC/EPC label | C |
| Renovation works mandatory | Not specified |
| Unique code EPB certificate | 202610190000769890015 |
| CO₂ emission | 32 kg CO₂/m² |
| Yearly theoretical total energy consumption | Not specified |
| Valid electricity inspection certificate | Yes |
| Summons: No judicial remedy or administrative measure imposed | Not specified |
| Valid flood certificate | Not specified |
| Heating type | Gas |
| Thermic solar panels | No |
| Double glazing | Yes |
| Building permit | Not specified |
|---|---|
| Cadastral Plan | Not specified |
| Right of first refusal for the tenant | Not specified |
| Allotment permit | Not specified |
| Preemption right | Not specified |
| Most recent urban development zoning | Not specified |
| Flood zone type | Non flood zone |
|
P-score
|
Not specified |
|
G-score
|
Not specified |
Asked price excluding notary fees (excluding eventual registration fees)
| Price | 239000 € |
|---|---|
| Cadastral income | 541 € |
| Tenement building | No |
|
|
|






| Address |
467 Rue Vanderkindere
1180 - Uccle |
|---|---|
| Website |
|
| External reference | 7906300 |
Get in touch
