


895000€
3 bedrooms 223 square meters

Place Brugmann - Apartment for sale | Garage
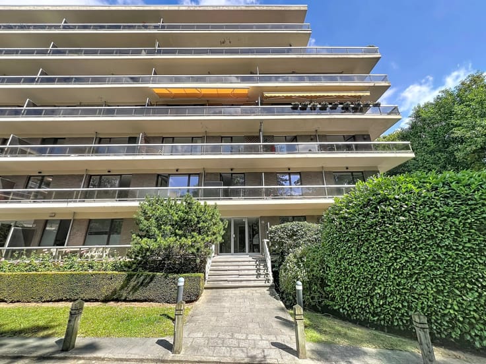
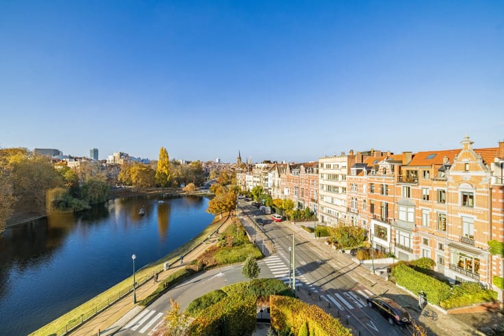
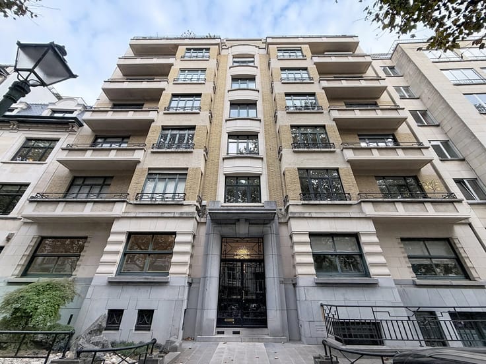
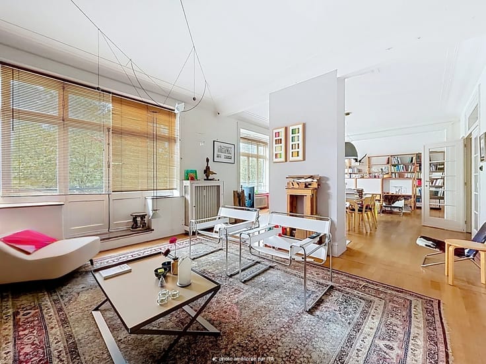
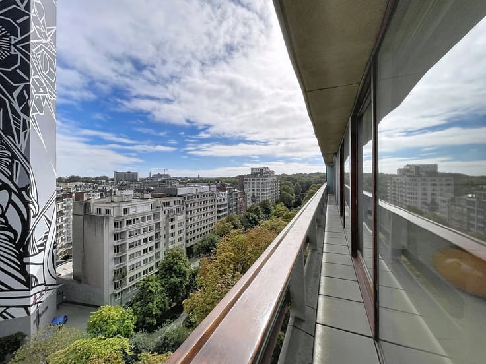
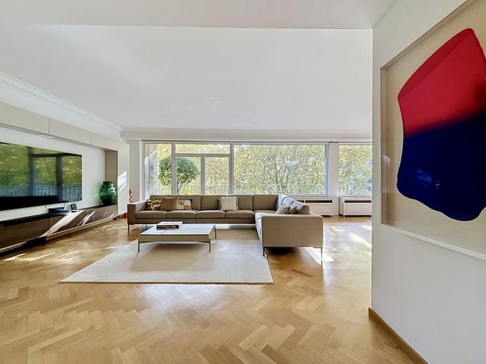
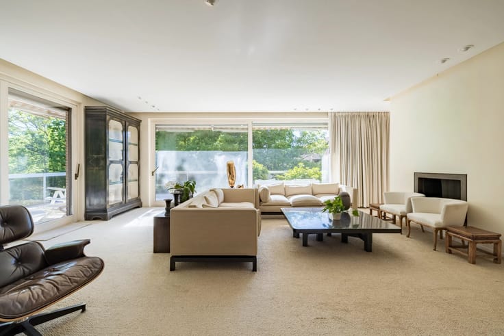
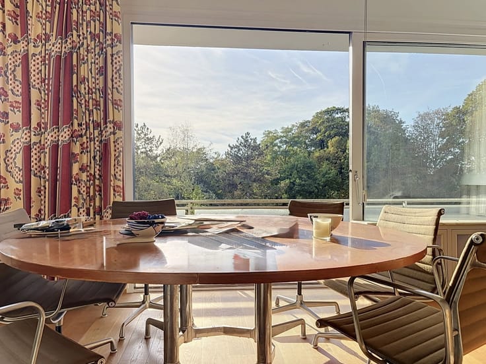
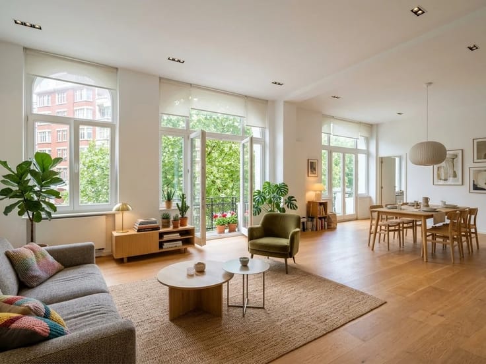
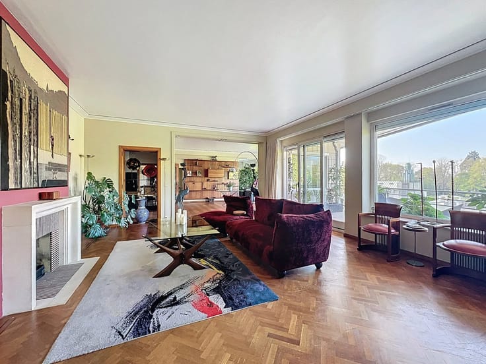
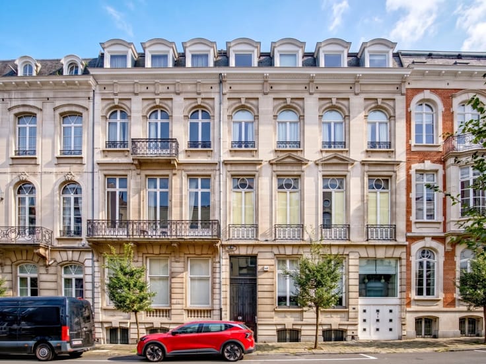
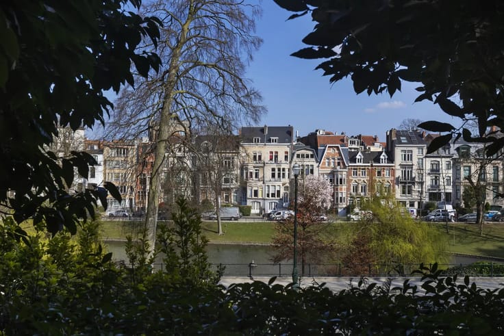
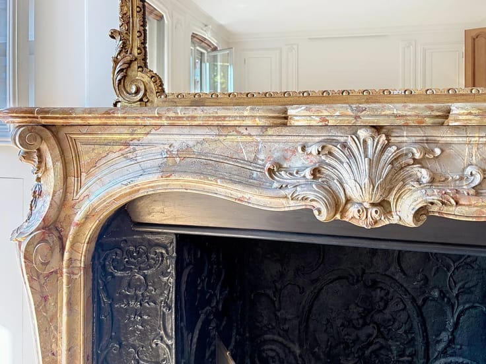
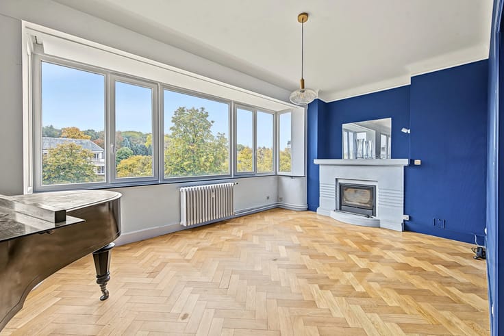
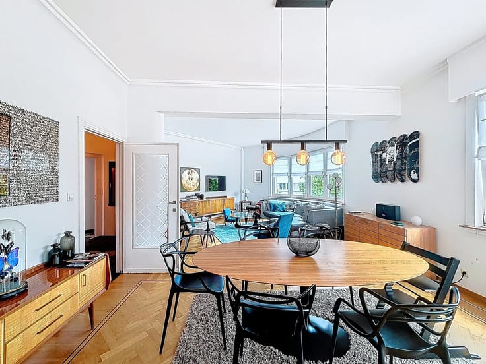
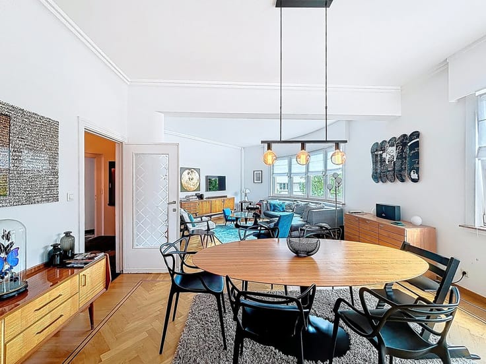
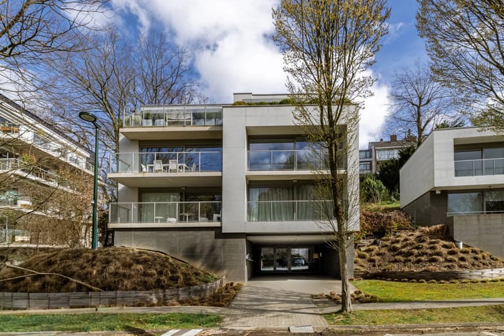
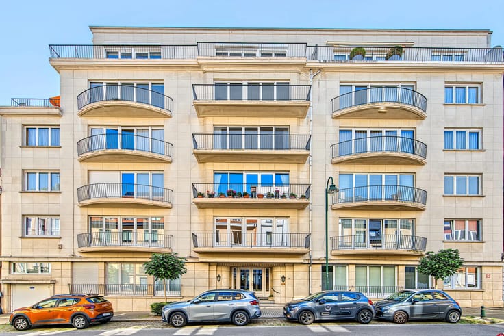
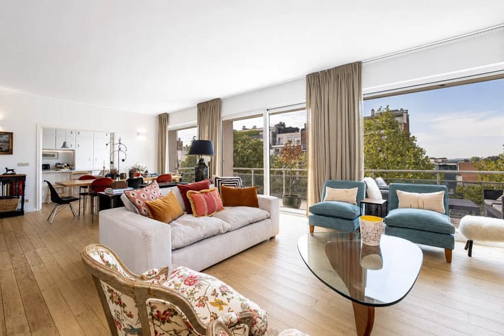
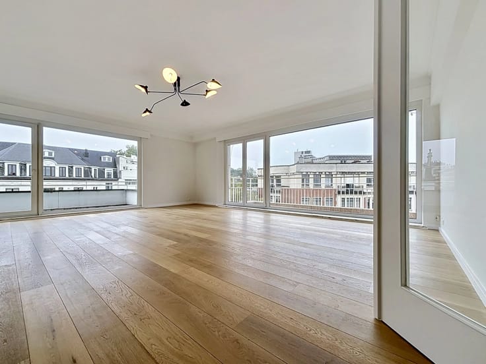
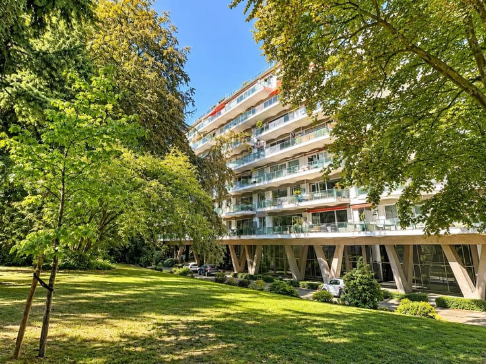
At the corner of the highly sought-after Place Brugmann, this beautiful 223 m² apartment (according to PEB) will charm you with its character and volumes. Nestled on the 3rd floor of a 1929 building with carefully preserved Art Deco lines, it has kept the soul and refinement of the era: high ceilings adorned with moldings, noble parquet floors, and generous proportions worthy of the great bourgeois houses of Brussels.
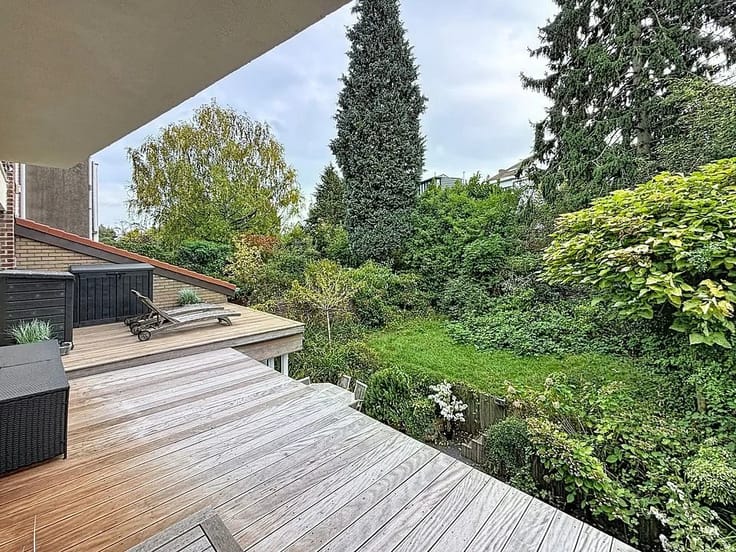
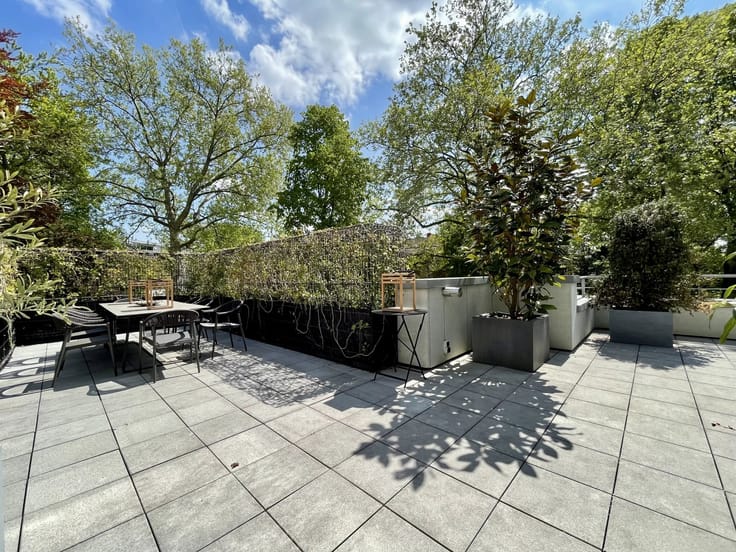
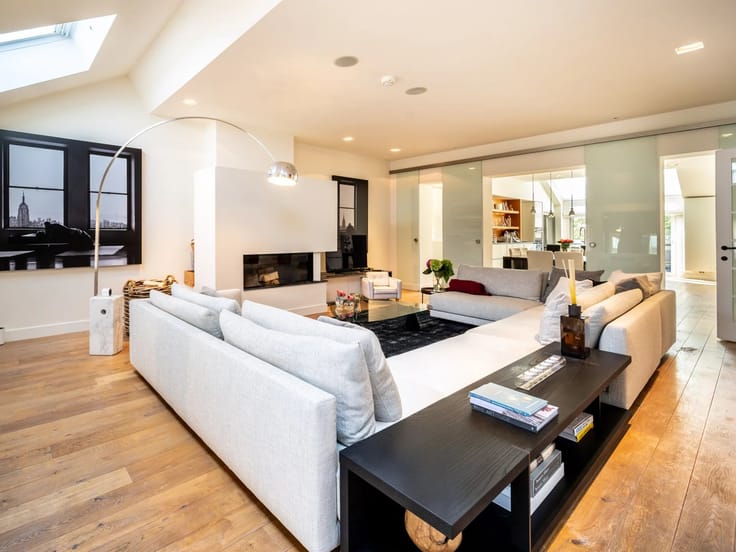
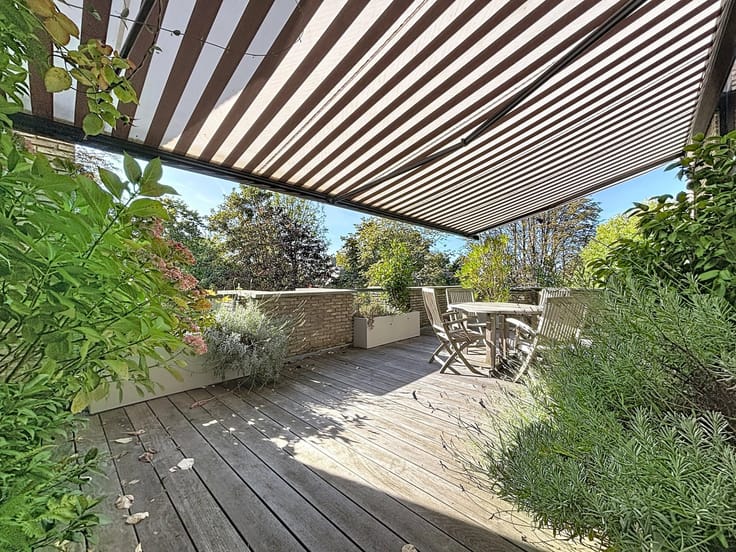
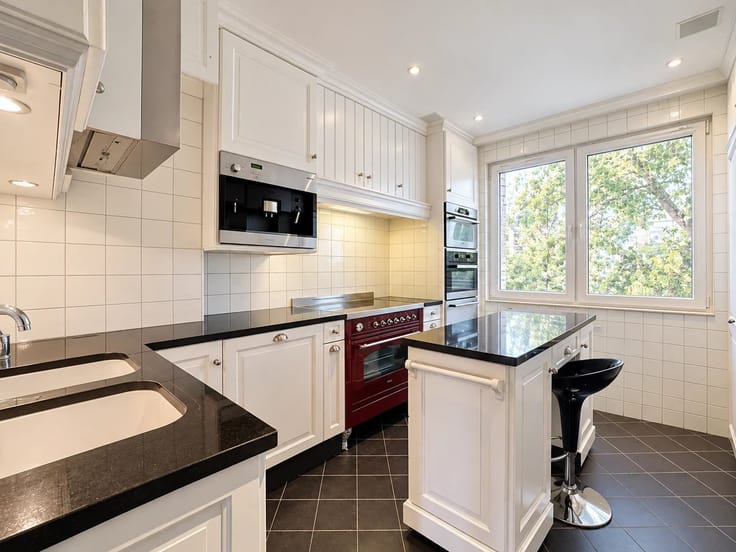
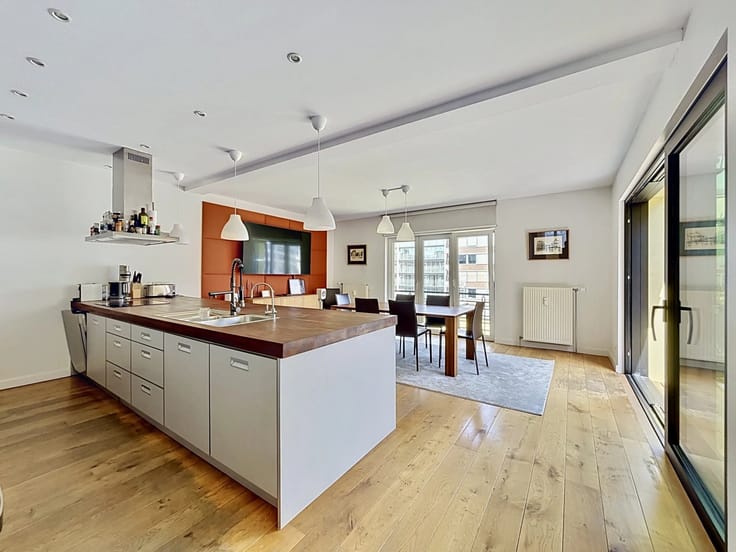
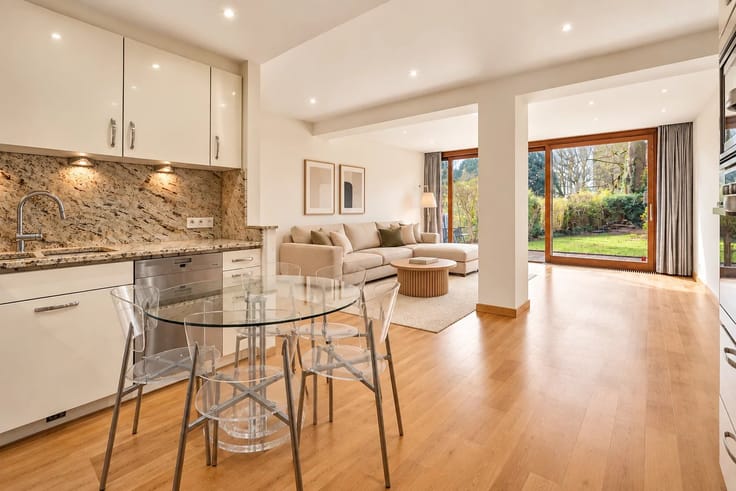
The vast reception spaces offer an elegant setting for daily life. The fully equipped kitchen — designed by Bulthaup, in stainless steel — gives access to a rear terrace, a pleasant outdoor extension on the kitchen side. Laundry room at the back of the kitchen.
The sleeping area consists of three bedrooms and two bathrooms. Possibility of having a separate office or a fourth bedroom. The property is completed by two cellars as well as two large maid's rooms on the 7th floor, ideal as an office or studio.
The purchase necessarily includes a large garage box in the courtyard (€90,000) — a rare asset in this sought-after neighborhood.
Note: refurbishment work is to be expected, including replacement of window frames. Collective gas boiler. Non-compliant electricity. PEB E+.
Contact our sales team at 02 880 15 15 for a visit and to receive the complete file.
| Available as of | Immediately |
|---|---|
| Construction year | 1929 |
| Floor | 3 |
| Number of floors | 6 |
| Building condition | To be done up |
| Immovable heritage | No |
| Number of frontages | 2 |
| Covered parking spaces | 1 |
| Asbestos certificate is available | No |
| Usable floor area | 223 square meters |
|---|---|
| Living room surface | 65 square meters |
| Dining room | Yes |
| Kitchen type | Hyper equipped |
| Bedrooms | 3 |
| Bedroom 1 surface | 23 square meters |
| Dressing room | No |
| Bathrooms | 2 |
| Toilets | 3 |
| Laundry room | Yes |
| Office | Yes |
| Professional space | No |
| Basement | Yes |
| Furnished | No |
| Armored door | No |
| Terrace surface | 17 square meters |
|---|
| Caretaker | No |
|---|---|
| Elevator | Yes |
| Accessible for disabled people | Yes |
| Intercom | Yes |
| Secure access / alarm | No |
| Armored door | No |
| Air conditioning | No |
| TV cable | Yes |
| Visio phone | No |
| Jacuzzi | No |
| Sauna | No |
| Swimming pool | No |
| Internet | No |
| Primary energy consumption | 317 kilowatt hour per square meters |
|---|---|
| EPC/EPC label | F |
| Renovation works mandatory | Not specified |
| Unique code EPB certificate | 20250513-0000714146-01-3 |
| CO₂ emission | 76 kg CO₂/m² |
| Yearly theoretical total energy consumption | 70 kWh/year |
| Valid electricity inspection certificate | Yes |
| Conformity certification for fuel tanks | Not specified |
| Summons: No judicial remedy or administrative measure imposed | Not specified |
| Valid flood certificate | Not specified |
| Heating type | Gas |
| Heat pump | No |
| Photovoltaic solar panels | No |
| Thermic solar panels | No |
| Common water heater | Yes |
| Double glazing | No |
| Building permit | No |
|---|---|
| Cadastral Plan | Not specified |
| Right of first refusal for the tenant | Not specified |
| Allotment permit | No |
| Preemption right | No |
| Proceedings for breach of planning regulations | No |
| Most recent urban development zoning | |
|
P-score
|
Not specified |
|
G-score
|
Not specified |
Asked price excluding notary fees (excluding eventual registration fees)
| Price | 895000 € |
|---|---|
| Monthly charges | 850 € |
| Tenement building | No |
|
|
|




| Address |
Avenue Louise 404 a
1050 - Bruxelles |
|---|---|
| Website |
|
| [email protected] | |
| External reference | 86891269 |
Get in touch