


990000€
2 bedrooms 176 square meters

La Cambre - Exceptional Duplex with 2 bedrooms
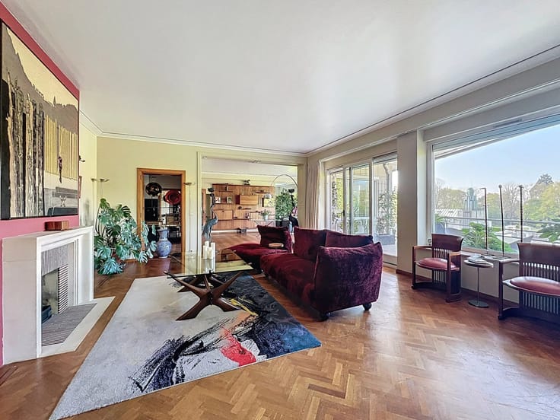
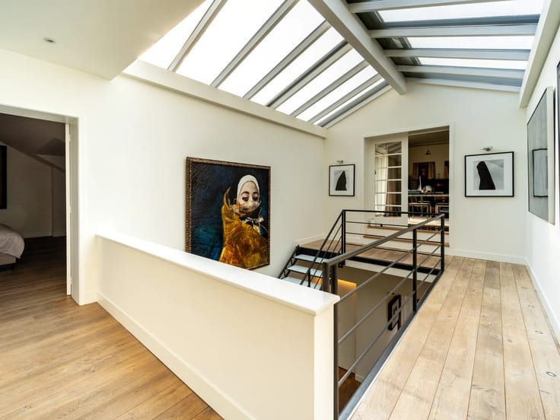
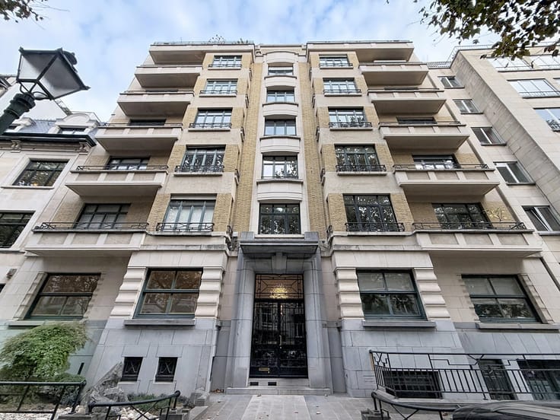
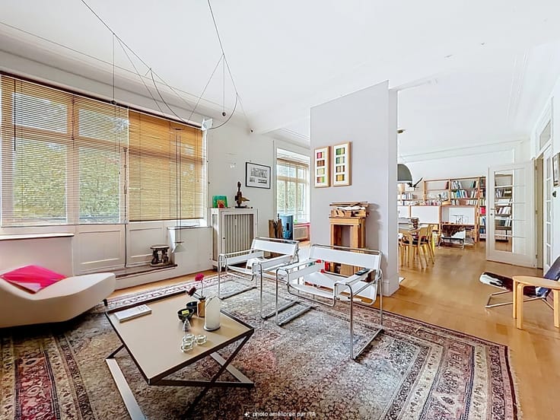
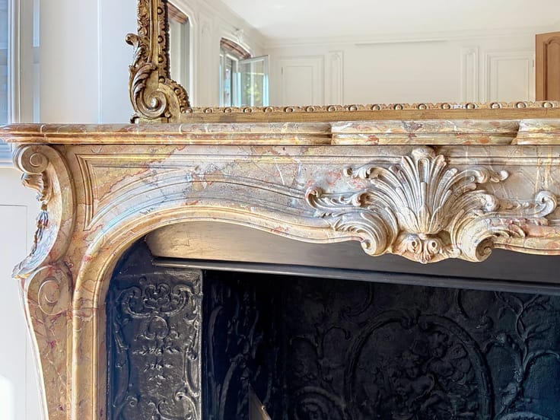
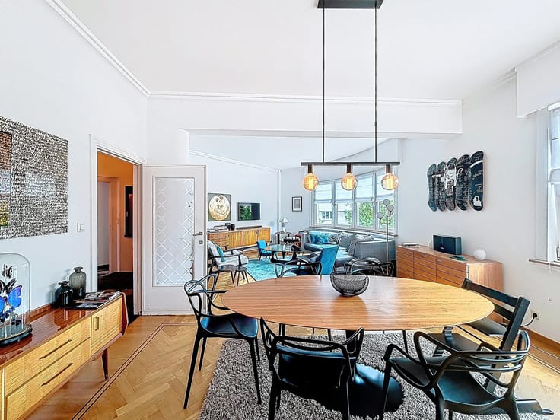
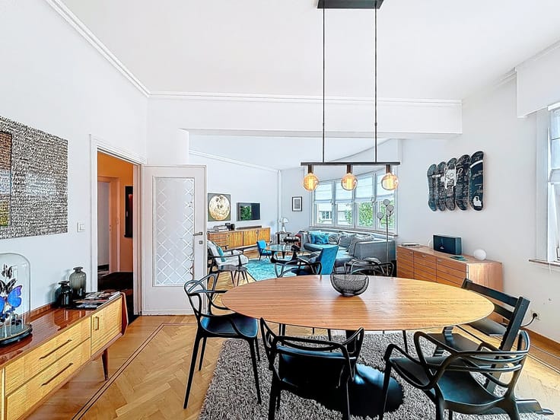
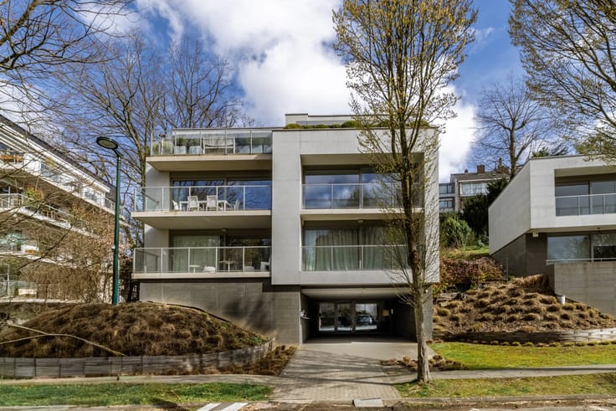
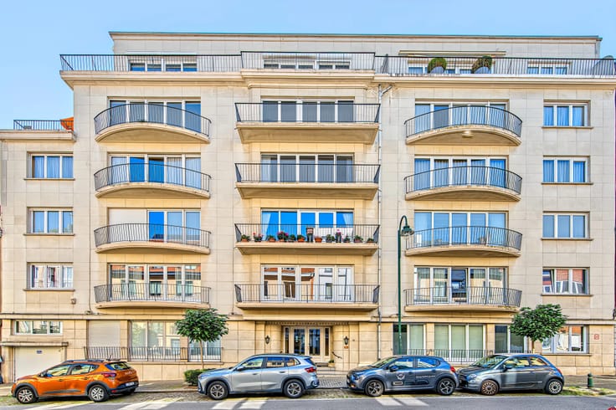
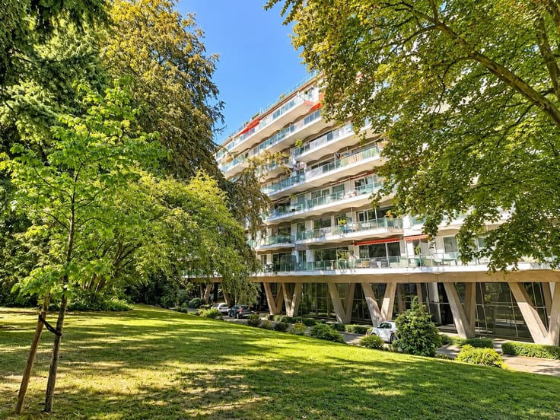
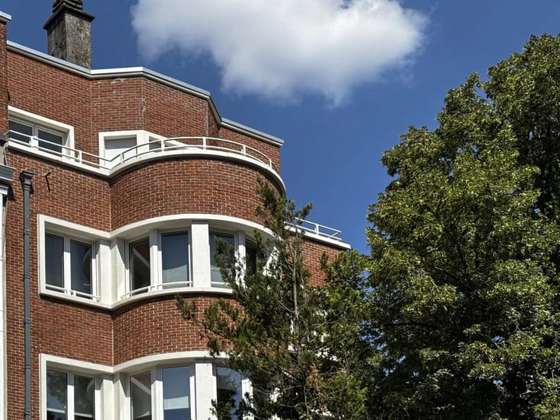
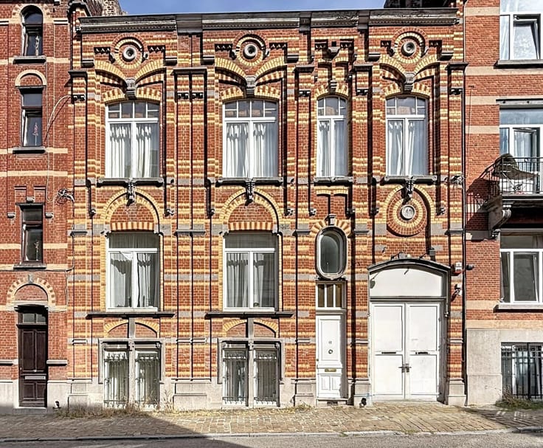
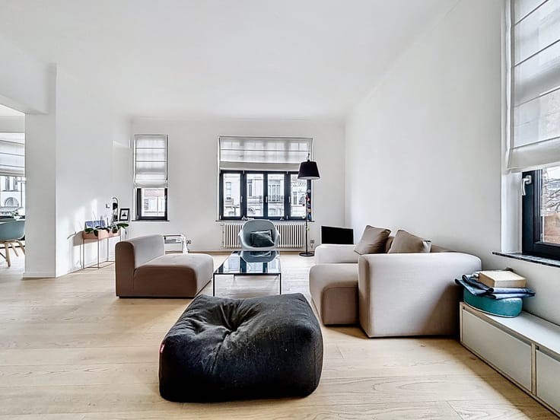
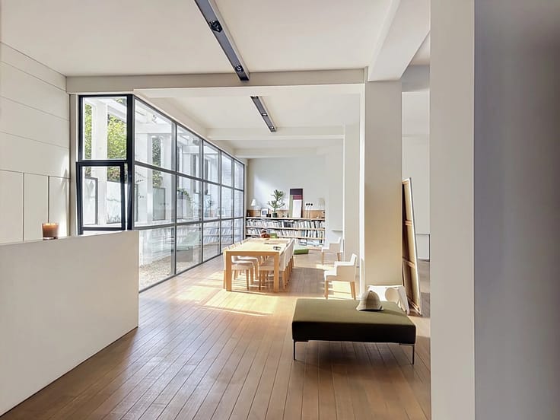
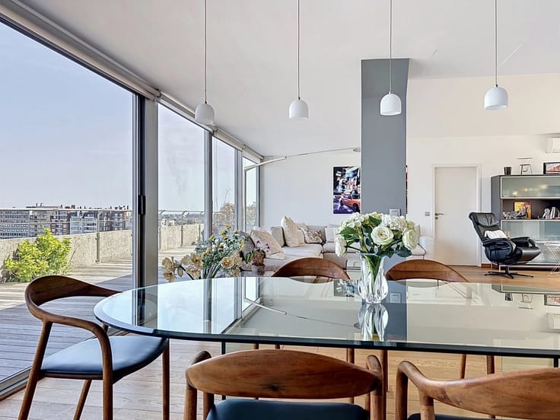
Ixelles - Near Avenue Louise and Bois de la Cambre, Barnes Brussels invites you to discover this sublime duplex apartment with a living area of approximately 176 m² (PEB source), designed by decorator Gérald Watelet, located on the grand floor of a Beaux-Arts style mansion dating from 1910 by architect Pierre De Groef.
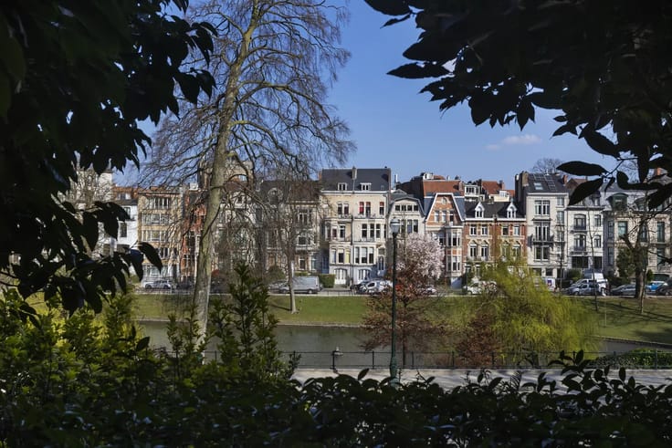
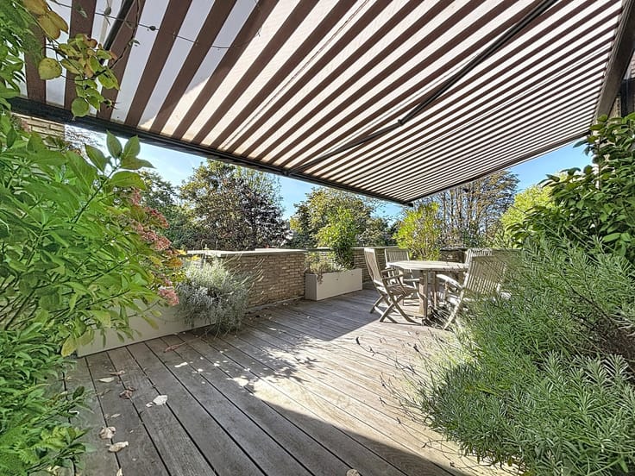
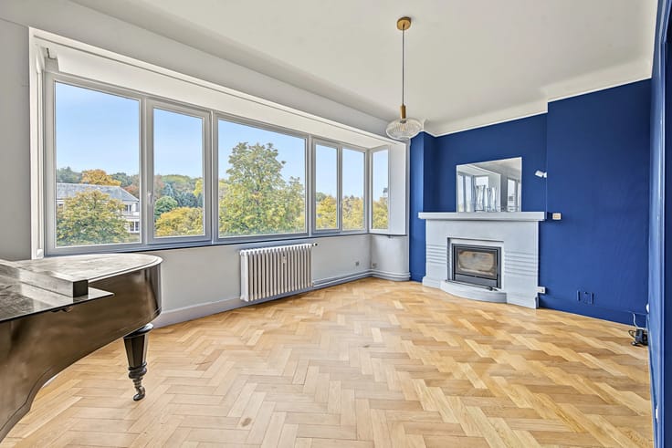
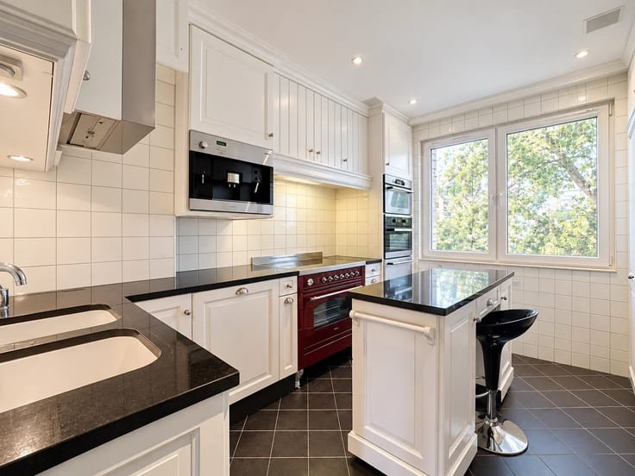
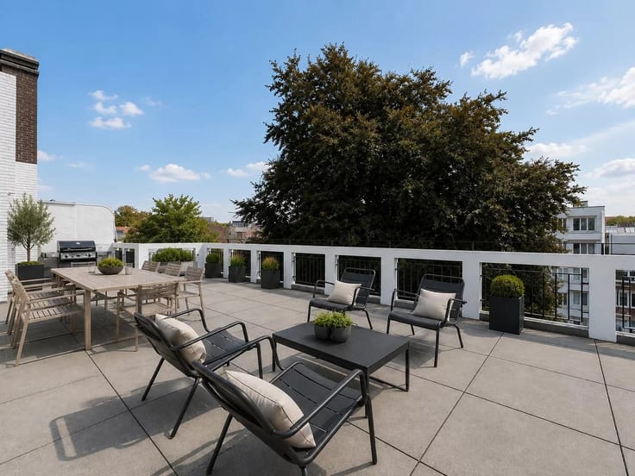
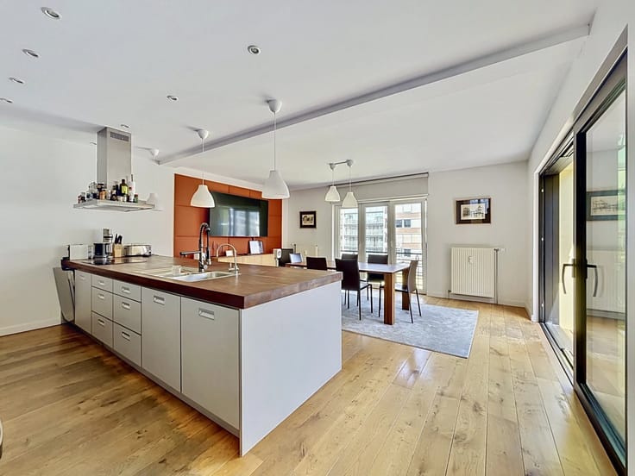
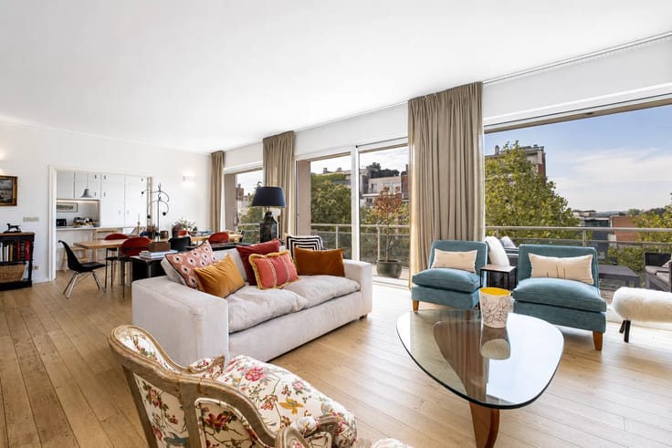
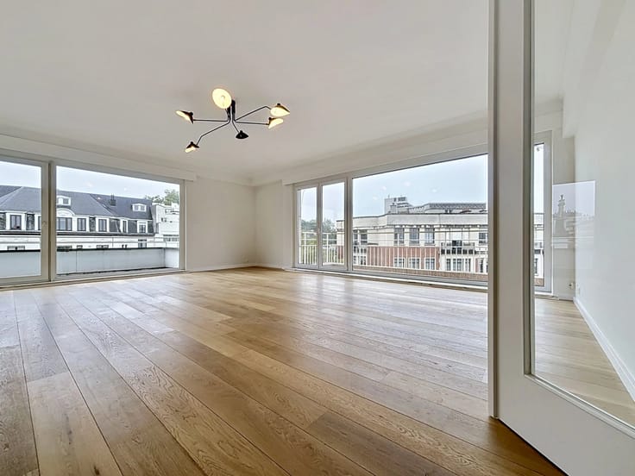
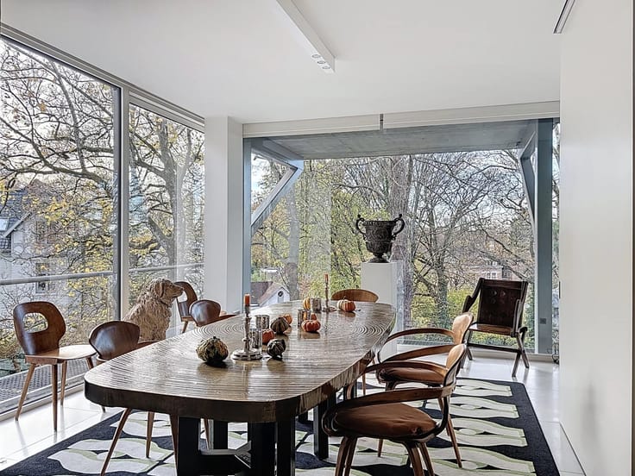
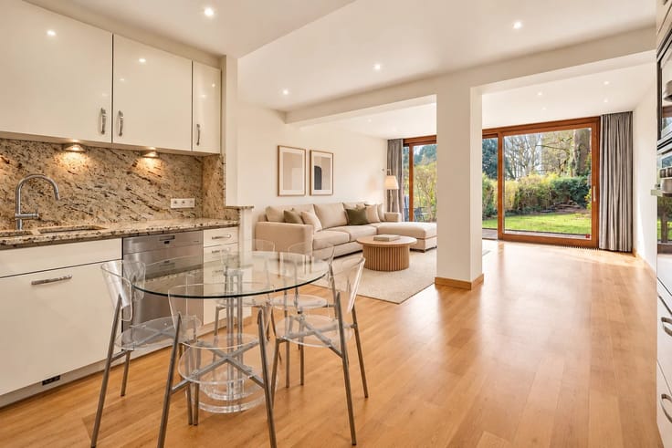
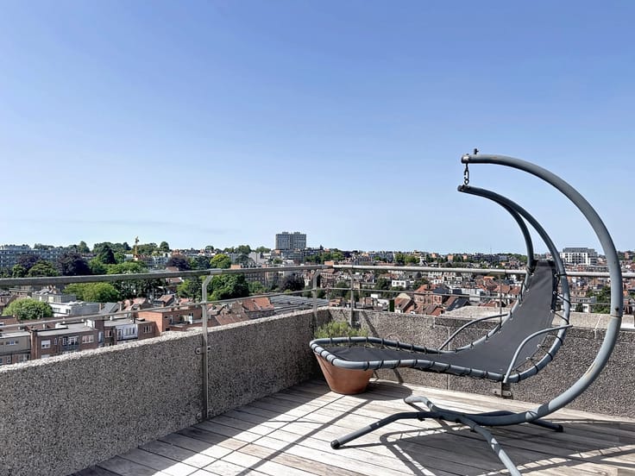
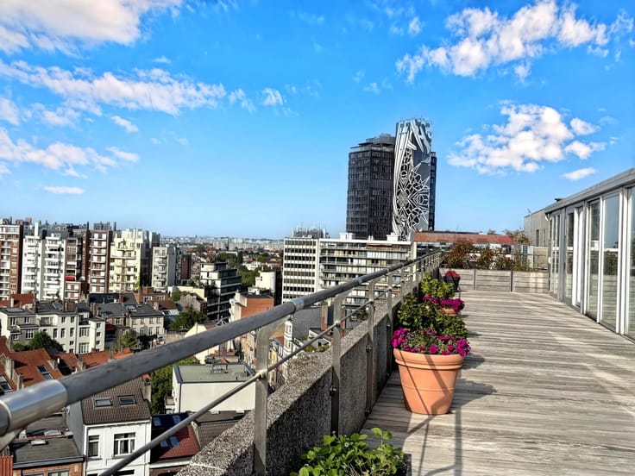
From the entrance, you will be charmed by the volumes, beautiful parquet floors, and fine hardware from the Vervloet house. A large hall distributes the reception areas, with a living room and mezzanine dining room on the street side, and on the garden side a bright living room combining an office, TV lounge, and breakfast area. Finally, the fully equipped separate kitchen and access to the well-oriented terrace with green views over the garden, without any overlooking.
The sleeping area includes two bedrooms on the garden side, a bathroom, as well as a toilet that can be converted into a shower room.
Miscellaneous: An annex room of ± 15 m² and a garage box for rent complete the set. Sold turnkey with the possibility to acquire furniture and decoration signed by Gérald Watelet.
PEB E+ (rear facade insulation in 2026). Recent boiler, Van Ruysdael insulating glazing, alarm, videophone, and concierge.
To discover!
| Available as of | Immediately |
|---|---|
| Construction year | 1910 |
| Floor | 1 |
| Number of floors | 3 |
| Building condition | As new |
| Immovable heritage | No |
| Street frontage width | 15 m |
| Number of frontages | 2 |
| Asbestos certificate is available | No |
| Usable floor area | 176 square meters |
|---|---|
| Living room | Yes |
| Dining room | Yes |
| Kitchen type | Not installed |
| Bedrooms | 2 |
| Dressing room | No |
| Bathrooms | 1 |
| Toilets | 2 |
| Laundry room | Yes |
| Office | Yes |
| Professional space | No |
| Basement | Yes |
| Furnished | No |
| Armored door | No |
| Terrace surface | 5 square meters |
|---|
| Caretaker | Yes |
|---|---|
| Elevator | Yes |
| Accessible for disabled people | No |
| Intercom | No |
| Secure access / alarm | Yes |
| Armored door | No |
| Air conditioning | No |
| TV cable | Yes |
| Visio phone | Yes |
| Jacuzzi | No |
| Sauna | No |
| Swimming pool | No |
| Internet | Yes |
| Primary energy consumption | 223 kilowatt hour per square meters |
|---|---|
| EPC/EPC label | E |
| Renovation works mandatory | Not specified |
| Unique code EPB certificate | 20260603-0000755177-01-5 |
| CO₂ emission | 42 kg CO₂/m² |
| Yearly theoretical total energy consumption | 39 kWh/year |
| Valid electricity inspection certificate | No |
| Conformity certification for fuel tanks | Not specified |
| Summons: No judicial remedy or administrative measure imposed | Not specified |
| Valid flood certificate | Not specified |
| Heating type | Gas |
| Heat pump | No |
| Photovoltaic solar panels | No |
| Thermic solar panels | No |
| Common water heater | Yes |
| Double glazing | Yes |
| Building permit | No |
|---|---|
| Cadastral Plan | Not specified |
| Right of first refusal for the tenant | Not specified |
| Allotment permit | No |
| Preemption right | No |
| Proceedings for breach of planning regulations | No |
| Most recent urban development zoning | Not specified |
|
P-score
|
Not specified |
|
G-score
|
Not specified |
Asked price excluding notary fees (excluding eventual registration fees)
| Price | 990000 € |
|---|---|
| Tenement building | No |
|
|
|




| Address |
Avenue Louise 404 a
1050 - Bruxelles |
|---|---|
| Website |
|
| [email protected] | |
| External reference | 87523574 |
Get in touch