


750000€
3 bedrooms 135 square meters

Fort Jaco - 3 bedroom apartment, terraces, parking
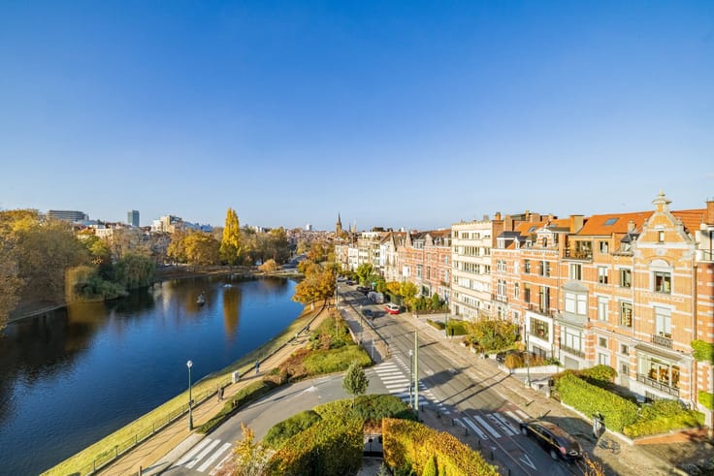
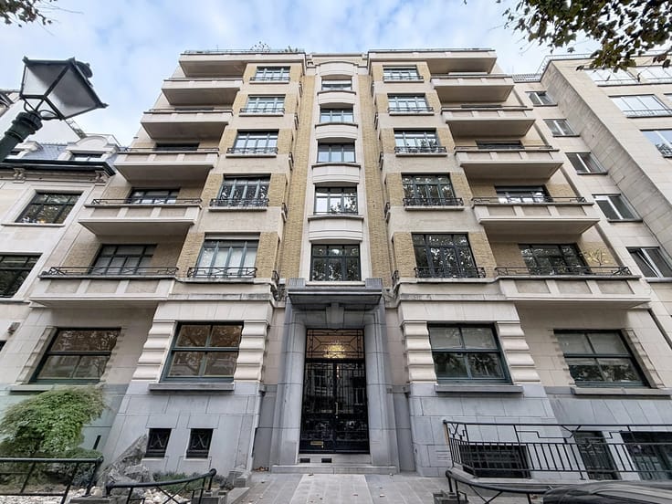
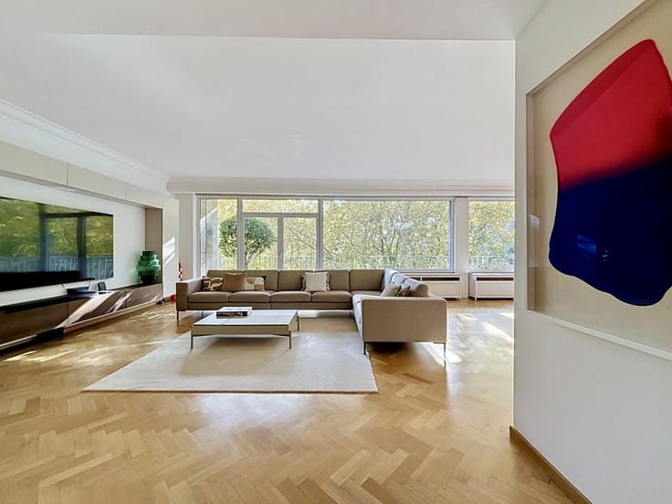
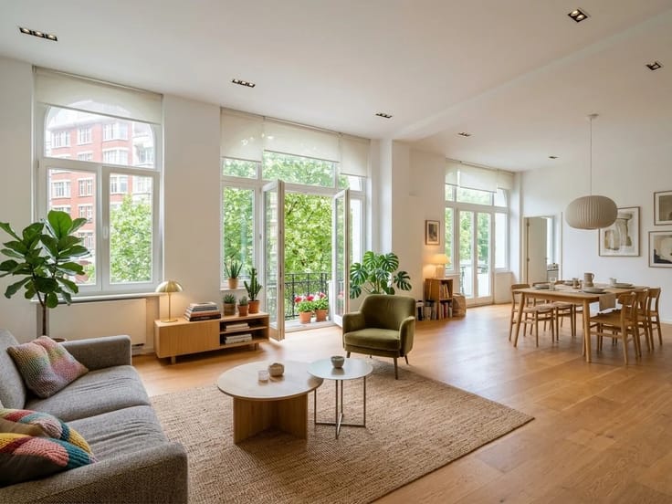
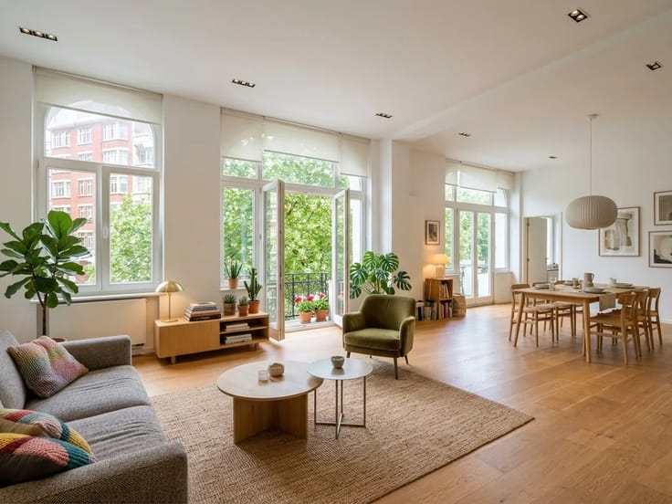
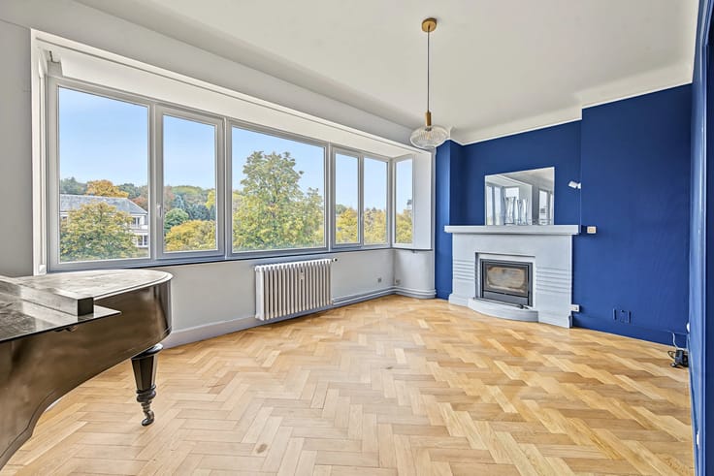
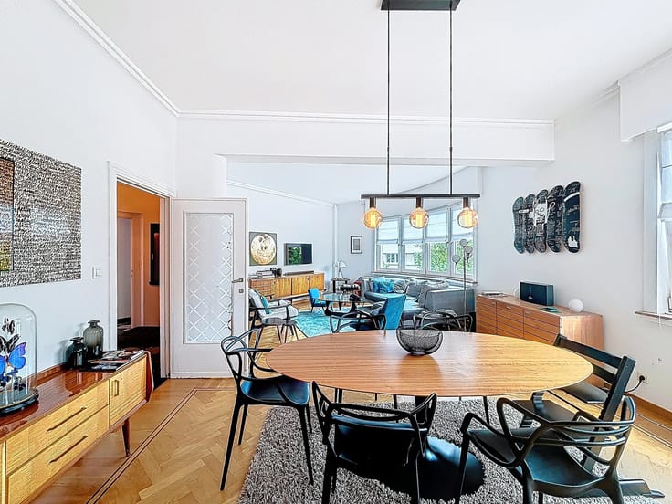
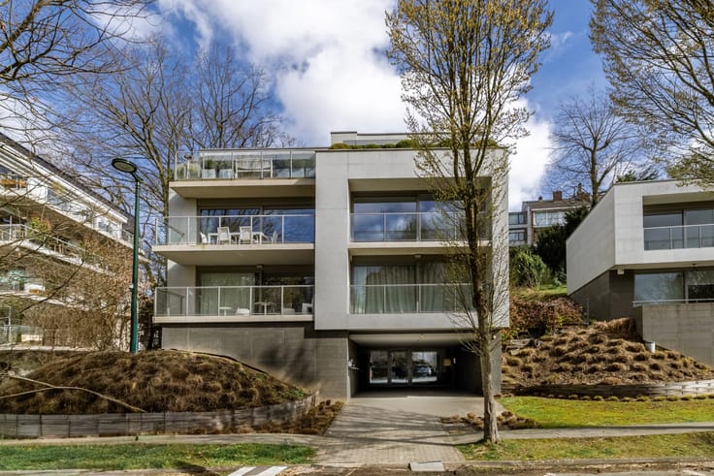
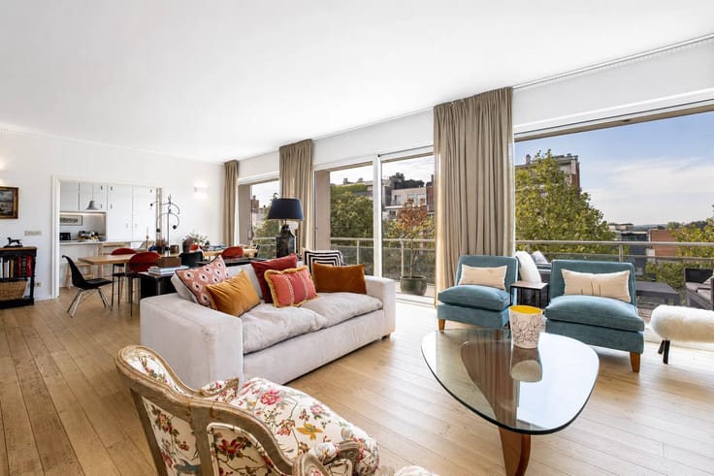
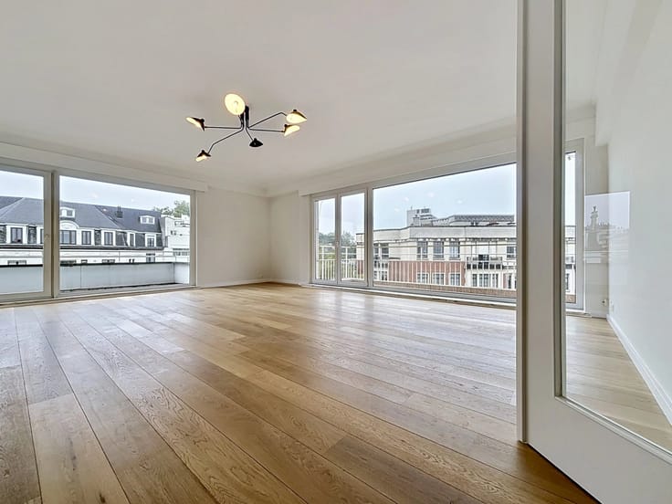
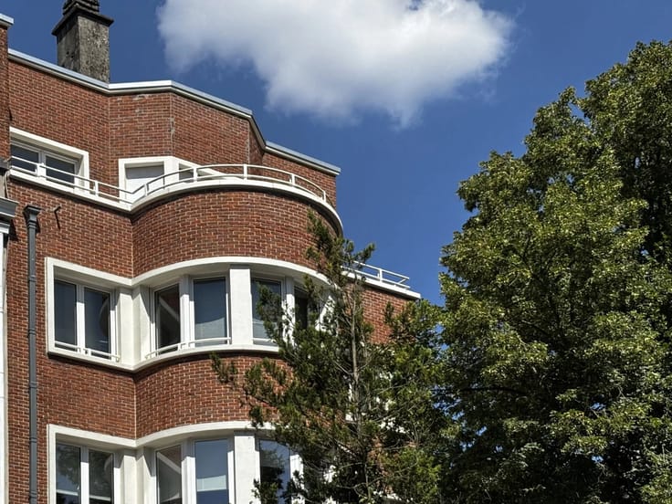
Uccle - Barnes invites you to discover this beautiful apartment of approximately 135m2 (source EPC) completely renovated, with particular attention to energy efficiency with an EPC C+ (new window frames, double flow ventilation...).
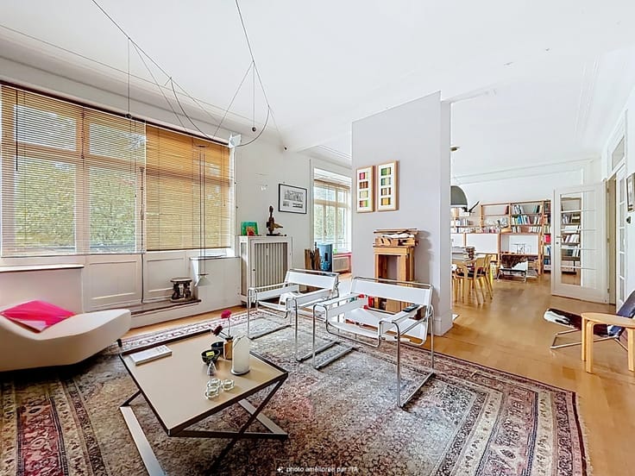
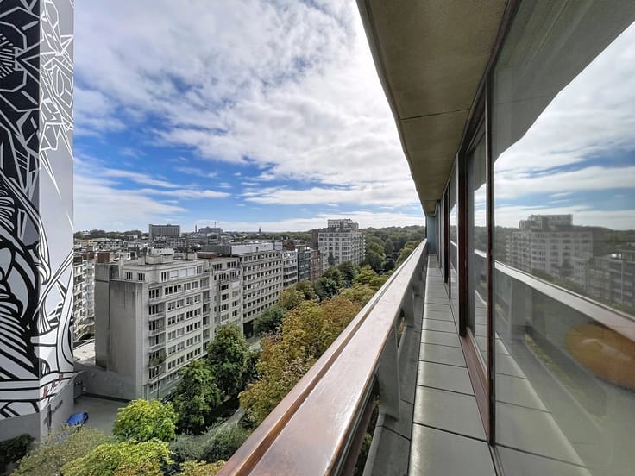
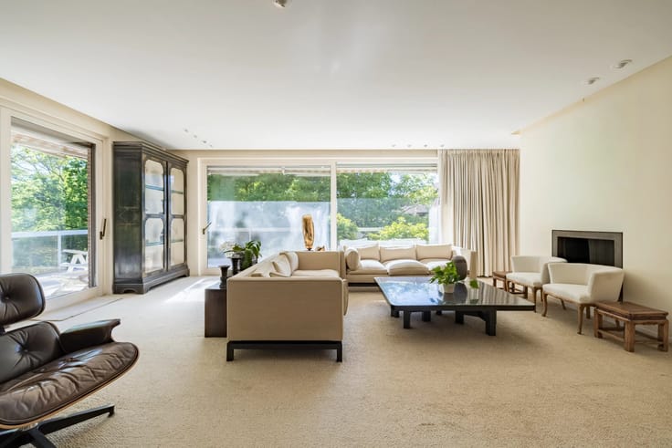
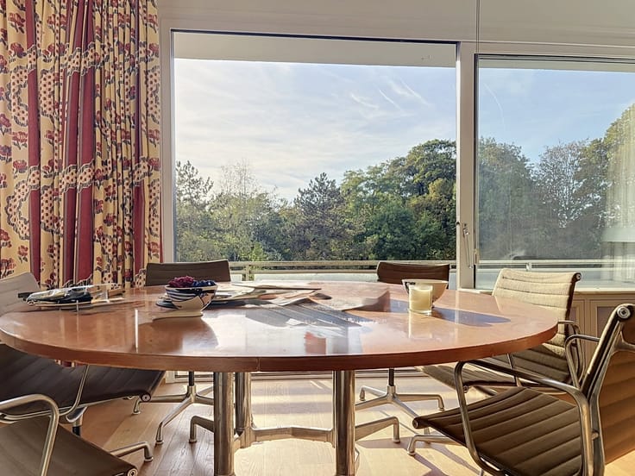
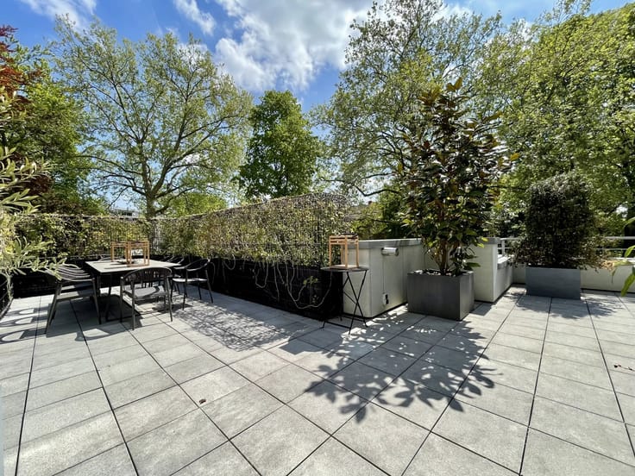
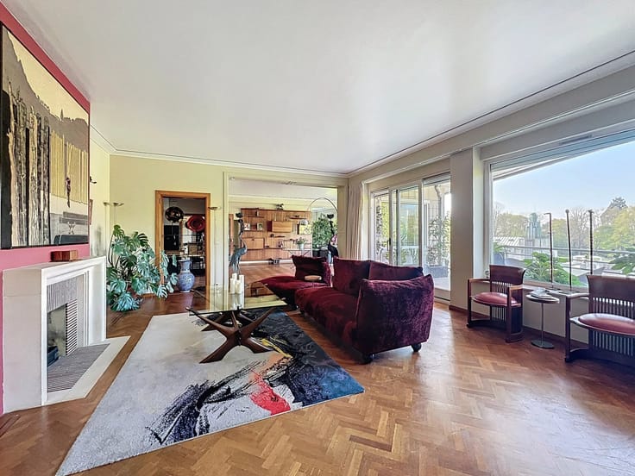
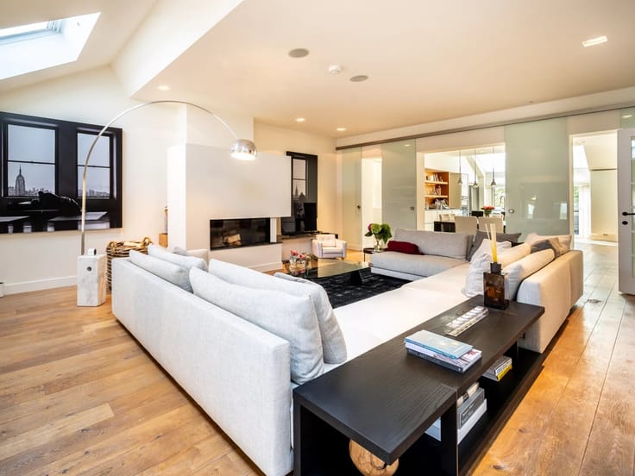
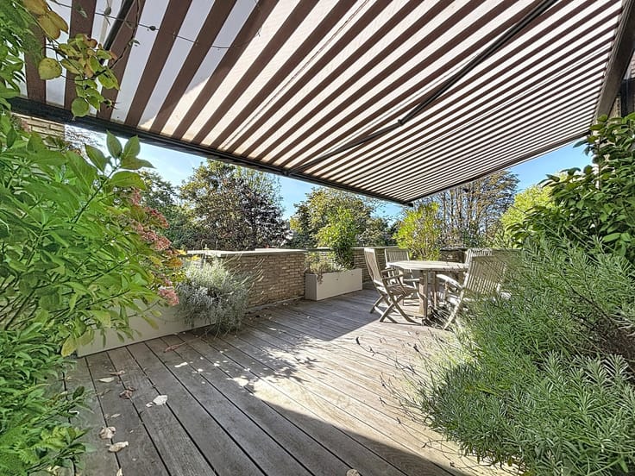
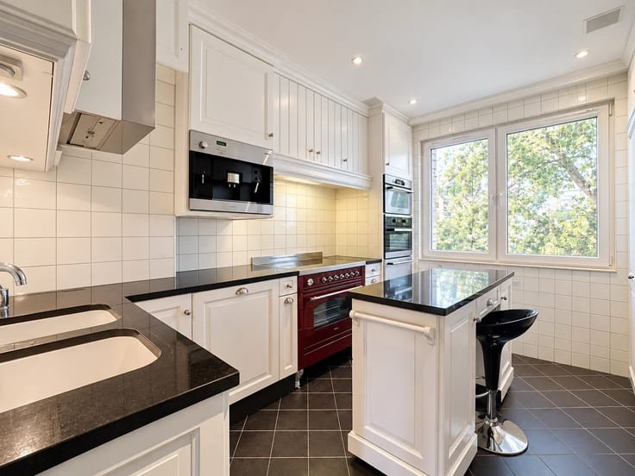
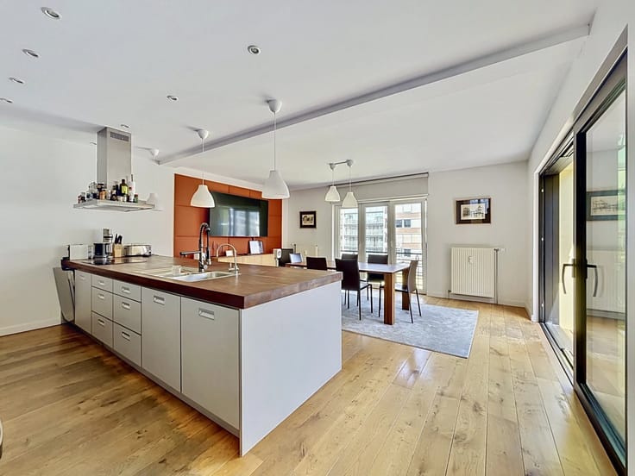
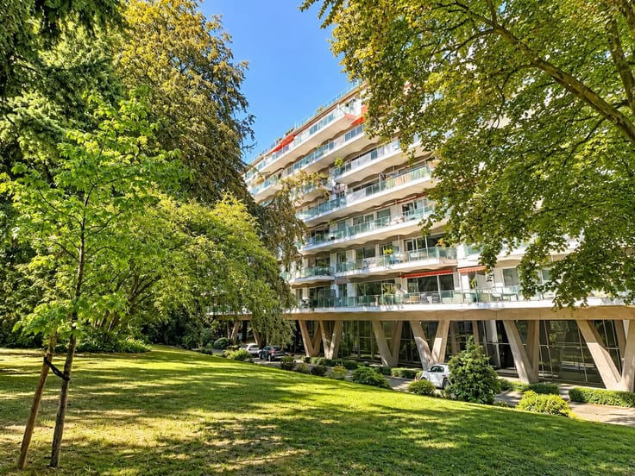
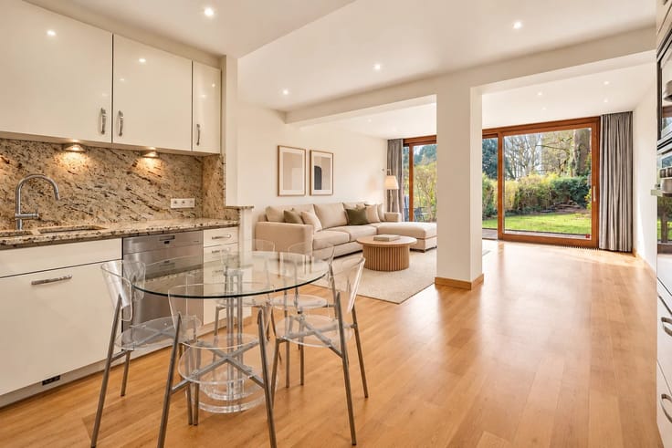
It consists of a large living room with a south-facing terrace extending along the side of the apartment, a fully equipped open kitchen, a guest toilet, a hallway leading to the master bedroom with a dressing area and en suite bathroom, two other bedrooms, a shower room, and a large rear terrace overlooking nature.
Various: EPC C+, compliant electricity, double flow ventilation, cellar and a parking space for €30,000
A high-quality renovation in a very sought-after neighborhood.
A must-see!
| Available as of | Immediately |
|---|---|
| Neighbourhood or locality | Fort Jaco |
| Construction year | 1976 |
| Floor | 1 |
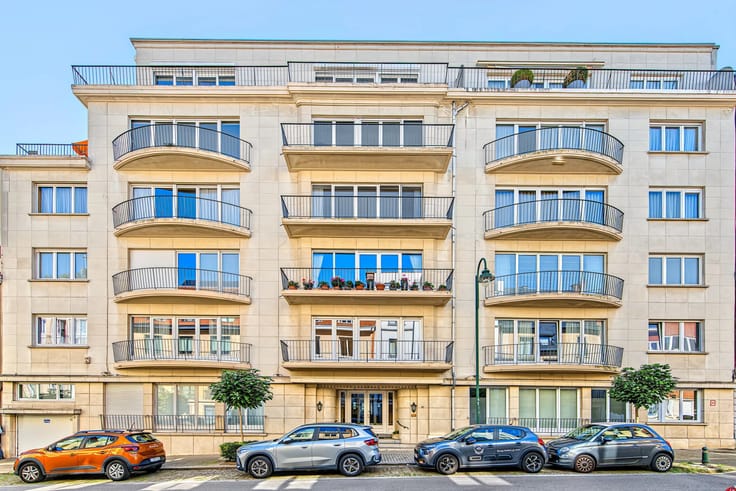
| Number of floors | 6 |
| Building condition | Just renovated |
| Immovable heritage | No |
| Street frontage width | 20 m |
| Number of frontages | 3 |
| Covered parking spaces | 1 |
| Asbestos certificate is available | No |
| Usable floor area | 135 square meters |
|---|---|
| Living room surface | 30 square meters |
| Kitchen type | USA uninstalled |
| Kitchen surface | 11 square meters |
| Bedrooms | 3 |
| Bedroom 1 surface | 20 square meters |
| Bedroom 2 surface | 11 square meters |
| Bedroom 3 surface | 11 square meters |
| Dressing room | No |
| Bathrooms | 2 |
| Toilets | 2 |
| Laundry room | Yes |
| Office | No |
| Professional space | No |
| Basement | Yes |
| Furnished | No |
| Armored door | Yes |
| Terrace surface | 25 square meters |
|---|
| Caretaker | Yes |
|---|---|
| Elevator | Yes |
| Accessible for disabled people | No |
| Intercom | Yes |
| Secure access / alarm | No |
| Armored door | Yes |
| Air conditioning | No |
| TV cable | Yes |
| Visio phone | No |
| Jacuzzi | No |
| Sauna | No |
| Swimming pool | No |
| Internet | Yes |
| Primary energy consumption | 107 kilowatt hour per square meters |
|---|---|
| EPC/EPC label | C |
| Renovation works mandatory | Not specified |
| Unique code EPB certificate | 20260628-TEST |
| CO₂ emission | 27 kg CO₂/m² |
| Yearly theoretical total energy consumption | 14 kWh/year |
| Valid electricity inspection certificate | Yes |
| Conformity certification for fuel tanks | Not specified |
| Summons: No judicial remedy or administrative measure imposed | Not specified |
| Valid flood certificate | Not specified |
| Heating type | Gas |
| Heat pump | No |
| Photovoltaic solar panels | No |
| Thermic solar panels | No |
| Common water heater | Yes |
| Double glazing | Yes |
| Building permit | No |
|---|---|
| Cadastral Plan | Not specified |
| Right of first refusal for the tenant | Not specified |
| Allotment permit | No |
| Preemption right | No |
| Proceedings for breach of planning regulations | No |
| Most recent urban development zoning | Not specified |
|
P-score
|
Not specified |
|
G-score
|
Not specified |
Asked price excluding notary fees (excluding eventual registration fees)
| Price | 750000 € |
|---|---|
| Tenement building | No |
|
|
|




| Address |
Avenue Louise 404 a
1050 - Bruxelles |
|---|---|
| Website |
|
| [email protected] | |
| External reference | 87578313 |
Get in touch