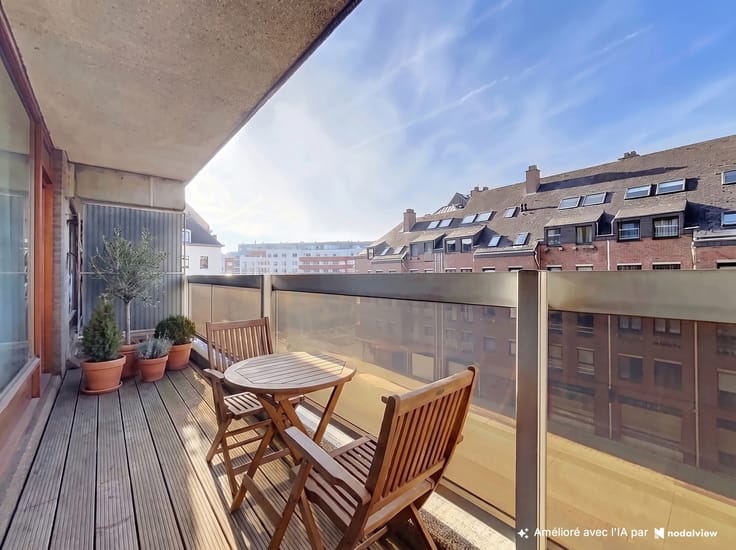


175000€
1 bedroom 56 square meters

Brugmann – 1-Bedroom Apartment to Renovate – Great Potential
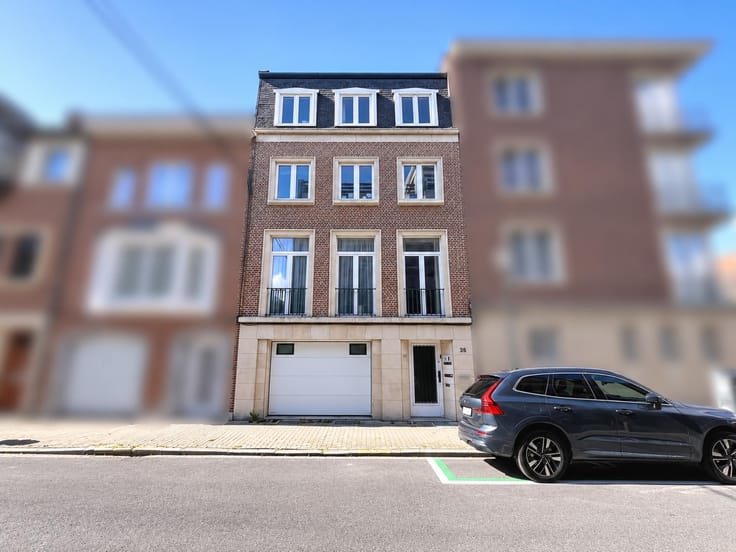
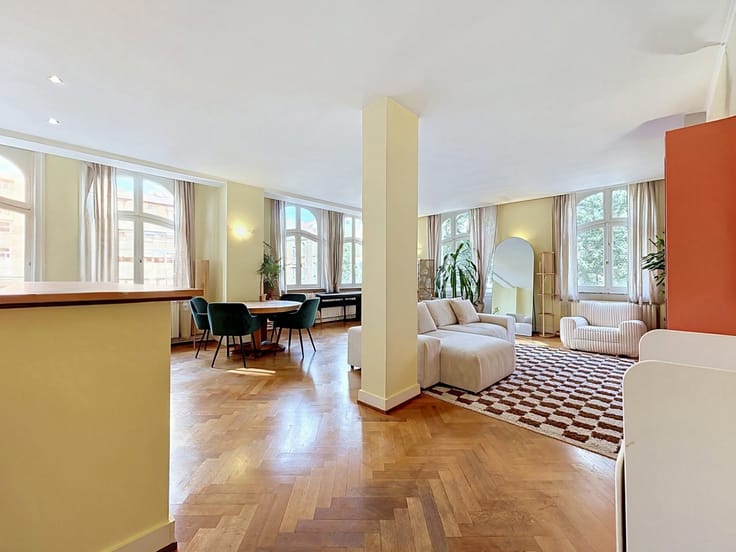
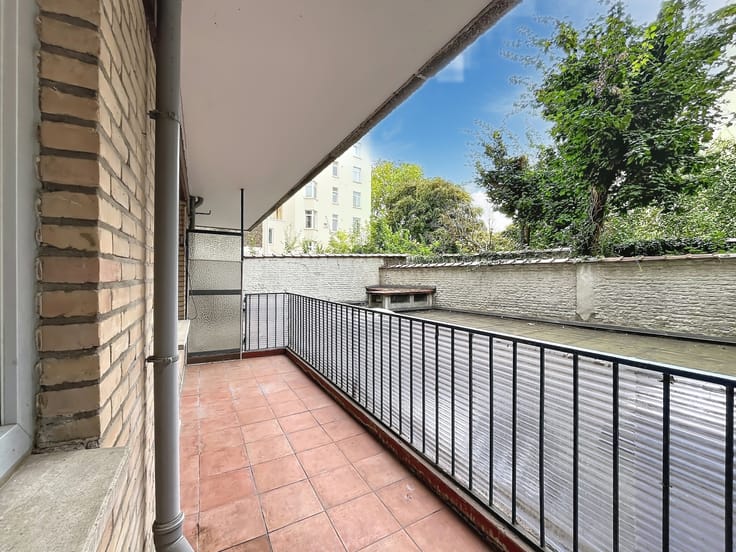
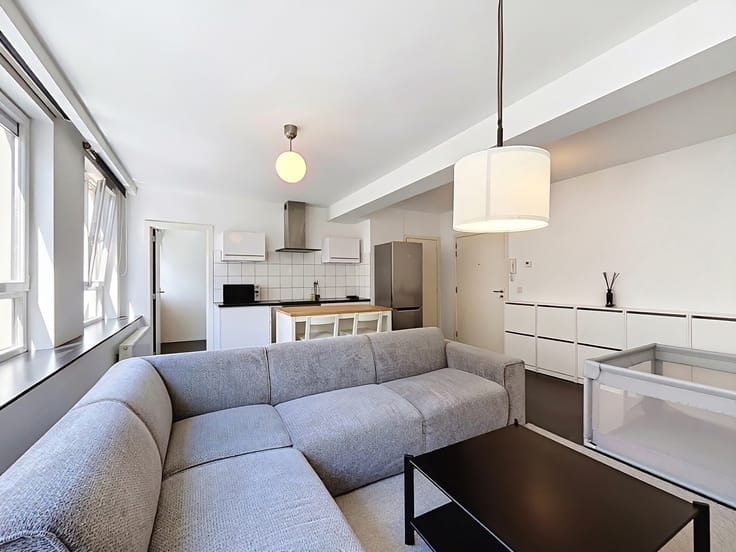
BRUGMANN – In the heart of one of Brussels' most sought-after neighbourhoods, MYIMMO is pleased to present this former concierge's apartment, offering the opportunity to be converted into a one-bedroom apartment of approximately 56 m², requiring complete renovation. Located on the ground floor/mezzanine level of a magnificent 1930s building, listed as part of the architectural heritage, this property offers an excellent basis for redevelopment and genuine potential for added value following renovation.
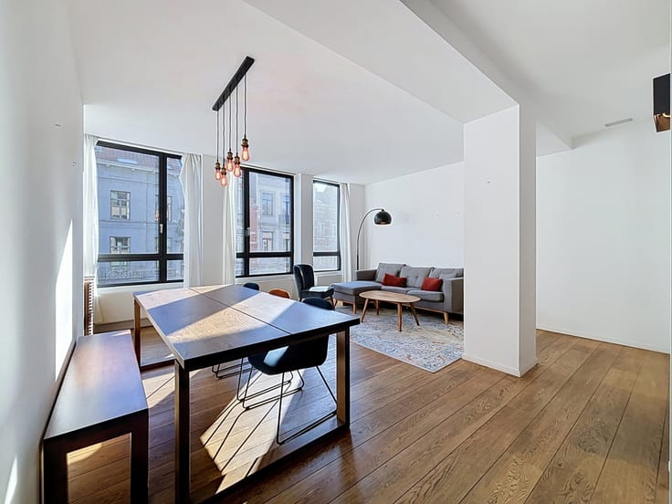
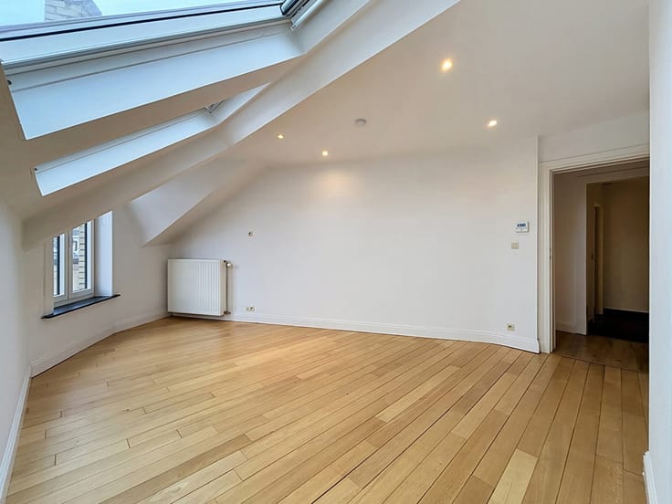
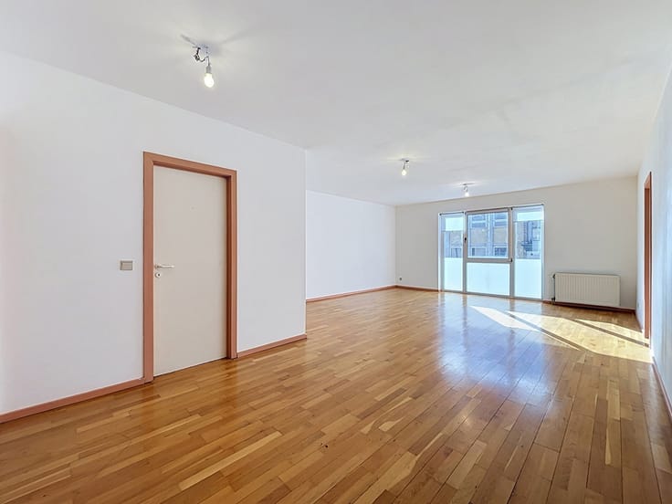
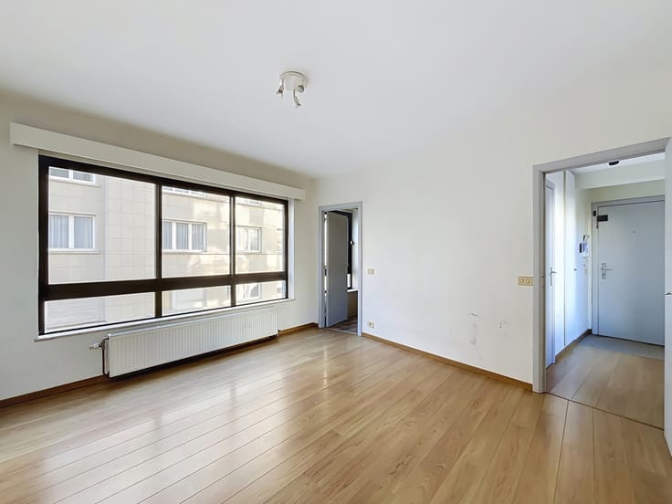
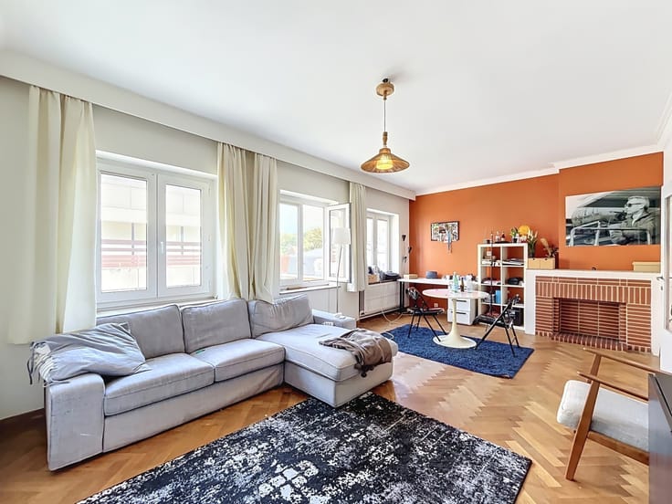
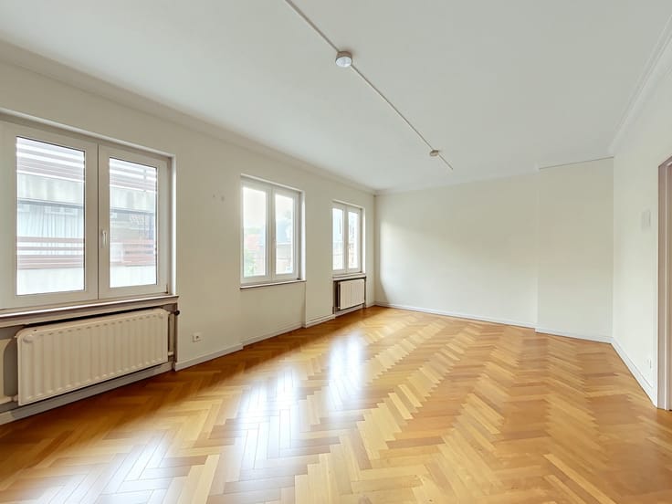
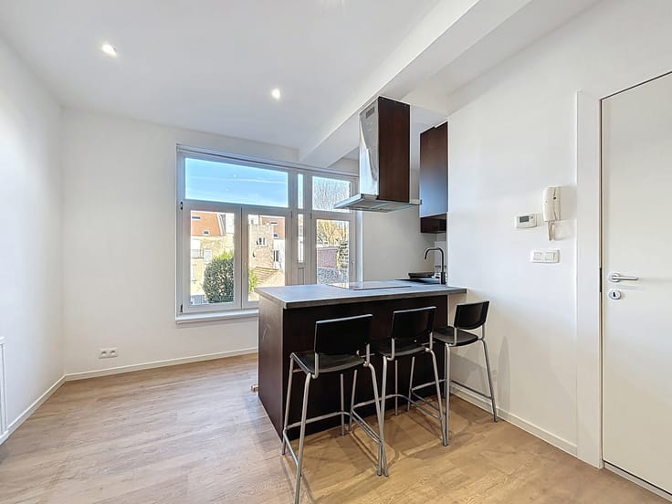
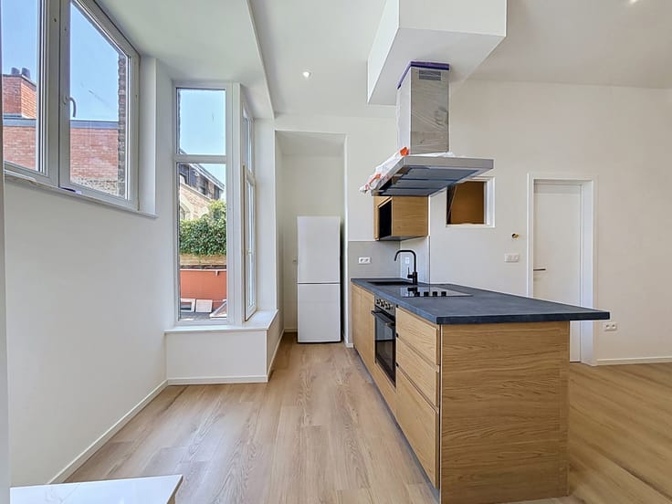
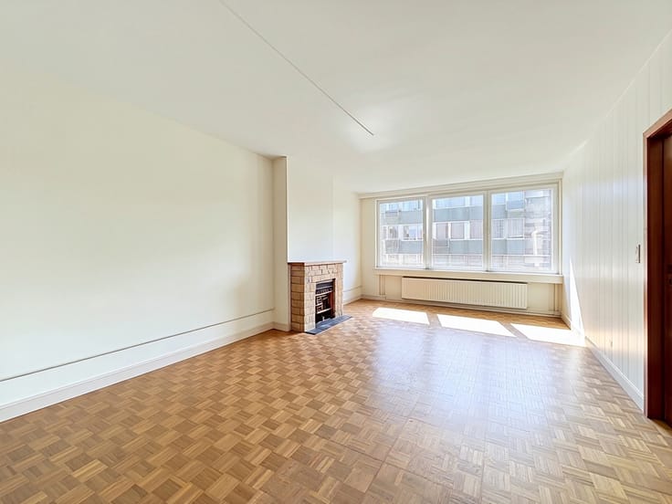
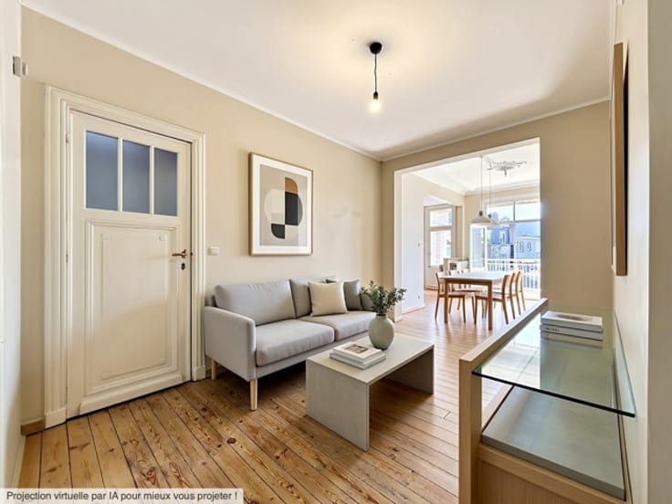
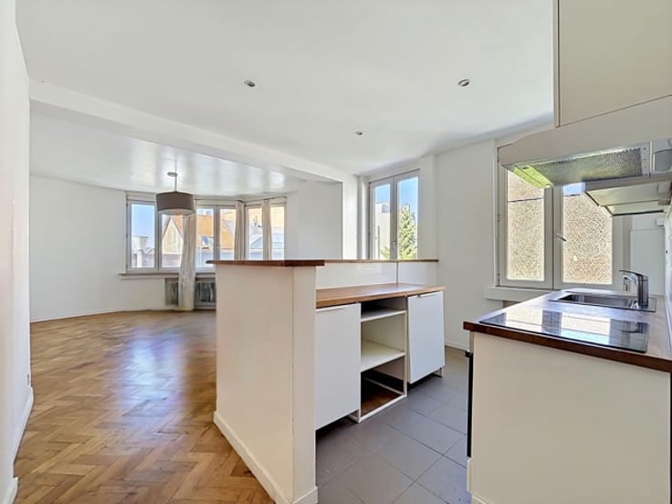
The property currently comprises a living room of approximately 22 m², a kitchen area of approximately 3 m², a spacious bedroom of approximately 17 m² and a bathroom area of approximately 8 m².
Technical information: EPC rating G – Non-compliant electrical installation – Wooden single-glazed window frames – Shared Bulex gas boiler (2015) – Compliant lift – Shared bicycle storage room – Ownership shares: 225/7,225. The costs associated with amending the building's co-ownership deed will be borne by the purchaser.
Charges: Approximately €120/month, including heating and hot water provisions, as well as all common charges.
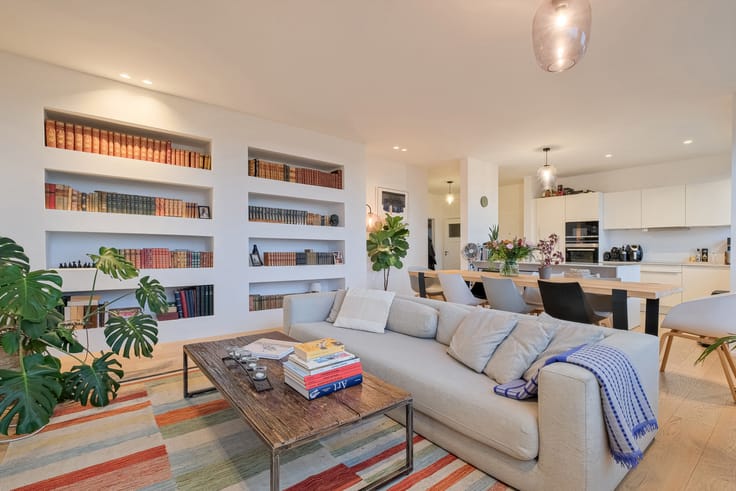
Advertisement and photographs are for illustrative purposes only. Information and viewings: [email protected] – +32 2 356 22 20
| Construction year | 1928 |
|---|---|
| Number of floors | 5 |
| Building condition | To renovate |
| Immovable heritage | Not specified |
| Street frontage width | 12 m |
| Number of frontages | 2 |
| Surroundings type | Isolated |
| Asbestos certificate is available | Not specified |
| Usable floor area | 56 square meters |
|---|---|
| Living room surface | 22 square meters |
| Kitchen type | Not installed |
| Kitchen surface | 3 square meters |
| Bedrooms | 1 |
| Bedroom 1 surface | 17 square meters |
| Bathrooms | 1 |
| Shower rooms | 1 |
| Toilets | 1 |
| Office | No |
| Furnished | No |
| Armored door | No |
| Caretaker | No |
|---|---|
| Elevator | Yes |
| Accessible for disabled people | No |
| Intercom | Yes |
| Secure access / alarm | No |
| Armored door | No |
| Visio phone | No |
| Jacuzzi | No |
| Swimming pool | No |
| Primary energy consumption | 492 kilowatt hour per square meters |
|---|---|
| EPC/EPC label | G |
| Renovation works mandatory | Not specified |
| Unique code EPB certificate | Not specified |
| CO₂ emission | 98 kg CO₂/m² |
| Yearly theoretical total energy consumption | Not specified |
| Valid electricity inspection certificate | Not specified |
| Summons: No judicial remedy or administrative measure imposed | Not specified |
| Valid flood certificate | Not specified |
| Heating type | Gas |
| Thermic solar panels | No |
| Double glazing | No |
| Building permit | Not specified |
|---|---|
| Cadastral Plan | Not specified |
| Right of first refusal for the tenant | Not specified |
| Allotment permit | Not specified |
| Preemption right | Not specified |
| Most recent urban development zoning | Not specified |
| Flood zone type | Non flood zone |
|
P-score
|
Not specified |
|
G-score
|
Not specified |
Asked price excluding notary fees (excluding eventual registration fees)
| Price | 175000 € |
|---|---|
| Tenement building | No |
|
|
|






| Address |
Avenue de la chasse 159
1040 - Etterbeek |
|---|---|
| Website |
|
| External reference | 7931088 |
Get in touch