

350000€
2 bedrooms 106 square meters

Acacias | Bright 2bd apartment of +- 106 m² on the top floor
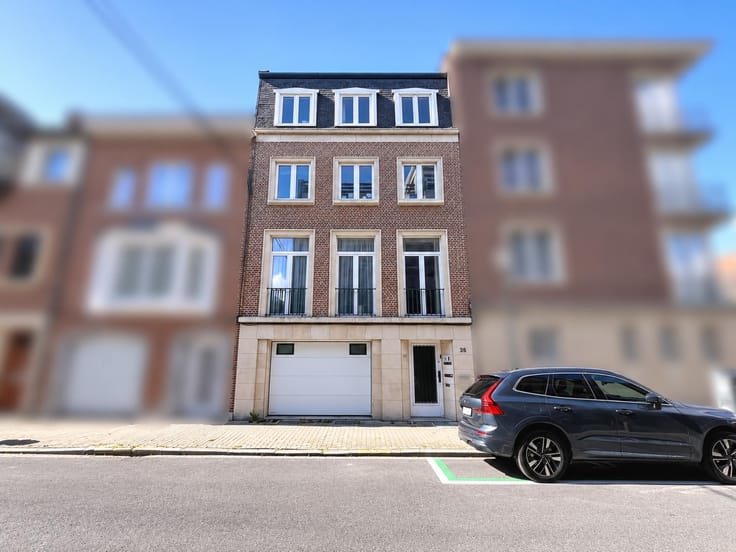
On the 3rd and top floor of a small, superbly maintained block of flats, this charming flat of +- 106m² enjoys an ideal location, close to shops, public transport and schools.
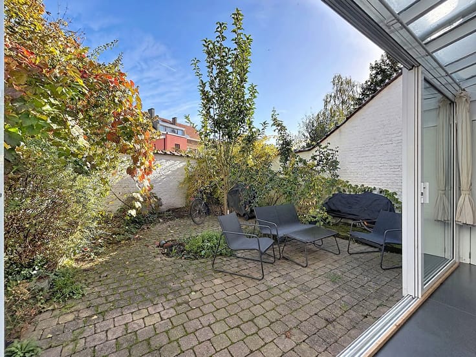
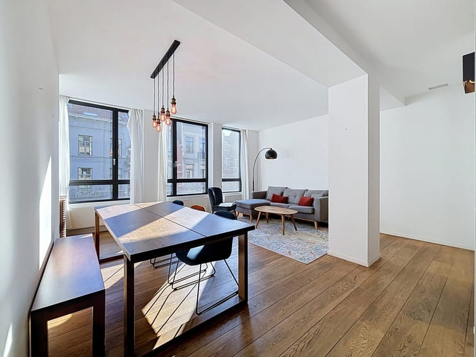
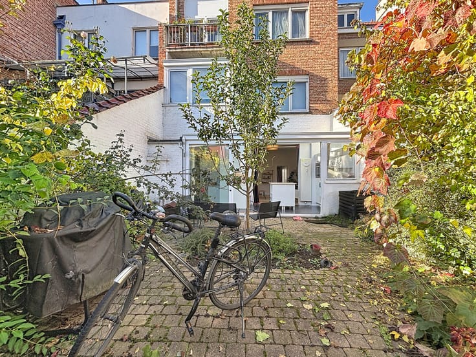
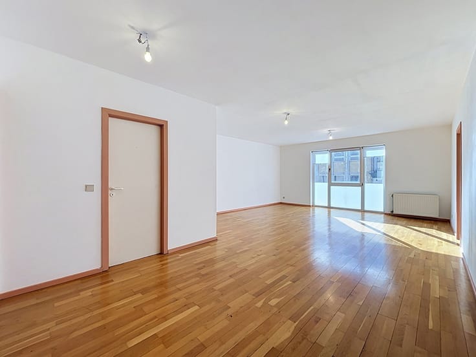
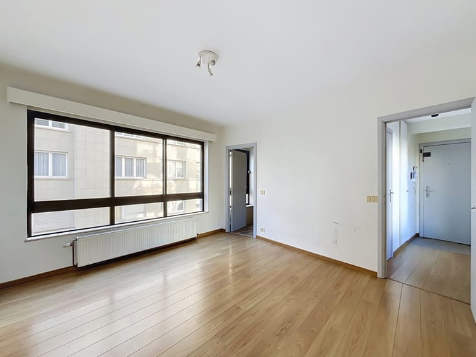
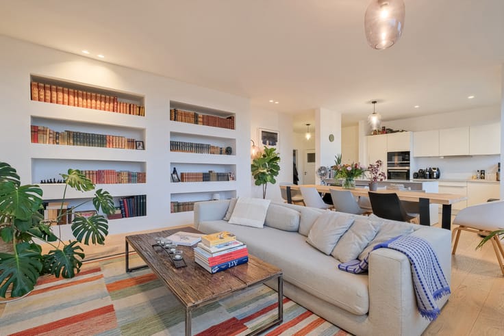
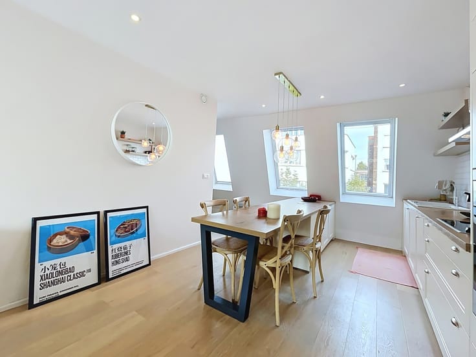
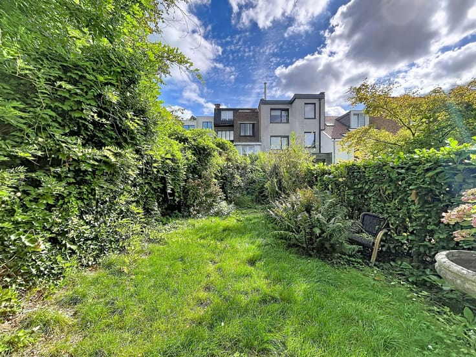
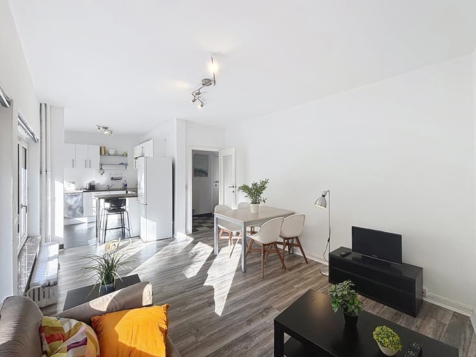
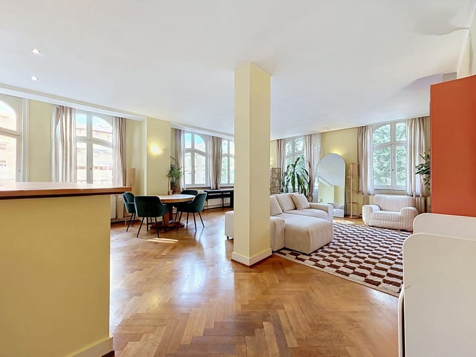
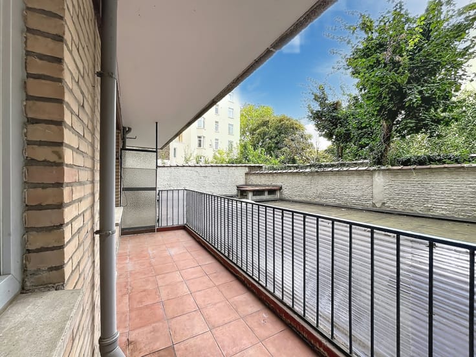
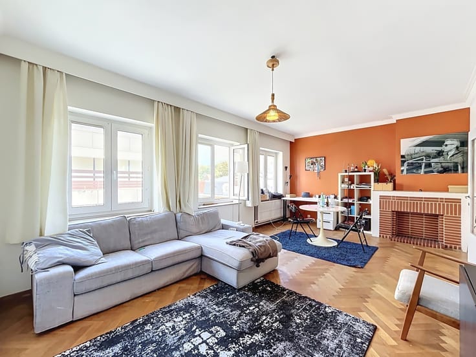
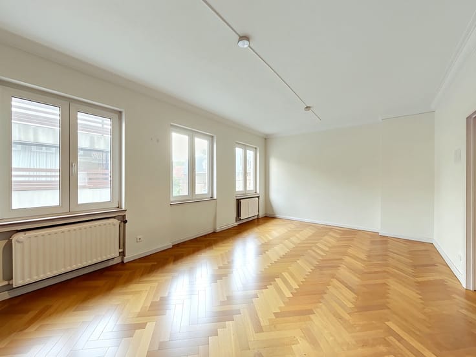
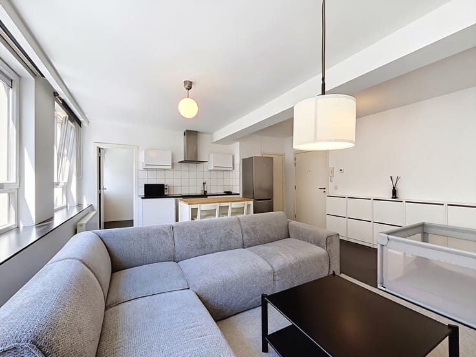
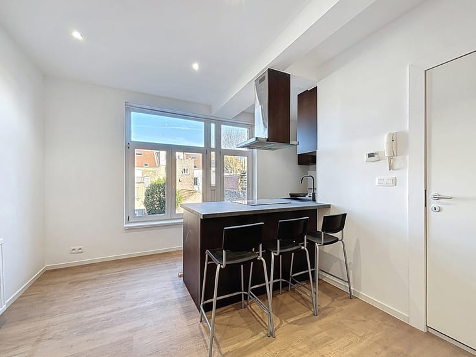
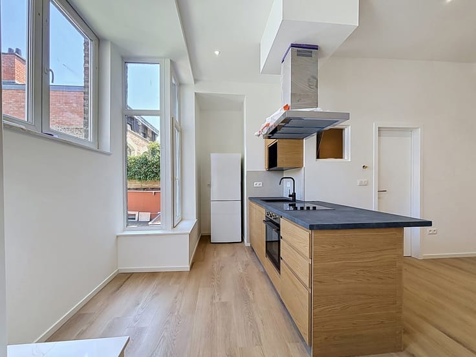
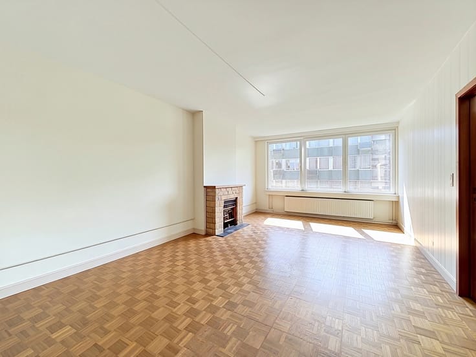
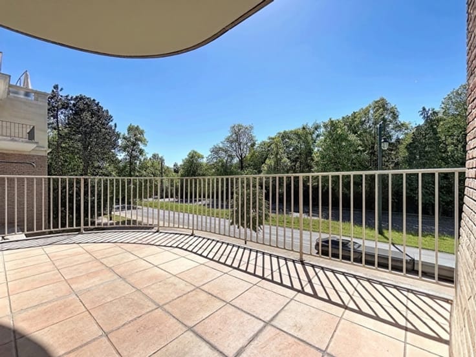
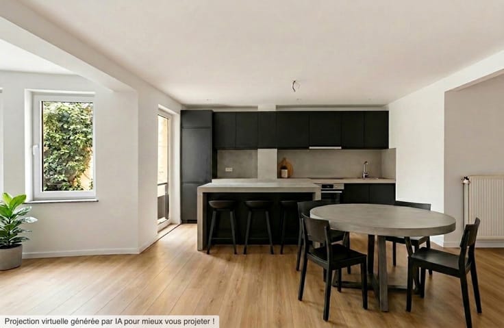
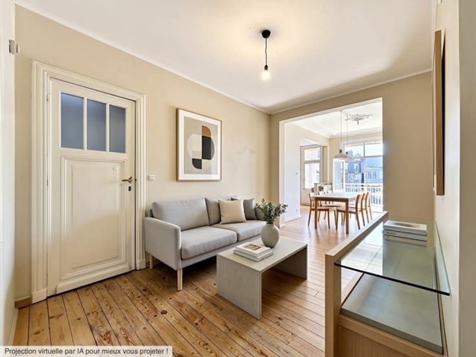
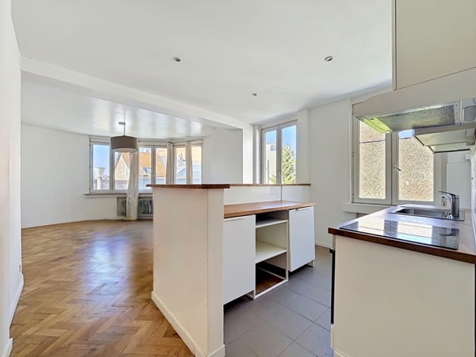
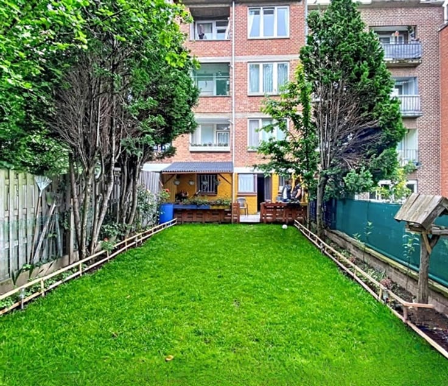
A hallway leads to all the rooms: a bright living room of +- 26m², a separate dining room of +- 20m² and a fully fitted kitchen. The sleeping area comprises two large bedrooms of +- 17m² and 15m², a shower room, a separate toilet and a utility room. A shared outdoor area for bicycles and pushchairs completes the property.
Junkers condensing boiler (2011) – The building’s roof was re-roofed and insulated in 2019 – Energy Performance Certificate (EPC) rating: E – No lift.
The co-ownership is currently being established: the deed of incorporation has not yet been signed, so there are no minutes of general meetings or service charge statements. The share will represent 231/1000ths. Thanks to the building’s excellent condition, service charges are estimated at approximately €15–20 per month; these will cover electricity and the cleaning of communal areas, as well as building insurance. This figure is provided for information purposes only and has no contractual value; the actual service charges will be set by the future co-ownership association. The costs of drawing up the basic deed will be borne by the purchaser, in proportion to the shares acquired.
Enquiries & viewings: 02/356.22.20 | [email protected]
The owners reserve the right to reject any offer, regardless of the amount.
| Construction year | 1911 |
|---|---|
| Floor | 3 |
| Number of floors | 3 |
| Building condition | Good |
| Immovable heritage | Not specified |
| Number of frontages | 2 |
| Surroundings type | Urban |
| Asbestos certificate is available | Not specified |
| Usable floor area | 106 square meters |
|---|---|
| Living room surface | 26 square meters |
| Kitchen type | Hyper equipped |
| Kitchen surface | 8 square meters |
| Bedrooms | 2 |
| Bedroom 1 surface | 17 square meters |
| Bedroom 2 surface | 15 square meters |
| Bathrooms | 1 |
| Shower rooms | 1 |
| Toilets | 1 |
| Laundry room | Yes |
| Furnished | No |
| Elevator | No |
|---|---|
| Accessible for disabled people | No |
| Intercom | Yes |
| Visio phone | No |
| Swimming pool | No |
| Primary energy consumption | 269 kilowatt hour per square meters |
|---|---|
| EPC/EPC label | E |
| Renovation works mandatory | Not specified |
| Unique code EPB certificate | 202404190000676819014 |
| CO₂ emission | 53 kg CO₂/m² |
| Yearly theoretical total energy consumption | 25780 kWh/year |
| Valid electricity inspection certificate | No |
| Summons: No judicial remedy or administrative measure imposed | Not specified |
| Valid flood certificate | Not specified |
| Heating type | Gas |
| Thermic solar panels | No |
| Double glazing | Yes |
| Building permit | Not specified |
|---|---|
| Cadastral Plan | Not specified |
| Right of first refusal for the tenant | Not specified |
| Allotment permit | Not specified |
| Preemption right | Not specified |
| Most recent urban development zoning | Not specified |
| Flood zone type | Non flood zone |
|
P-score
|
Not specified |
|
G-score
|
Not specified |
Asked price excluding notary fees (excluding eventual registration fees)
| Price | 350000 € |
|---|---|
| Tenement building | No |
|
|
|






| Address |
Avenue de la chasse 159
1040 - Etterbeek |
|---|---|
| Website |
|
| External reference | 7929133 |
Get in touch