

325000€
1 bedroom 70 square meters

Stunning one-bedroom flat on the ground floor with a garden
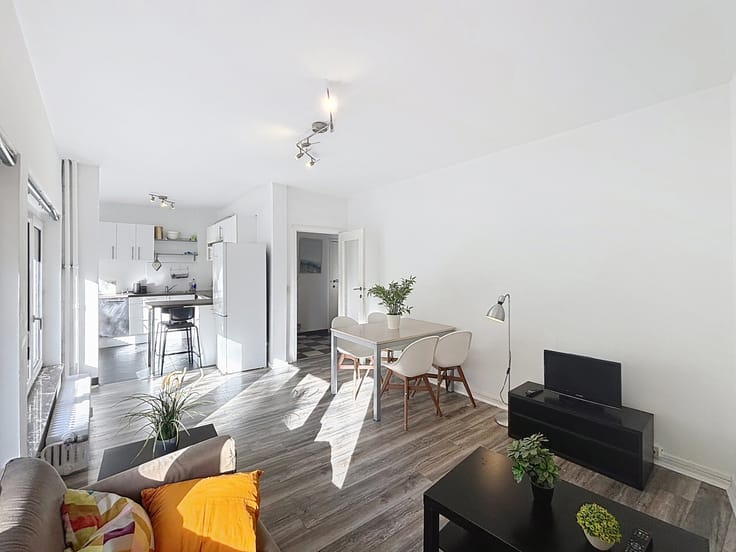
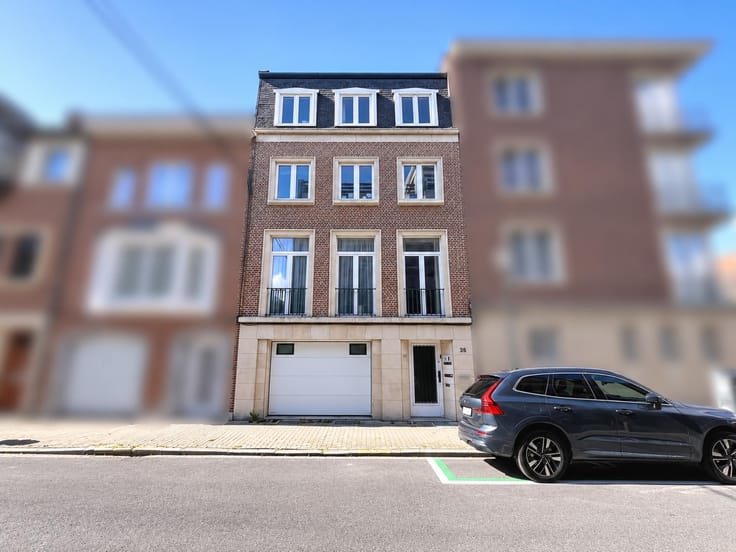
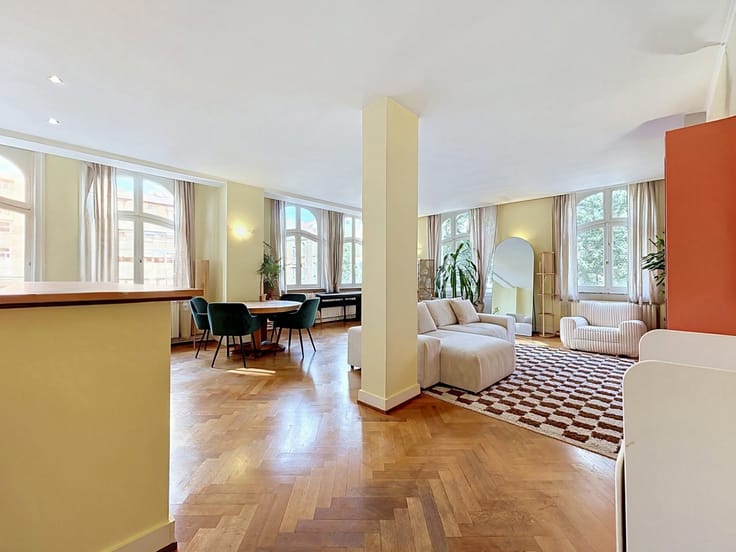
MYIMMO is pleased to present this charming 1-bedroom apartment of ± 70m² (PEB area) with a garden, located on the ground floor of a small 3-unit building. Set back from the street, it offers a level of privacy rarely found in a ground-floor unit.
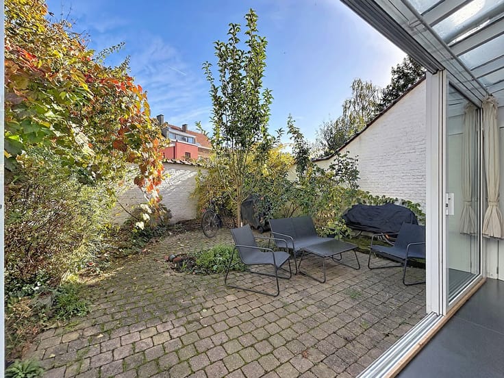
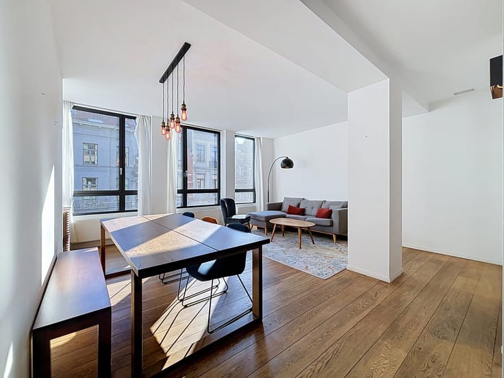
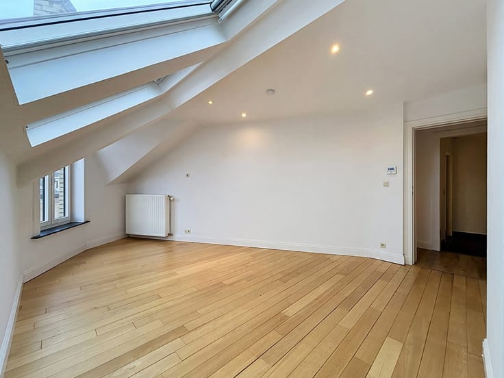
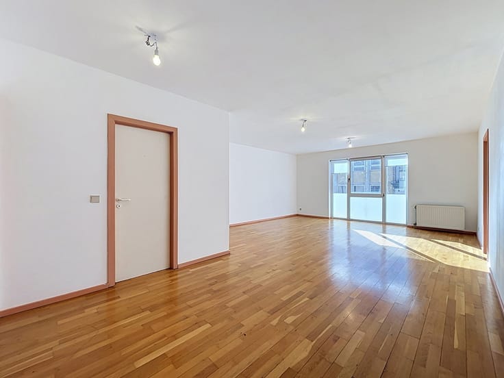
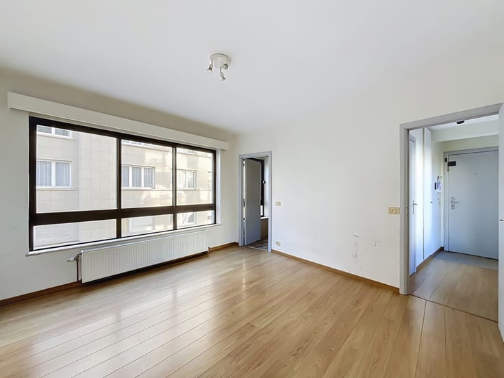
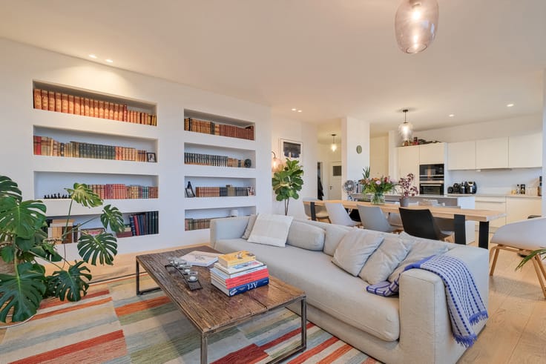
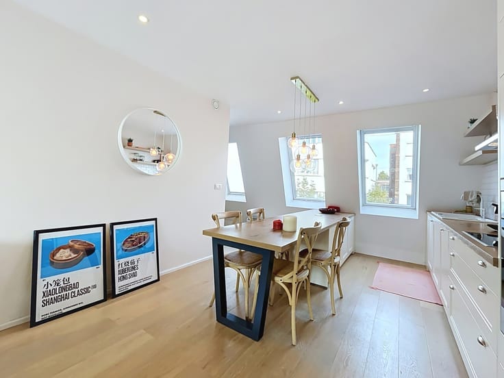
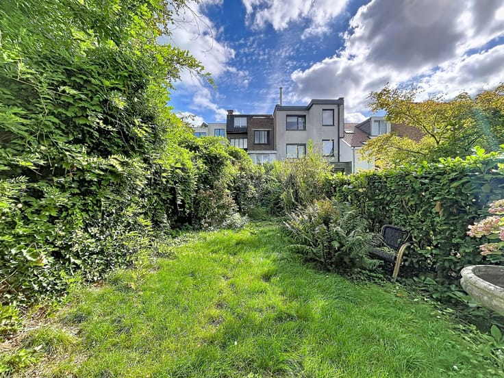
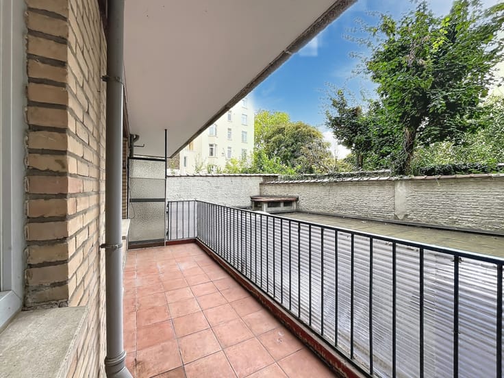
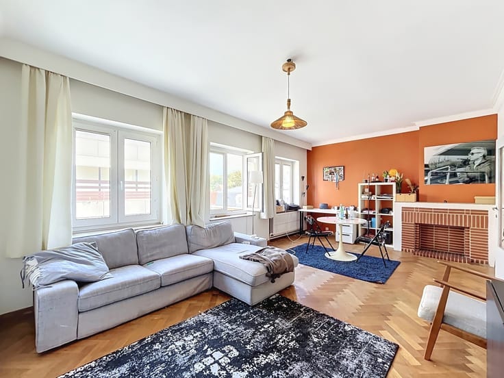
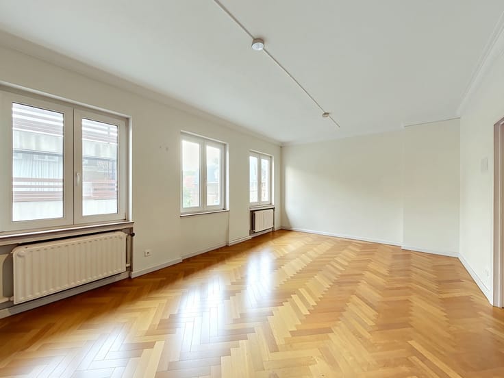
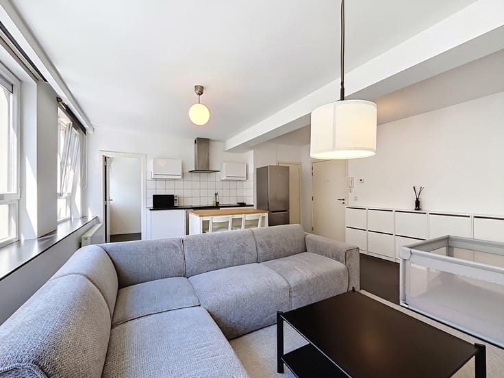
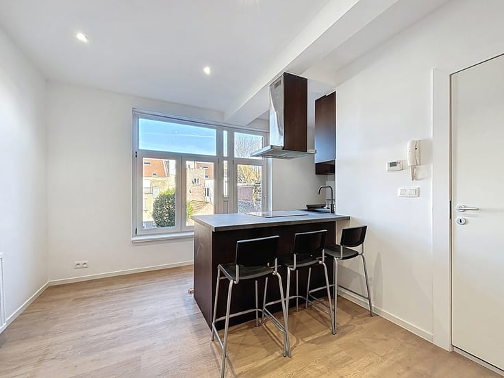
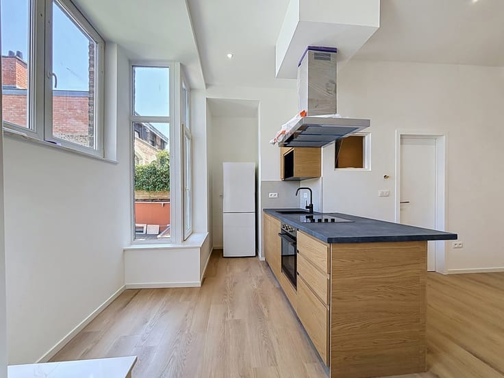
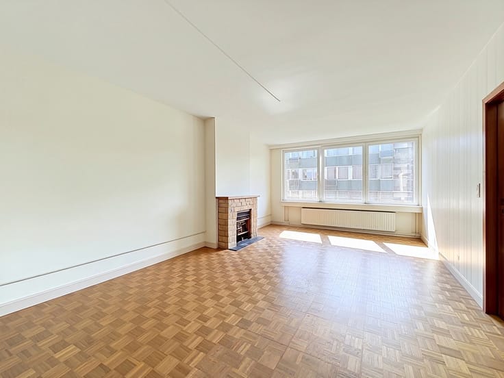
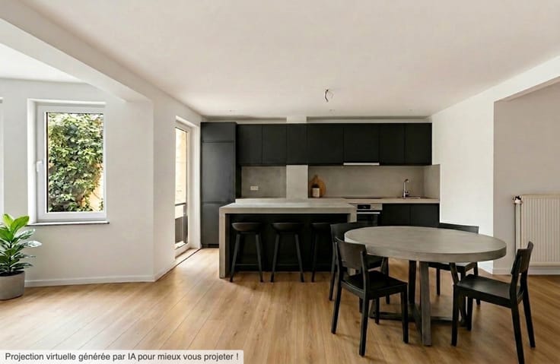
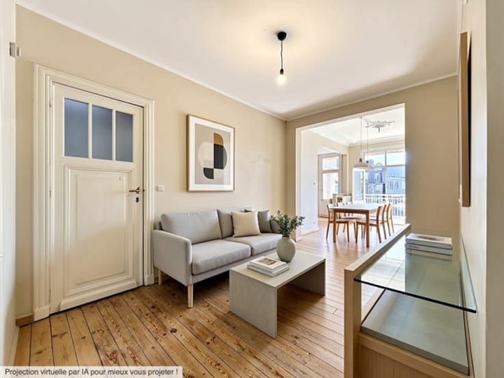
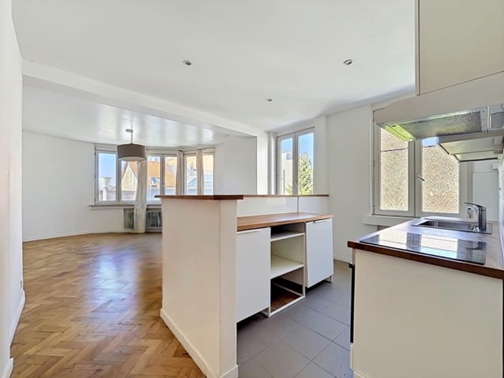
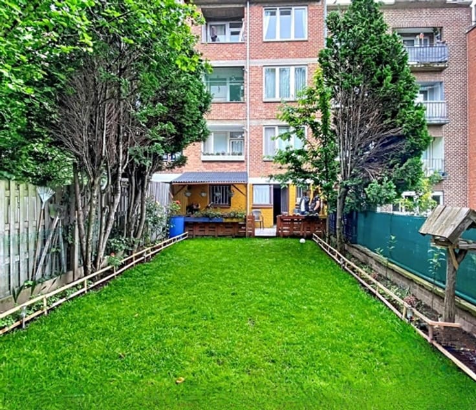
Tastefully renovated between 2017 and 2023, it features a living room with an office area, followed by a fully equipped IXINA open-concept kitchen under a sunroom that’s bright all day long, complete with a laundry area and ample storage. It opens onto a lush 30 m² city garden. At the front are the bathroom (bathtub/shower and toilet), a spacious walk-in closet, and a beautiful bedroom.
A private bike storage area is included at the building’s entrance.
Highlights:
- Insulated floors (except for the veranda area) with new hardwood flooring and new bathroom flooring (2023)
- Kitchen and bathroom (2017)
- Condensing boiler shared with the first floor (2022)
- Renovated front facade (2023)
- Insulated flat roof of the apartment (2022)
- Electrical system up to code (2022)
- EPB (E)
Ideal location just a stone’s throw from the Petillon metro station, near the Chant d’Oiseau. The Etterbeek train station, the E411 highway, shops, supermarkets, schools, and the Plaine campuses are all nearby.
More information and viewings: [email protected] or 02 356 22 20.
The owner reserves the right to accept or reject any offer, regardless of the amount.
| Construction year | 1950 |
|---|---|
| Number of floors | 3 |
| Building condition | Good |
| Immovable heritage | Not specified |
| Number of frontages | 2 |
| Surroundings type | Urban |
| Asbestos certificate is available | Not specified |
| Usable floor area | 70 square meters |
|---|---|
| Living room surface | 27 square meters |
| Kitchen type | Hyper equipped |
| Kitchen surface | 15 square meters |
| Bedrooms | 1 |
| Bedroom 1 surface | 15 square meters |
| Bathrooms | 1 |
| Toilets | 1 |
| Laundry room | Yes |
| Basement | Yes |
| Furnished | No |
| Garden surface | 30 square meters |
|---|---|
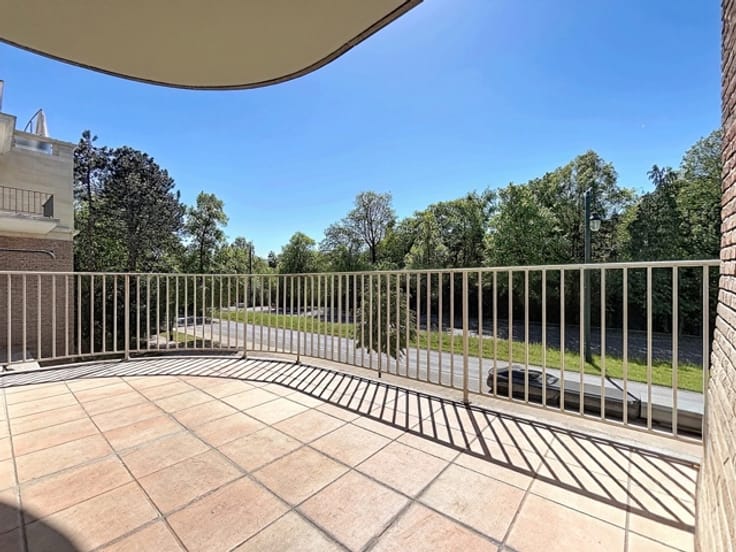
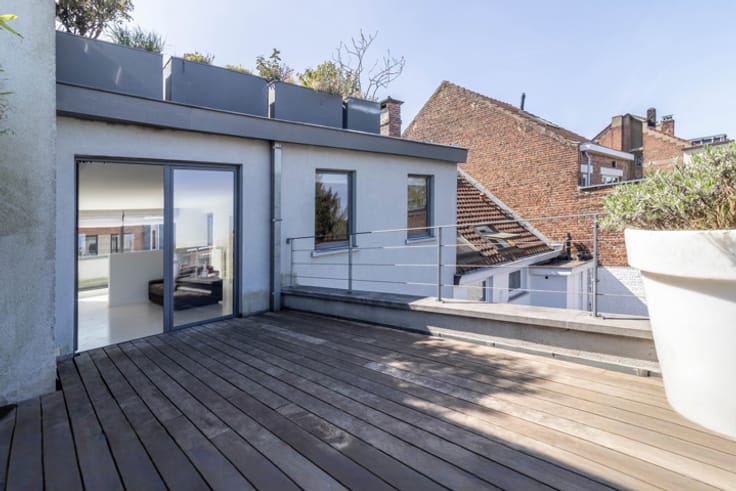
| Terrace | Yes |
| Elevator | No |
|---|---|
| Accessible for disabled people | No |
| Intercom | Yes |
| Visio phone | No |
| Swimming pool | No |
| Primary energy consumption | 254 kilowatt hour per square meters |
|---|---|
| EPC/EPC label | E |
| Renovation works mandatory | Not specified |
| Unique code EPB certificate | 202611030000771598012 |
| CO₂ emission | 50 kg CO₂/m² |
| Yearly theoretical total energy consumption | 17801 kWh/year |
| Valid electricity inspection certificate | Yes |
| Summons: No judicial remedy or administrative measure imposed | Not specified |
| Valid flood certificate | Not specified |
| Double glazing | Yes |
| Building permit | Not specified |
|---|---|
| Cadastral Plan | Not specified |
| Right of first refusal for the tenant | Not specified |
| Allotment permit | Not specified |
| Preemption right | Not specified |
| Most recent urban development zoning | Not specified |
| Flood zone type | Non flood zone |
|
P-score
|
Not specified |
|
G-score
|
Not specified |
Asked price excluding notary fees (excluding eventual registration fees)
| Price | 325000 € |
|---|---|
| Tenement building | No |
|
|
|






| Address |
Avenue de la chasse 159
1040 - Etterbeek |
|---|---|
| Website |
|
| External reference | 7923428 |
Get in touch