

325000€
1 bedroom 70 square meters

Stunning one-bedroom flat on the ground floor with a garden
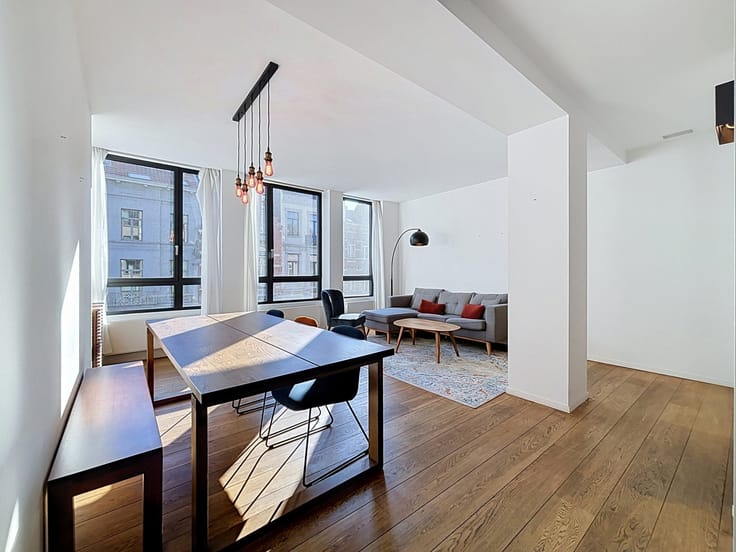
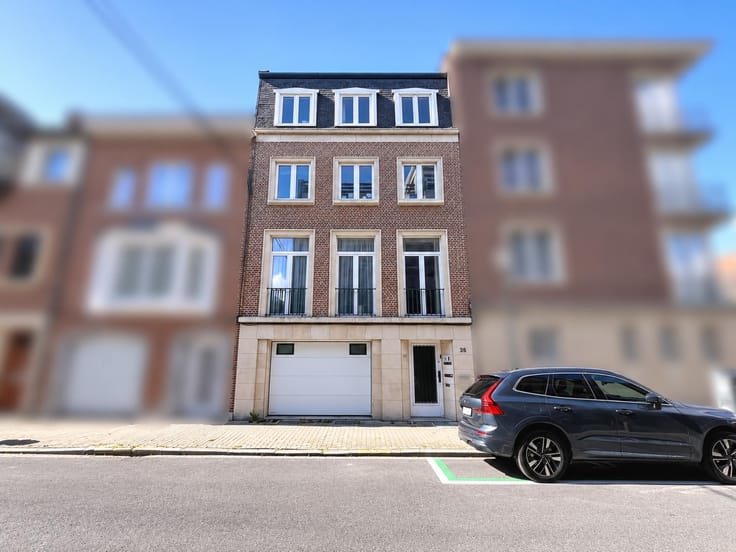
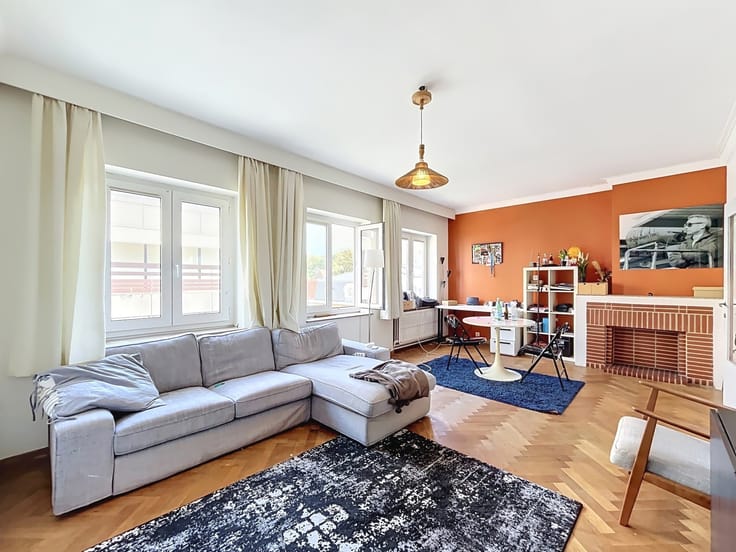
MYIMMO is pleased to present this charming one-bedroom flat of approximately 70m² (PEB area) with a garden, situated on the ground floor of a small block comprising three units. Set back from the street, it offers a level of privacy rarely found in a ground-floor flat.
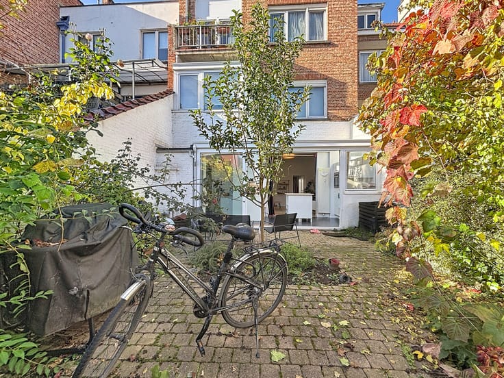
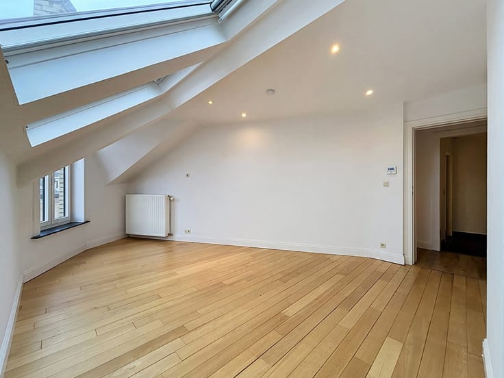
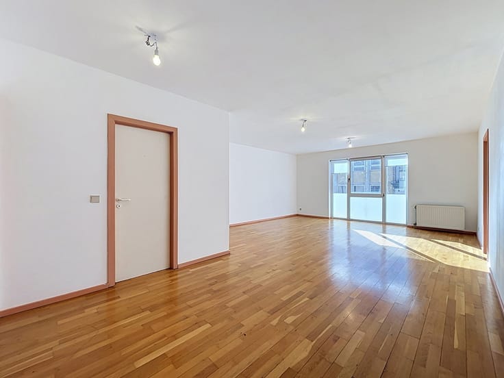
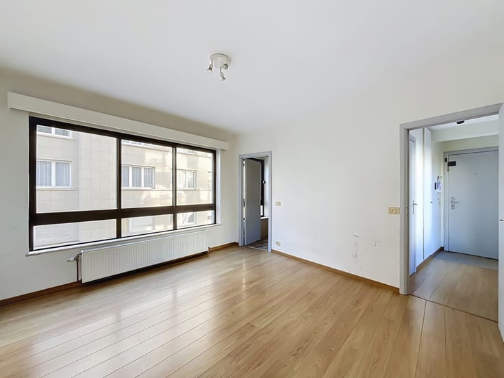
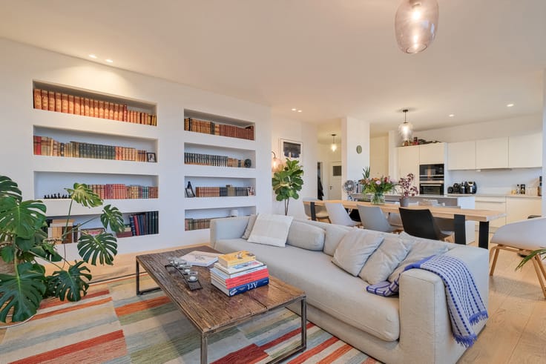
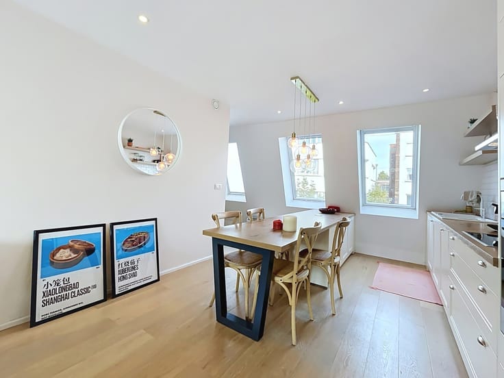
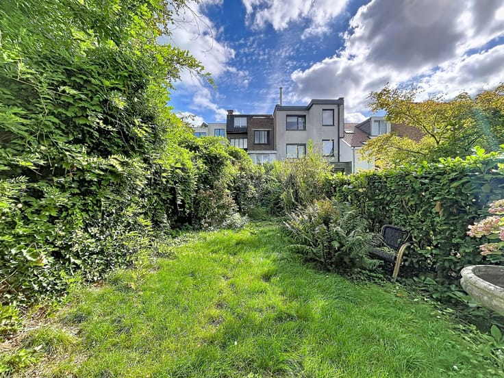
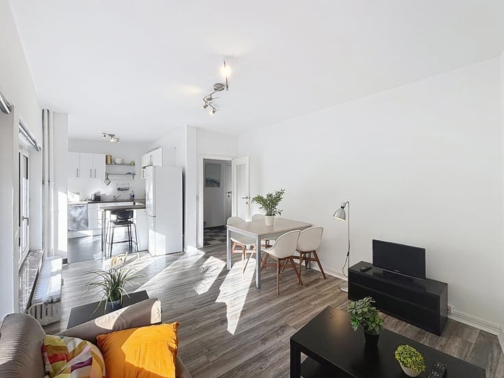
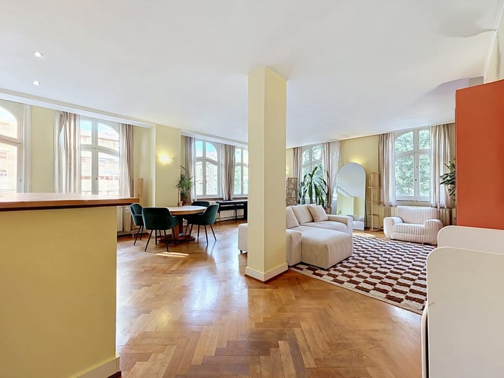
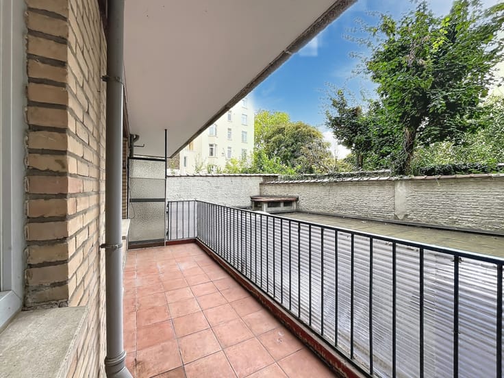
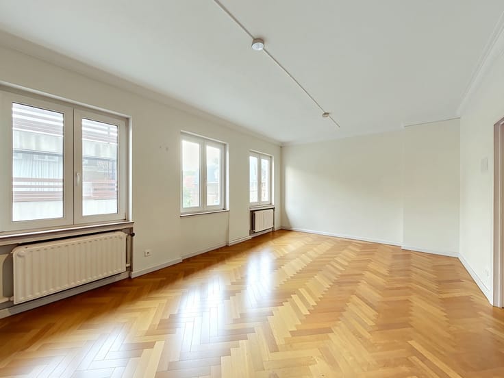
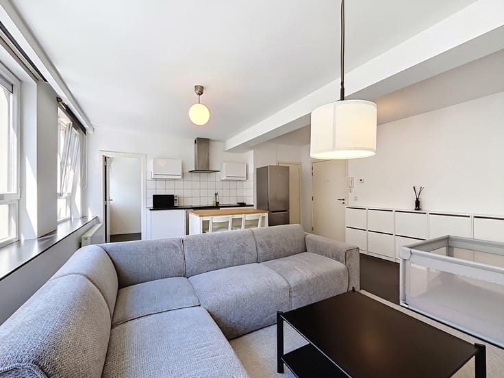
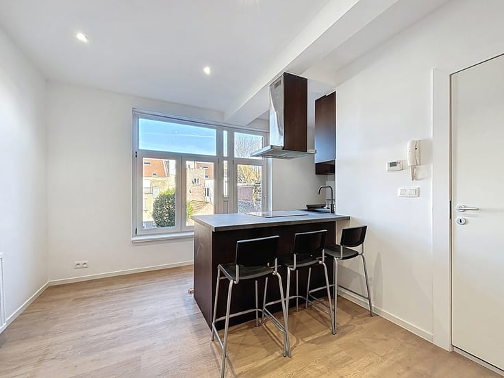
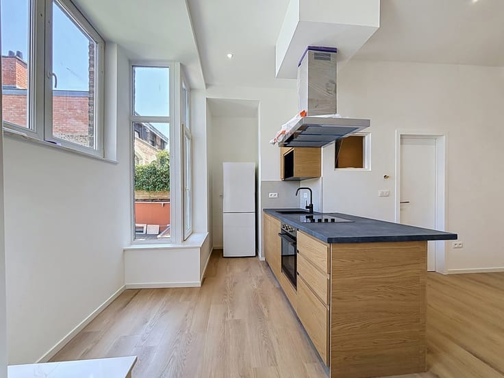
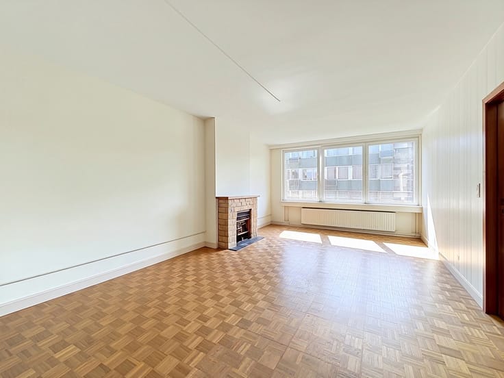
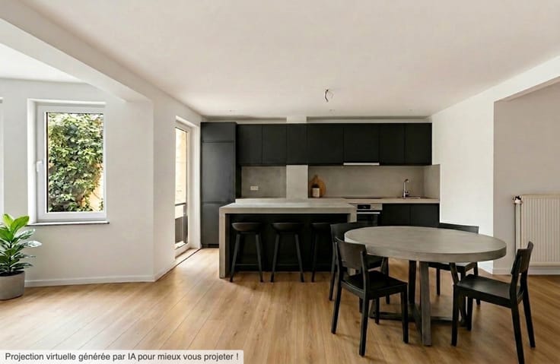
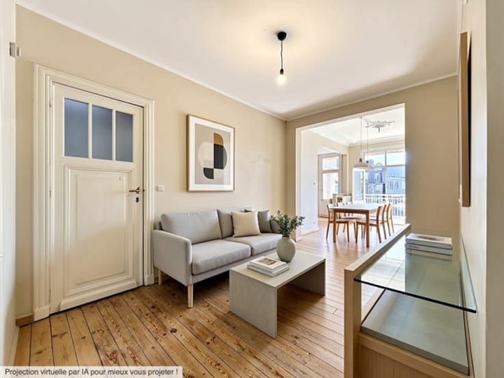
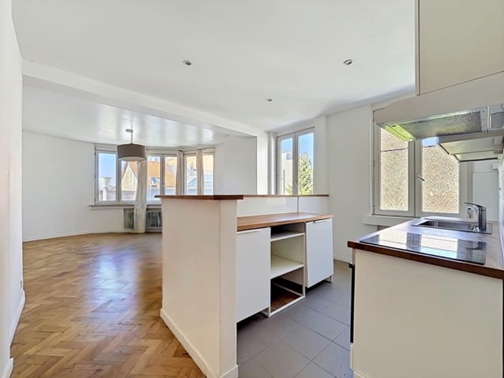
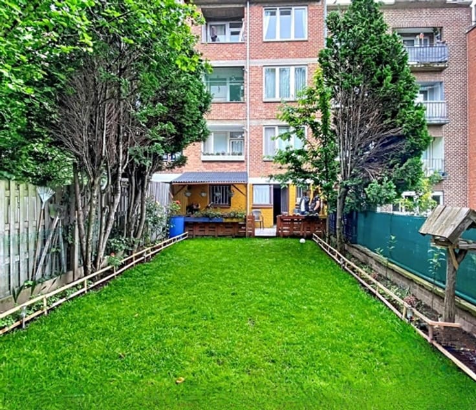
Tastefully renovated between 2017 and 2023, it features a living room with a study area, followed by a fitted IXINA open-plan kitchen set within a conservatory bathed in natural light all day long, complete with a utility area and storage space. It opens onto a lovely, leafy 30 m² city garden. At the front are the bathroom (bath-shower and WC), a spacious walk-in wardrobe and a lovely bedroom.
A private bicycle storage room is included at the entrance to the block.
Highlights:
- Insulated floors (except for the veranda area) and new parquet flooring, as well as new bathroom flooring (2023)
- Kitchen and bathroom (2017)
- Shared condensing boiler with the first floor (2022)
- Renovated front façade (2023)
- Insulated flat roof (2022)
- Electrical installation up to standard (2022)
- EPB (E)
Ideally situated a stone’s throw from Petillon metro station, this flat in Woluwe-Saint-Pierre is just a few metres from the border with Etterbeek and Auderghem. Etterbeek station, the E411, shops, supermarkets, schools and the Plaine campuses are all nearby.
Enquiries and viewings: [email protected] or 02 356 22 20.
The owner reserves the right to accept or reject any offer, regardless of the amount.
| Construction year | 1950 |
|---|---|
| Number of floors | 3 |
| Building condition | Good |
| Immovable heritage | Not specified |
| Number of frontages | 2 |
| Surroundings type | Urban |
| Asbestos certificate is available | Not specified |
| Usable floor area | 70 square meters |
|---|---|
| Living room surface | 27 square meters |
| Kitchen type | Hyper equipped |
| Kitchen surface | 15 square meters |
| Bedrooms | 1 |
| Bedroom 1 surface | 15 square meters |
| Bathrooms | 1 |
| Toilets | 1 |
| Laundry room | Yes |
| Basement | Yes |
| Furnished | No |
| Garden surface | 30 square meters |
|---|---|
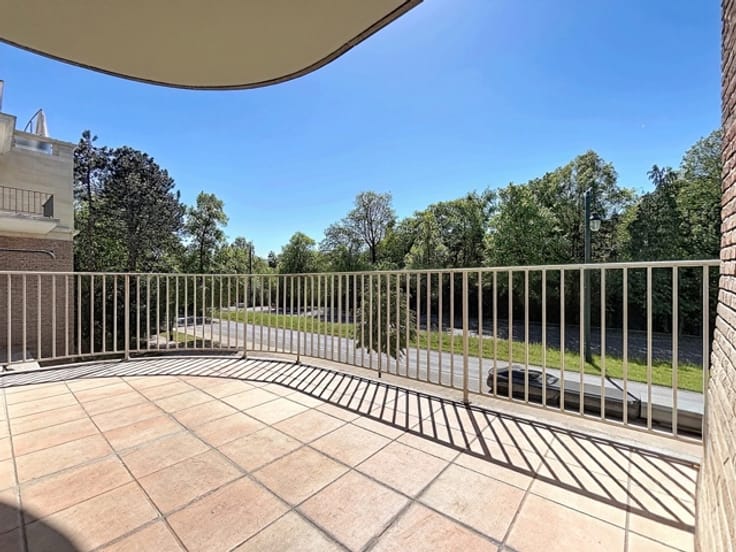
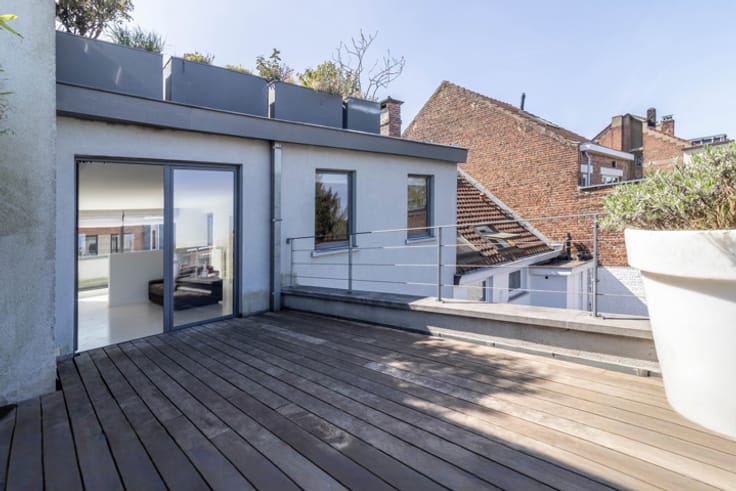
| Terrace | Yes |
| Elevator | No |
|---|---|
| Accessible for disabled people | No |
| Intercom | Yes |
| Visio phone | No |
| Swimming pool | No |
| Primary energy consumption | 254 kilowatt hour per square meters |
|---|---|
| EPC/EPC label | E |
| Renovation works mandatory | Not specified |
| Unique code EPB certificate | 202611030000771598012 |
| CO₂ emission | 50 kg CO₂/m² |
| Yearly theoretical total energy consumption | 17801 kWh/year |
| Valid electricity inspection certificate | Yes |
| Summons: No judicial remedy or administrative measure imposed | Not specified |
| Valid flood certificate | Not specified |
| Double glazing | Yes |
| Building permit | Not specified |
|---|---|
| Cadastral Plan | Not specified |
| Right of first refusal for the tenant | Not specified |
| Allotment permit | Not specified |
| Preemption right | Not specified |
| Most recent urban development zoning | Not specified |
| Flood zone type | Non flood zone |
|
P-score
|
Not specified |
|
G-score
|
Not specified |
Asked price excluding notary fees (excluding eventual registration fees)
| Price | 325000 € |
|---|---|
| Tenement building | No |
|
|
|






| Address |
Avenue de la chasse 159
1040 - Etterbeek |
|---|---|
| Website |
|
| External reference | 7932567 |
Get in touch