

390000€
2 bedrooms 90 square meters

Vanderkindere/Molière – Stunning 2-bedroom flat
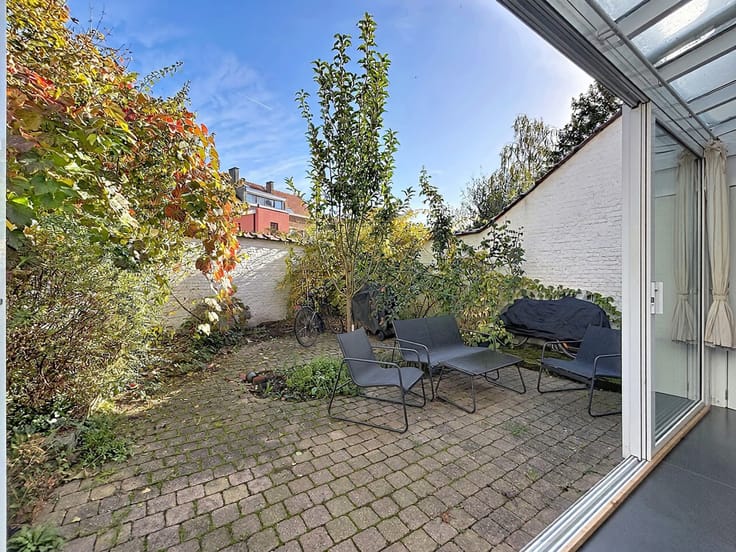
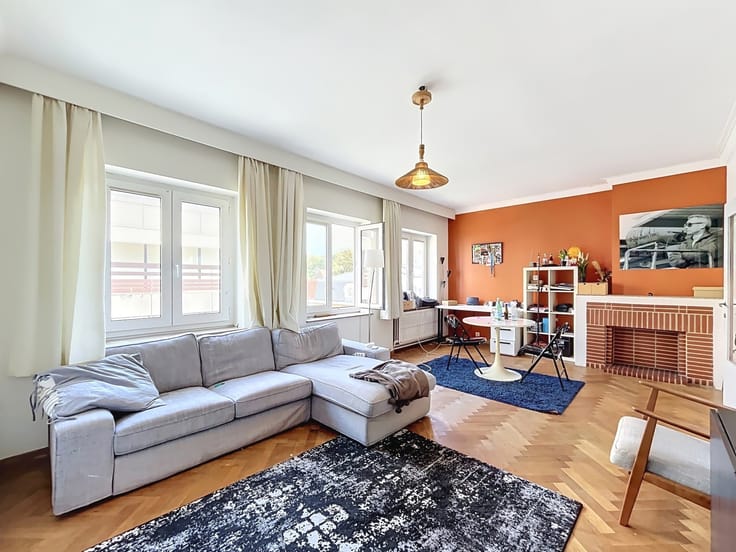
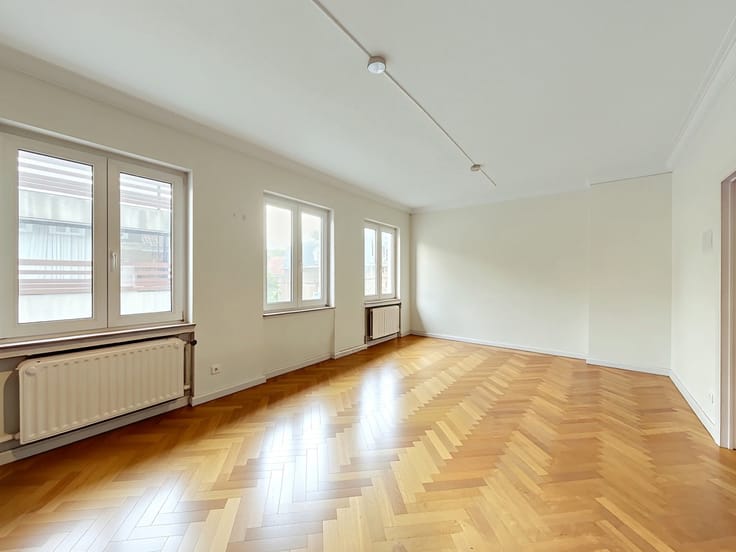
In the Vanderkindere/Molière neighbourhood, just a stone’s throw from all amenities, MYIMMO is delighted to present this magnificent 2-bedroom flat of approximately 90m² (PEB area) in superb condition.
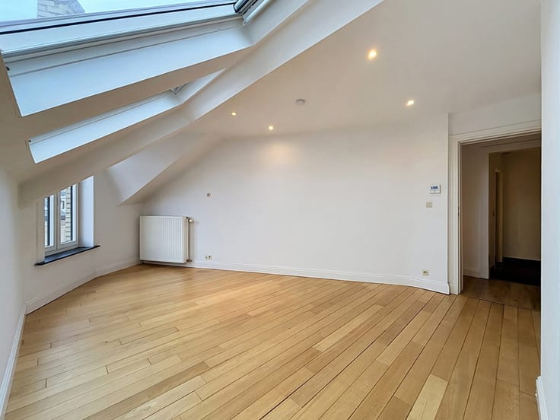
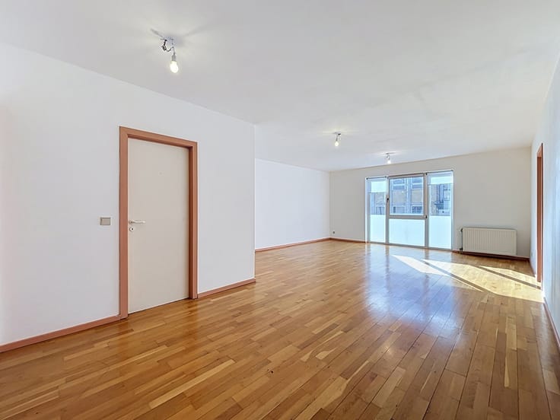
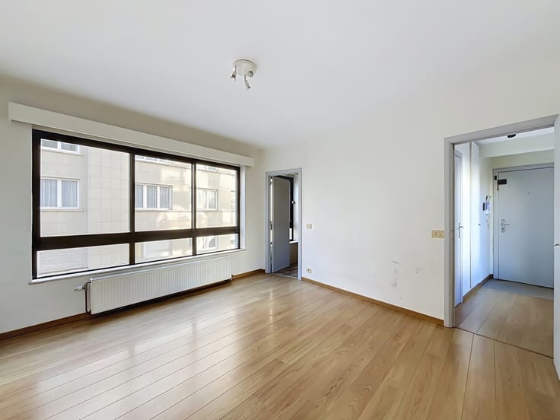
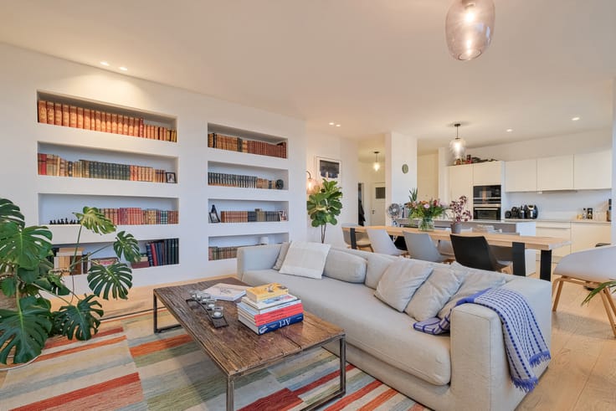
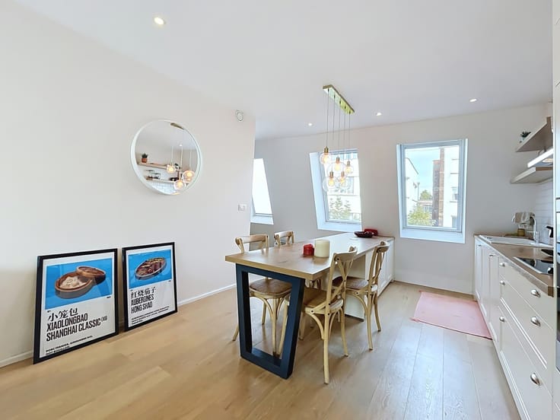
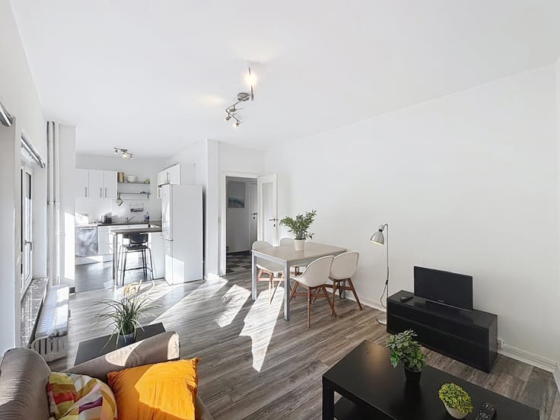
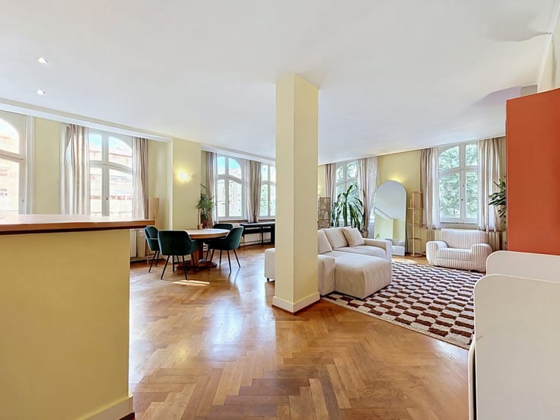
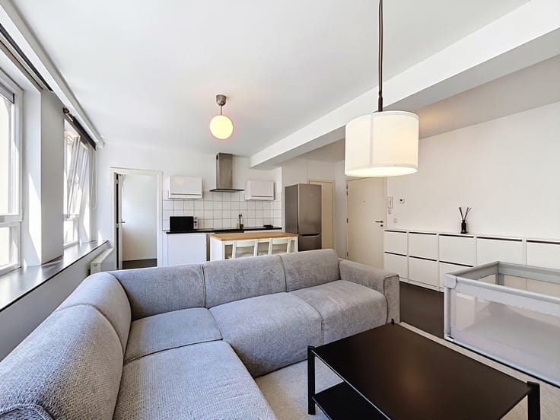
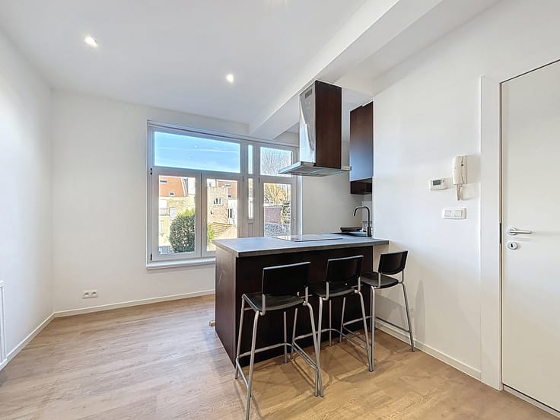
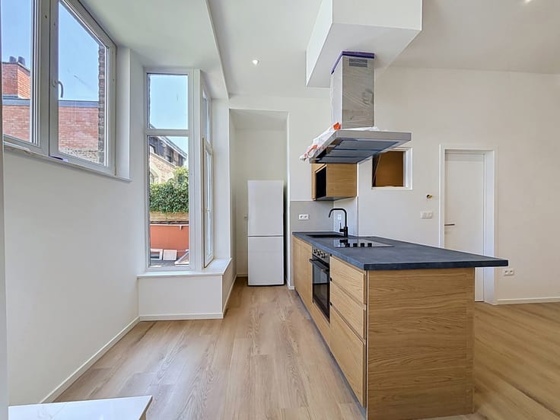
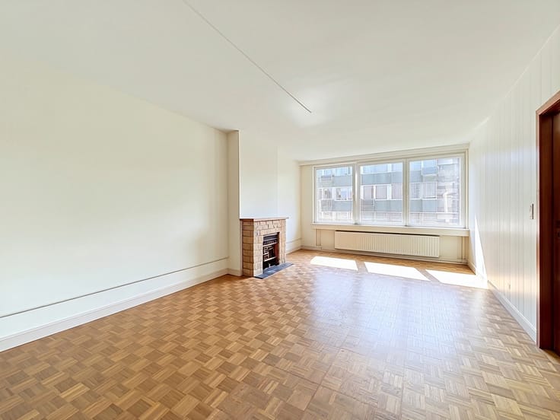
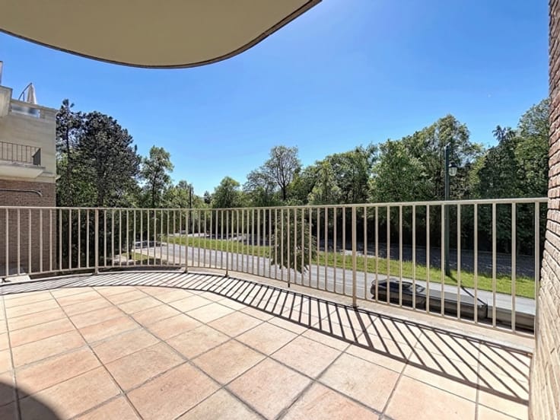
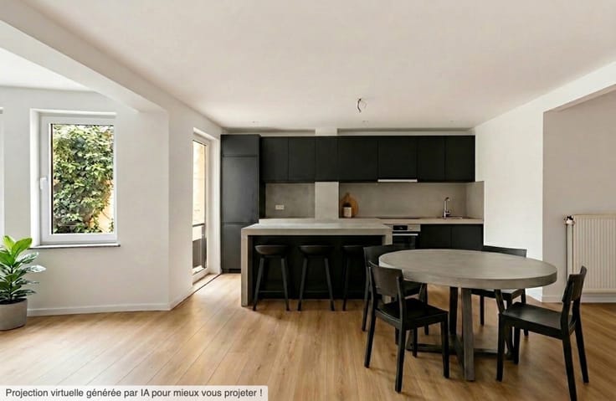
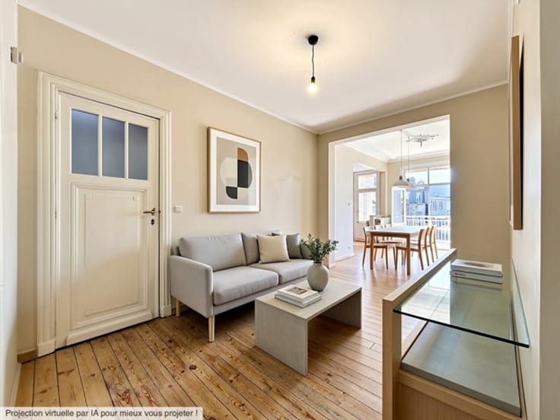
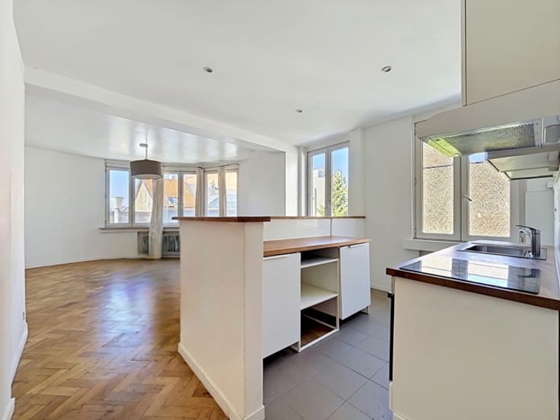
As you enter, a lovely hall with a dressing area leads you to a bright living room of approximately 27m², opening onto a fully fitted kitchen. The sleeping area comprises a large master bedroom of approximately 14m² with a built-in wardrobe and a cosy second bedroom of approximately 11m². A very attractive bathroom with double washbasins and a toilet, a utility area and a separate second toilet complete this property. A private cellar rounds off the package.
The apartment’s highlights:
- Dual-flow ventilation system
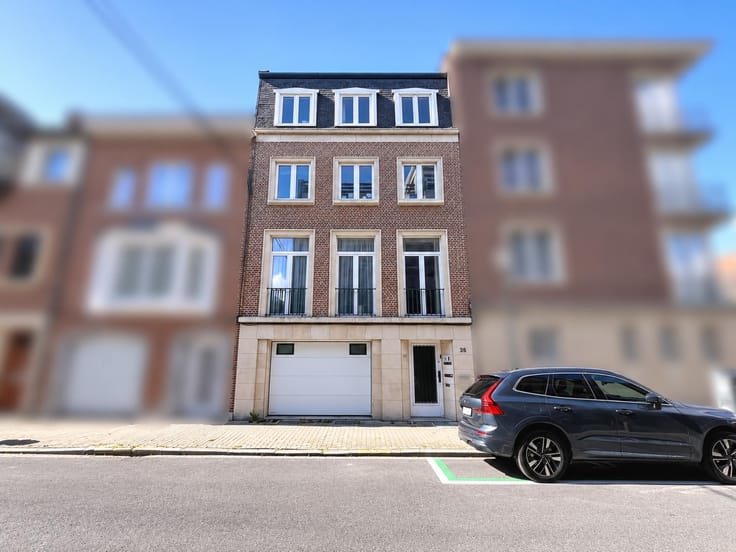
- Building fully renovated in 2007–2008
- Solar panels powering the communal areas
- Boiler replaced by heat pumps connected to a combined heat and power (CHP) system
- Energy Performance Certificate (EPC) rating: B
Service charges amount to approximately €280 per month and include heating, hot and cold water, communal areas and the maintenance fund.
A parking space can be purchased for an additional €25,000.
Conveniently served by the Vanderkindere bus stop, this move-in-ready flat is ideal for both residents and investors. View it without delay!
Non-contractual advertisement. All offers are subject to the owner’s written acceptance, and the owner reserves the right to refuse any offer.
| Construction year | 1964 |
|---|---|
| Floor | 2 |
| Number of floors | 8 |
| Building condition | As new |
| Immovable heritage | Not specified |
| Number of frontages | 2 |
| Surroundings type | Living area (residential, urban or rural) |
| Asbestos certificate is available | Not specified |
| Usable floor area | 90 square meters |
|---|---|
| Living room surface | 27 square meters |
| Kitchen type | Hyper equipped |
| Kitchen surface | 6 square meters |
| Bedrooms | 2 |
| Bedroom 1 surface | 14 square meters |
| Bedroom 2 surface | 11 square meters |
| Bathrooms | 1 |
| Shower rooms | 1 |
| Toilets | 2 |
| Laundry room | Yes |
| Basement | Yes |
| Furnished | No |
| Armored door | Yes |
| Elevator | Yes |
|---|---|
| Accessible for disabled people | Yes |
| Armored door | Yes |
| Swimming pool | No |
| Primary energy consumption | 66 kilowatt hour per square meters |
|---|---|
| EPC/EPC label | B |
| Renovation works mandatory | Not specified |
| Unique code EPB certificate | Not specified |
| CO₂ emission | 16 kg CO₂/m² |
| Yearly theoretical total energy consumption | 5916 kWh/year |
| Valid electricity inspection certificate | Not specified |
| Summons: No judicial remedy or administrative measure imposed | Not specified |
| Valid flood certificate | Not specified |
| Heat pump | Yes |
| Double glazing | Yes |
| Building permit | Not specified |
|---|---|
| Cadastral Plan | Not specified |
| Right of first refusal for the tenant | Not specified |
| Allotment permit | Not specified |
| Preemption right | Not specified |
| Most recent urban development zoning | Not specified |
| Flood zone type | Non flood zone |
|
P-score
|
Not specified |
|
G-score
|
Not specified |
Asked price excluding notary fees (excluding eventual registration fees)
| Price | 390000 € |
|---|---|
| Tenement building | No |
|
|
|






| Address |
Avenue de la chasse 159
1040 - Etterbeek |
|---|---|
| Website |
|
| External reference | 7921263 |
Get in touch