

315000€
2 bedrooms 90 square meters

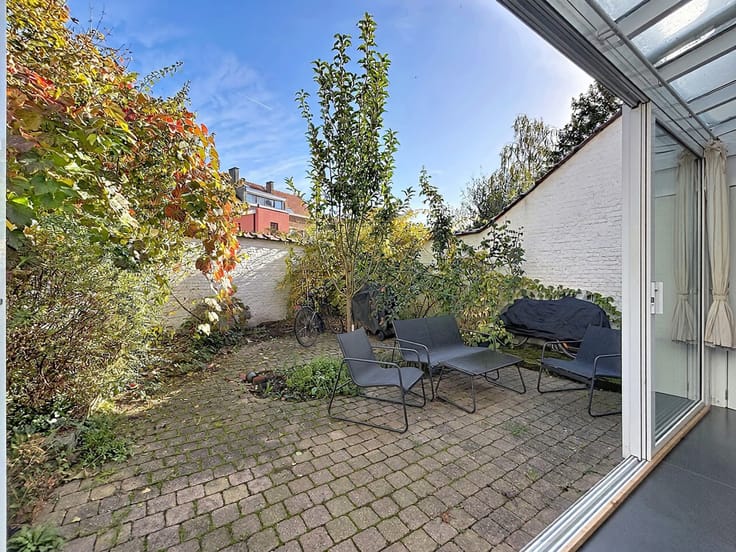
Saint-Gilles/Spacious apartment with 2 bedrooms
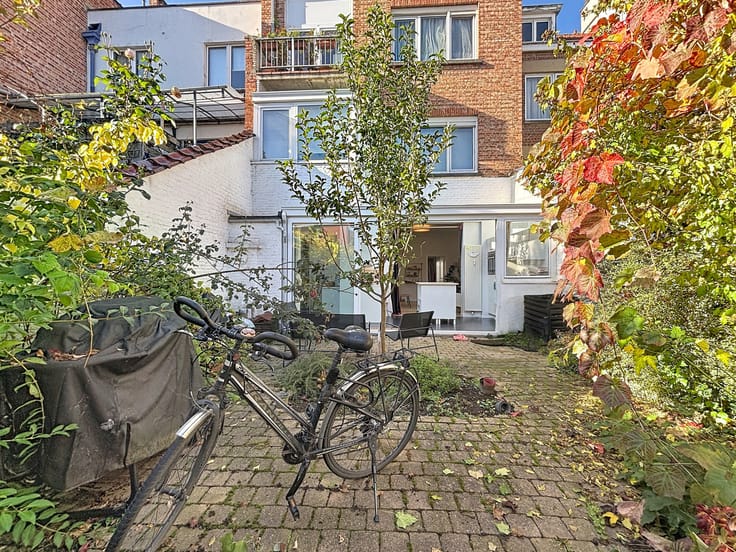
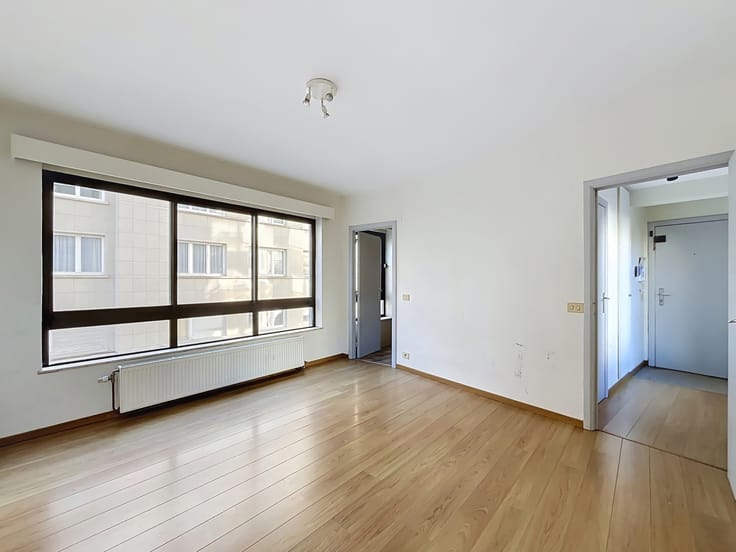
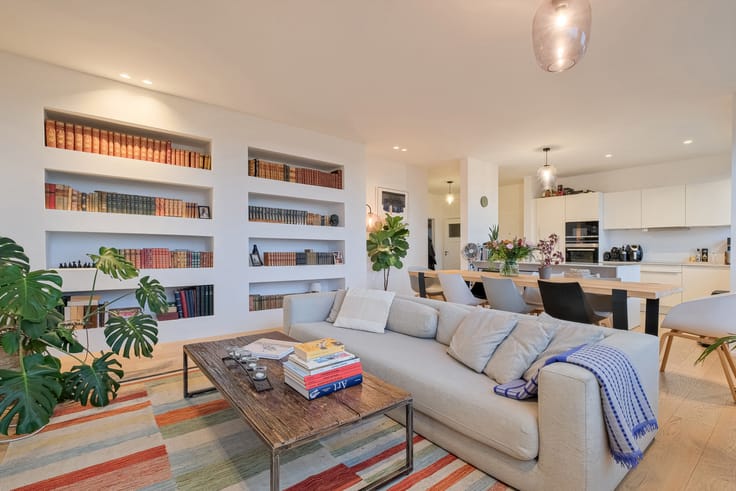
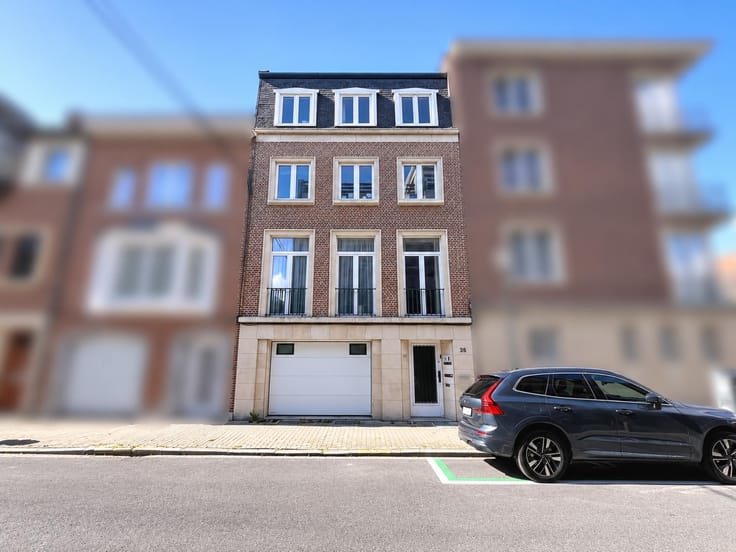
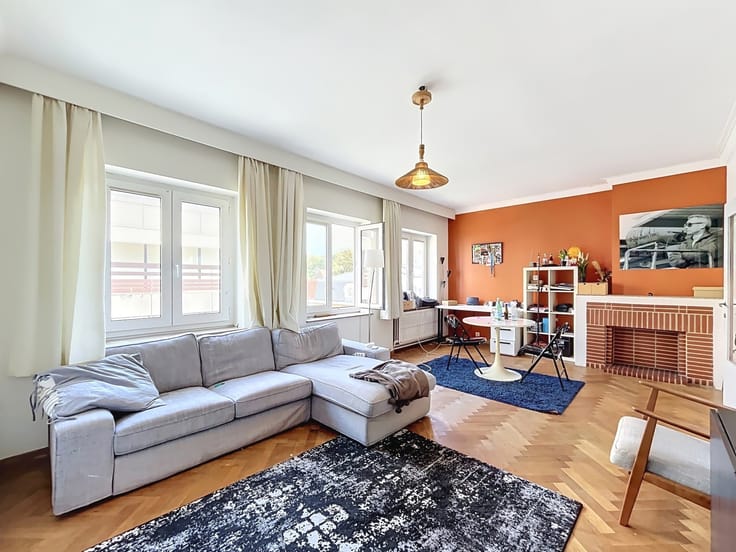
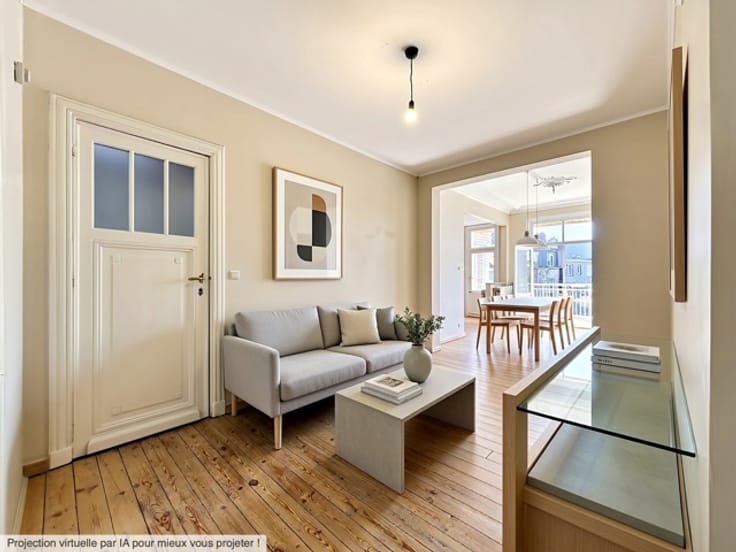
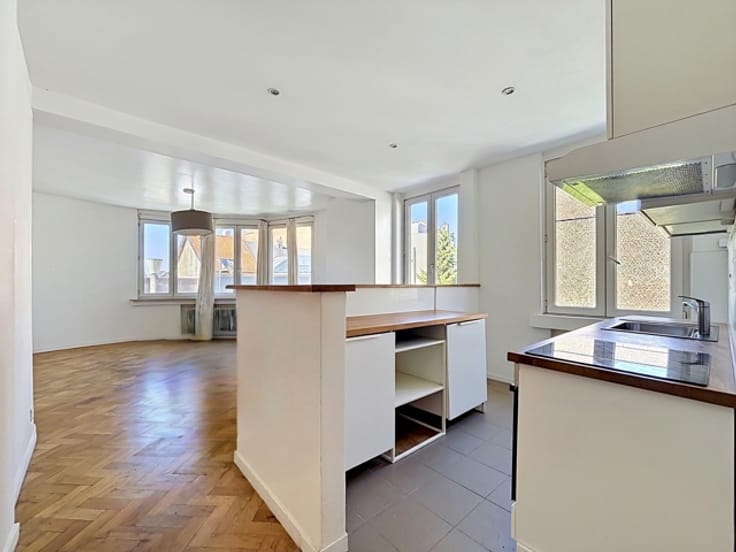
MYIMMO present this beautiful, light-filled two-bedroom flat of approximately 90m², situated on the 4th floor of a small block of flats built in the 1990s, with a lift.
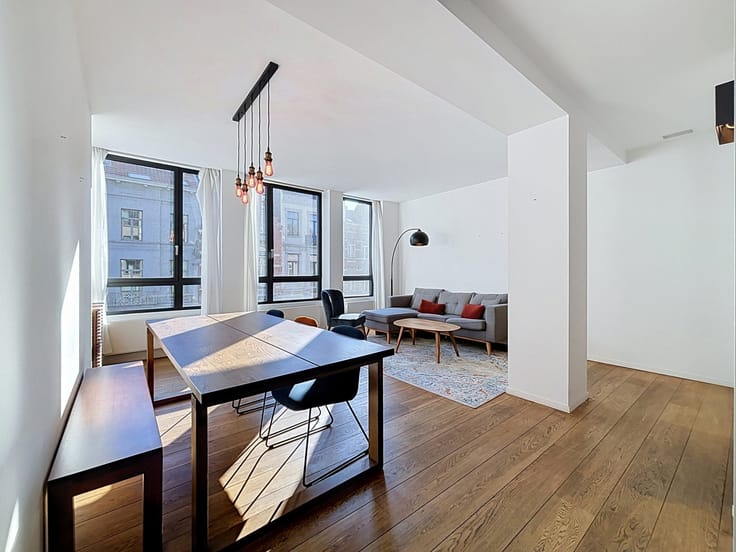
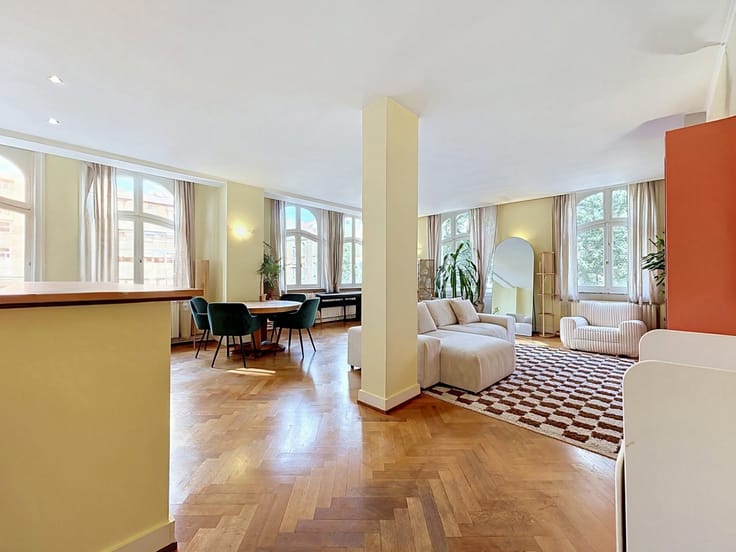
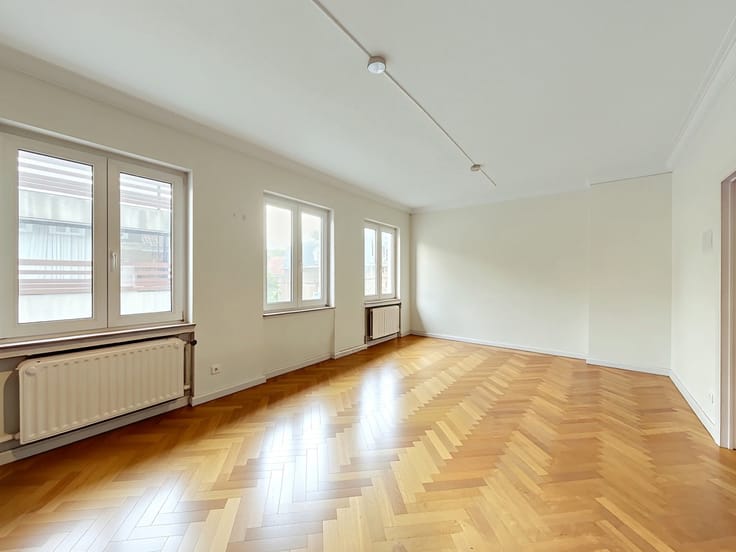
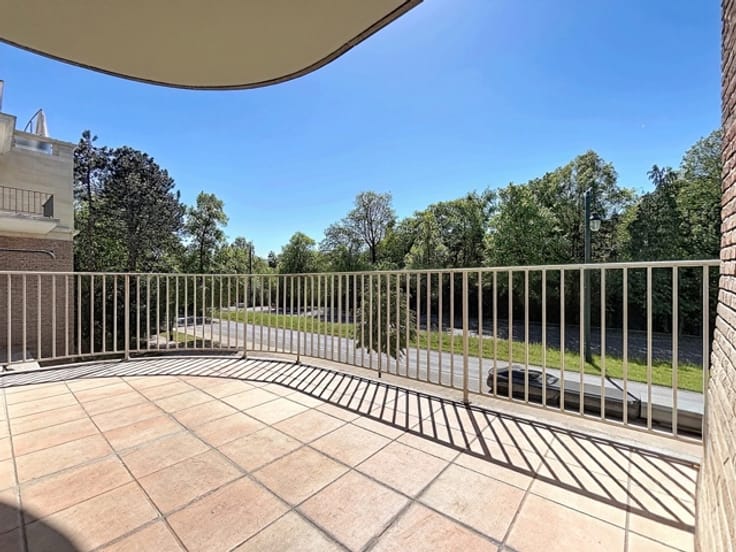
Bathed in natural light throughout the day, this flat offers a pleasant and cosy atmosphere. Its position on a high floor ensures excellent views and plenty of natural light in all the living areas.
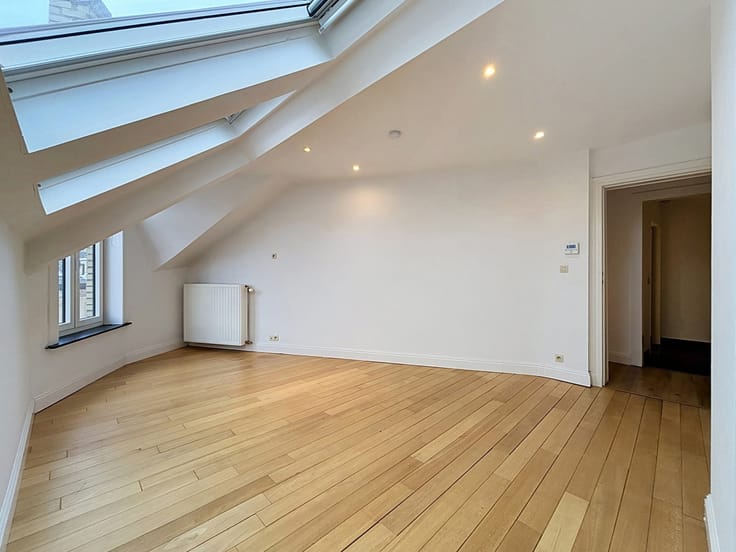
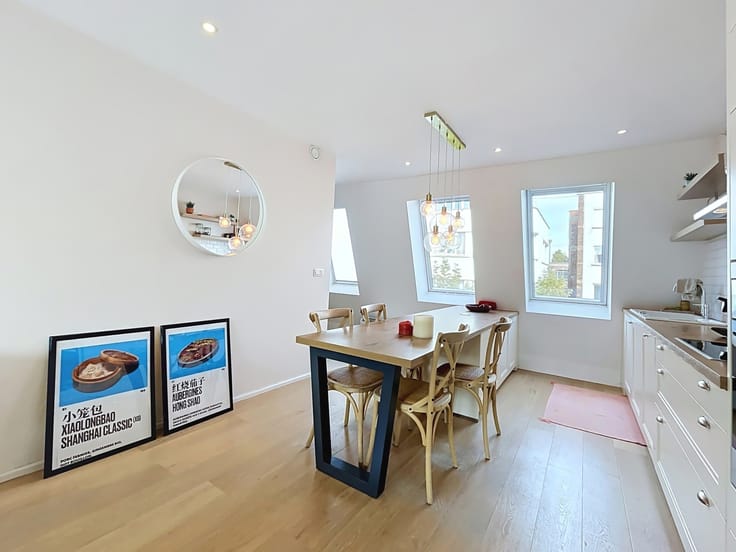
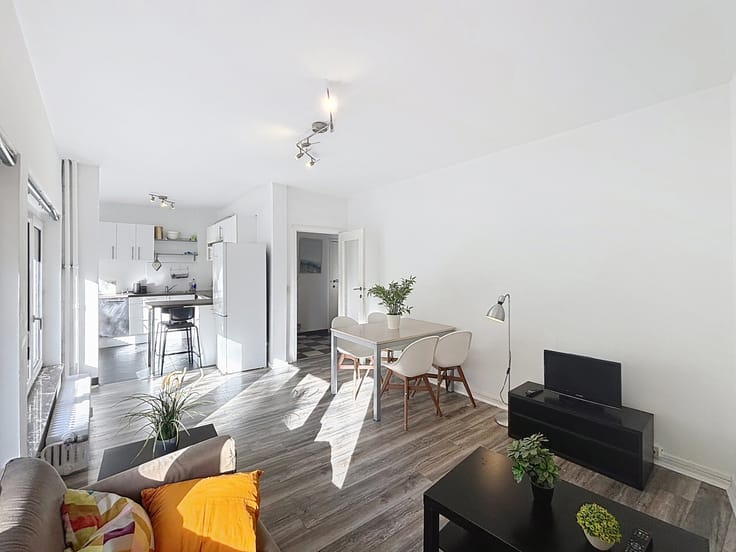
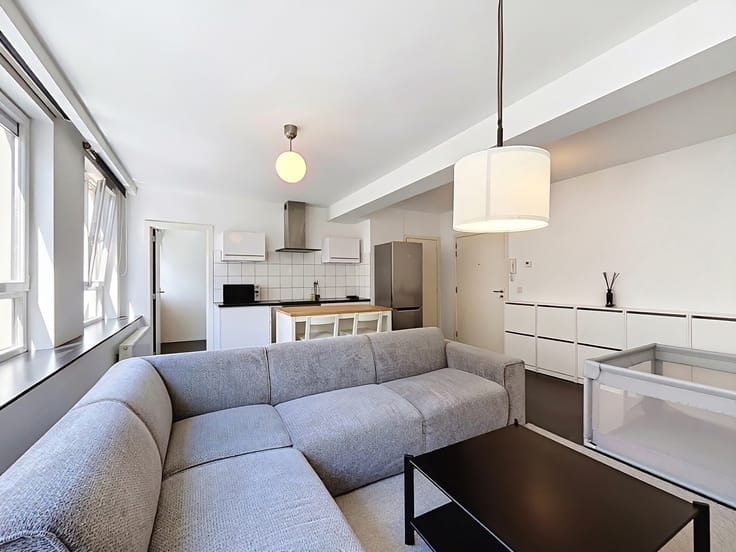
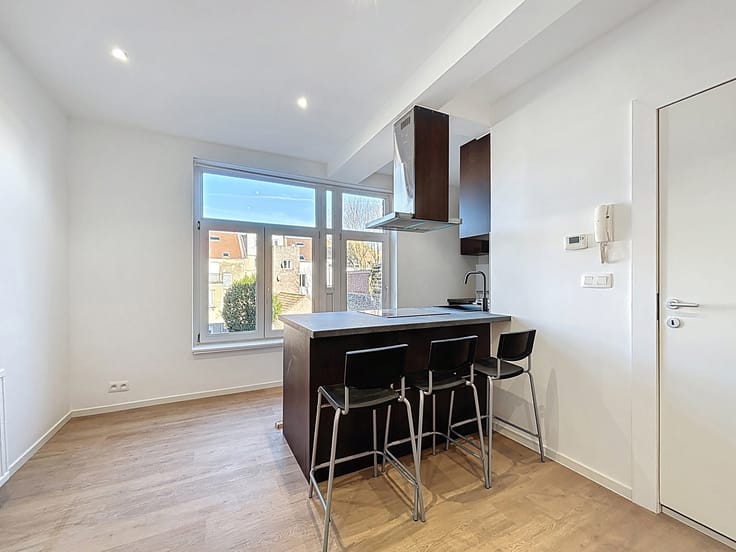
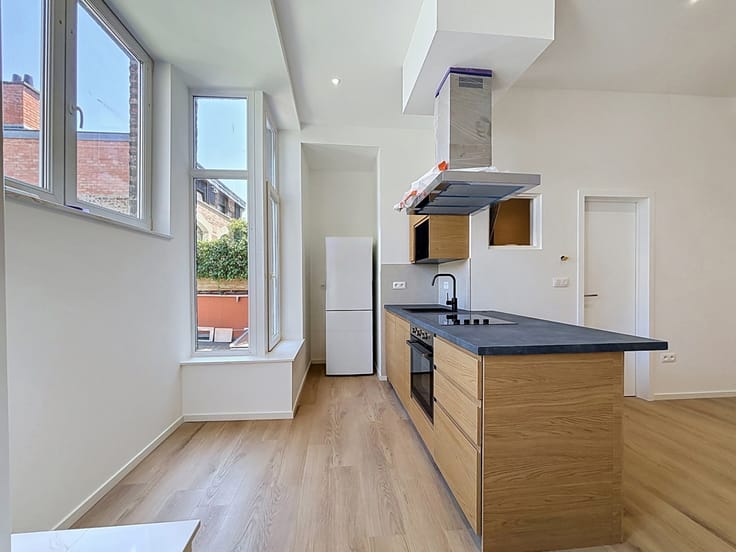
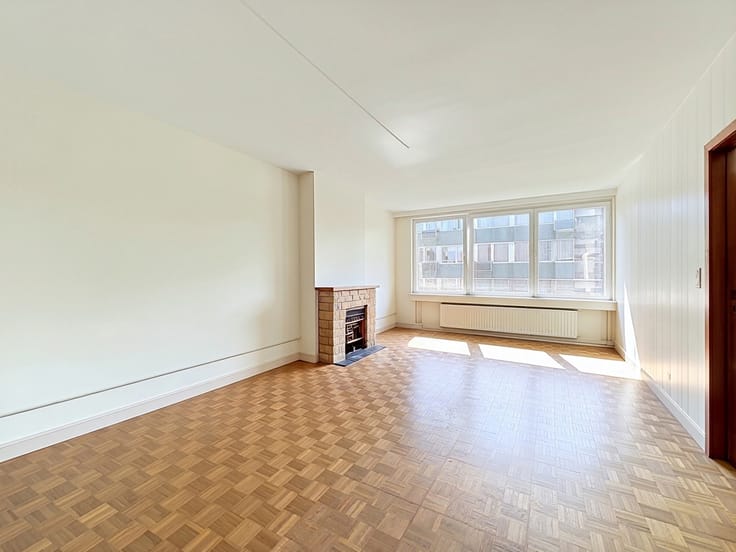
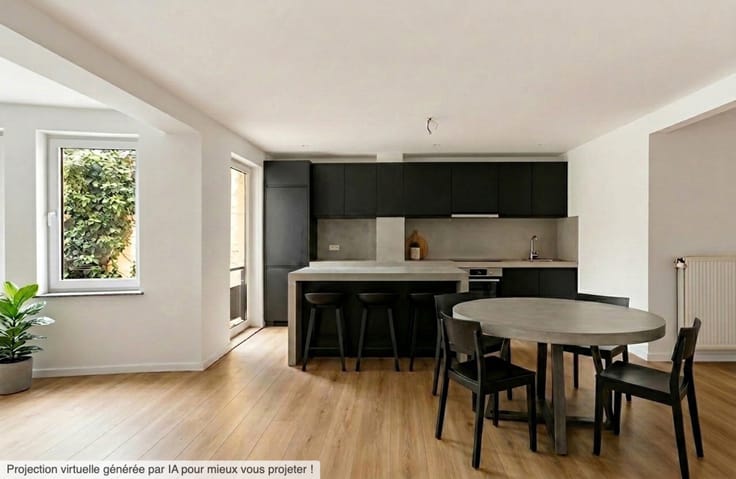
The flat comprises an entrance hall with a separate toilet, a spacious and light-filled living room of approximately 45m², and a kitchen with an adjoining storeroom that can accommodate a utility area. In the sleeping area, the property offers two bedrooms measuring 11m² and 9m², as well as a bathroom fitted with a bath-shower combination and two washbasins. A spacious private cellar completes the property.
Practical details:
- EPC rating: C
- Security door
- Water softener
- Service charges of approximately €140 per month, including private cold water and communal expenses
- No major works required, as the building is still relatively new
The property is situated in the immediate vicinity of Gare du Midi station, public transport links (tram, metro, bus), the Sablon district, the city centre and the Barrière de Saint-Gilles. Schools and nurseries are also within walking distance.
A bright, ideally situated two-bedroom flat – don’t delay, come and view it today!
Enquiries and viewings: [email protected] or on 02 356 22 20
The owner reserves the right to accept or reject any offer, regardless of the amount.
| Construction year | 1990 |
|---|---|
| Floor | 4 |
| Number of floors | 5 |
| Immovable heritage | Not specified |
| Number of frontages | 2 |
| Surroundings type | Urban |
| Asbestos certificate is available | Not specified |
| Usable floor area | 90 square meters |
|---|---|
| Living room surface | 45 square meters |
| Kitchen type | Installed |
| Kitchen surface | 8 square meters |
| Bedrooms | 2 |
| Bedroom 1 surface | 11 square meters |
| Bedroom 2 surface | 9 square meters |
| Bathrooms | 1 |
| Toilets | 1 |
| Laundry room | Yes |
| Basement | Yes |
| Furnished | No |
| Armored door | Yes |
| Elevator | Yes |
|---|---|
| Accessible for disabled people | No |
| Armored door | Yes |
| Swimming pool | No |
| Primary energy consumption | 140 kilowatt hour per square meters |
|---|---|
| EPC/EPC label | C |
| Renovation works mandatory | Not specified |
| Unique code EPB certificate | 202610290000771099018 |
| CO₂ emission | 27 kg CO₂/m² |
| Yearly theoretical total energy consumption | 12342 kWh/year |
| Valid electricity inspection certificate | No |
| Summons: No judicial remedy or administrative measure imposed | Not specified |
| Valid flood certificate | Not specified |
| Heating type | Gas |
| Double glazing | Yes |
| Building permit | Not specified |
|---|---|
| Cadastral Plan | Not specified |
| Right of first refusal for the tenant | Not specified |
| Allotment permit | Not specified |
| Preemption right | Not specified |
| Most recent urban development zoning | Not specified |
| Flood zone type | Non flood zone |
|
P-score
|
Not specified |
|
G-score
|
Not specified |
Asked price excluding notary fees (excluding eventual registration fees)
| Price | 315000 € |
|---|---|
| Monthly charges | 140 € |
| Tenement building | No |
|
|
|






| Address |
Avenue de la chasse 159
1040 - Etterbeek |
|---|---|
| Website |
|
| External reference | 7923567 |
Get in touch