


195000€
2 bedrooms 96 square meters

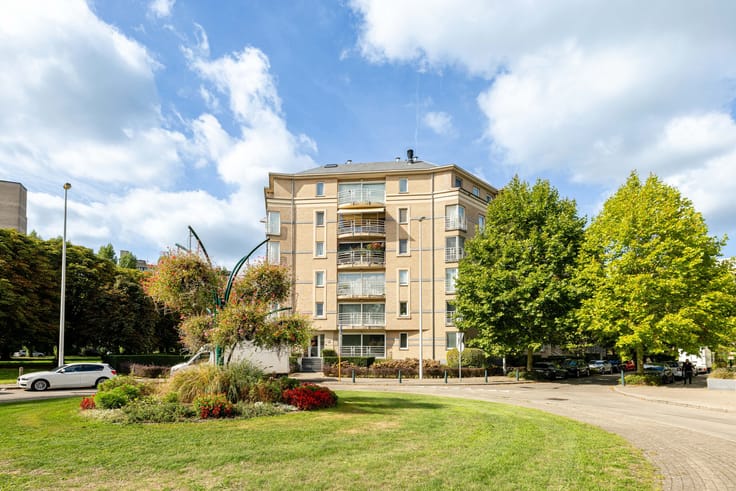
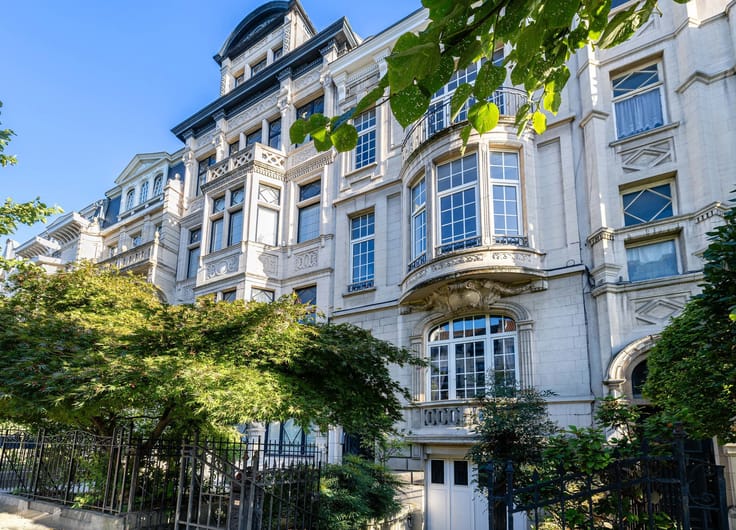
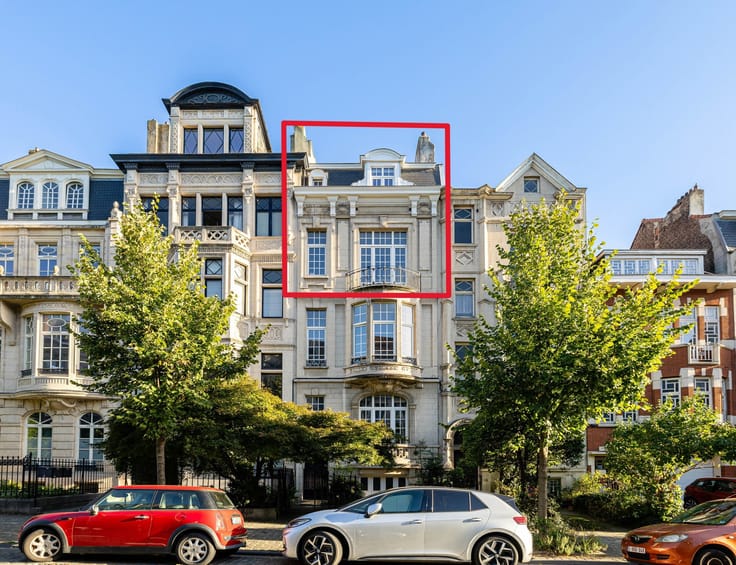
Situated in Jette, opposite the cemetery and close to Parc de la Jeunesse, Parc Garcet, Jette railway station, public transport and all amenities, this two-bedroom flat of ± 96 m² is on the fourth floor of a small block of flats comprising five units.
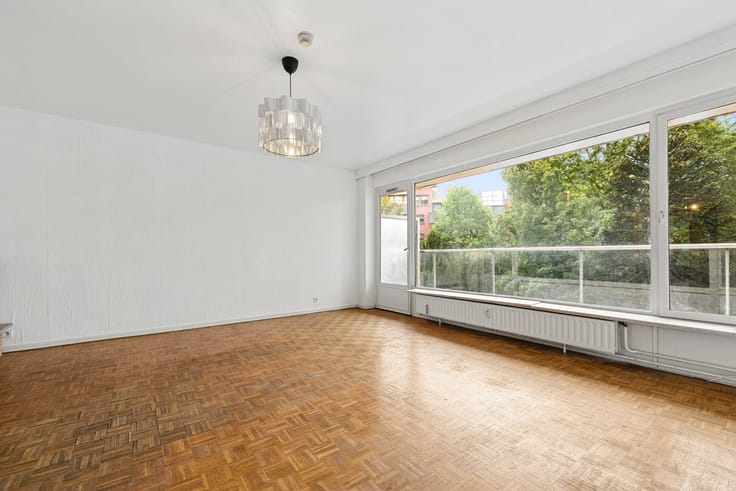
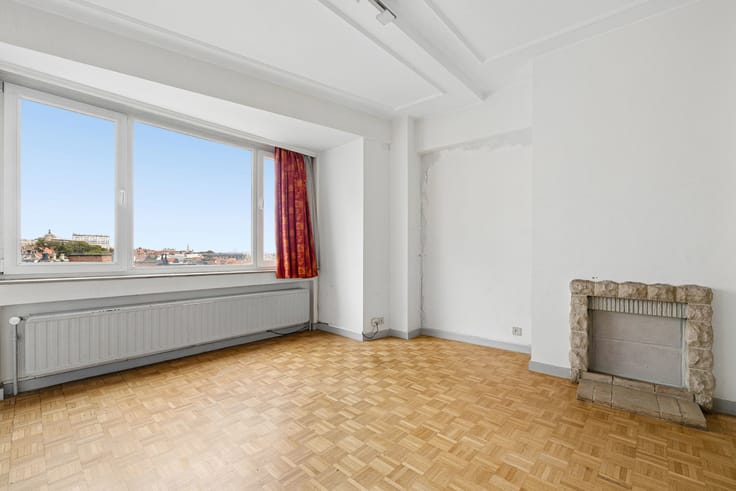
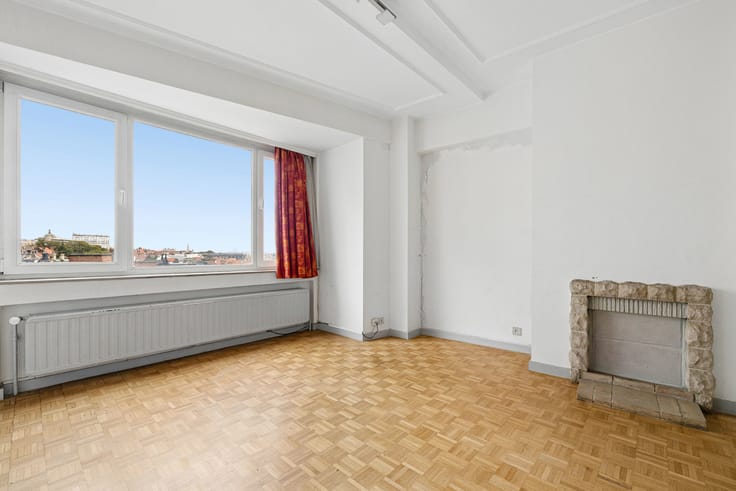
In need of a complete refurbishment, it offers generous proportions and real potential for redesign to create an interior that reflects your personal style.
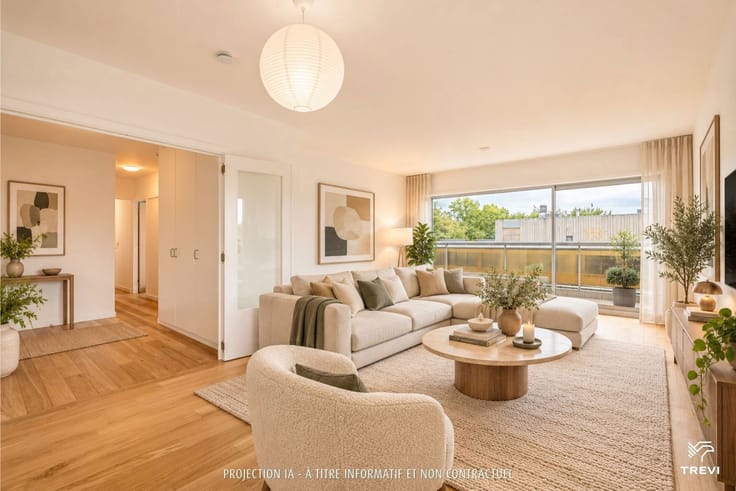
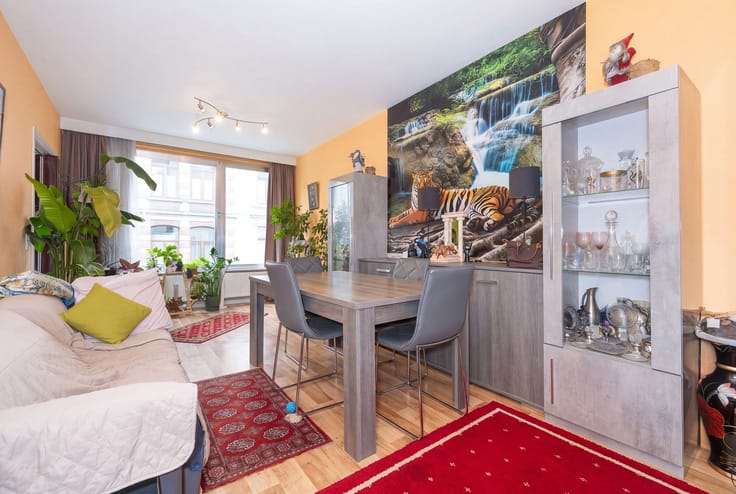
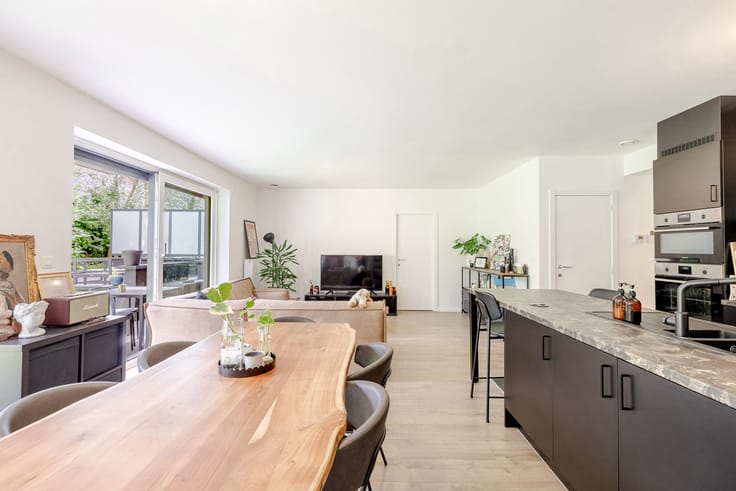
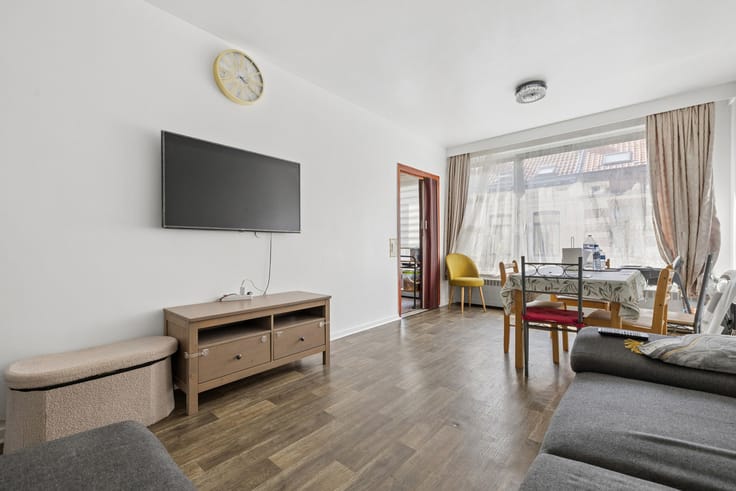
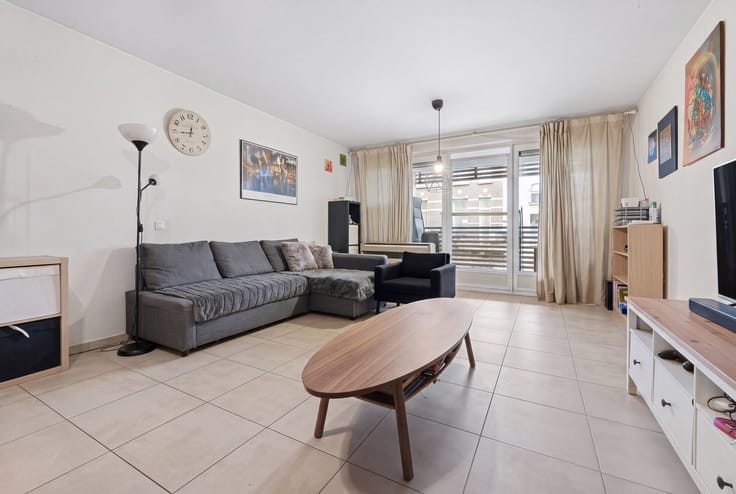
It comprises an entrance hall with a storage cupboard, a separate toilet, a bathroom, a spacious 26 m² living room and a separate 14 m² kitchen, accessible from both the hall and the living room. The partition wall between these two spaces can be removed to create a more open and welcoming living area.
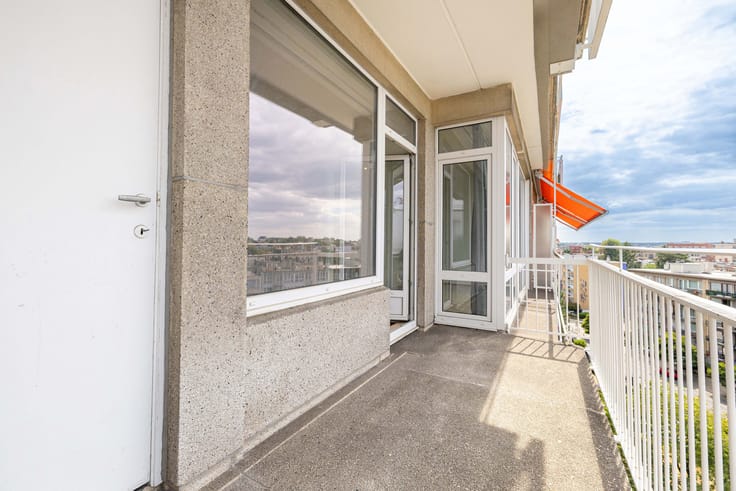
The sleeping area comprises two comfortable bedrooms measuring 14 m² and 12 m². A 4.5 m² terrace, accessible from the living room and the kitchen, as well as a private cellar, complete the property.
The flat features double-glazed windows, oil-fired central heating and benefits from a compliant lift in the building.
With its generous proportions, flexible layout and convenient location, this property represents a great opportunity for renovation enthusiasts wishing to design a flat to their own taste.
Energy Performance Certificate (EPC): G. Electrical installation does not comply with regulations. Service charges: …€/month for communal areas (lift, electricity and insurance)
Currently vacant
Dimensions are for guidance only!
INFO & VISITS: 02 733 77 77
| Construction year | 1960 |
|---|---|
| Floor | 4 |
| Number of floors | 4 |
| Building condition | To renovate |
| Immovable heritage | Not specified |
| Number of frontages | 2 |
| Surroundings type | Living area (residential, urban or rural) |
| Asbestos certificate is available | Not specified |
| Usable floor area | 96 square meters |
|---|---|
| Living room surface | 26 square meters |
| Kitchen type | Not installed |
| Bedrooms | 2 |
| Bedroom 1 surface | 14 square meters |
| Bedroom 2 surface | 12 square meters |
| Bathrooms | 1 |
| Toilets | 1 |
| Basement | Yes |
| Furnished | No |
| Terrace surface | 5 square meters |
|---|
| Elevator | Yes |
|---|---|
| Accessible for disabled people | No |
| Intercom | Yes |
| Visio phone | No |
| Swimming pool | No |
| Primary energy consumption | 631 kilowatt hour per square meters |
|---|---|
| EPC/EPC label | G |
| Renovation works mandatory | Not specified |
| Unique code EPB certificate | 20261016-0000769631-01-9 |
| CO₂ emission | 166 kg CO₂/m² |
| Yearly theoretical total energy consumption | 60537 kWh/year |
| Valid electricity inspection certificate | No |
| Summons: No judicial remedy or administrative measure imposed | Not specified |
| Valid flood certificate | Not specified |
| Heating type | Fuel oil |
| Double glazing | Yes |
| Building permit | Not specified |
|---|---|
| Cadastral Plan | Not specified |
| Right of first refusal for the tenant | Not specified |
| Allotment permit | Not specified |
| Preemption right | Not specified |
| Most recent urban development zoning | Not specified |
| Flood zone type | Non flood zone |
|
P-score
|
Not specified |
|
G-score
|
Not specified |
Asked price excluding notary fees (excluding eventual registration fees)
| Price | 195000 € |
|---|---|
| Tenement building | No |
|
|
|





| Address |
rue Guillaume Crocklaan, 2
1160 - Oudergem |
|---|---|
| Website |
|
| External reference | 7806037 |
Get in touch