


330000€
2 bedrooms 96 square meters

2-bedroom apartment with terraces, cellar + indoor parking.
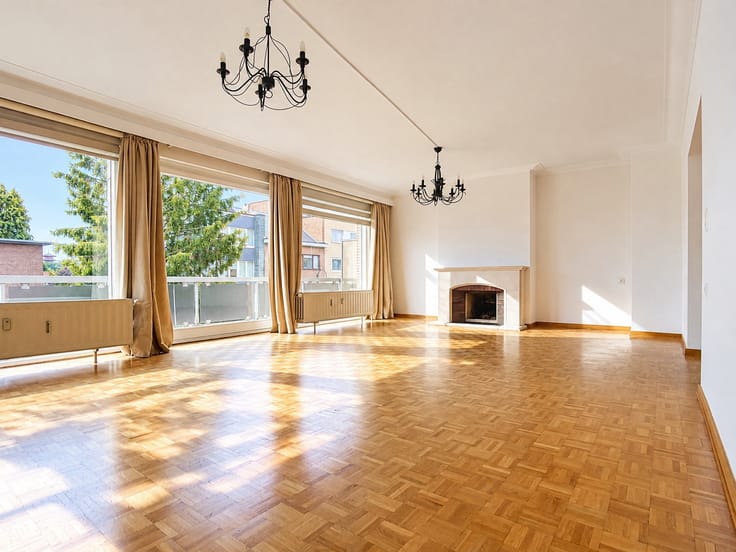
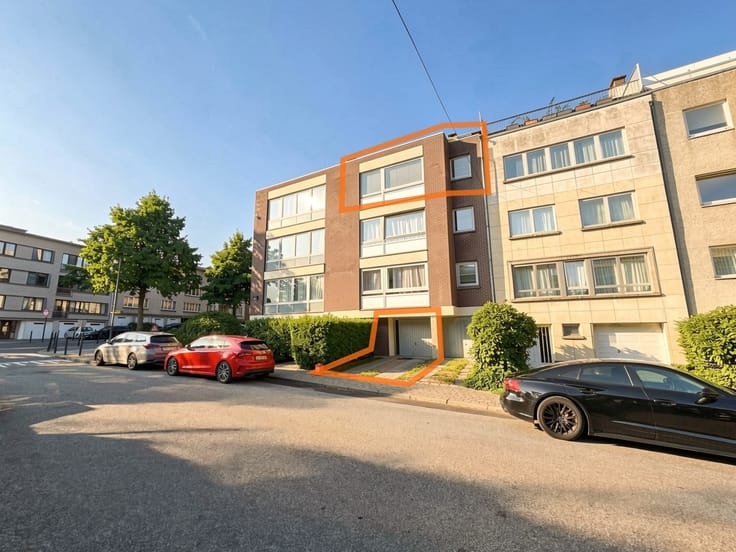
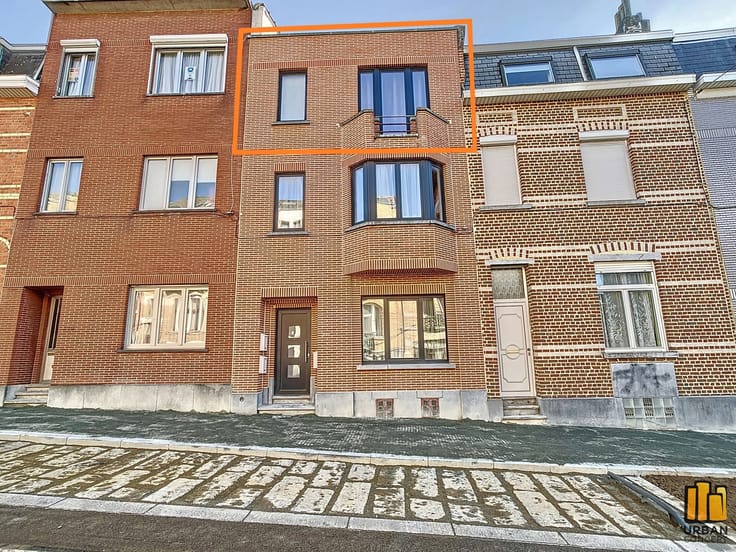
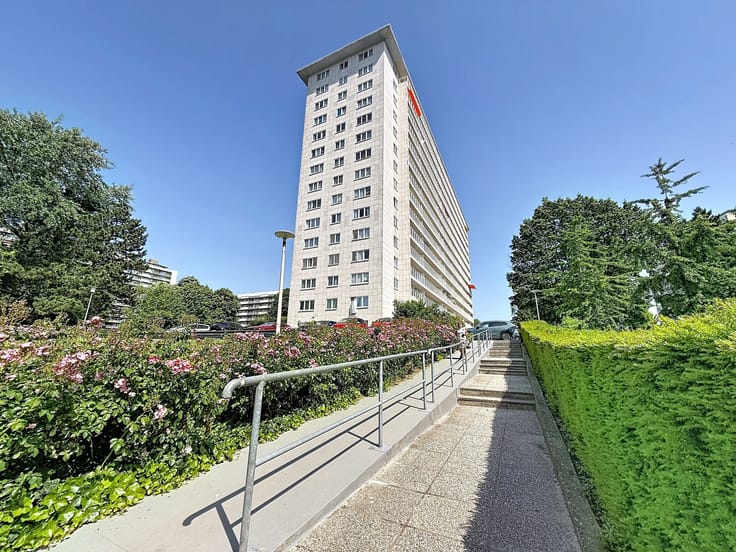
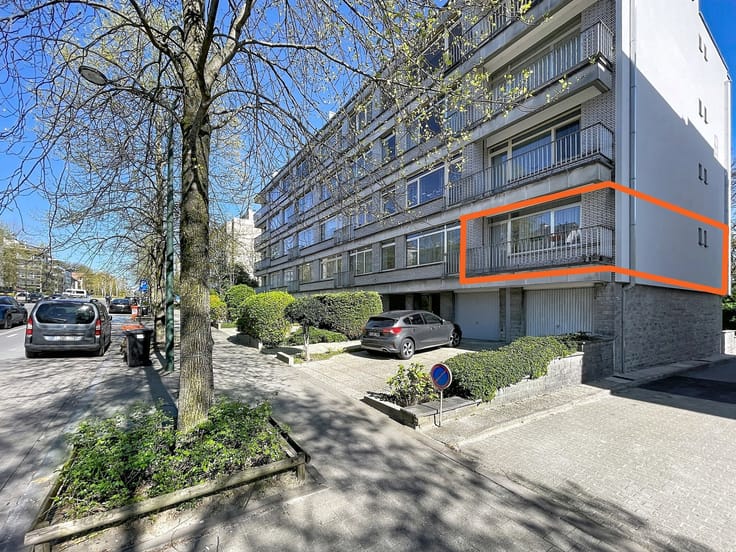
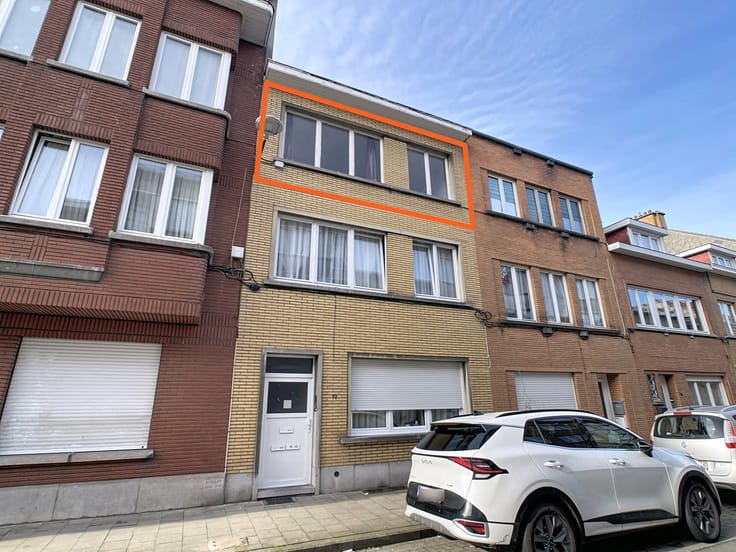
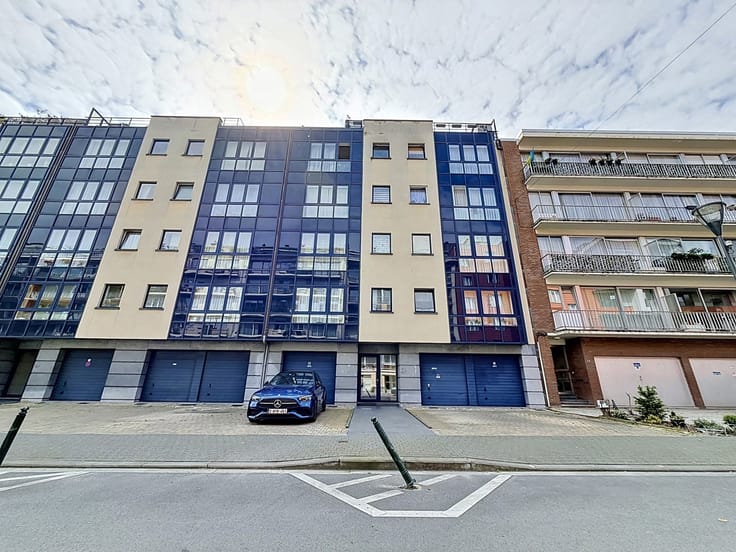
Your real estate agency Urban Concept is pleased to present this magnificent apartment located on the first floor with elevator access in a building constructed in 2009, offering approximately 96 m² of living space and approximately 15 m² of terraces (approx. 9.50 m² at the rear and approx. 5.70 m² at the front).
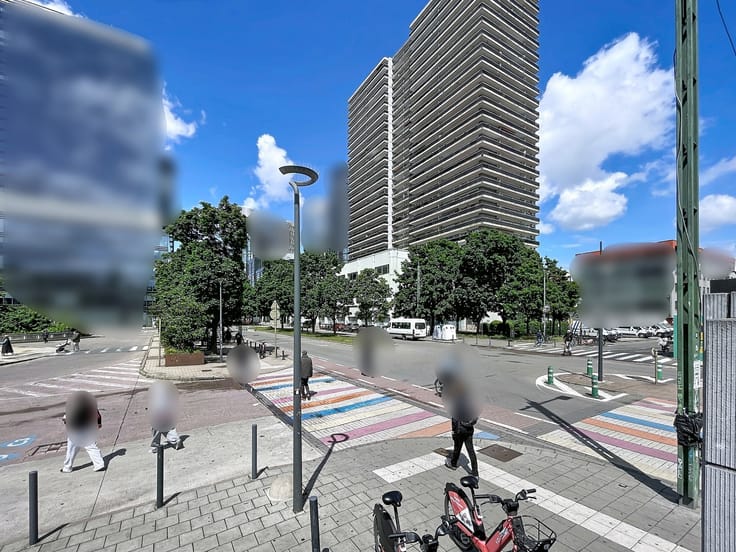
Ideally located in a quiet street set back from the “Heysel – Houba de Strooper” district, known for its many shops, schools, daycare centers, parks, public transport (Houba-Brugmann metro station, bus, tram), CHU Brugmann hospital, the Atomium, cinemas, exhibitions (leisure and cultural activities), sports centers, and with easy access to major highways.
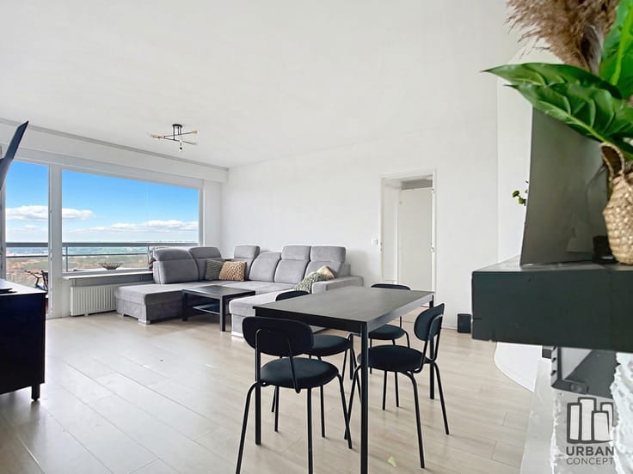
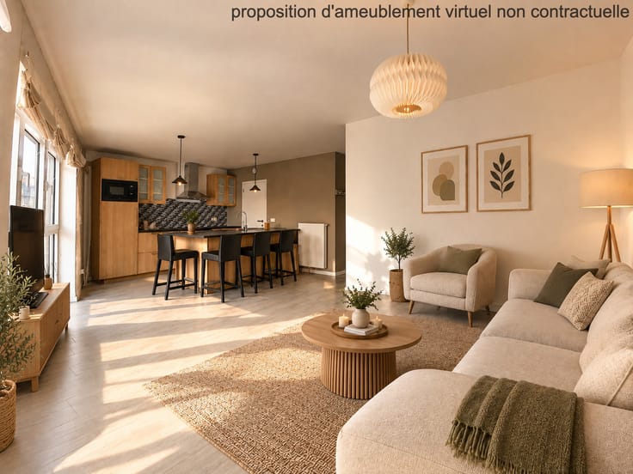
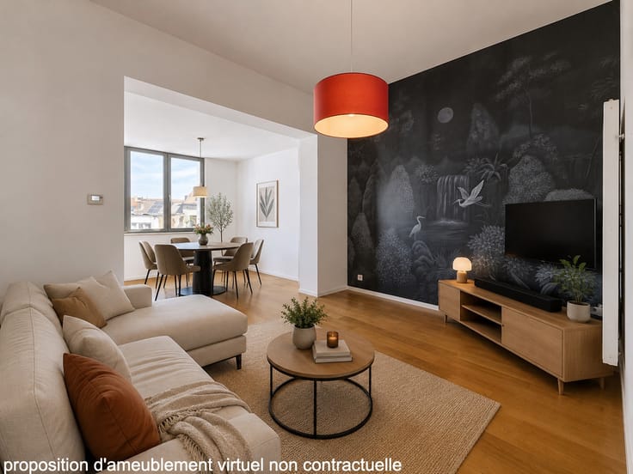
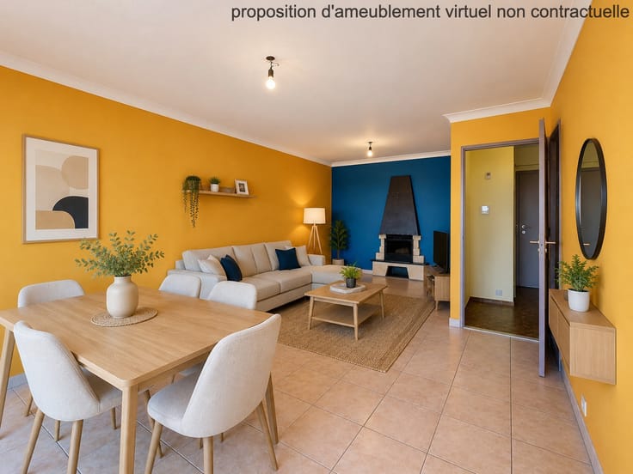
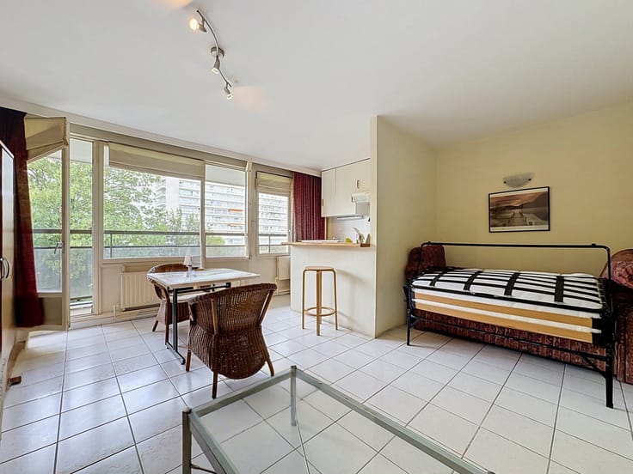
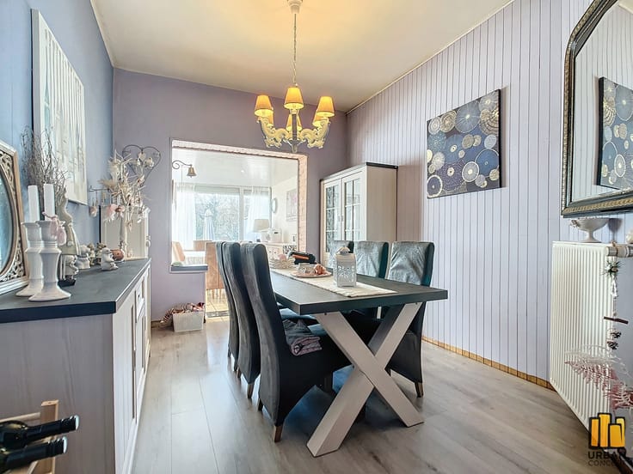
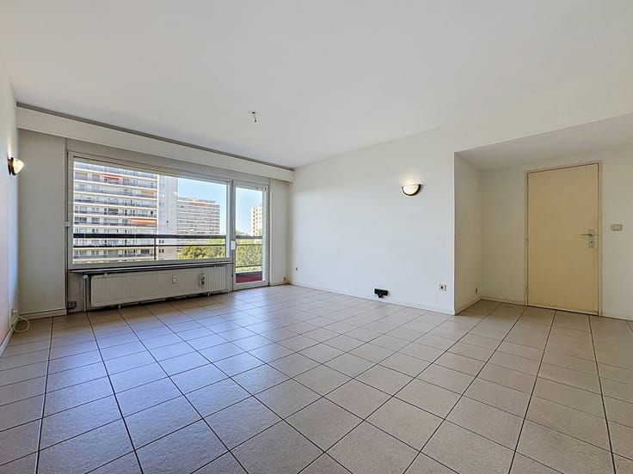
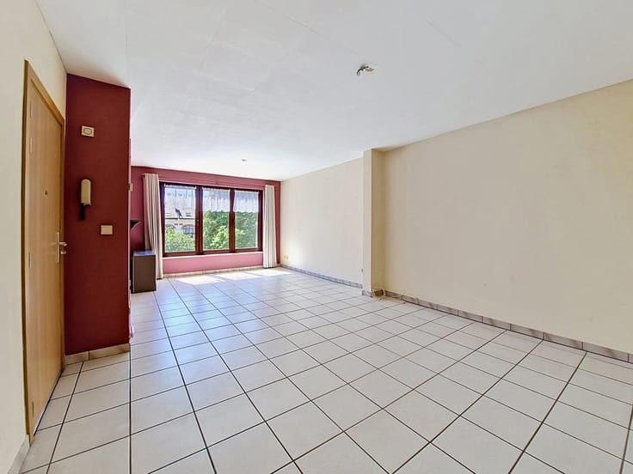
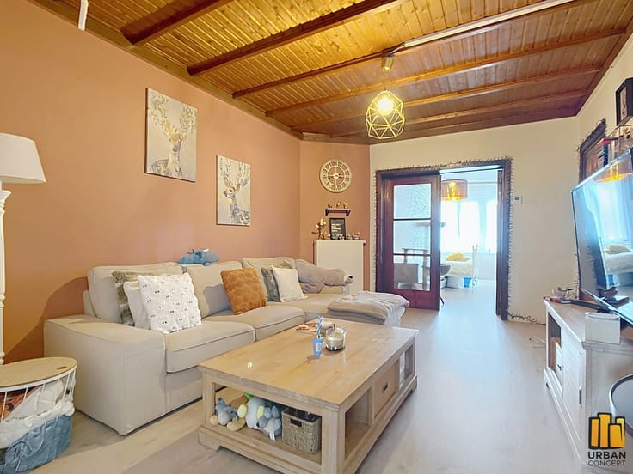
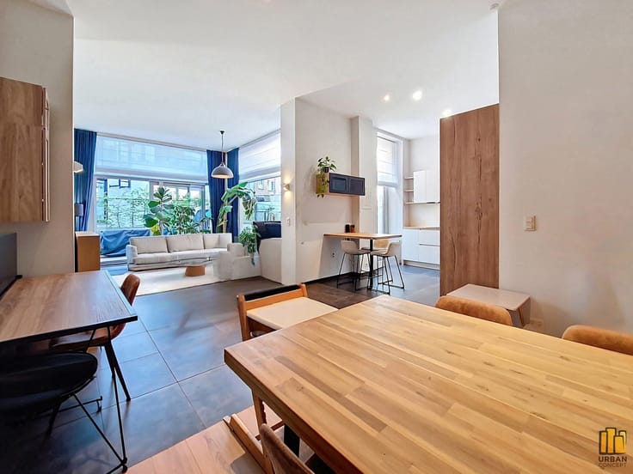
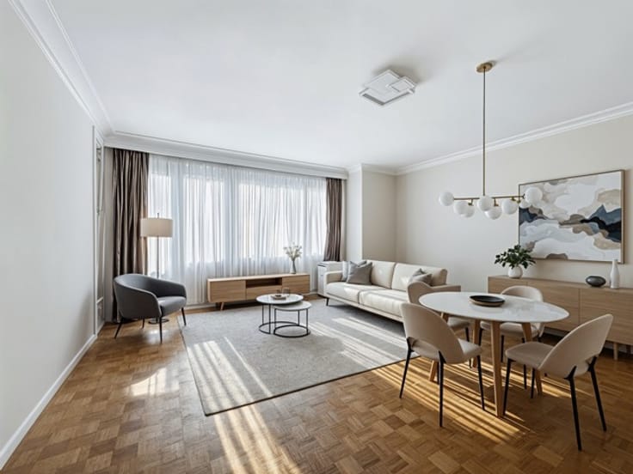
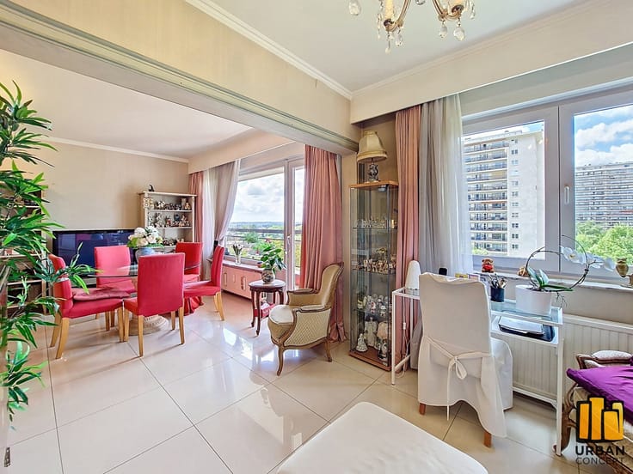
The apartment comprises: an entrance hall, a separate toilet with hand basin, a spacious ± 43 m² living room with access to a front-facing terrace (balcony) of approx. 5.70 m² (not overlooked), a practical laundry/storage room, a fully equipped separate kitchen with access to a pleasant rear terrace of approx. 9.50 m² (garden side), a shower room renovated in 2017, and two bedrooms of approx. 12 m² and 15 m².
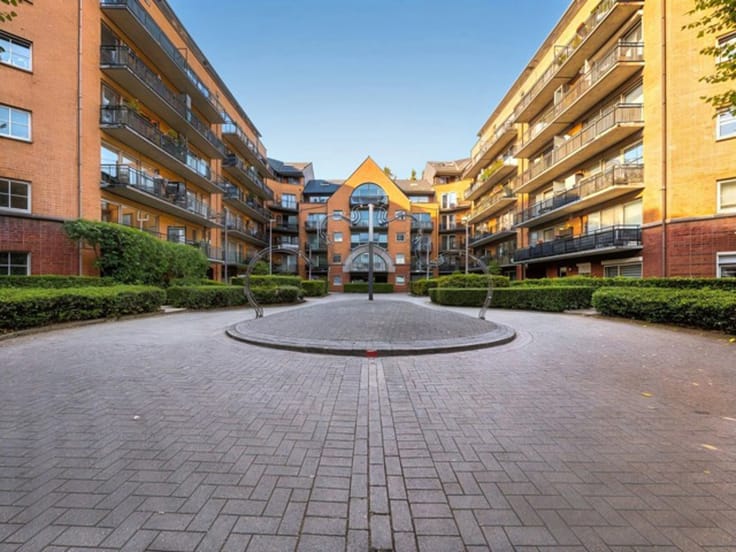
A large cellar (approx. 5 m²) and one parking space are included in the sale. A shared garden completes the property.
Aluminium double-glazed window frames (2009), recent individual Vaillant gas condensing boiler (2021), compliant electrical installation, EPC C+, 104 kWh/(m².year).
Do not wait any longer — this is the apartment you have been looking for!
Description provided for information purposes only and non-contractual, subject to errors, omissions, and the obtaining of urban planning information.
| Neighbourhood or locality | Bruxelles (19 communes) |
|---|---|
| Construction year | 2009 |
| Floor | 1 |
| Number of floors | 4 |
| Building condition | As new |
| Immovable heritage | Not specified |
| Number of frontages | 2 |
| Surroundings type | Urban |
| Asbestos certificate is available | Not specified |
| Usable floor area | 96 square meters |
|---|---|
| Living room surface | 43 square meters |
| Kitchen type | Hyper equipped |
| Kitchen surface | 10 square meters |
| Bedrooms | 2 |
| Bedroom 1 surface | 12 square meters |
| Bedroom 2 surface | 15 square meters |
| Bathrooms | 1 |
| Shower rooms | 1 |
| Toilets | 1 |
| Basement surface | 5 square meters |
| Terrace surface | 9 square meters |
|---|
| Elevator | Yes |
|---|---|
| Accessible for disabled people | Yes |
| Intercom | No |
| Visio phone | No |
| Swimming pool | No |
| Primary energy consumption | 104 kilowatt hour per square meters |
|---|---|
| EPC/EPC label | C |
| Renovation works mandatory | Not specified |
| Unique code EPB certificate | 20260219-0000744234-01-3 |
| CO₂ emission | 20 kg CO₂/m² |
| Yearly theoretical total energy consumption | 10718 kWh/year |
| Valid electricity inspection certificate | Yes |
| Summons: No judicial remedy or administrative measure imposed | Not specified |
| Valid flood certificate | Not specified |
| Heating type | Gas |
| Building permit | Not specified |
|---|---|
| Cadastral Plan | Not specified |
| Right of first refusal for the tenant | Not specified |
| Allotment permit | Not specified |
| Preemption right | Not specified |
| Most recent urban development zoning | Not specified |
|
P-score
|
Not specified |
|
G-score
|
Not specified |
Asked price excluding notary fees (excluding eventual registration fees)
| Price | 330000 € |
|---|---|
| Cadastral income | 1370 € |
| Tenement building | No |
|
|
|




| Address |
Av.de la Brise 46
1020 - Bruxelles |
|---|---|
| Website |
|
| External reference | 7523634 |
Get in touch