


229000€
2 bedrooms 88 square meters

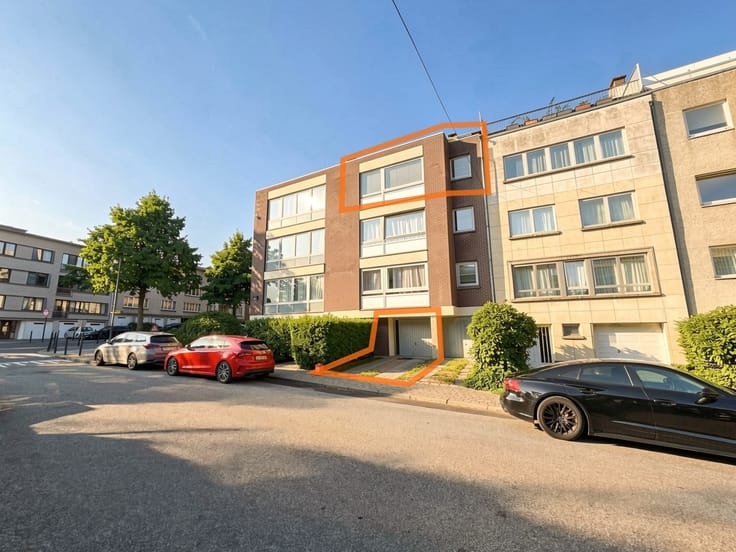
Apartment ±88 sqm, 2 bedrooms, front terrace, cellar
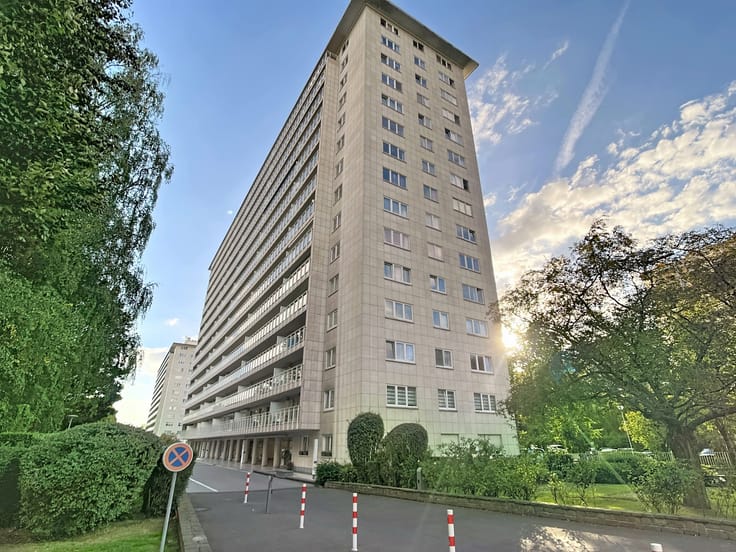
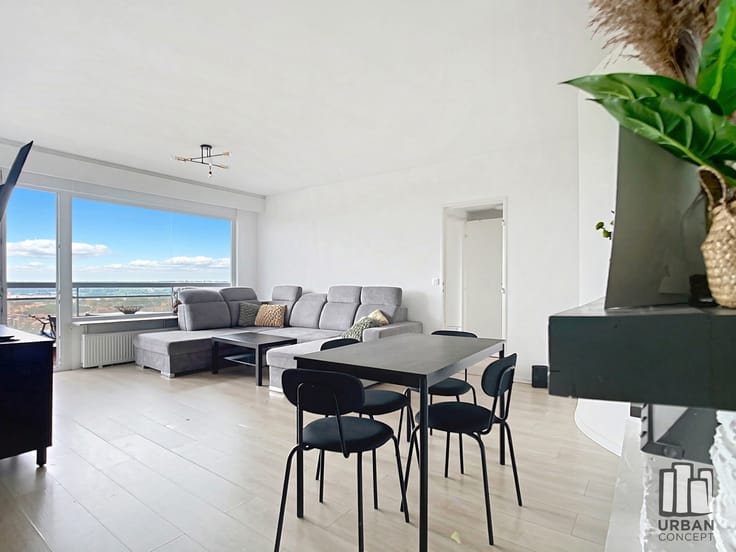
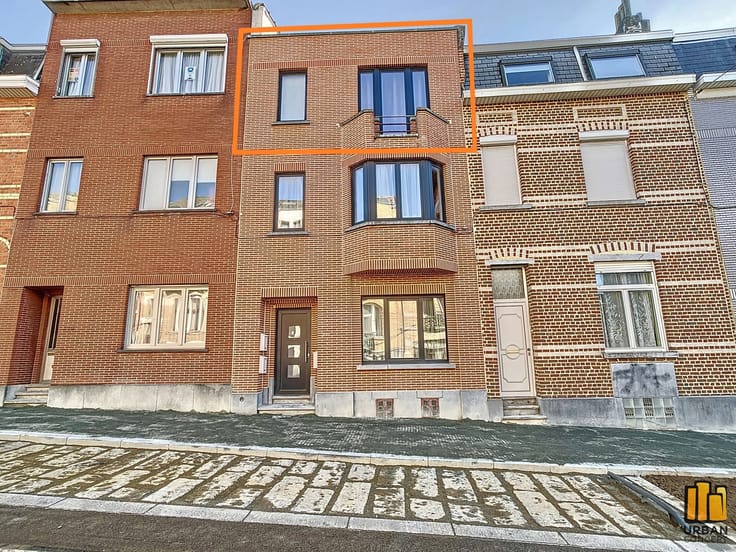
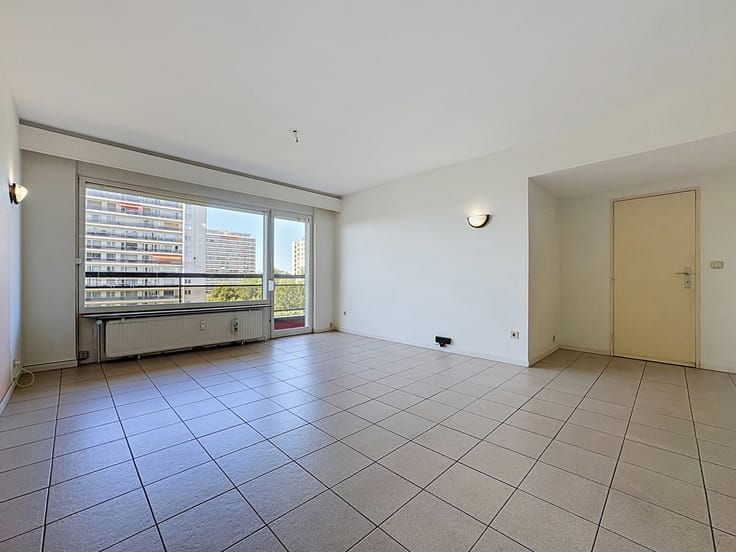
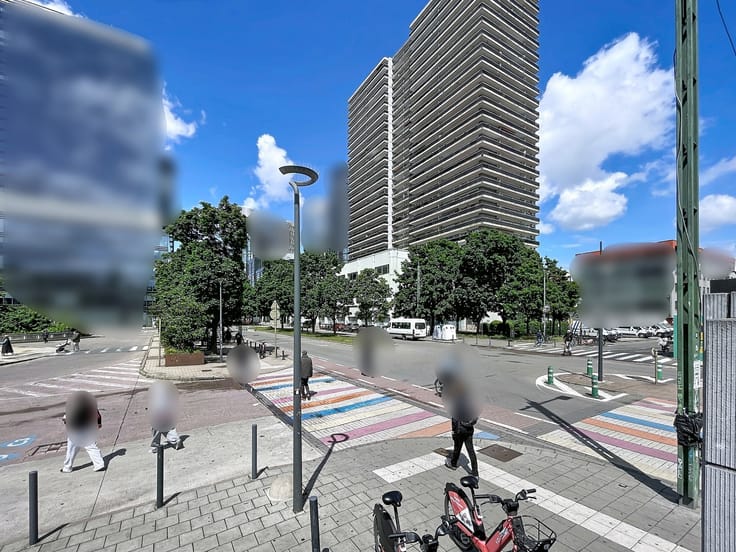
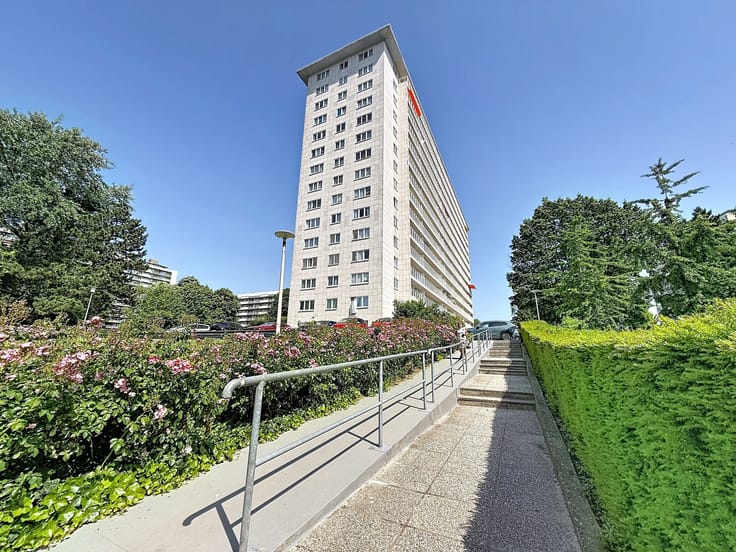
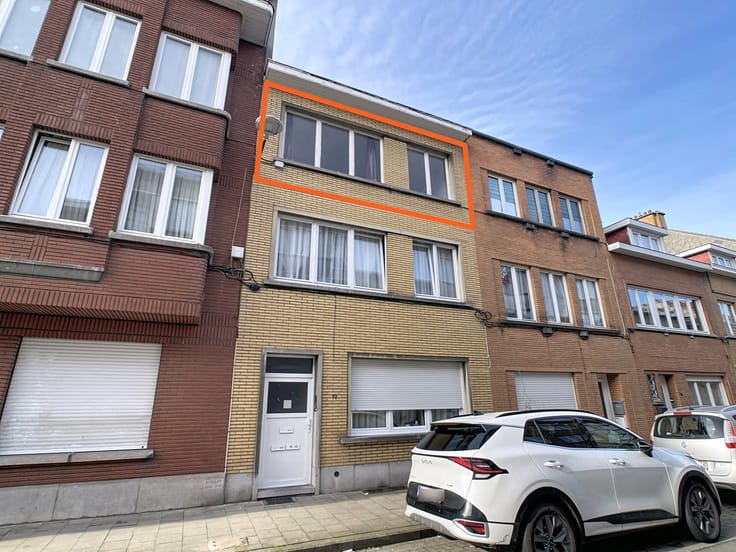
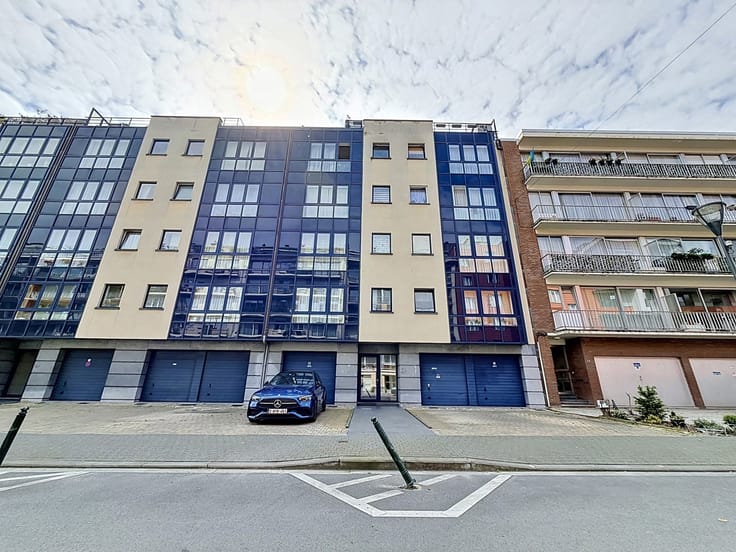
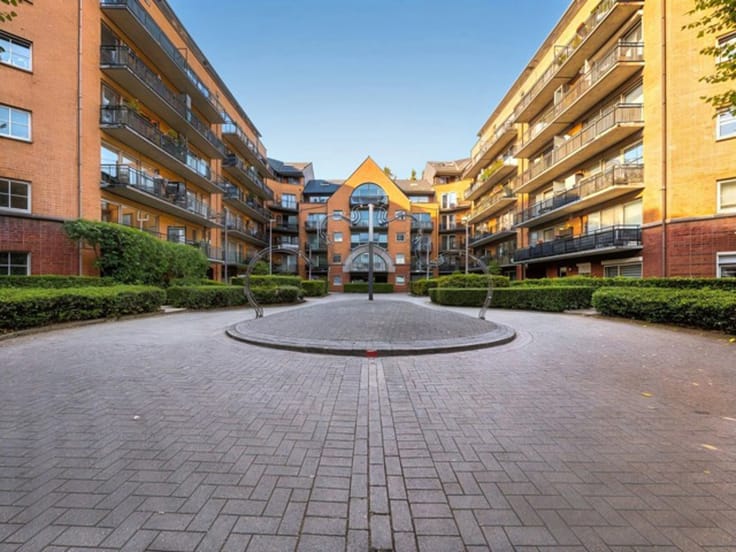
Urban Concept is pleased to present this pleasant ±88 sqm apartment ideally located in Neder-Over-Heembeek. Situated on the 1st floor of a building with elevator (1972), it benefits from great natural light thanks to large windows overlooking a green environment.
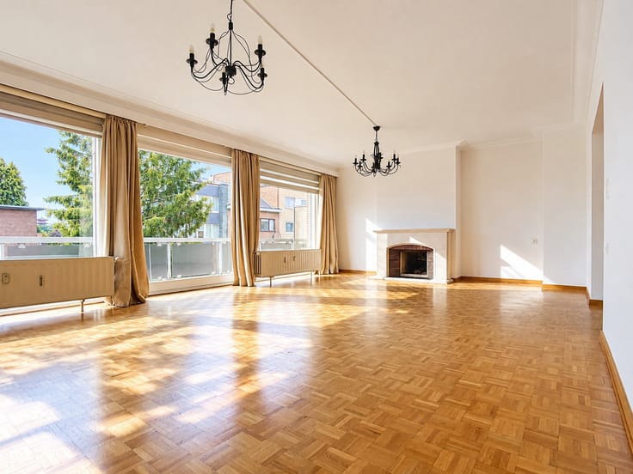
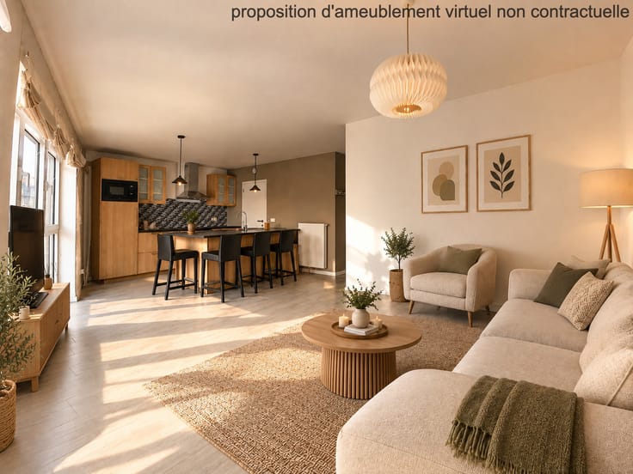
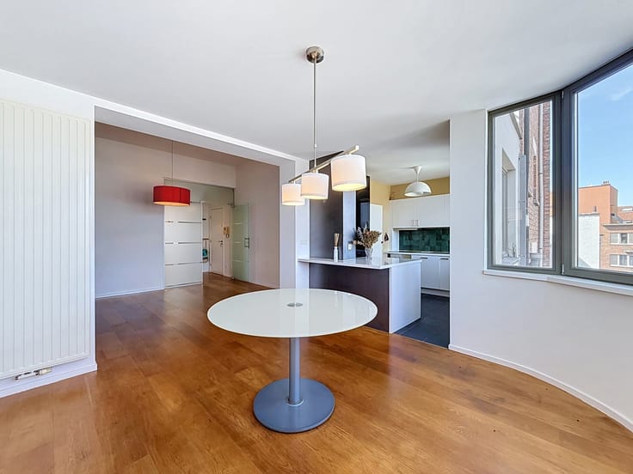
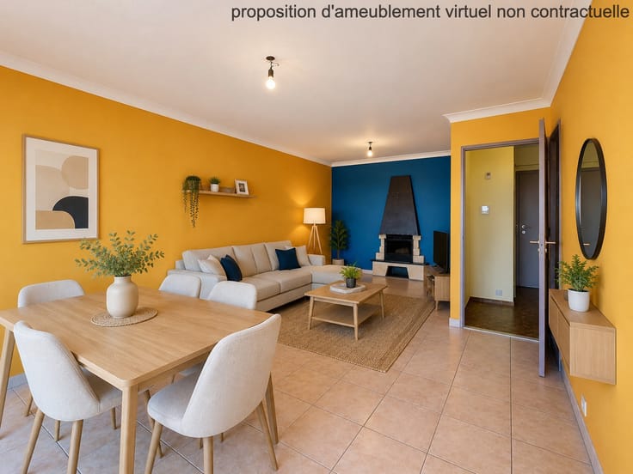
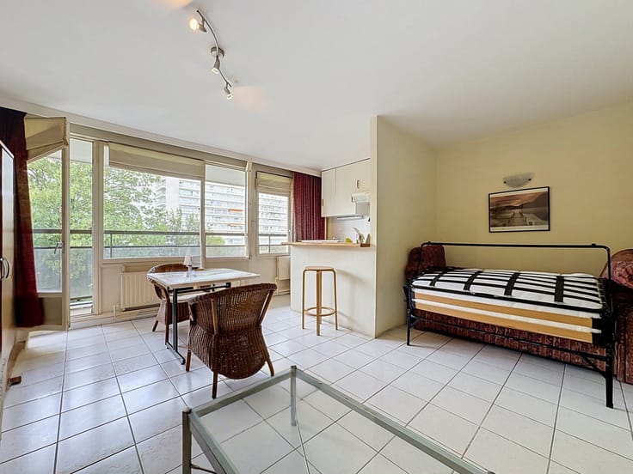
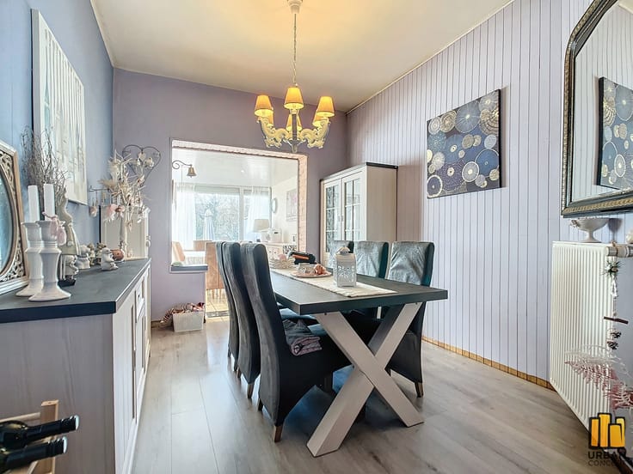
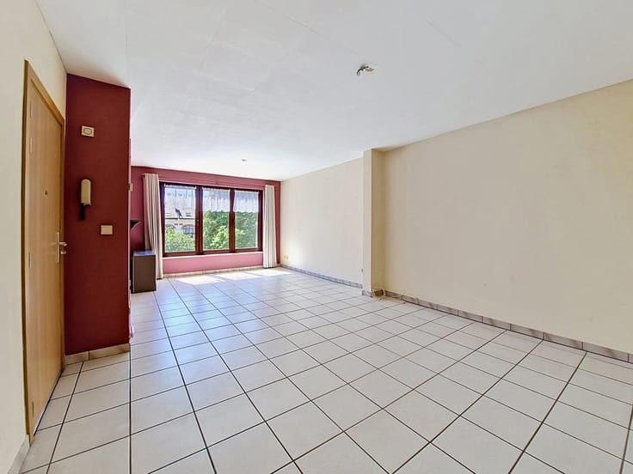
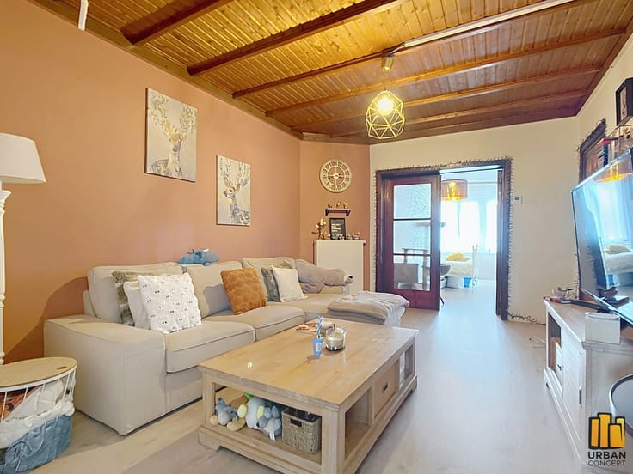
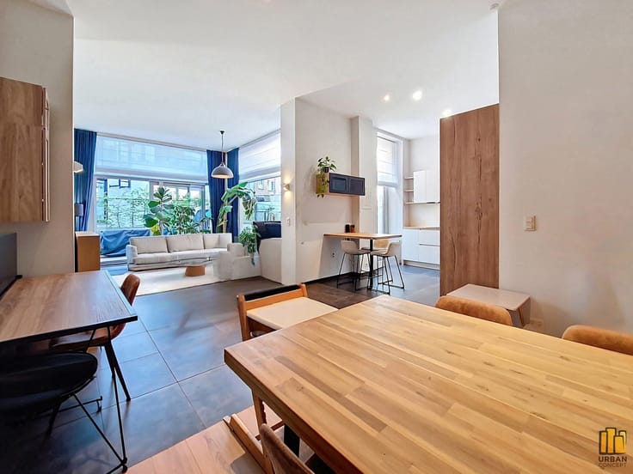
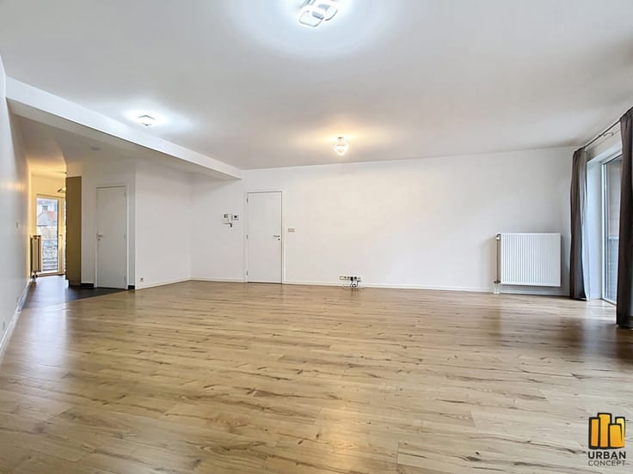
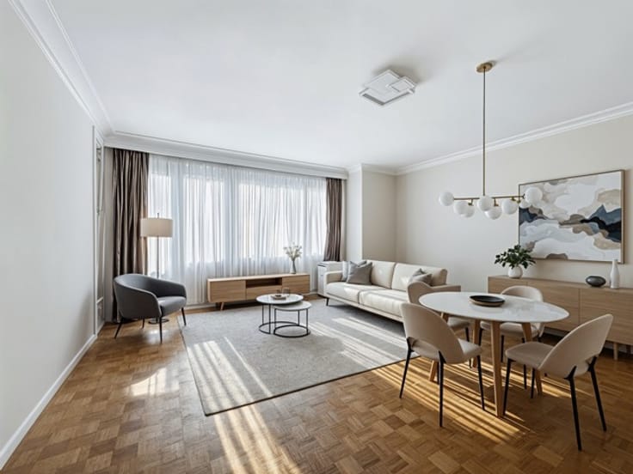
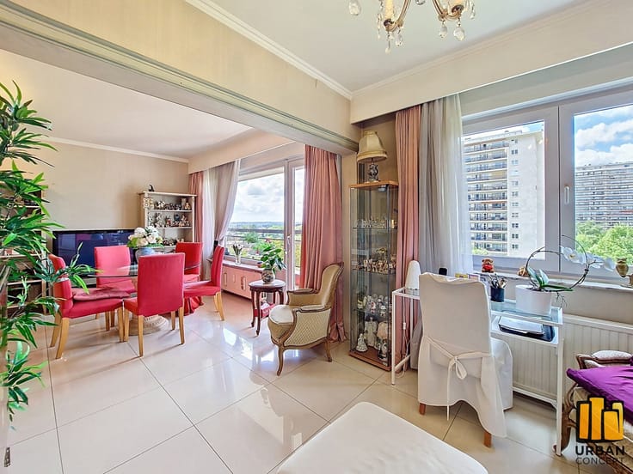
The apartment features an entrance hall with built-in closets, a bright living room of ±31 sqm with mosaic parquet flooring and access to a ±4 sqm terrace, a kitchen with balcony, two bedrooms (±16.5 sqm and ±12 sqm), a separate toilet, and a bathroom with bathtub.
The property retains original features (frames, radiators, finishes) and requires renovation to unlock its full potential. Electrical installation compliant.
A private cellar completes the property. Well-maintained condominium with neat common areas.
Charges: ±€485/month (provisions including common areas, heating, water and reserve fund).
EPC: D, 200 kWh/(m².an), 20260415‐0000750165‐01‐4
Description provided for information only and non-contractual, subject to errors and/or omissions and subject to obtaining urban planning information.
| Construction year | 1972 |
|---|---|
| Floor | 1 |
| Number of floors | 5 |
| Building condition | To renovate |
| Immovable heritage | Not specified |
| Number of frontages | 3 |
| Surroundings type | Living area (residential, urban or rural) |
| Asbestos certificate is available | Not specified |
| Usable floor area | 88 square meters |
|---|---|
| Living room surface | 31 square meters |
| Kitchen type | Semi equipped |
| Kitchen surface | 9 square meters |
| Bedrooms | 2 |
| Bedroom 1 surface | 16 square meters |
| Bedroom 2 surface | 12 square meters |
| Bathrooms | 1 |
| Toilets | 1 |
| Basement surface | 5 square meters |
| Furnished | No |
| Terrace surface | 4 square meters |
|---|
| Elevator | Yes |
|---|---|
| Accessible for disabled people | No |
| Intercom | Yes |
| Visio phone | No |
| Swimming pool | No |
| Primary energy consumption | 200 kilowatt hour per square meters |
|---|---|
| EPC/EPC label | D |
| Renovation works mandatory | Not specified |
| Unique code EPB certificate | 20260415-0000750165-01-4 |
| CO₂ emission | 52 kg CO₂/m² |
| Yearly theoretical total energy consumption | 19375 kWh/year |
| Valid electricity inspection certificate | Yes |
| Summons: No judicial remedy or administrative measure imposed | Not specified |
| Valid flood certificate | Not specified |
| Heating type | Gas |
| Double glazing | Yes |
| Building permit | Not specified |
|---|---|
| Cadastral Plan | Not specified |
| Right of first refusal for the tenant | Not specified |
| Allotment permit | Not specified |
| Preemption right | No |
| Most recent urban development zoning | Not specified |
| Flood zone type | Non flood zone |
|
P-score
|
Not specified |
|
G-score
|
Not specified |
Asked price excluding notary fees (excluding eventual registration fees)
| Price | 229000 € |
|---|---|
| Cadastral income | 1346 € |
| Tenement building | No |
|
|
|




| Address |
Av.de la Brise 46
1020 - Bruxelles |
|---|---|
| Website |
|
| External reference | 7703910 |
Get in touch