


290000€
2 bedrooms 103 square meters

2-bedroom apartment + parking for an additional 20.000€
PAGODES / DE WAND / JAPANESE TOWER
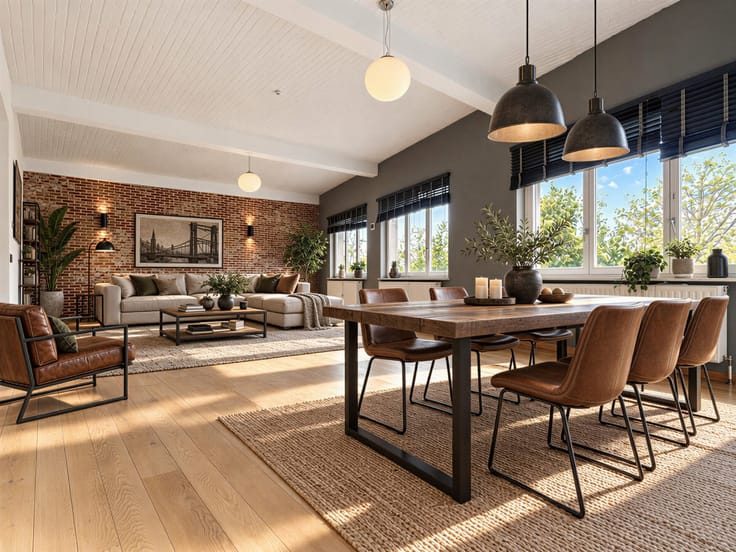
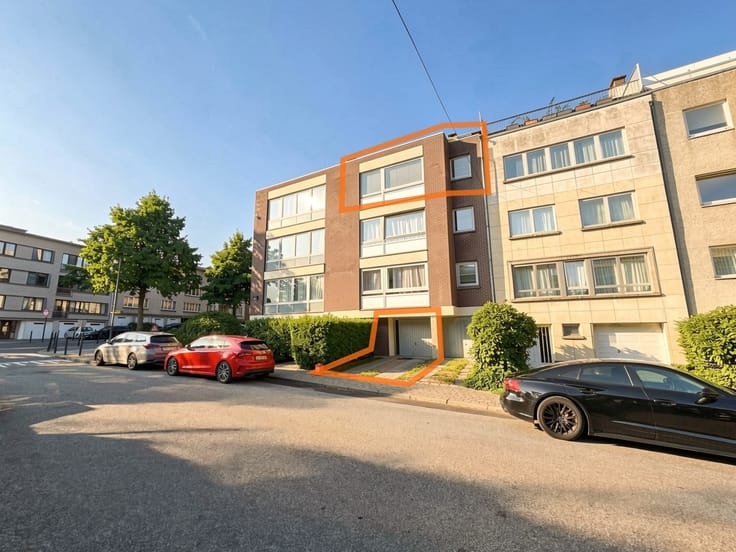
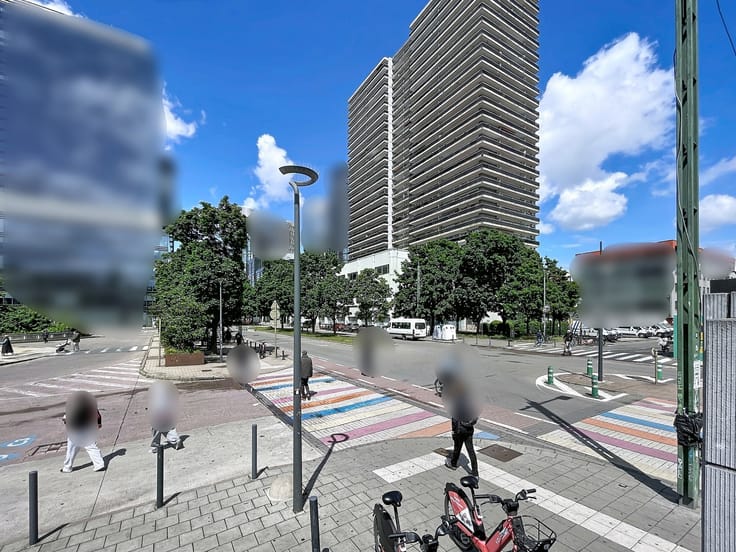
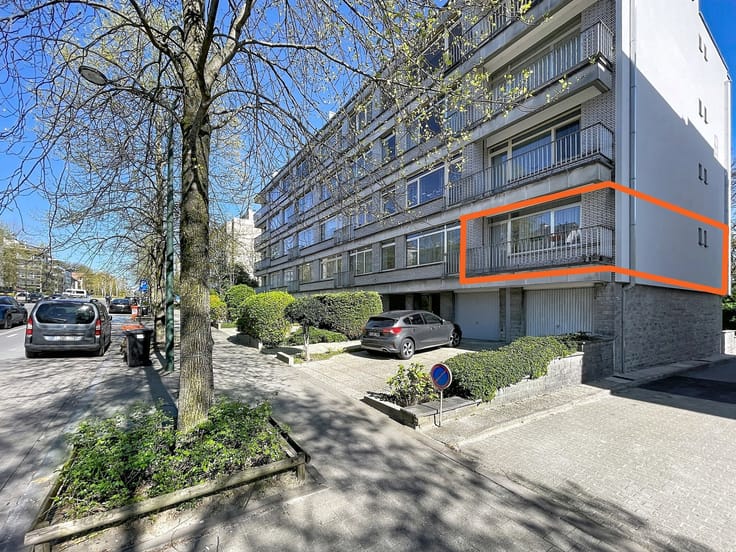
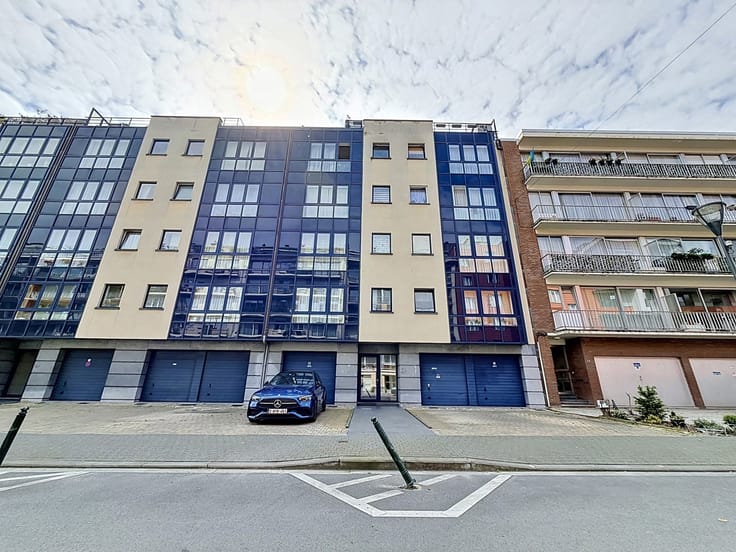
Located in a sought-after, quiet and residential neighbourhood, in the immediate vicinity of schools, public transport and shops, URBAN CONCEPT is pleased to present this beautiful two-bedroom, three-sided apartment, offering a comfortable and pleasant living environment.
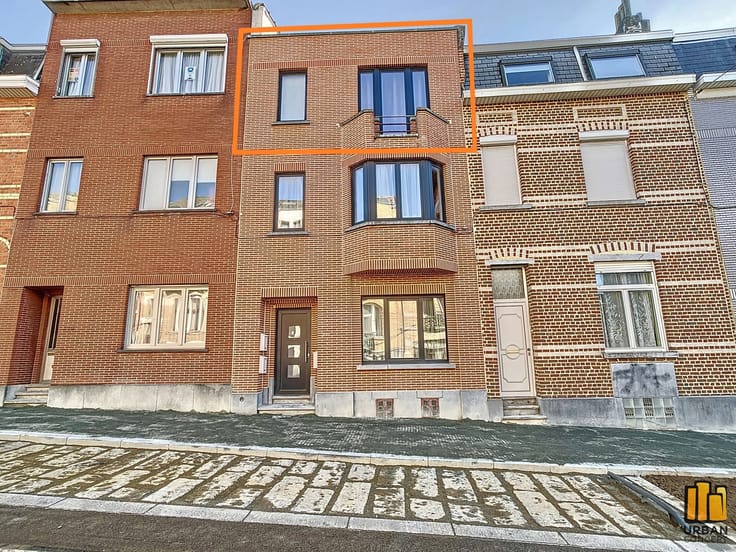
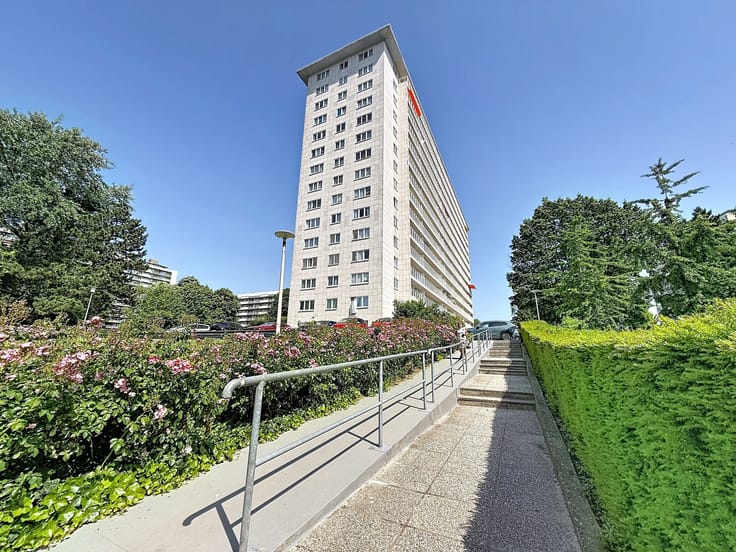
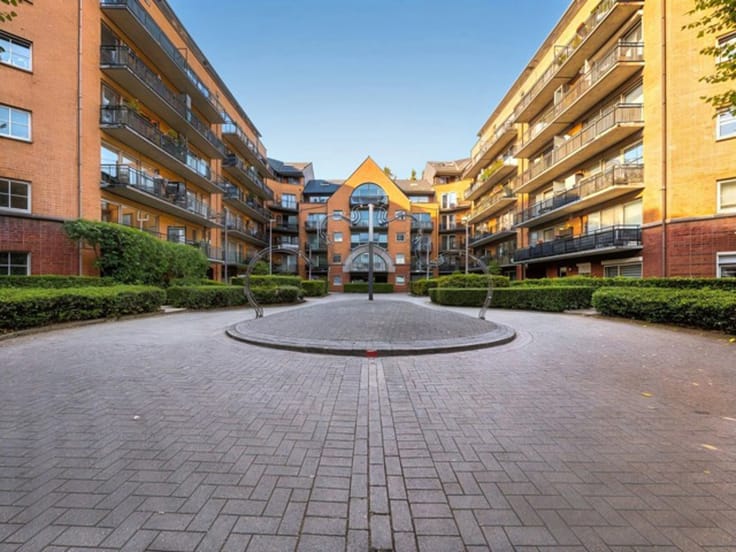
Situated on the 2nd floor of a charming four-sided building with a lift, this apartment offers a generous living area of approximately 103.50 m², as well as three outdoor spaces: a front terrace, a balcony on the side façade and a second terrace at the rear.
The apartment comprises:
a spacious entrance hall with cloakroom;
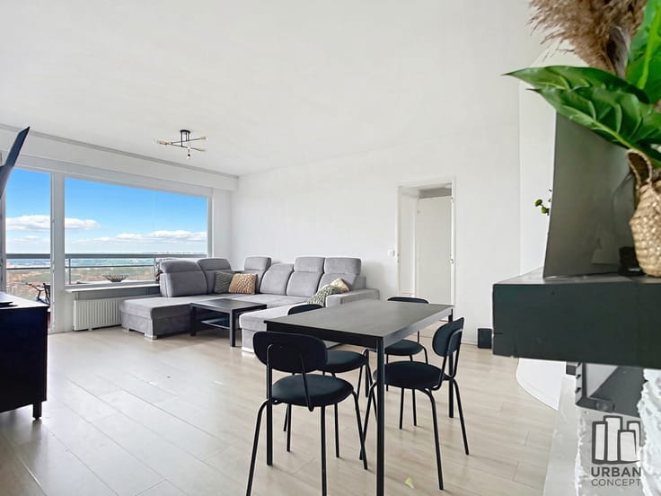
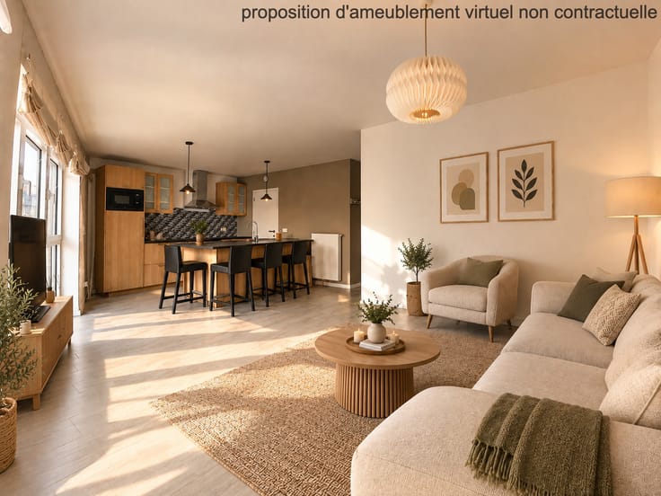
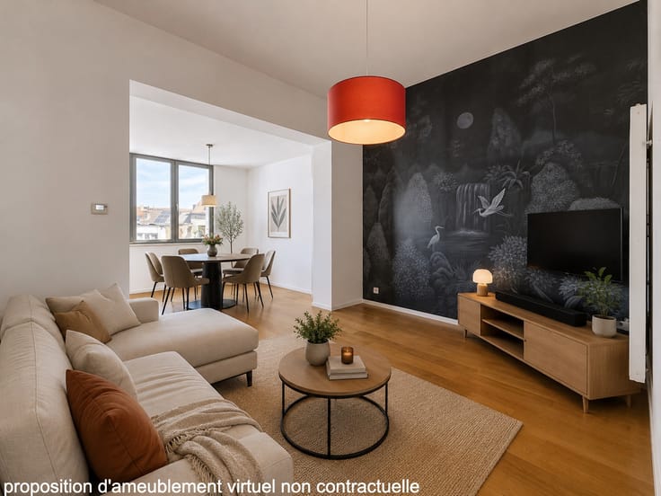
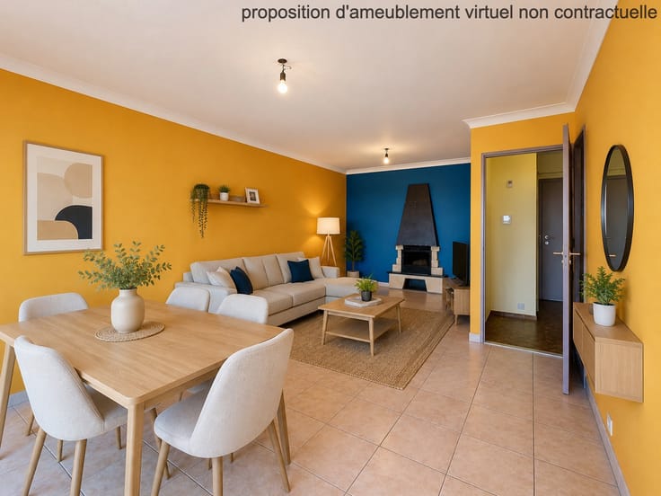
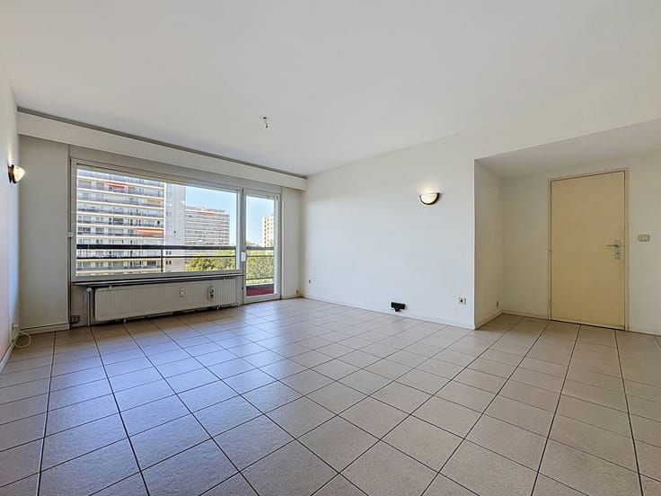
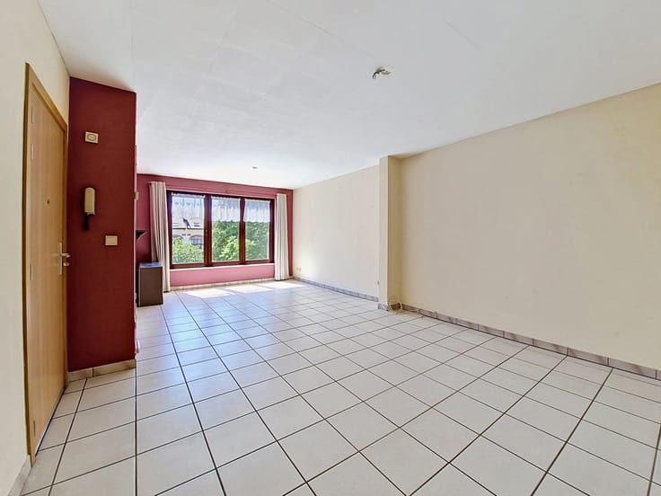
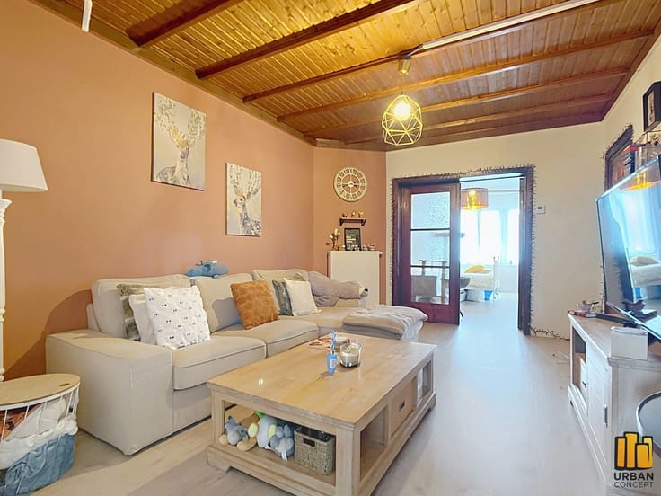
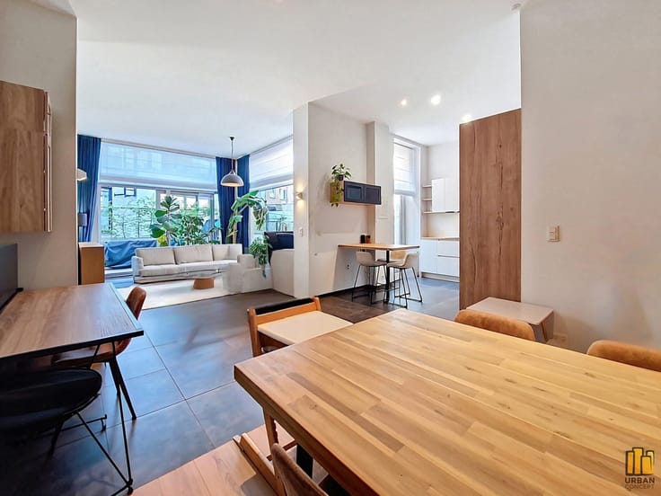
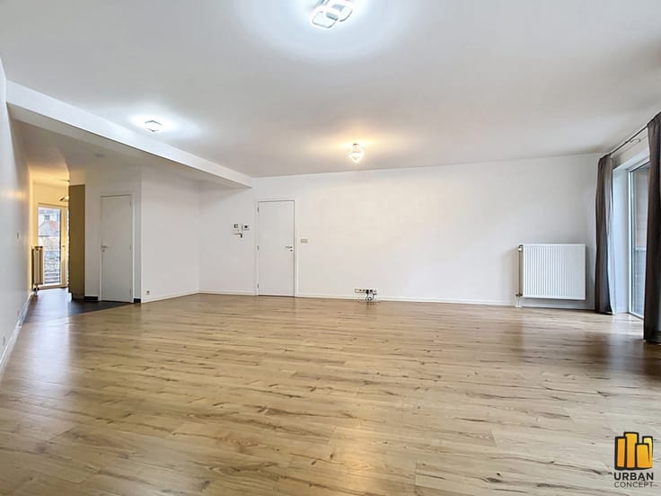
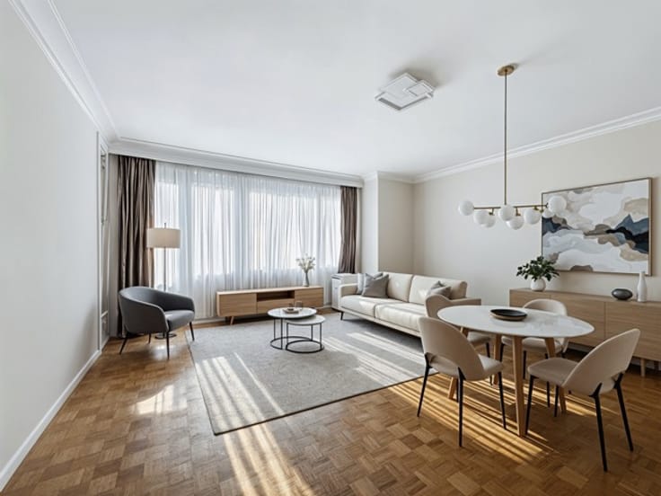
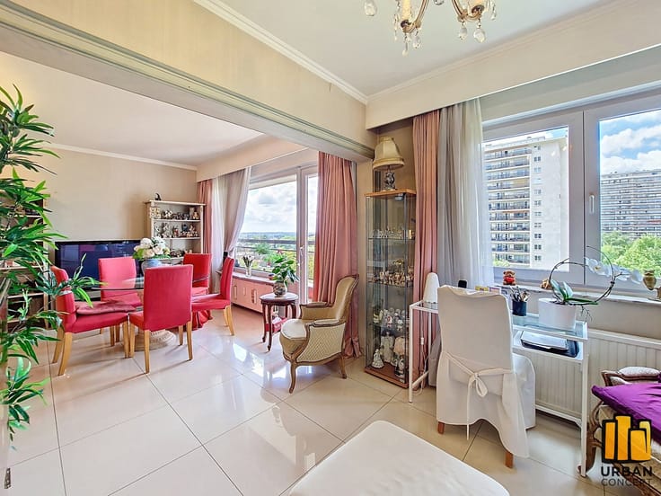
a bright living room of approximately 34 m², featuring parquet flooring and opening onto a pleasant terrace of approximately 12 m²;
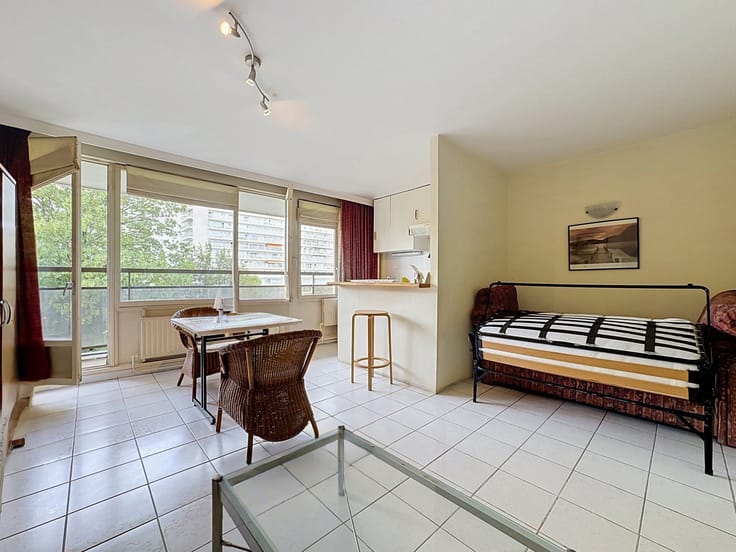
a fully fitted kitchen of approximately 9 m², with direct access to the balcony;
a night hall;
a separate toilet;
a storage room, particularly practical for additional storage;
a bathroom;
two bedrooms of approximately 14.60 m² and 12 m², one of which has access to a rear terrace overlooking the gardens.
A cellar completes the property.
An indoor parking space is available as an optional extra for €20,000.
The property has an EPC rating of E+, with an energy consumption of 215 kWh/m² per year.
The monthly charges amount to €486.60, comprising:
€343.96 working capital (maintenance of the common areas, heating advance payment, water advance payment, building insurance, property manager, lift, etc.);
€142.64 reserve fund.
Available upon execution of the deed.
This description is provided for information purposes only and is non-contractual, subject to errors and/or omissions, as well as to obtaining the necessary urban planning information.
| Construction year | 1977 |
|---|---|
| Floor | 2 |
| Number of floors | 3 |
| Building condition | To be done up |
| Immovable heritage | Not specified |
| Surroundings type | Living area (residential, urban or rural) |
| Asbestos certificate is available | Not specified |
| Usable floor area | 103 square meters |
|---|---|
| Living room surface | 34 square meters |
| Kitchen type | Semi equipped |
| Kitchen surface | 9 square meters |
| Bedrooms | 2 |
| Bedroom 1 surface | 14 square meters |
| Bedroom 2 surface | 12 square meters |
| Bathrooms | 1 |
| Shower rooms | 1 |
| Toilets | 1 |
| Basement surface | 2 square meters |
| Furnished | No |
| Terrace surface | 16 square meters |
|---|
| Elevator | Yes |
|---|---|
| Accessible for disabled people | No |
| Intercom | No |
| Visio phone | No |
| Swimming pool | No |
| Primary energy consumption | 215 kilowatt hour per square meters |
|---|---|
| EPC/EPC label | E |
| Renovation works mandatory | Not specified |
| Unique code EPB certificate | 20230515-0000644166-01-6 |
| CO₂ emission | 43 kg CO₂/m² |
| Yearly theoretical total energy consumption | 23143 kWh/year |
| Valid electricity inspection certificate | Not specified |
| Summons: No judicial remedy or administrative measure imposed | Not specified |
| Valid flood certificate | Not specified |
| Heating type | Gas |
| Double glazing | Yes |
| Building permit | Not specified |
|---|---|
| Cadastral Plan | Not specified |
| Right of first refusal for the tenant | Not specified |
| Allotment permit | Not specified |
| Preemption right | Not specified |
| Most recent urban development zoning | Not specified |
|
P-score
|
Not specified |
|
G-score
|
Not specified |
Asked price excluding notary fees (excluding eventual registration fees)
| Price | 290000 € |
|---|---|
| Tenement building | No |
|
|
|




| Address |
Av.de la Brise 46
1020 - Bruxelles |
|---|---|
| Website |
|
| External reference | 7838233 |
Get in touch