


159000€
2 bedrooms 61 square meters

OPTION*OPTION*OPTION*STOP VISITS*2 bedrooms appartement and
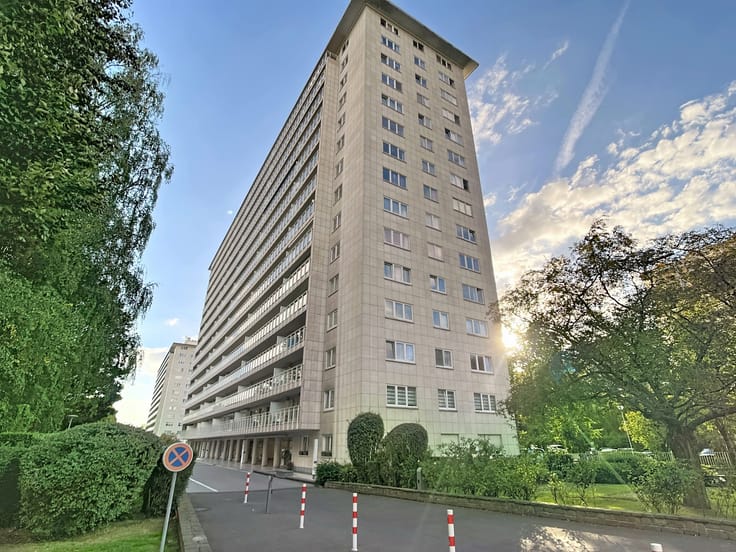
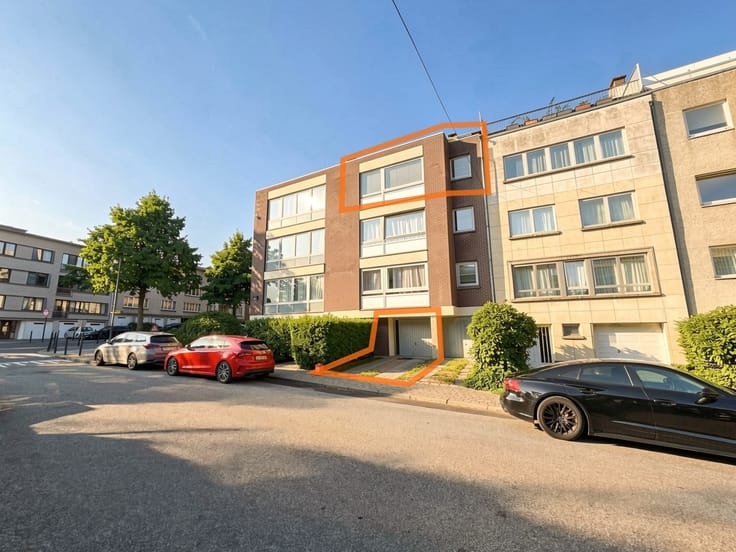
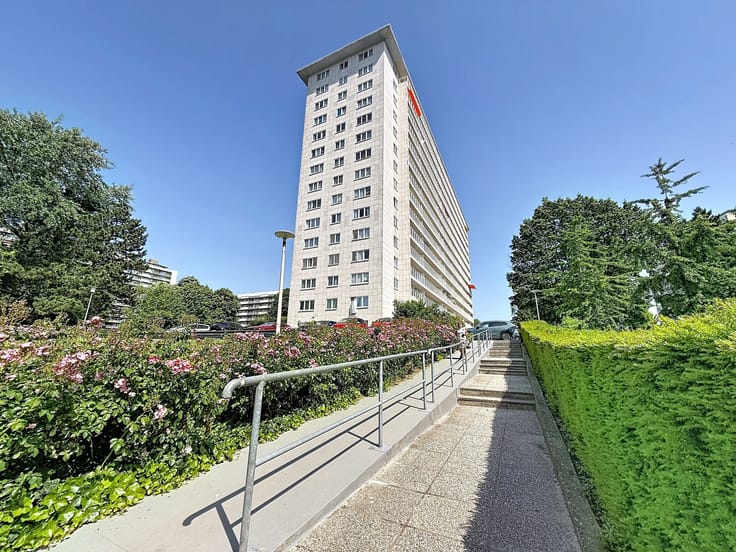
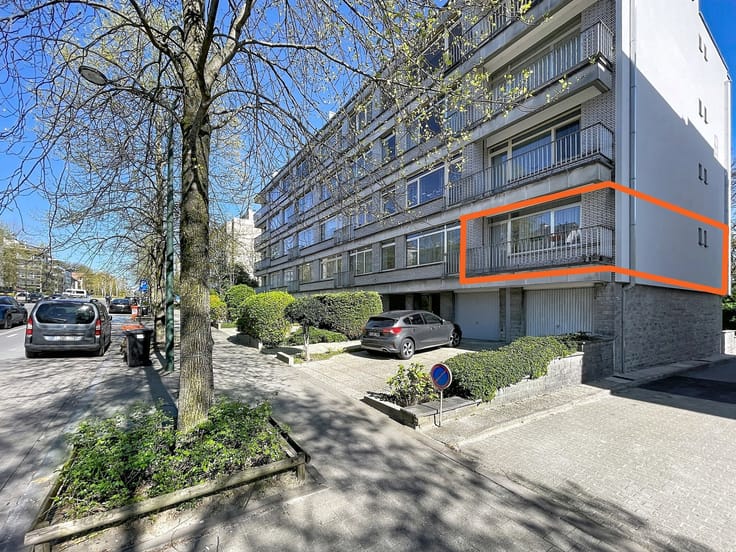
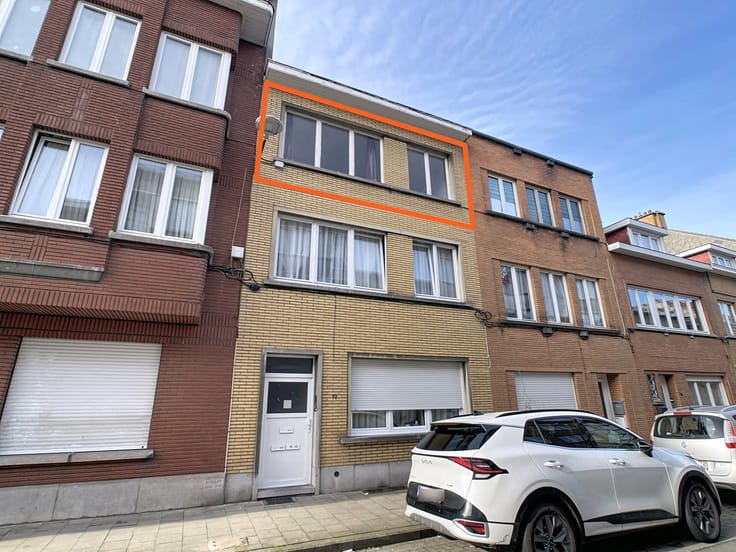
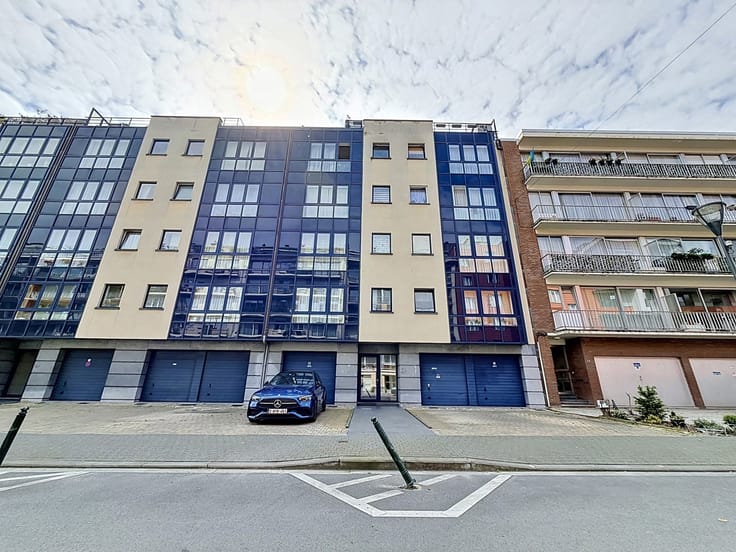
OPTION*OPTION*OPTION*STOP VISITS*Your real estate agency URBAN CONCEPT is pleased to present this 2-bedroom apartment (2 bedrooms according to the title deed, planning information and base deed) of approximately 61 sqm, located on the 2nd and top floor of a small building (without elevator).
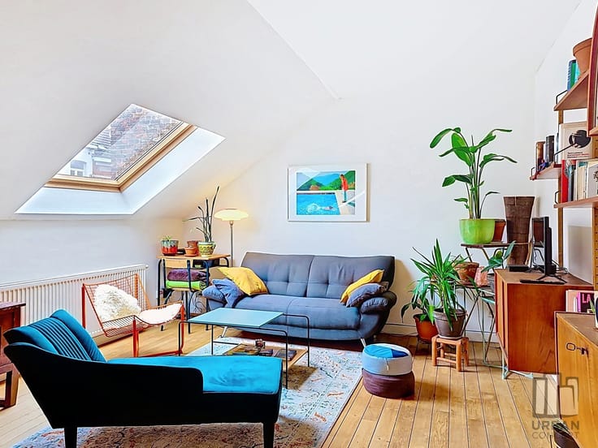
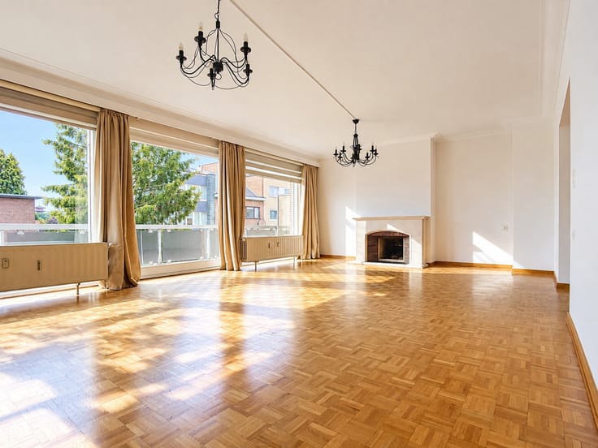
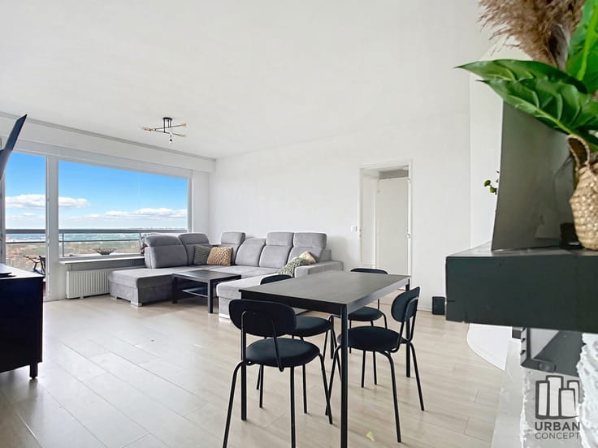
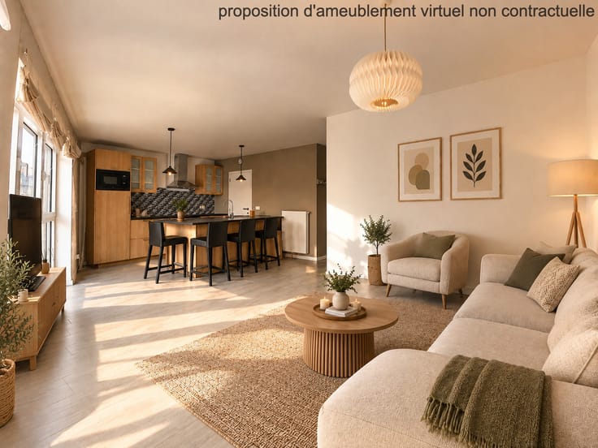
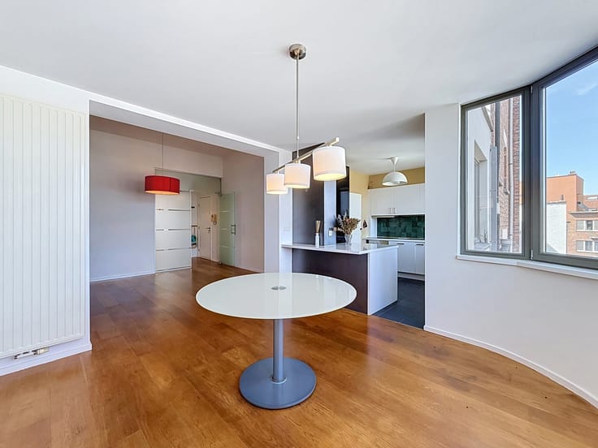
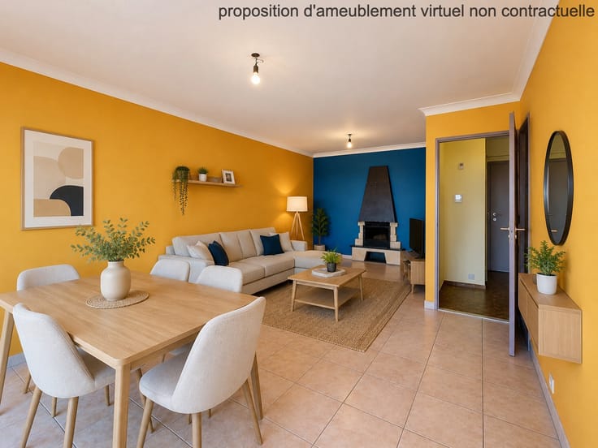
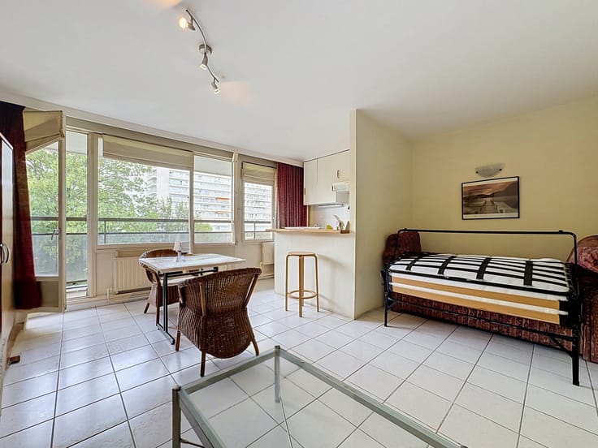
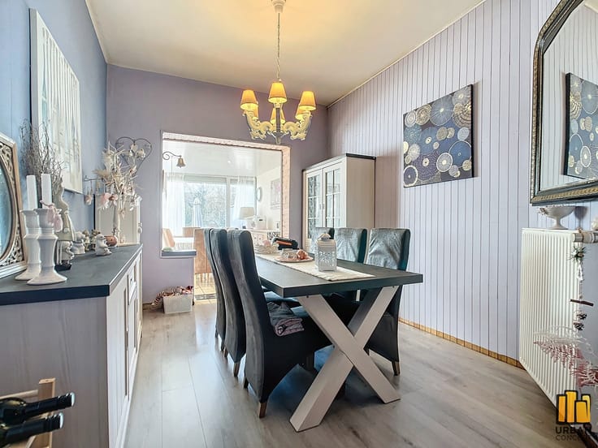
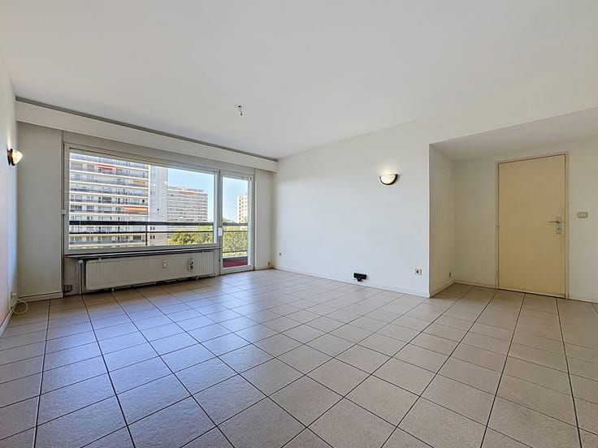
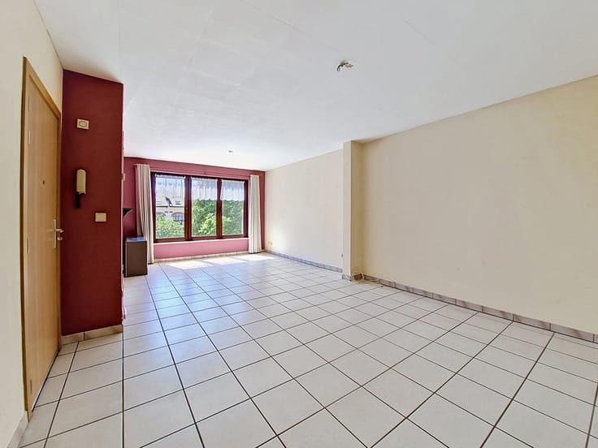
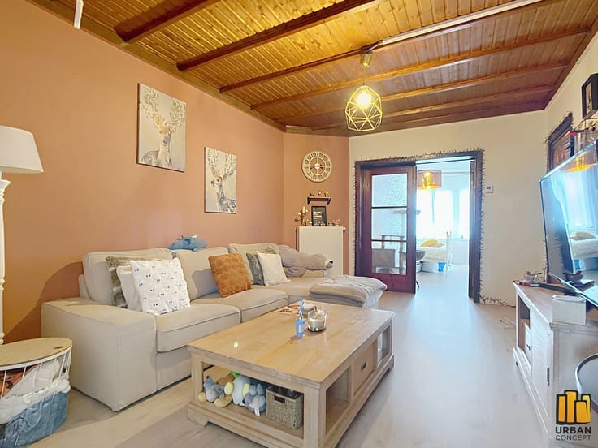
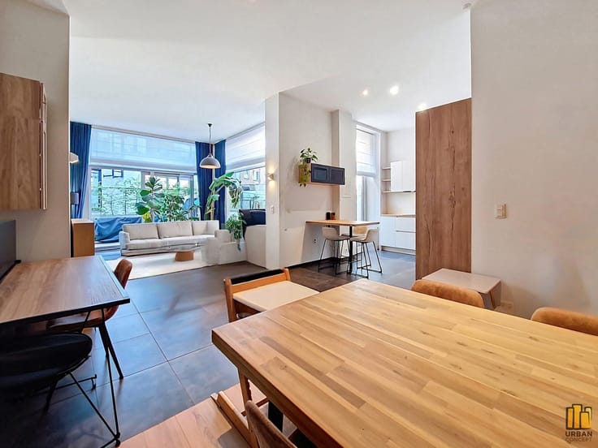
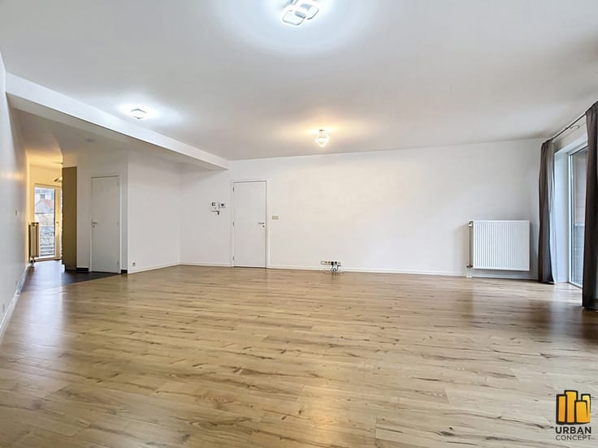
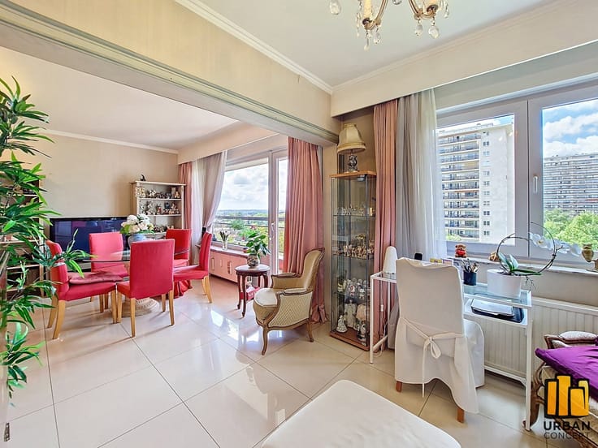
The apartment is composed as follows: three consecutive rooms including a living room of approx. 16.30 sqm, a dining room of approx. 12.40 sqm, a bedroom of approx. 16 sqm, a room of approx. 5.20 sqm (dressing/office or baby room) accessible from the bedroom, a kitchen of approx. 6.90 sqm, a terrace of approx. 2.20 sqm (garden side), a shower room with toilet of approx. 3.90 sqm, plus a basement cellar.
Gas convector heaters.
Ownership shares: 330/1000.
PVC double-glazed windows (2019).
Electrical installation not compliant.
Currently rented for a monthly rent of €400.
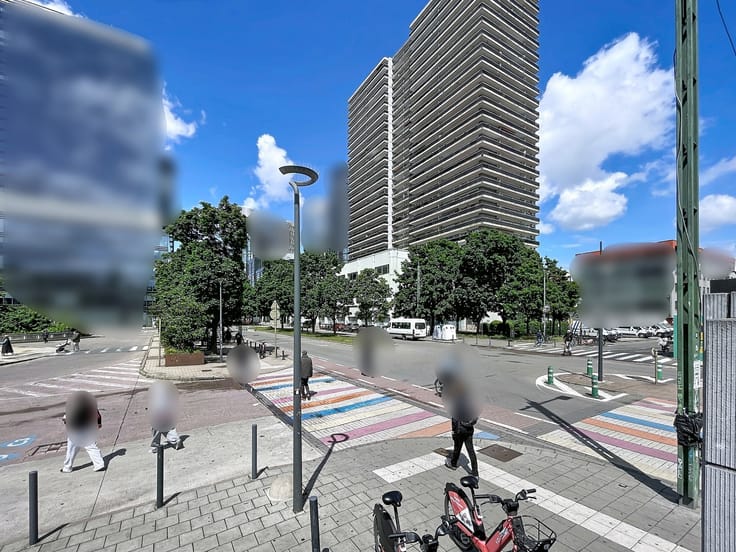
Located close to shops, schools and public transport.
Energy label: G – 883 kWh/(sqm.year).
Description and measurements are provided for information purposes only and are non-contractual, subject to obtaining urban planning information and subject to errors and/or omissions. The property is sold without accessories.
| Construction year | 1953 |
|---|---|
| Floor | 2 |
| Number of floors | 2 |
| Building condition | To renovate |
| Immovable heritage | Not specified |
| Surroundings type | Urban |
| Asbestos certificate is available | Not specified |
| Usable floor area | 61 square meters |
|---|---|
| Living room surface | 28 square meters |
| Kitchen type | Not installed |
| Kitchen surface | 6 square meters |
| Bedrooms | 2 |
| Bedroom 1 surface | 16 square meters |
| Bedroom 2 surface | 5 square meters |
| Bathrooms | 1 |
| Shower rooms | 1 |
| Toilets | 1 |
| Terrace surface | 2 square meters |
|---|
| Primary energy consumption | 883 kilowatt hour per square meters |
|---|---|
| EPC/EPC label | G |
| Renovation works mandatory | Not specified |
| Unique code EPB certificate | Not specified |
| CO₂ emission | 276 kg CO₂/m² |
| Yearly theoretical total energy consumption | Not specified |
| Valid electricity inspection certificate | No |
| Summons: No judicial remedy or administrative measure imposed | Not specified |
| Valid flood certificate | Not specified |
| Double glazing | Yes |
| Building permit | Not specified |
|---|---|
| Cadastral Plan | Not specified |
| Right of first refusal for the tenant | Not specified |
| Allotment permit | Not specified |
| Preemption right | Not specified |
| Most recent urban development zoning | Not specified |
|
P-score
|
Not specified |
|
G-score
|
Not specified |
Asked price excluding notary fees (excluding eventual registration fees)
| Price | 159000 € |
|---|---|
| Tenement building | No |
|
|
|




| Address |
Av.de la Brise 46
1020 - Bruxelles |
|---|---|
| Website |
|
| External reference | 7788270 |
Get in touch