


239000€
2 bedrooms 83 square meters

2-bedroom apartment with terrace and cellar
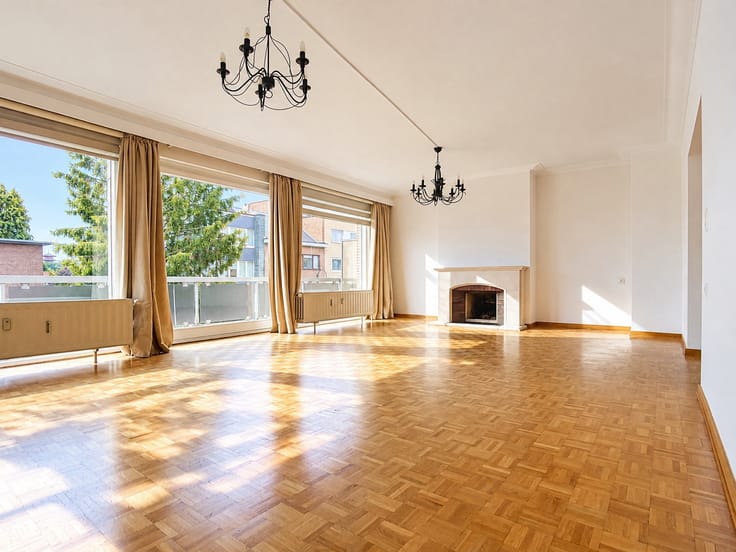
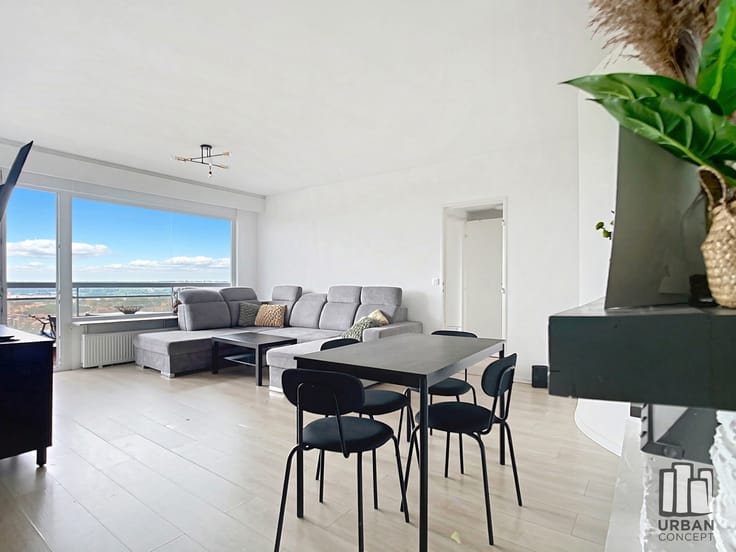
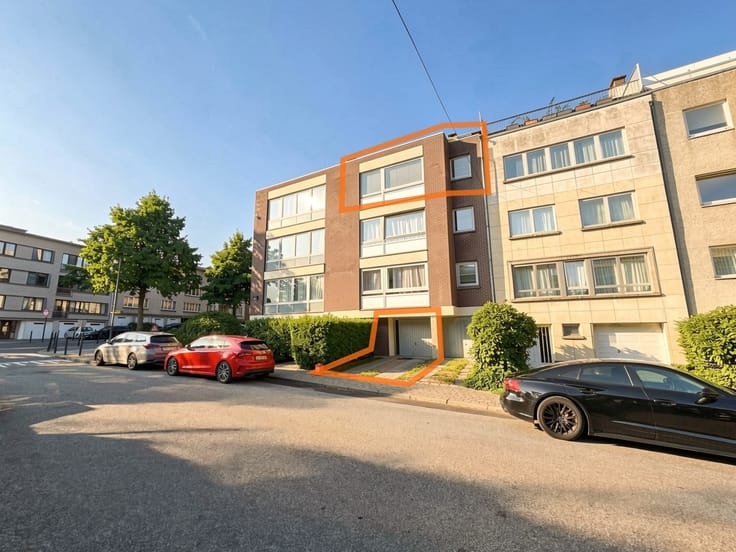
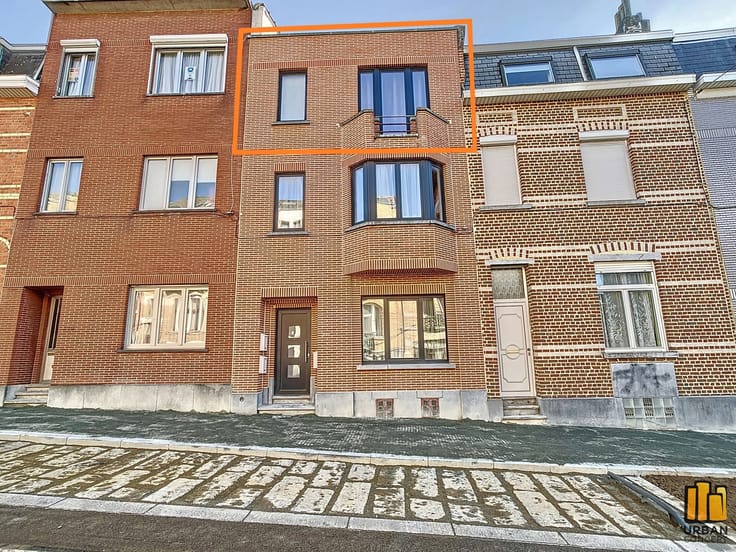
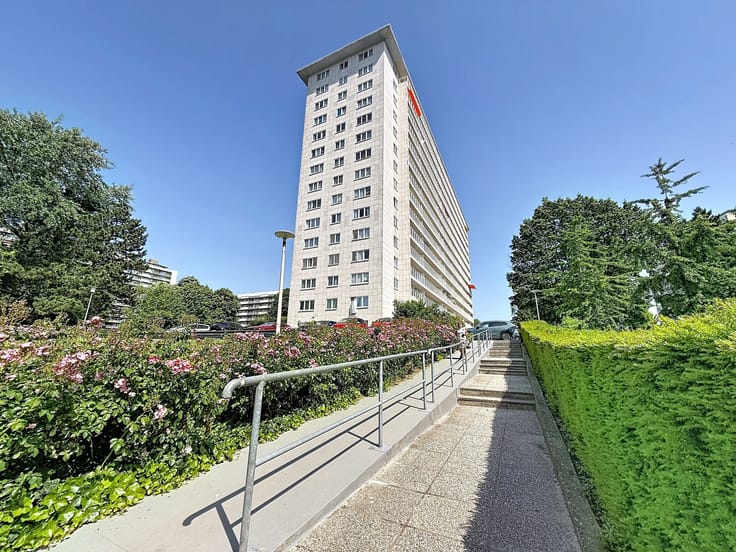
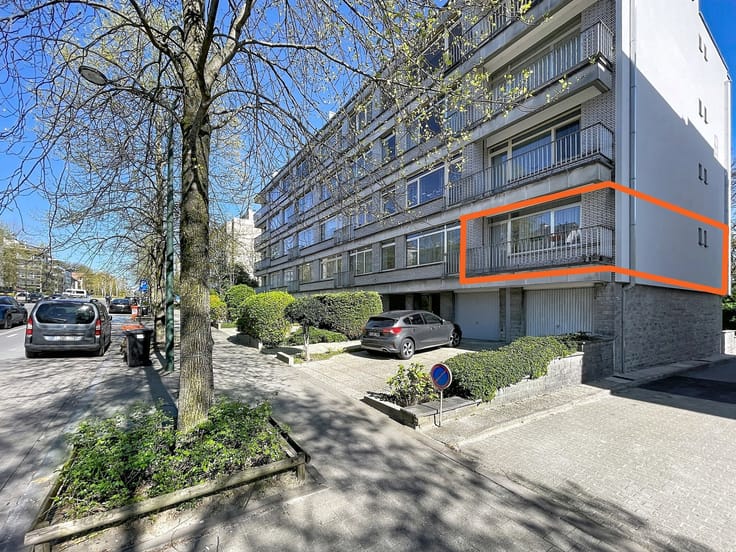
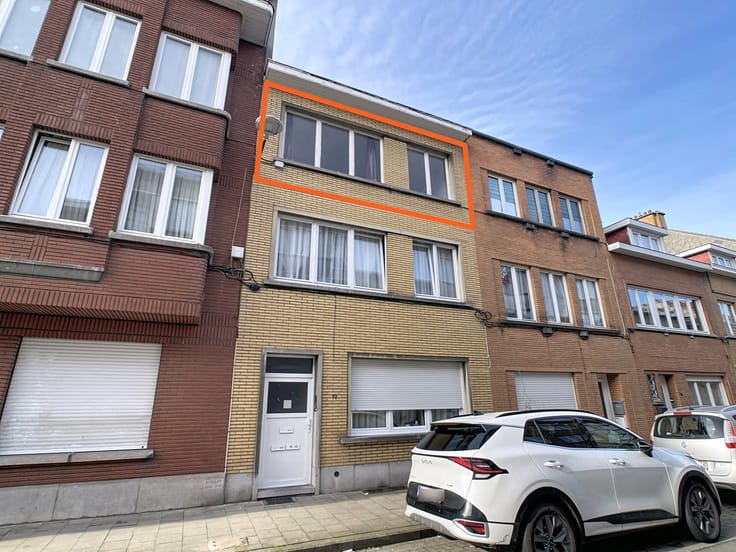
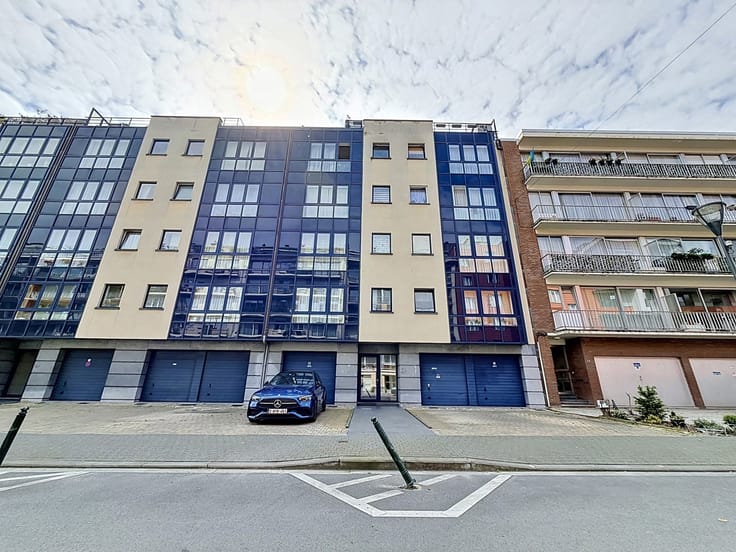
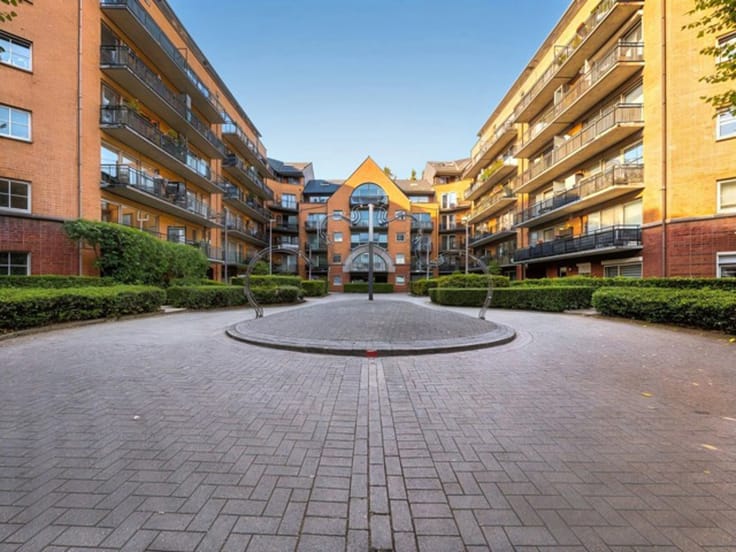
Located in the Mettewie district, URBAN CONCEPT presents this beautiful cross-through apartment offering approximately 83.5 m² of living space with two terraces, situated on the 3rd floor of a small six-storey building with elevator. The apartment also includes a cellar.
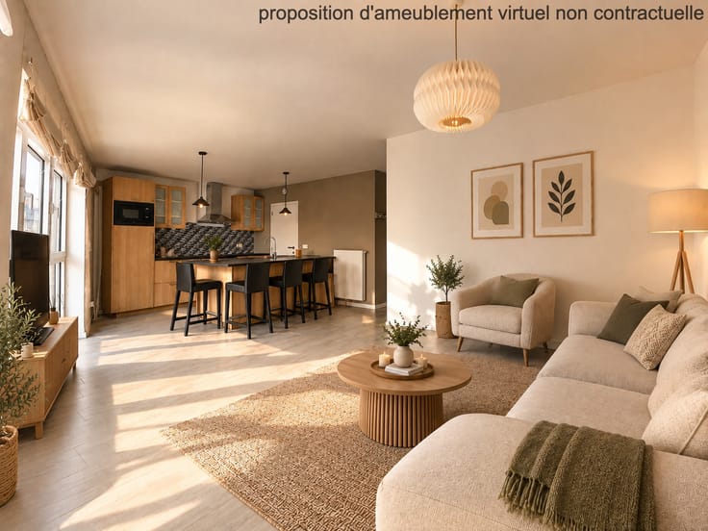
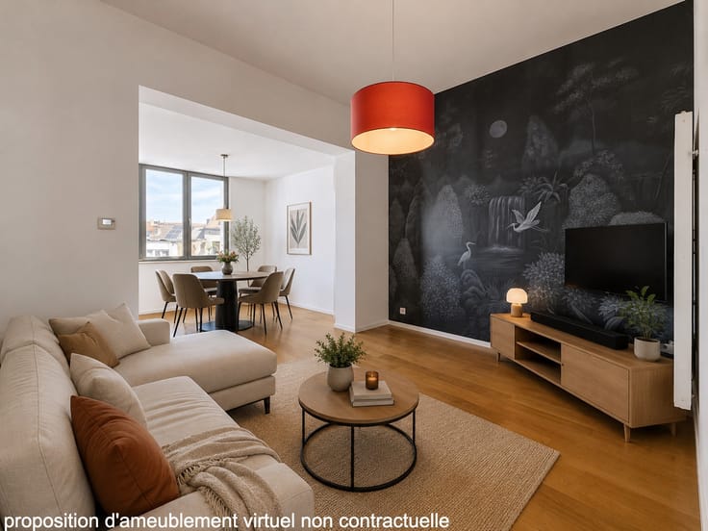
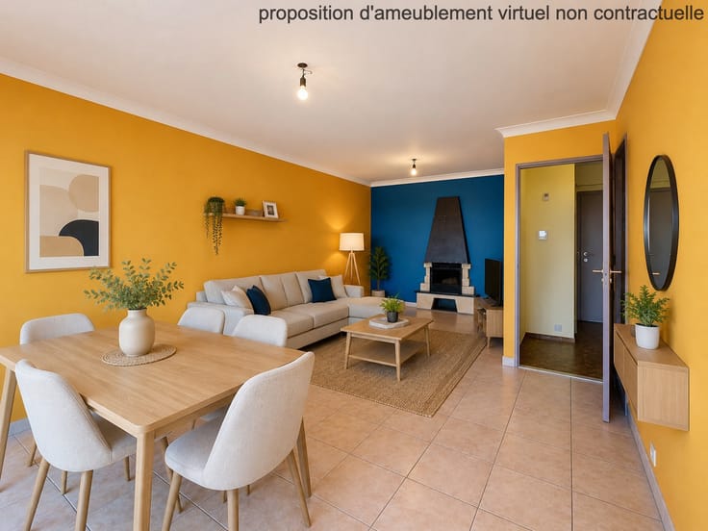
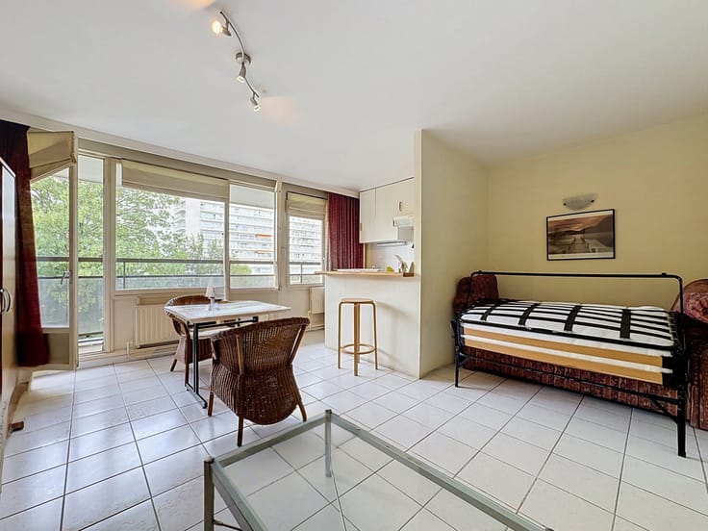
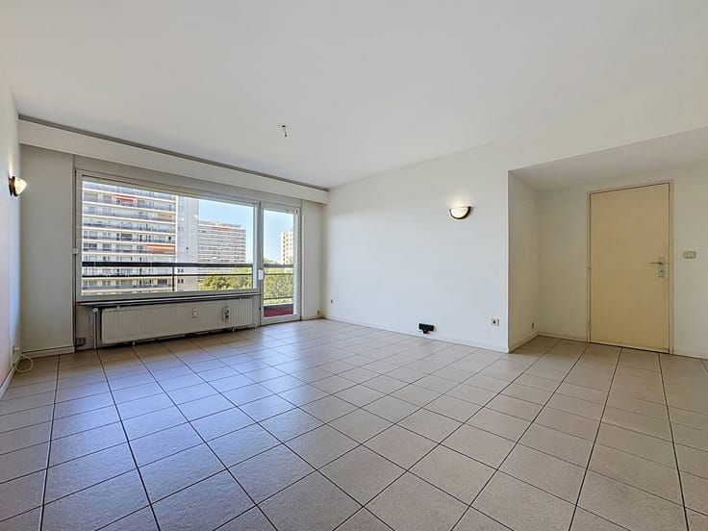
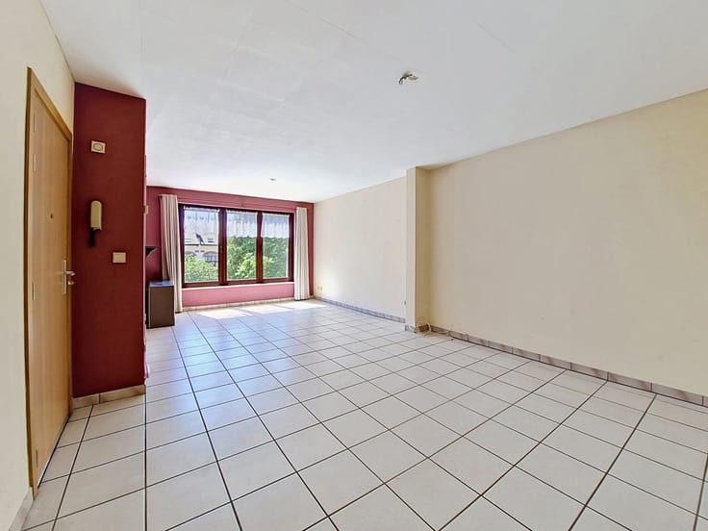
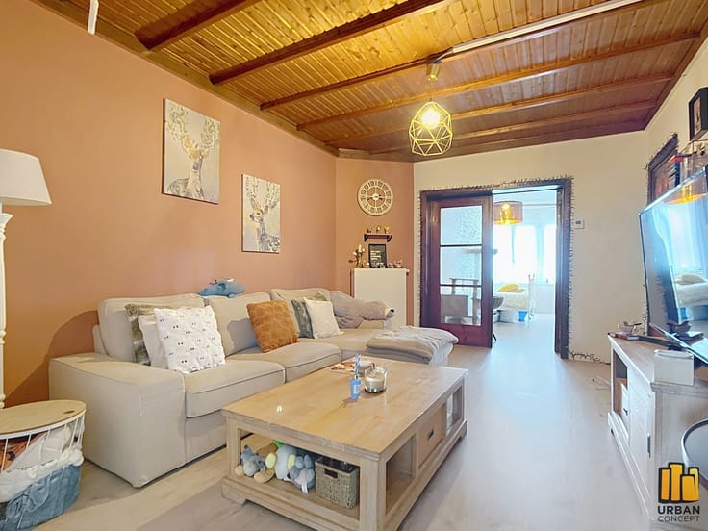
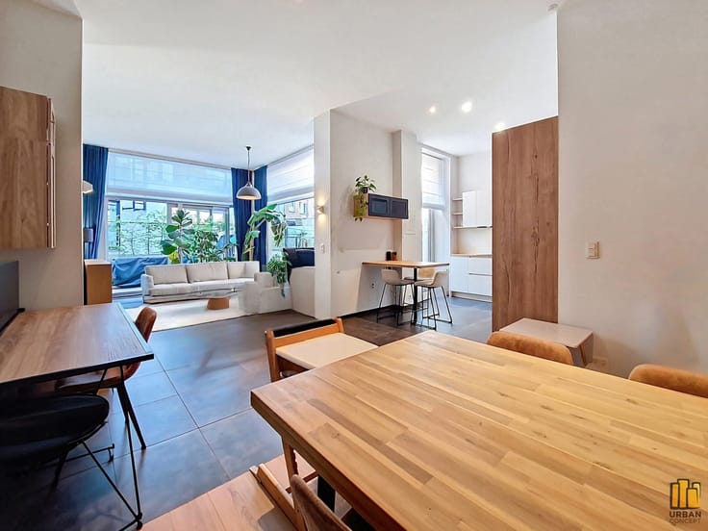
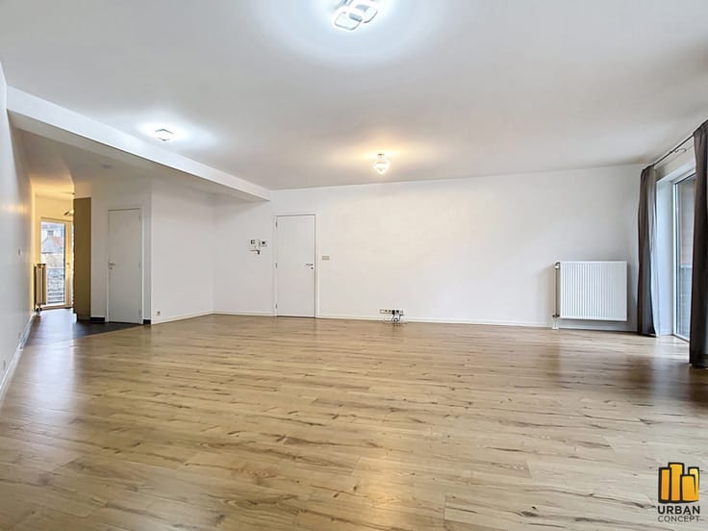
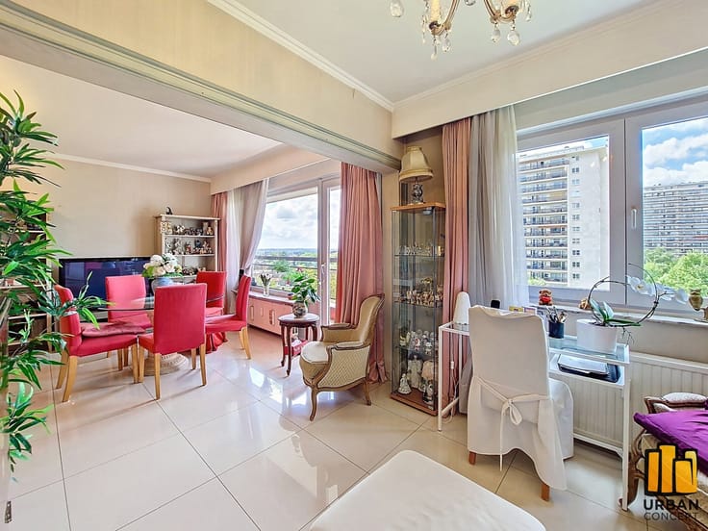
It comprises a spacious entrance hall, a fully equipped kitchen, a bright 28.6 m² living room with access to the front terrace, a night hall with built-in storage, two bedrooms – one of about 15.2 m² with access to the rear terrace, and the other about 11.5 m² – a separate toilet, and a bathroom with space for a washing machine.
The apartment benefits from a security door, PVC double-glazed windows (2005), and a new central heating boiler in the building.
Monthly charges are approximately €400, including heating and hot water, maintenance and electricity of the common areas, property management, building insurance, elevator, and the reserve fund.
Energy Performance Certificate (EPC): C-, 29 kgCO₂/(m².year), 146 kWh/(m².year).
Measurements are provided for information purposes only.
(This description is issued subject to obtaining urban planning information and is provided for information purposes only, without contractual value. Offers are subject to errors, prior sale, price changes, or omissions. Prices exclude notary fees and registration duties, payable by the buyer.)
| Construction year | 1965 |
|---|---|
| Floor | 3 |
| Number of floors | 6 |
| Building condition | Good |
| Immovable heritage | Not specified |
| Surroundings type | Urban |
| Asbestos certificate is available | Not specified |
| Usable floor area | 83 square meters |
|---|---|
| Kitchen type | Semi equipped |
| Bedrooms | 2 |
| Bedroom 1 surface | 15 square meters |
| Bedroom 2 surface | 11 square meters |
| Bathrooms | 1 |
| Toilets | 1 |
| Furnished | No |
| Terrace surface | 6 square meters |
|---|
| Elevator | Yes |
|---|---|
| Accessible for disabled people | Yes |
| Intercom | No |
| Visio phone | No |
| Swimming pool | No |
| Primary energy consumption | 146 kilowatt hour per square meters |
|---|---|
| EPC/EPC label | C |
| Renovation works mandatory | Not specified |
| Unique code EPB certificate | Not specified |
| CO₂ emission | 29 kg CO₂/m² |
| Yearly theoretical total energy consumption | Not specified |
| Valid electricity inspection certificate | No |
| Summons: No judicial remedy or administrative measure imposed | Not specified |
| Valid flood certificate | Not specified |
| Heating type | Gas |
| Building permit | Not specified |
|---|---|
| Cadastral Plan | Not specified |
| Right of first refusal for the tenant | Not specified |
| Allotment permit | Not specified |
| Preemption right | No |
| Most recent urban development zoning | Not specified |
| Flood zone type | Non flood zone |
|
P-score
|
Not specified |
|
G-score
|
Not specified |
Asked price excluding notary fees (excluding eventual registration fees)
| Price | 239000 € |
|---|---|
| Tenement building | No |
|
|
|




| Address |
Av.de la Brise 46
1020 - Bruxelles |
|---|---|
| Website |
|
| External reference | 7225711 |
Get in touch