


290000€
2 bedrooms 92 square meters

Laeken | 2-Bed Duplex Penthouse | Terrace | Garage
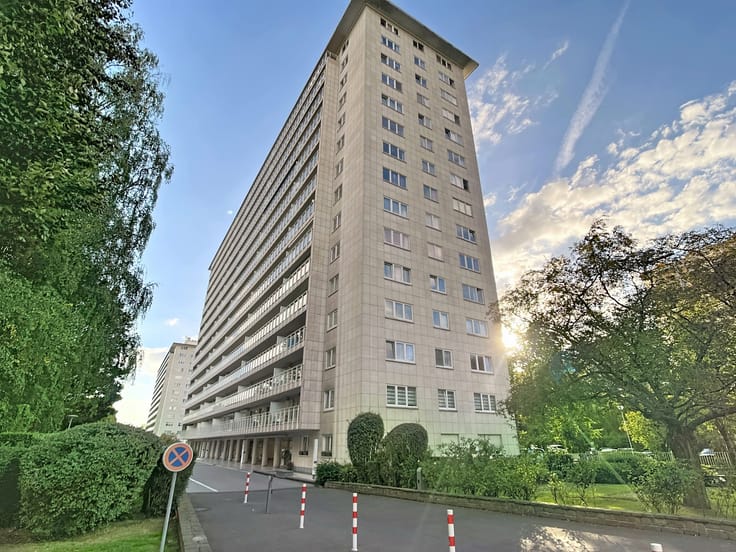
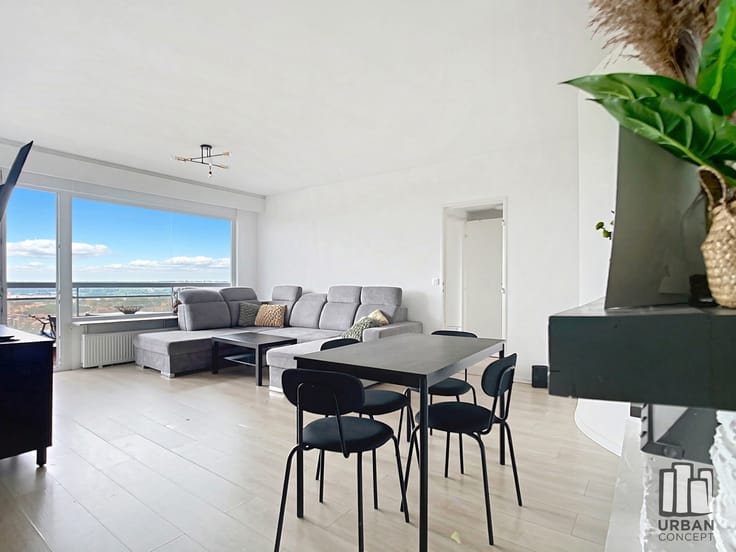
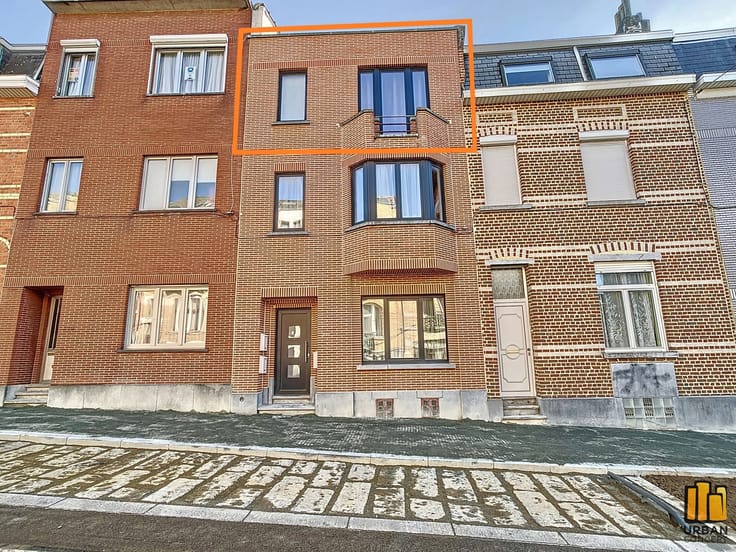
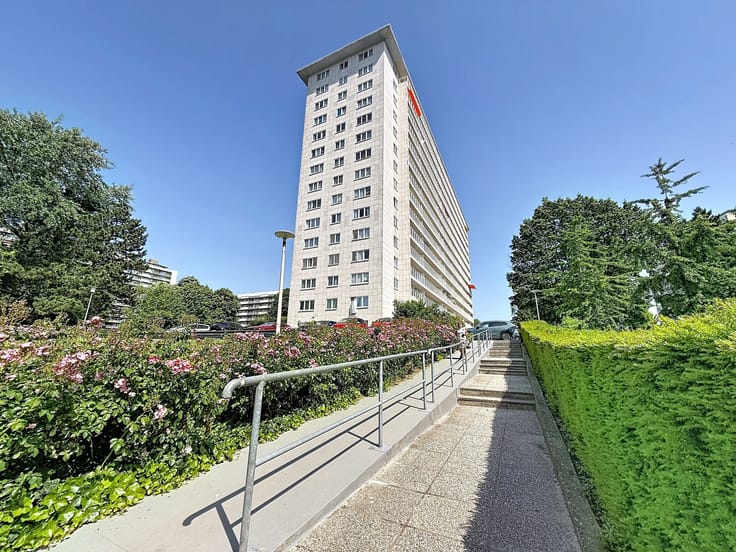
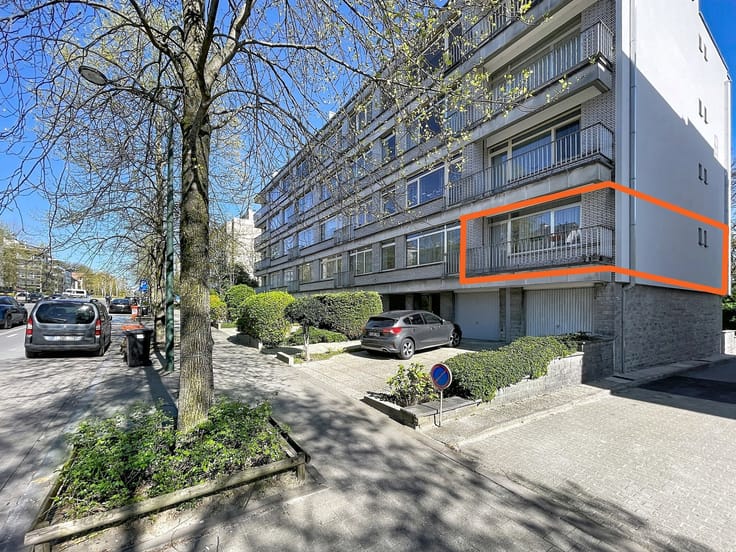
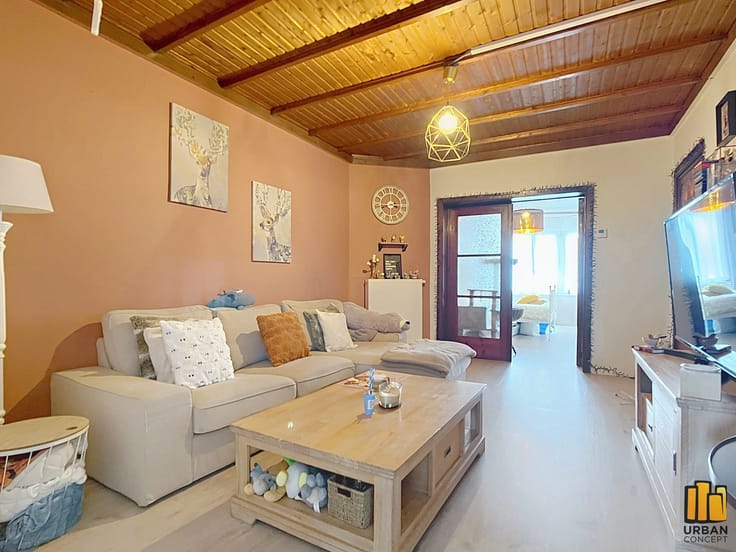
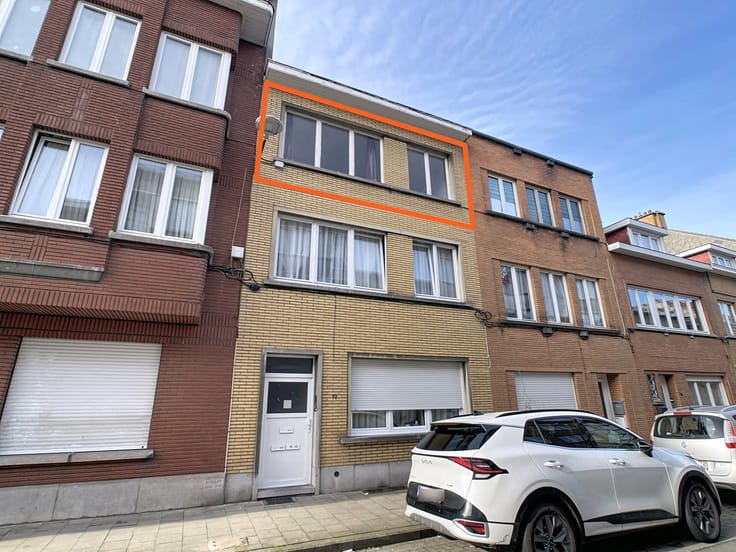
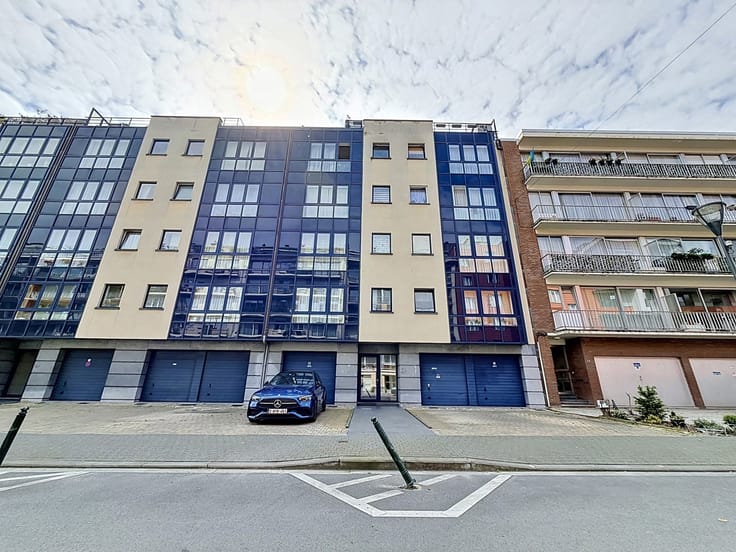
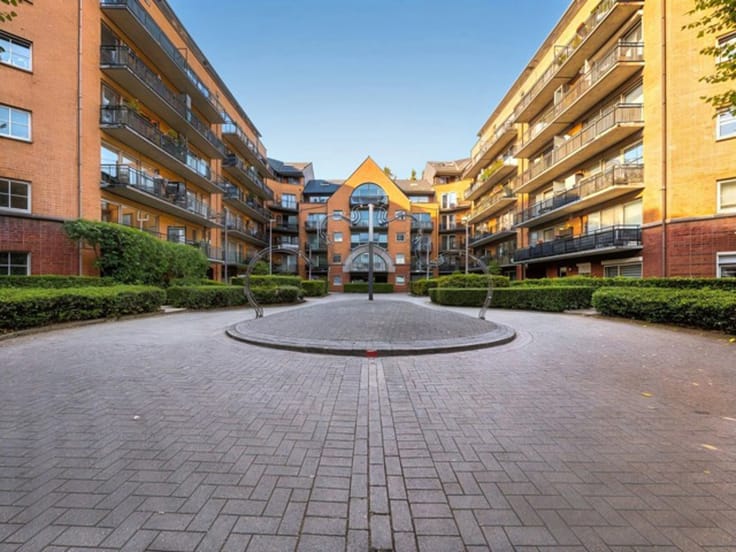
Urban Concept presents you this bright 92 m² duplex penthouse, located on the 3rd and 4th floors of a small residence with only 6 apartments and a lift, in a quiet residential area of Laeken close to all amenities.
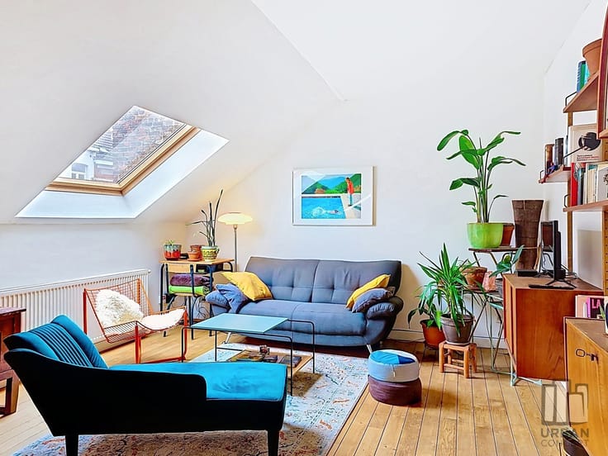
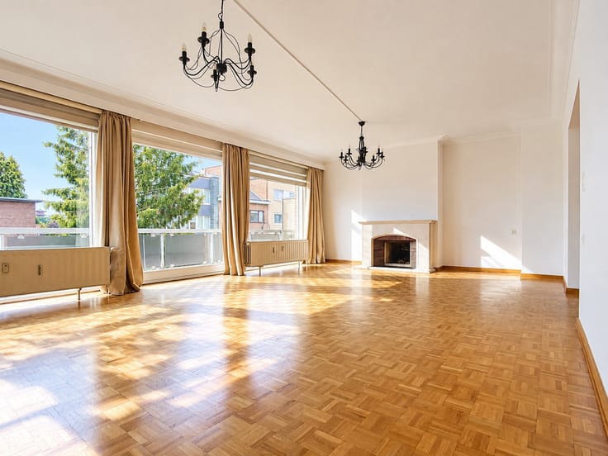
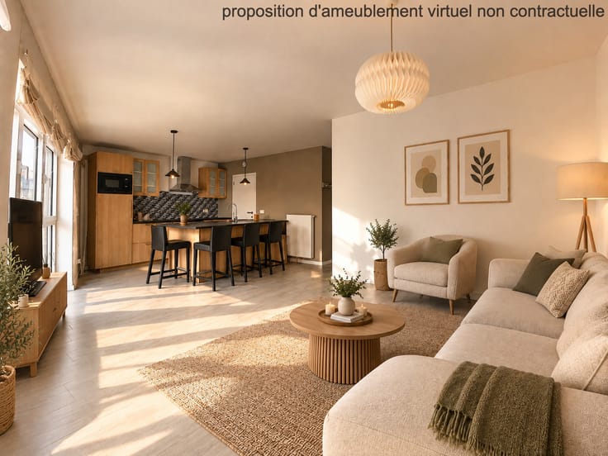
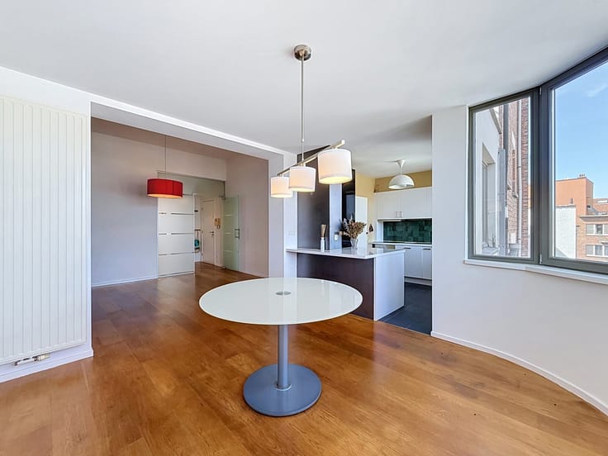
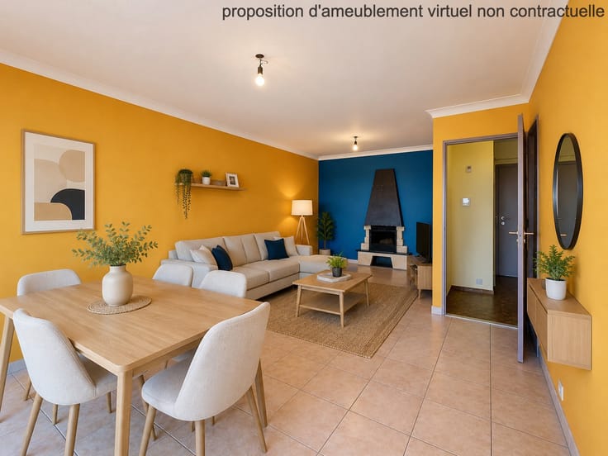
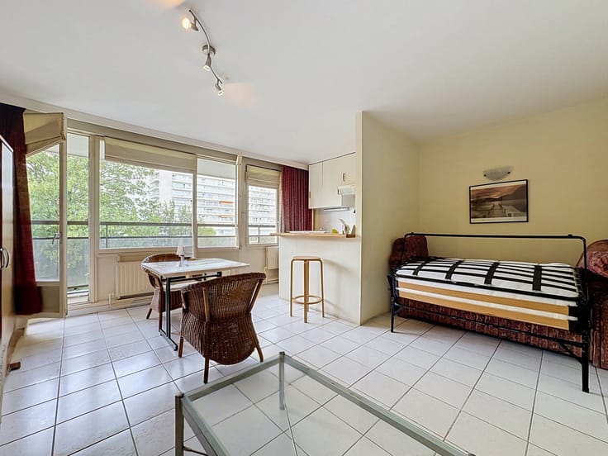
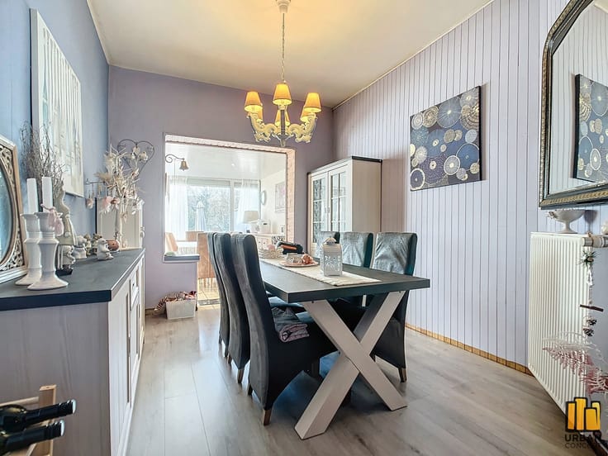
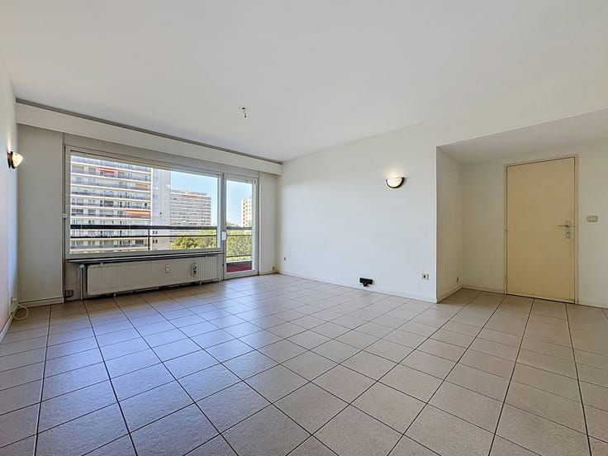
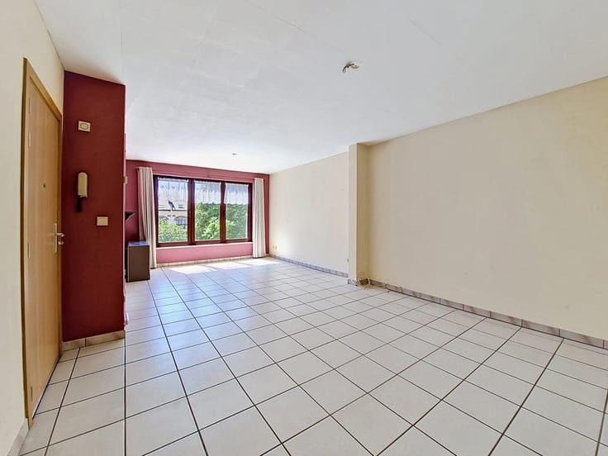
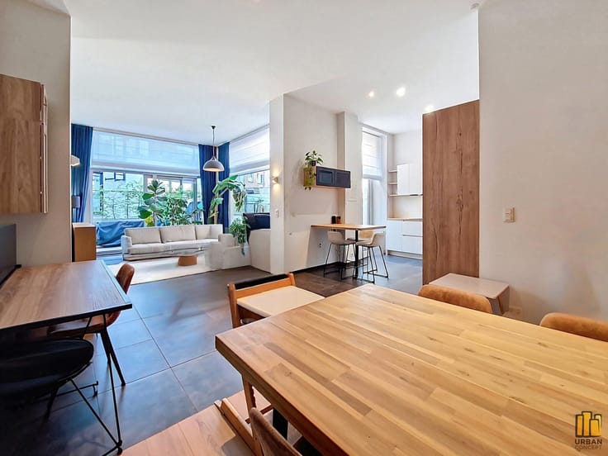
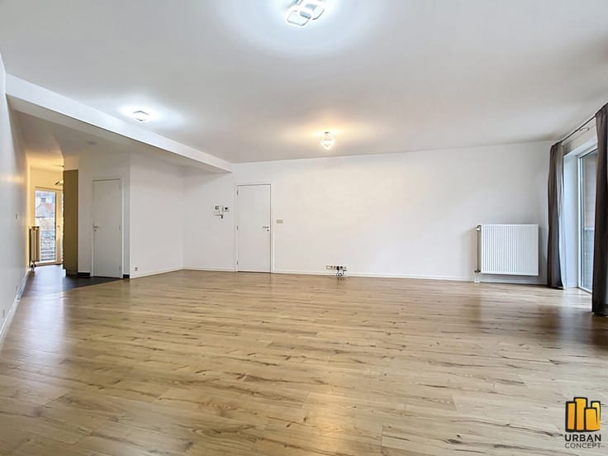
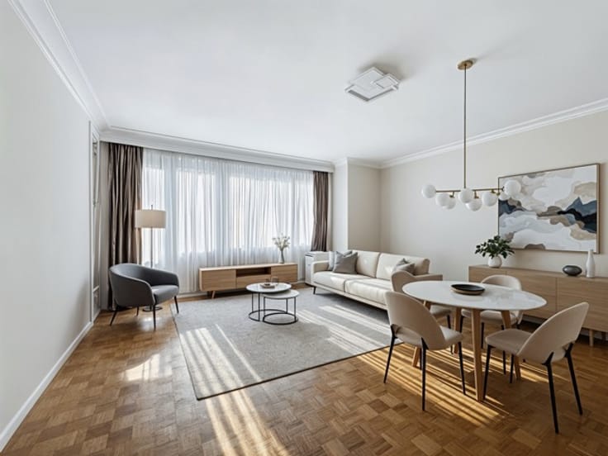
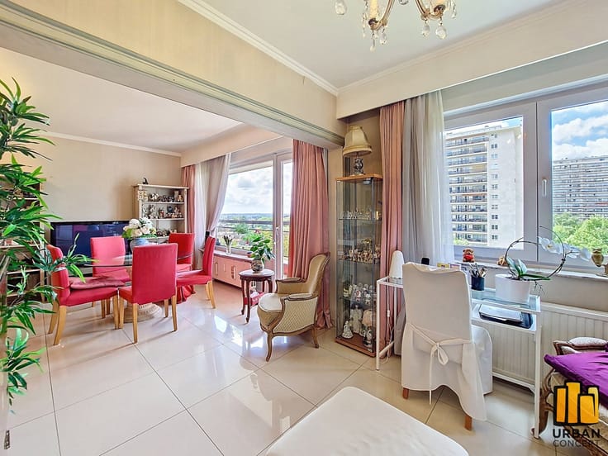
The 3rd floor offers a spacious 34 m² living room with built-in storage, a fully equipped open-plan kitchen, a 13 m² bedroom with balcony, and a bathroom with WC. The 4th floor features a second 19 m² bedroom, a shower room with WC and, above all, a beautiful 8 m² private terrace, the property's main highlight, enjoying open views of the Atomium. A rare outdoor space, perfect for relaxing in complete privacy.
A garage box with an adjoining parking space is available as an option for an additional €30,000.
Monthly charges: €322 (advance payments for heating en water, lift, building management, maintenance of common areas, gardener and building fire insurance) + €84 reserve fund.
Communal gas boiler replaced in 2022 and façade renovated in 2024.
Energy rating: D – 206 kWh/m²/year – CO₂: 41 kg/m²/year (20260325-0000748014-01-1). 2034 energy targets already achieved. Electrical installation not compliant.
Description for information only and non-contractual, subject to errors, omissions and urban planning information.
| Construction year | 1969 |
|---|---|
| Number of floors | 3 |
| Building condition | Good |
| Immovable heritage | Not specified |
| Number of frontages | 2 |
| Covered parking spaces | 1 |
| Outdoor parking spaces | 1 |
| Surroundings type | Living area (residential, urban or rural) |
| Asbestos certificate is available | Not specified |
| Usable floor area | 92 square meters |
|---|---|
| Living room surface | 34 square meters |
| Kitchen type | Installed |
| Kitchen surface | 6 square meters |
| Bedrooms | 2 |
| Bedroom 1 surface | 12 square meters |
| Bedroom 2 surface | 19 square meters |
| Bathrooms | 2 |
| Shower rooms | 1 |
| Toilets | 2 |
| Basement | Yes |
| Furnished | No |
| Armored door | No |
| Terrace surface | 16 square meters |
|---|
| Caretaker | No |
|---|---|
| Elevator | Yes |
| Accessible for disabled people | No |
| Intercom | Yes |
| Secure access / alarm | No |
| Armored door | No |
| Visio phone | No |
| Jacuzzi | No |
| Swimming pool | No |
| Primary energy consumption | 206 kilowatt hour per square meters |
|---|---|
| EPC/EPC label | D |
| Renovation works mandatory | Not specified |
| Unique code EPB certificate | 20260325-0000748014-01-1 |
| CO₂ emission | 41 kg CO₂/m² |
| Yearly theoretical total energy consumption | 22153 kWh/year |
| Valid electricity inspection certificate | No |
| Summons: No judicial remedy or administrative measure imposed | Not specified |
| Valid flood certificate | Not specified |
| Heating type | Gas |
| Thermic solar panels | No |
| Double glazing | Yes |
| Building permit | Not specified |
|---|---|
| Cadastral Plan | Not specified |
| Right of first refusal for the tenant | Not specified |
| Allotment permit | Not specified |
| Preemption right | Not specified |
| Most recent urban development zoning | Not specified |
| Flood zone type | Non flood zone |
|
P-score
|
Not specified |
|
G-score
|
Not specified |
Asked price excluding notary fees (excluding eventual registration fees)
| Price | 290000 € |
|---|---|
| Cadastral income | 1435 € |
| Tenement building | No |
|
|
|




| Address |
Av.de la Brise 46
1020 - Bruxelles |
|---|---|
| Website |
|
| External reference | 7743569 |
Get in touch