
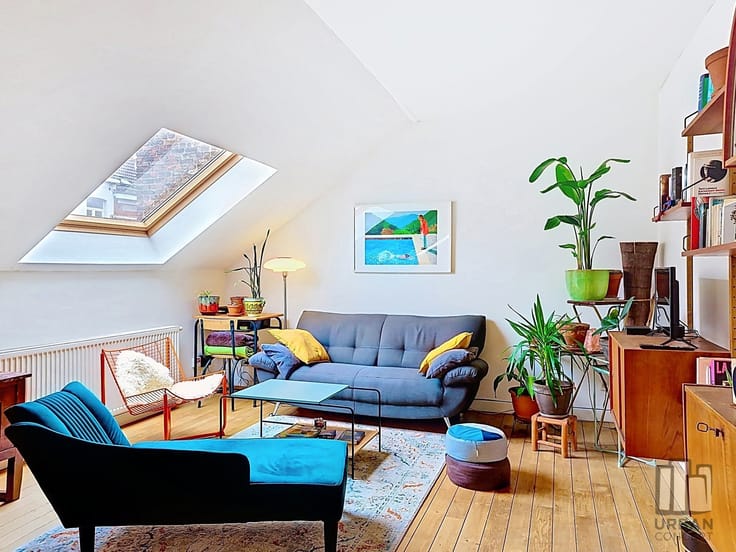


185000€
1 bedroom 51 square meters

One-bedroom apartment renovated in 2018 with terrace
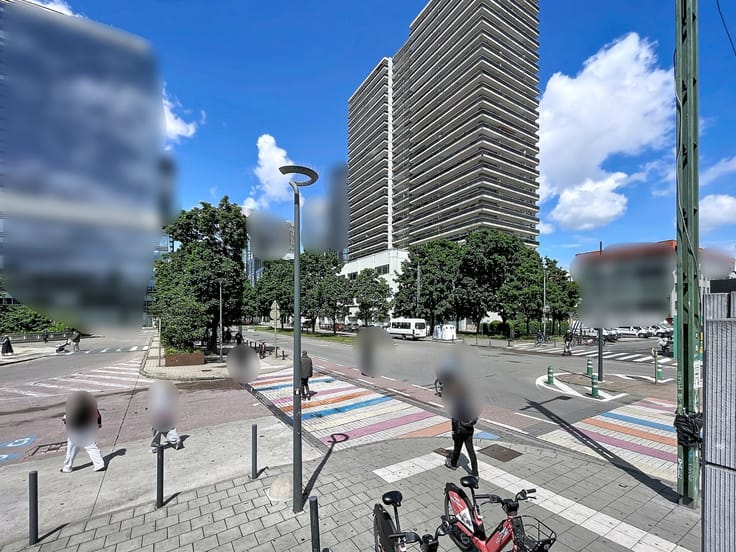
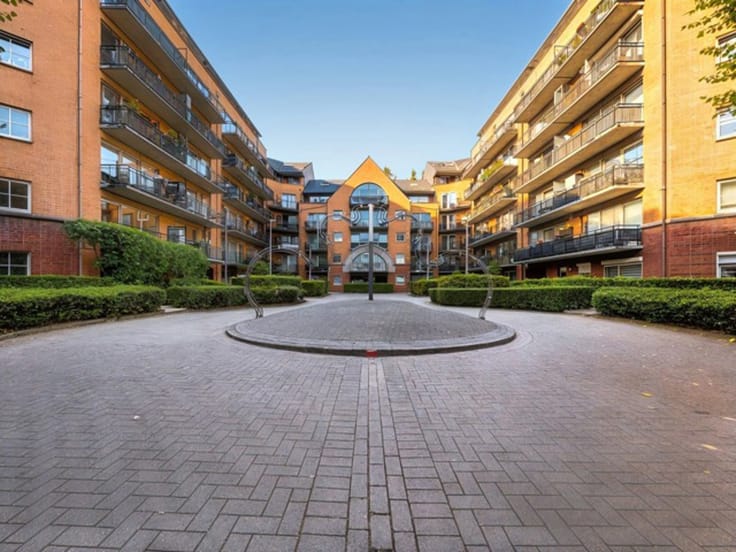
Urban-Concept is delighted to exclusively present this beautiful one-bedroom apartment, fully and tastefully renovated in 2018, located in Parc du Forum, just a stone’s throw from De Wand Street and its many shops.
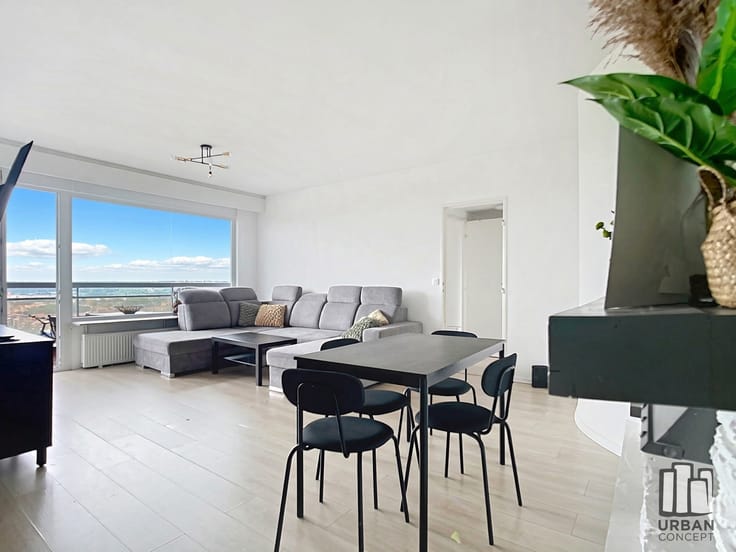
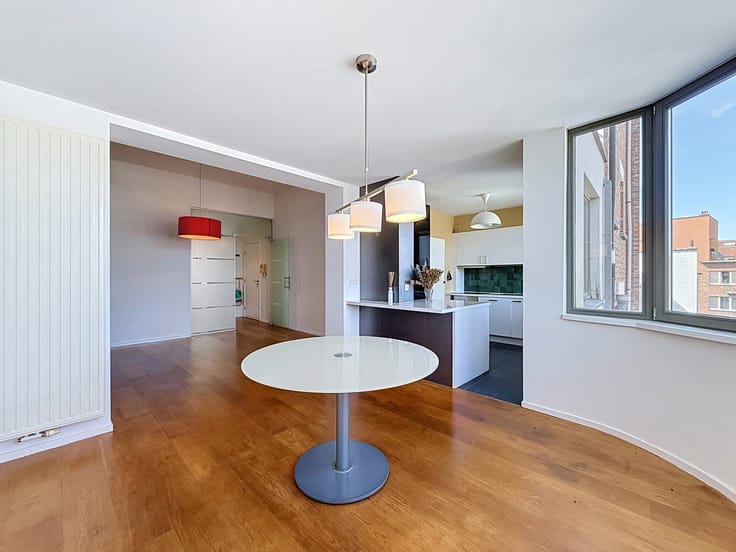
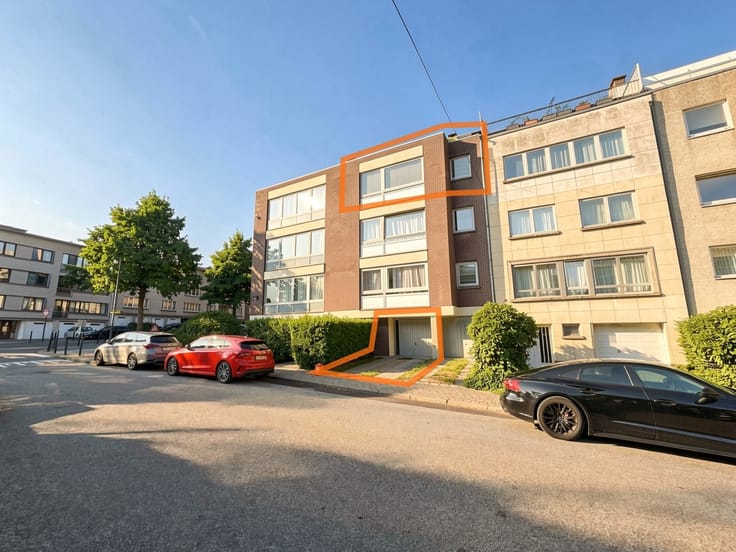
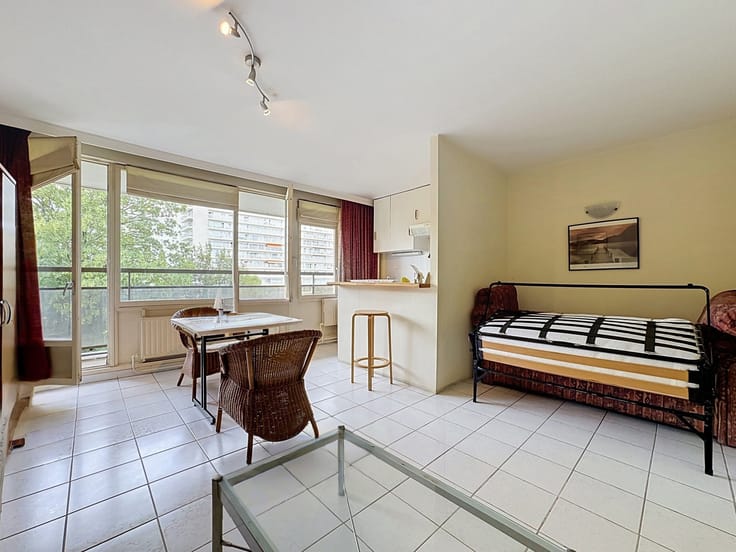
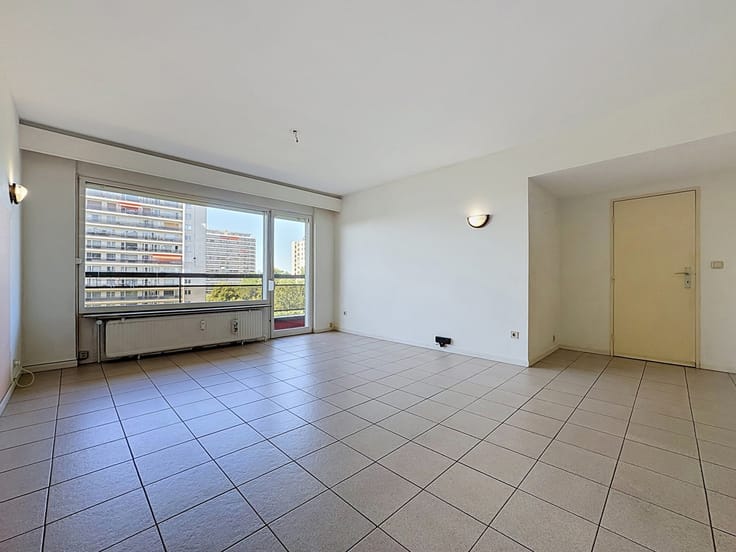
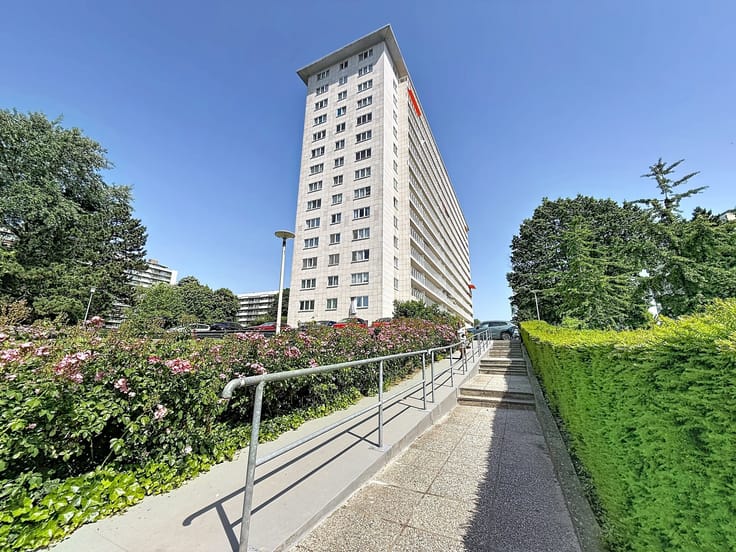
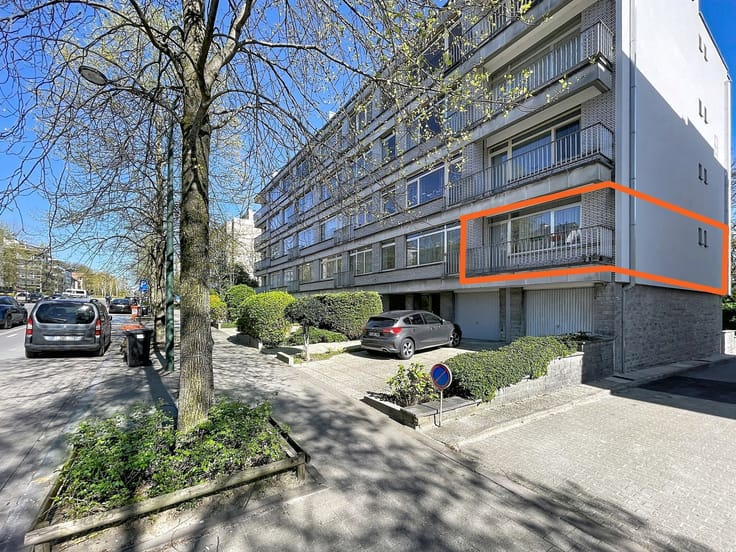
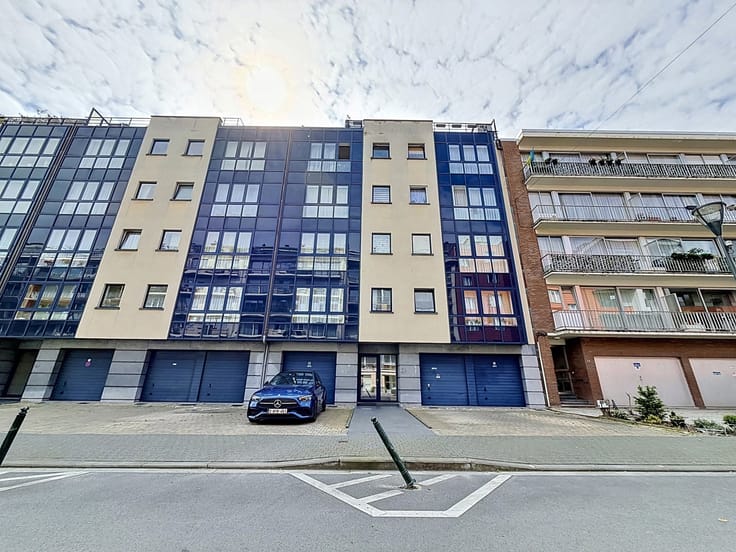
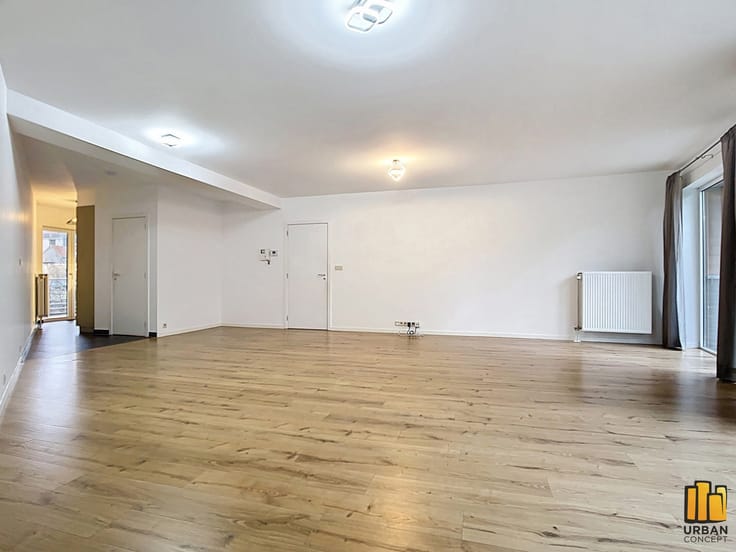
Situated on the 5th floor of a 14-storey building, this apartment enjoys stunning views of the park and the Atomium, as well as plenty of natural light. It offers approximately 51.70 m² of living space and comprises the following:
Entrance hall: ± 2.90 m²
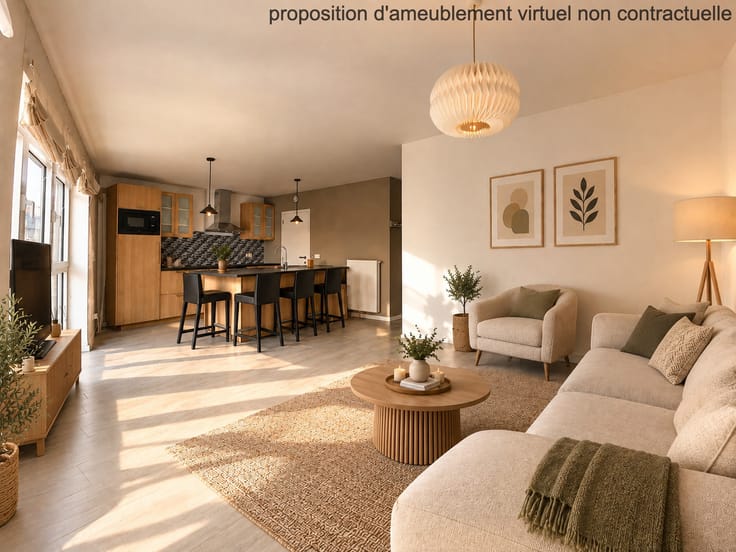
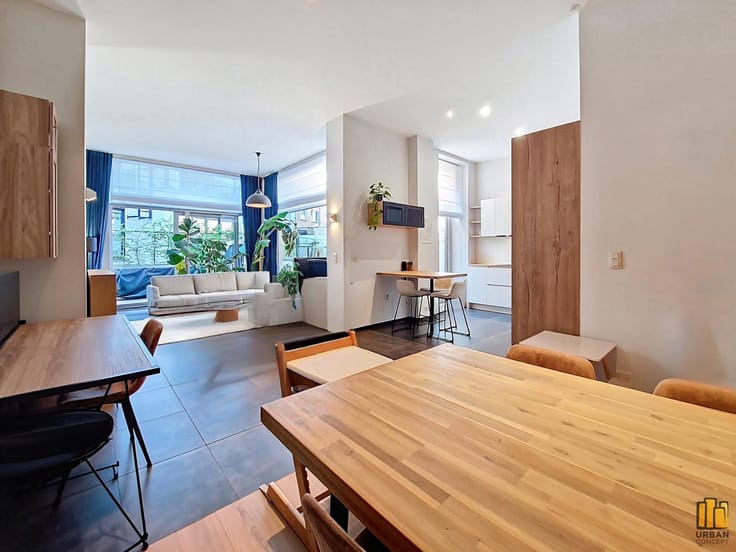
Kitchen: ± 7.10 m²
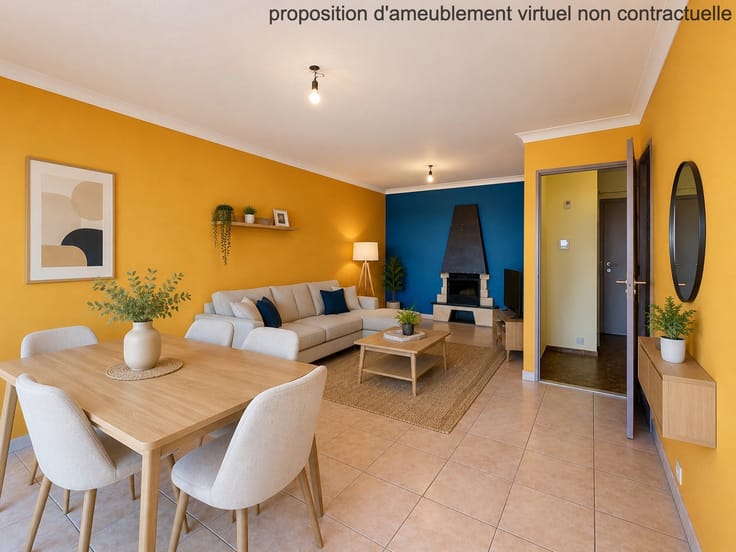
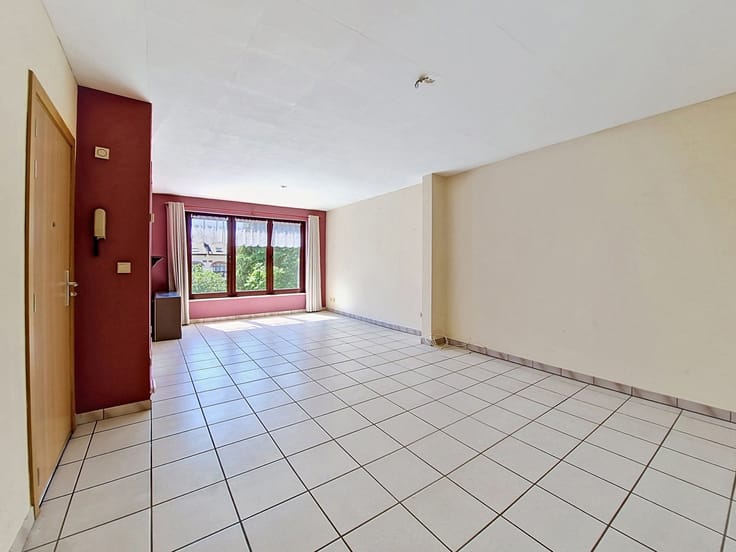
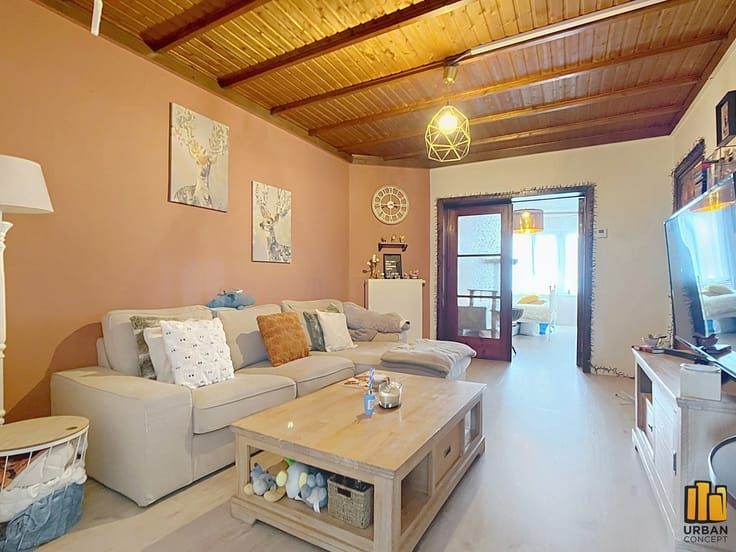
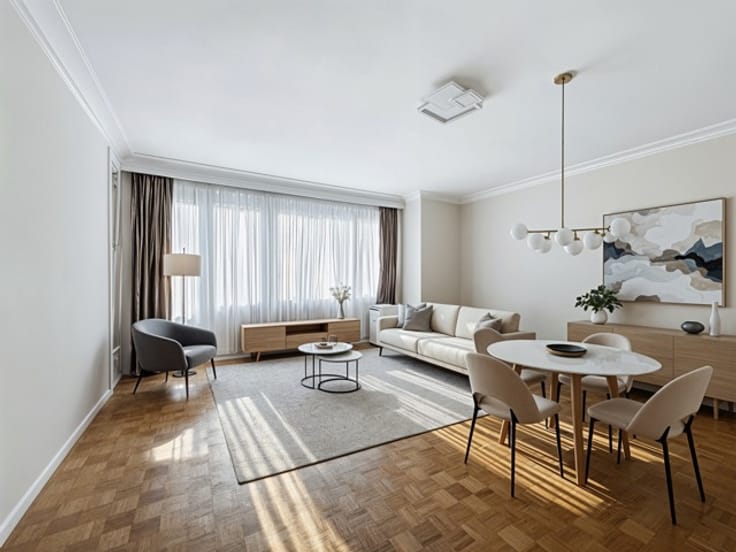
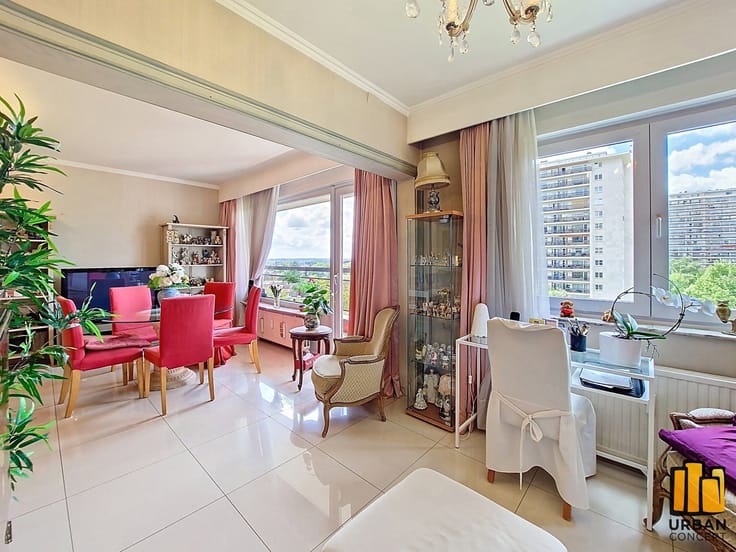
Living room: ± 23 m²
Bedroom: ± 10 m²
Shower room: 4.40 m², with toilet and space for a washing machine (accessible directly from the bedroom)
West-facing terrace: ± 12.60 m²
Private basement storage cellar.
+ OPTION to purchase a lock-up garage box at an additional cost.
Energy Performance Certificate (EPC): E+ – 221 kWh/(m²·year)
Compliant electrical installation, PVC window frames with double glazing, new building façade and new terrace (for which a monthly repayment of €102.75 is payable for just over 11 years).
Monthly charges:
€146.62 (working capital fund: advance payment for water, advance payment for heating, maintenance of common areas, lift, park maintenance, building insurance and property management fees)
€60.42 (reserve fund)
Co-ownership share: 145/10,000
Cadastral income: €875
The stated surface areas are provided for information purposes only and are not contractually binding. The description may contain errors and/or omissions.
| Construction year | 1969 |
|---|---|
| Floor | 5 |
| Number of floors | 14 |
| Building condition | As new |
| Immovable heritage | Not specified |
| Asbestos certificate is available | Not specified |
| Usable floor area | 51 square meters |
|---|---|
| Living room surface | 23 square meters |
| Kitchen type | Hyper equipped |
| Kitchen surface | 7 square meters |
| Bedrooms | 1 |
| Bedroom 1 surface | 10 square meters |
| Bathrooms | 1 |
| Shower rooms | 1 |
| Toilets | 1 |
| Terrace surface | 12 square meters |
|---|
| Primary energy consumption | 221 kilowatt hour per square meters |
|---|---|
| EPC/EPC label | E |
| Renovation works mandatory | Not specified |
| Unique code EPB certificate | 20261020-0000770127-01-7 |
| CO₂ emission | 18 kg CO₂/m² |
| Yearly theoretical total energy consumption | 12116 kWh/year |
| Valid electricity inspection certificate | Yes |
| Summons: No judicial remedy or administrative measure imposed | Not specified |
| Valid flood certificate | Not specified |
| Heating type | Gas |
| Double glazing | Yes |
| Building permit | Not specified |
|---|---|
| Cadastral Plan | Not specified |
| Right of first refusal for the tenant | Not specified |
| Allotment permit | Not specified |
| Preemption right | Not specified |
| Most recent urban development zoning | Not specified |
|
P-score
|
Not specified |
|
G-score
|
Not specified |
Asked price excluding notary fees (excluding eventual registration fees)
| Price | 185000 € |
|---|---|
| Cadastral income | 875 € |
| Tenement building | No |
|
|
|




| Address |
Av.de la Brise 46
1020 - Bruxelles |
|---|---|
| Website |
|
| External reference | 7837121 |
Get in touch