


185000€
2 bedrooms 57 square meters

2-Bed Apartment to Renovate – Top Floor
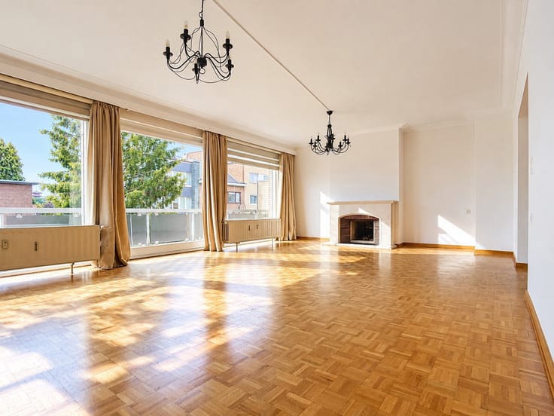
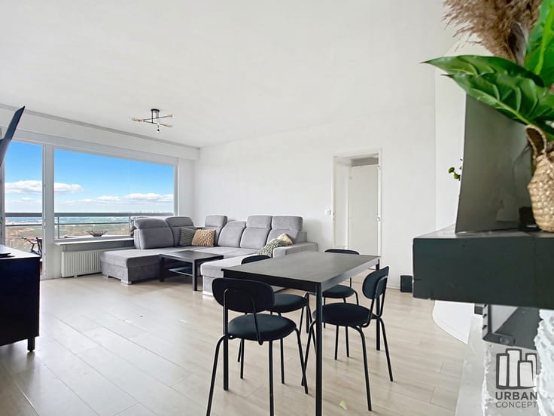
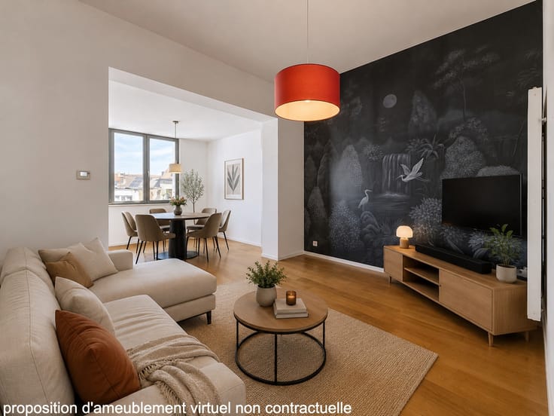
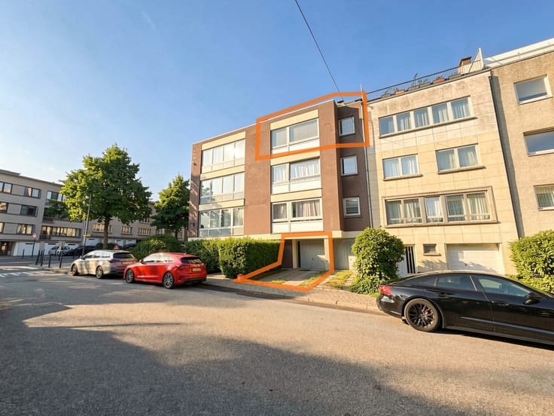
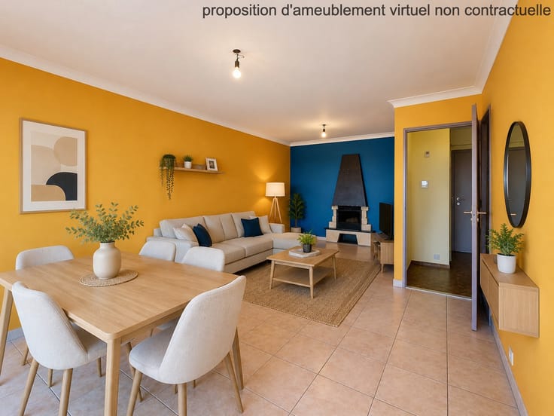
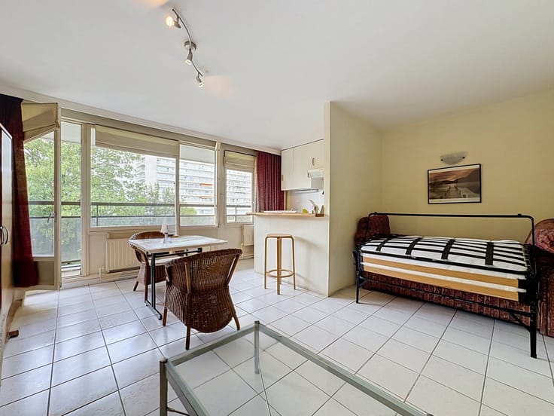
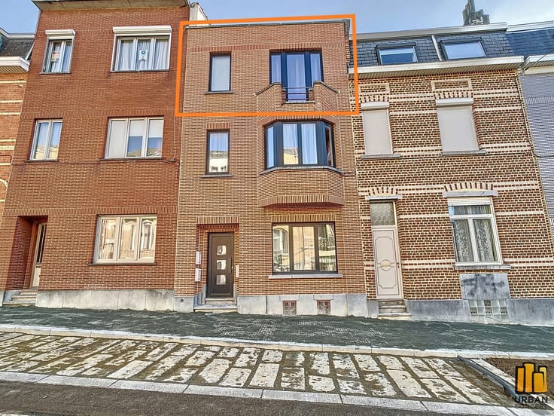
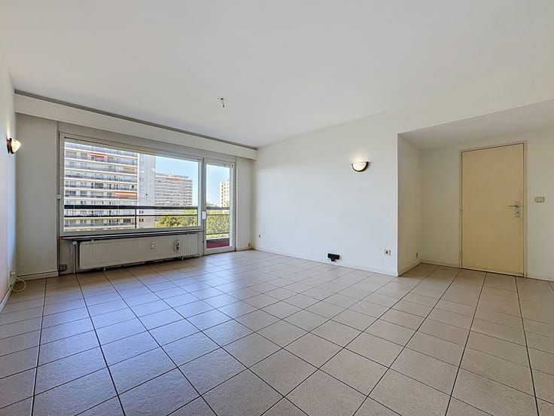
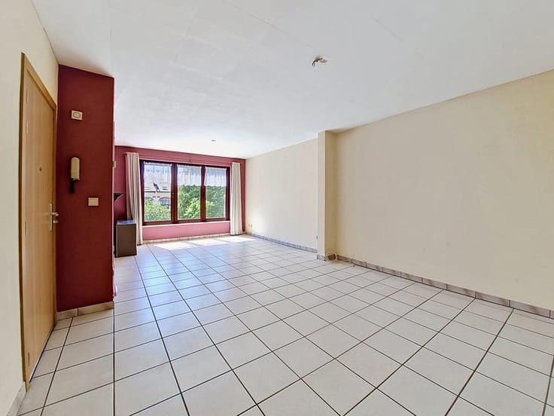
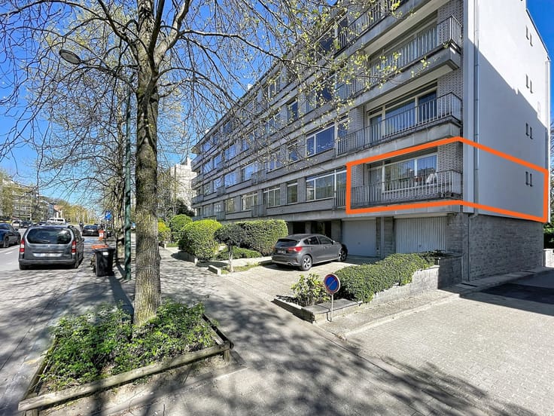
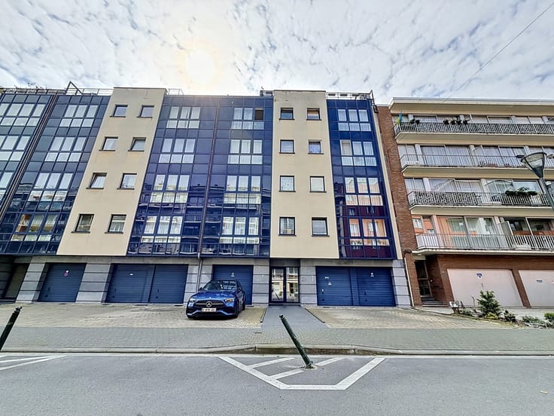
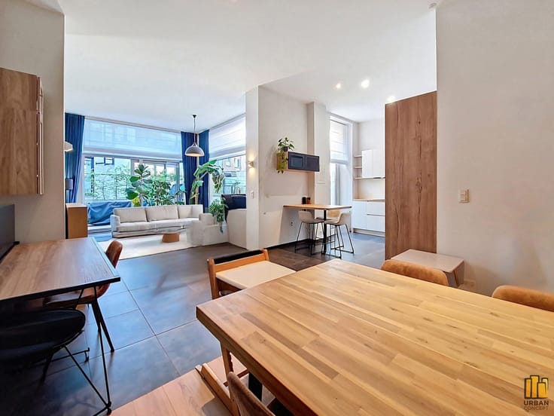
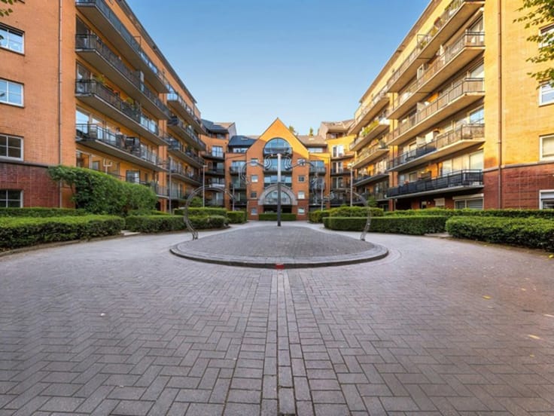
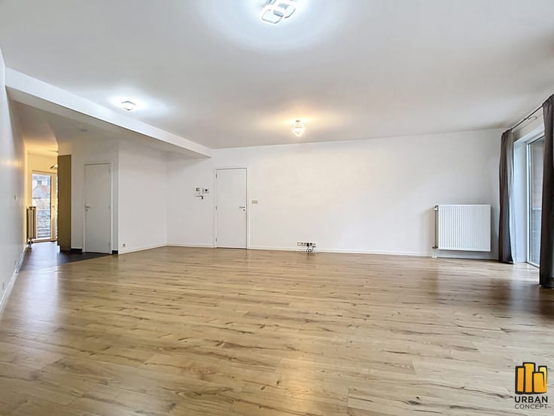
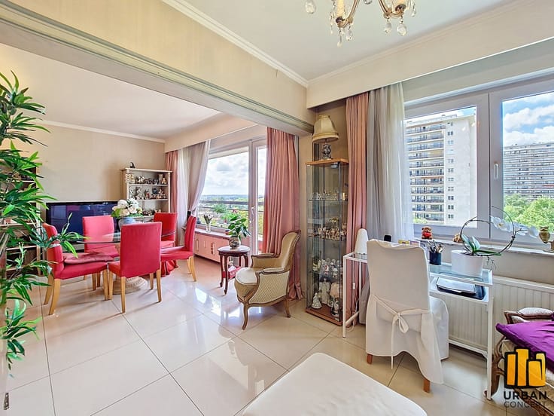
Urban Concept offers this apartment to renovate, located in a small condominium of 3 units, on the 2nd and top floor (no elevator). It offers a living area of approximately 57 m², complemented by a balcony of ± 2 m² as well as two cellars in the basement. Layout: entrance hall ± 5.6 m², living room ± 16.5 m², kitchen ± 10.3 m², rear bedroom ± 13.7 m², front bedroom ± 7.7 m², shower room ± 1.5 m² and separate WC ± 1.1 m². The property requires complete renovation and offers great potential for redevelopment according to your preferences. Technical information: single glazing (PVC double glazing in the rear bedroom), non-compliant electrical installation, EPC G (787 kWh/m².year – 158 kg CO₂/m².year). Flat roof with roofing replaced approximately 12 years ago. Small condominium without property manager and without common charges. Description provided for information purposes only and non-contractual, subject to errors and/or omissions.
| Construction year | 1964 |
|---|---|
| Floor | 2 |
| Number of floors | 2 |
| Building condition | To renovate |
| Immovable heritage | Not specified |
| Surroundings type | Living area (residential, urban or rural) |
| Asbestos certificate is available | Not specified |
| Usable floor area | 57 square meters |
|---|---|
| Living room surface | 16 square meters |
| Kitchen type | Not installed |
| Kitchen surface | 10 square meters |
| Bedrooms | 2 |
| Bedroom 1 surface | 13 square meters |
| Bedroom 2 surface | 7 square meters |
| Bathrooms | 1 |
| Shower rooms | 1 |
| Toilets | 1 |
| Basement surface | 4 square meters |
| Furnished | No |
| Terrace surface | 2 square meters |
|---|
| Primary energy consumption | 787 kilowatt hour per square meters |
|---|---|
| EPC/EPC label | G |
| Renovation works mandatory | Not specified |
| Unique code EPB certificate | 20251210-0000737095-01-7 |
| CO₂ emission | 158 kg CO₂/m² |
| Yearly theoretical total energy consumption | Not specified |
| Valid electricity inspection certificate | No |
| Summons: No judicial remedy or administrative measure imposed | Not specified |
| Valid flood certificate | Not specified |
| Heating type | Gas |
| Building permit | Not specified |
|---|---|
| Cadastral Plan | Not specified |
| Right of first refusal for the tenant | Not specified |
| Allotment permit | Not specified |
| Preemption right | No |
| Most recent urban development zoning | Not specified |
| Flood zone type | Non flood zone |
|
P-score
|
Not specified |
|
G-score
|
Not specified |
Asked price excluding notary fees (excluding eventual registration fees)
| Price | 185000 € |
|---|---|
| Cadastral income | 622 € |
| Tenement building | No |
|
|
|




| Address |
Av.de la Brise 46
1020 - Bruxelles |
|---|---|
| Website |
|
| External reference | 7683054 |
Get in touch