


280000€
2 bedrooms 93 square meters

Apartment 93 m² - 2 bedrooms - cellar - indoor parking incl.
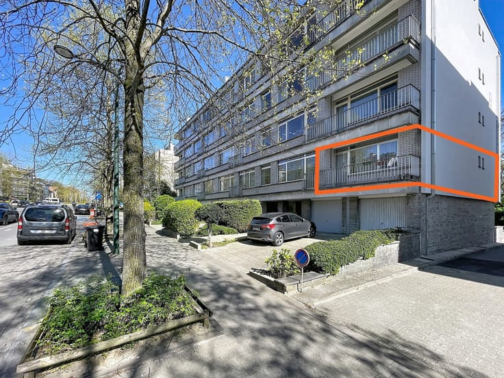
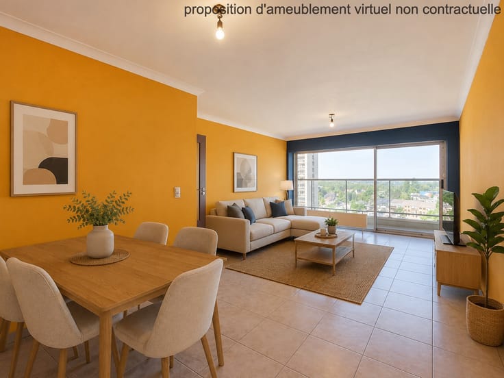
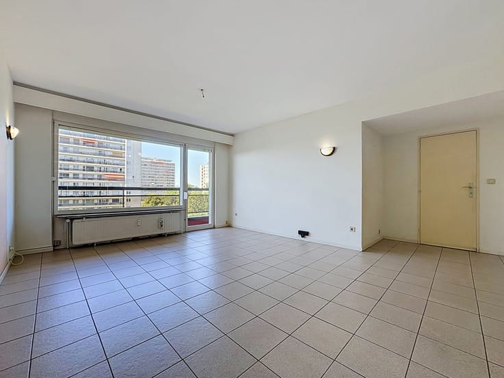
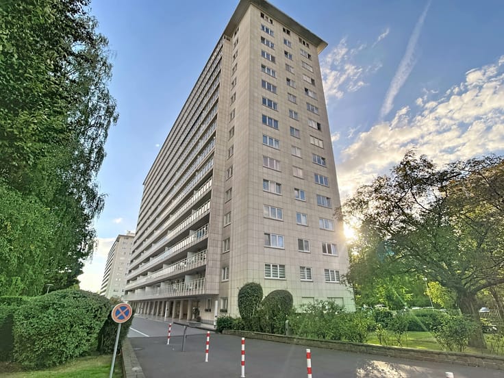
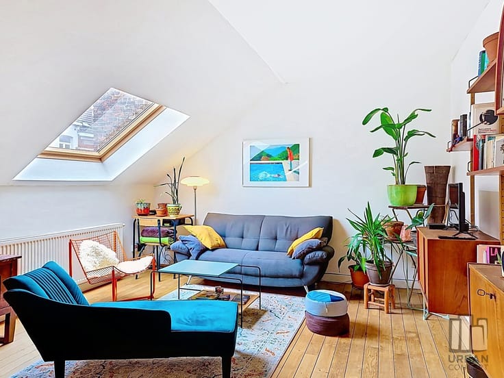
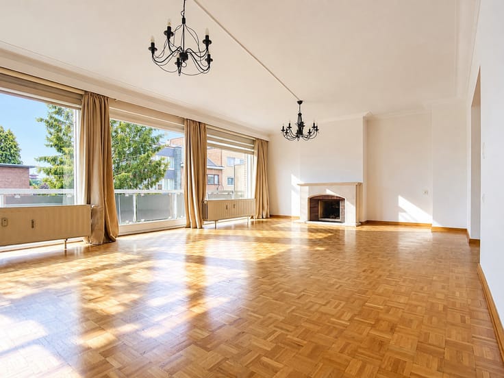
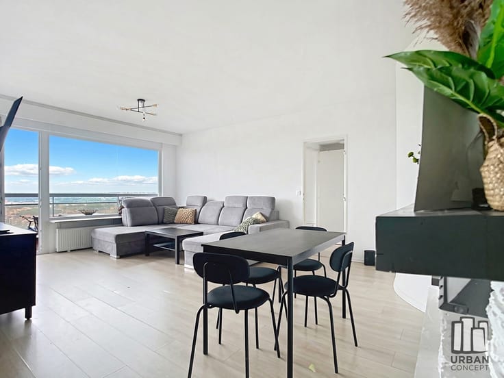
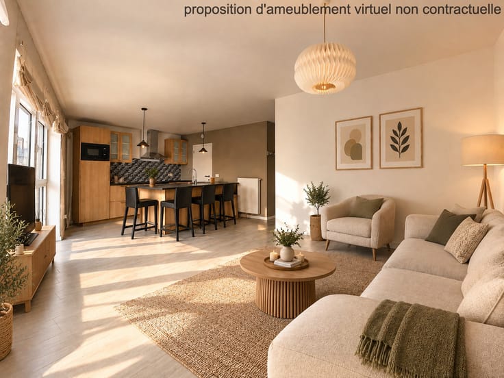
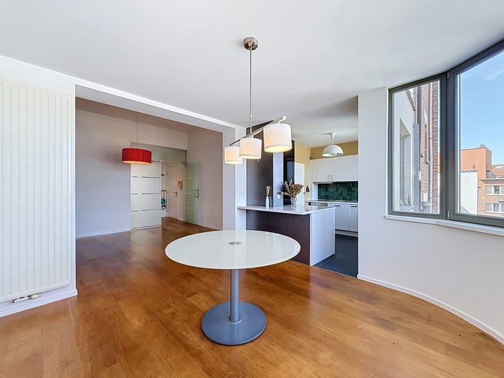
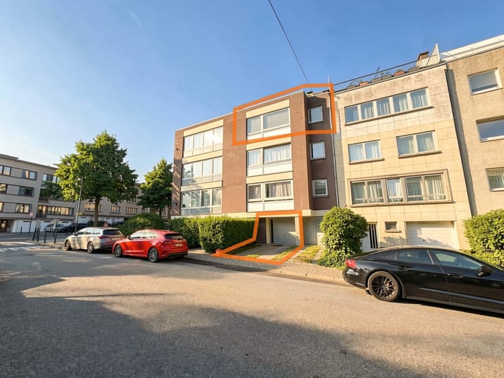
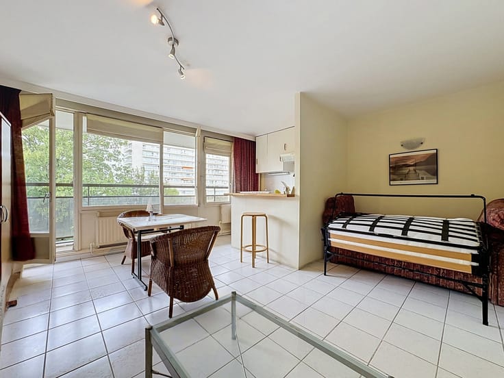
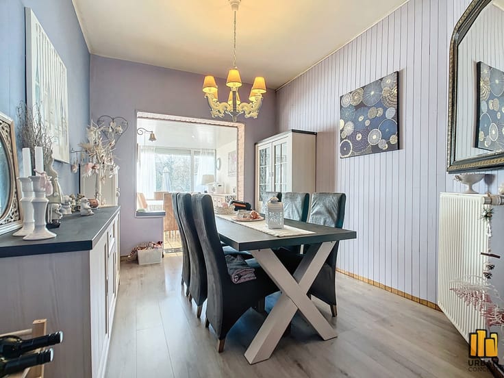
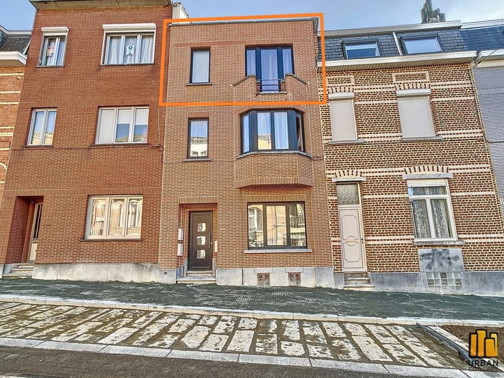
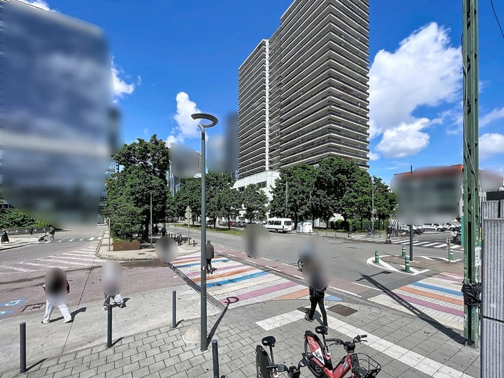
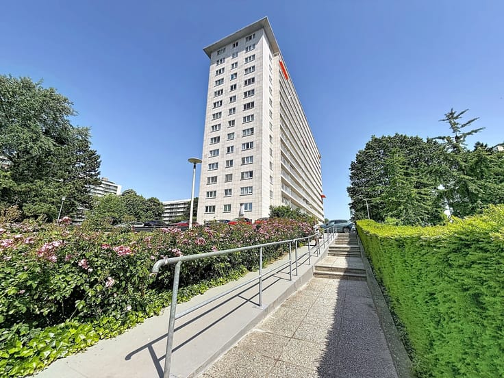
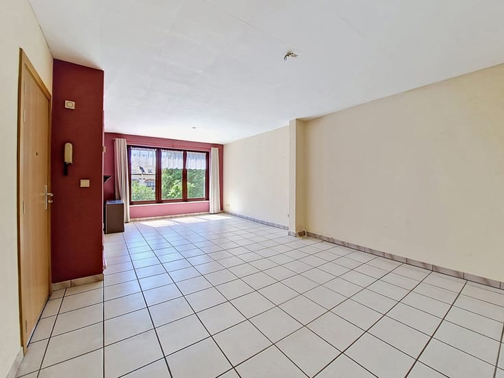
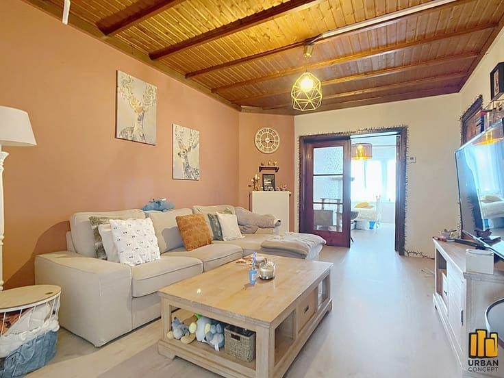
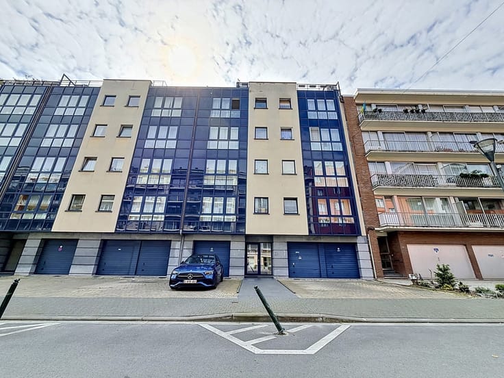
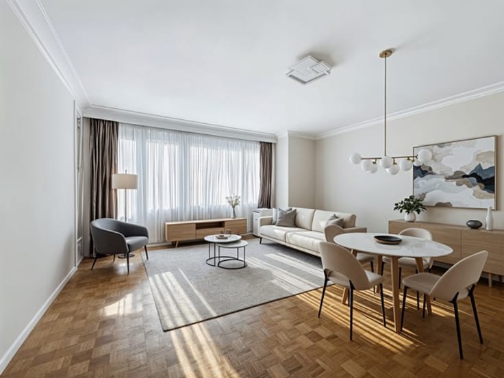
URBAN CONCEPT is pleased to present this charming apartment, ideally located in a pleasant residential neighbourhood, close to all amenities, while enjoying a quiet and peaceful setting (tram lines 10/35/7, bus routes 47/53/83, a nearby shopping street, numerous shops, a bakery, Delhaize supermarket just a 5-minute walk away, and a public swimming pool in the street). Offering approximately 93 m² of living space, the apartment is laid out as follows: an entrance hall leads to a delightful, exceptionally bright living room of approximately 31 m², a semi-open kitchen connected to the living area, enhancing the sense of space, a separate toilet and a built-in cupboard housing the connections for a washing machine and tumble dryer. The apartment also features a shower room of approximately 4.5 m² and two bedrooms (approximately 16 m² and 12 m²), one of which benefits from a balcony of approximately 2 m². A cellar of approximately 3 m² and an indoor parking space complete the property. Technical features: PVC double-glazed windows installed in 2009, gas central heating (individual boiler installed in 2019), compliant electrical installation, EPC: G (472 kwh/m²/year). Annual property tax: approximately €1,260, monthly service charges: approximately €100. A charming, carefully maintained apartment, ideal for those who appreciate character and authenticity and are looking for a peaceful living environment while remaining close to everyday amenities. This description is provided for information purposes only, subject to errors and/or omissions and the receipt of urban planning information.
| Construction year | 1973 |
|---|---|
| Floor | 3 |
| Number of floors | 3 |
| Building condition | Good |
| Immovable heritage | Not specified |
| Covered parking spaces | 1 |
| Surroundings type | Living area (residential, urban or rural) |
| Asbestos certificate is available | Not specified |
| Usable floor area | 93 square meters |
|---|---|
| Living room surface | 31 square meters |
| Kitchen type | Installed |
| Kitchen surface | 13 square meters |
| Bedrooms | 2 |
| Bedroom 1 surface | 16 square meters |
| Bedroom 2 surface | 12 square meters |
| Bathrooms | 1 |
| Toilets | 1 |
| Basement surface | 3 square meters |
| Furnished | No |
| Terrace surface | 2 square meters |
|---|
| Elevator | Yes |
|---|---|
| Accessible for disabled people | No |
| Swimming pool | No |
| Primary energy consumption | 472 kilowatt hour per square meters |
|---|---|
| EPC/EPC label | G |
| Renovation works mandatory | Not specified |
| Unique code EPB certificate | 20261112-0000772583-01-4 |
| CO₂ emission | 95 kg CO₂/m² |
| Yearly theoretical total energy consumption | 51005 kWh/year |
| Valid electricity inspection certificate | Yes |
| Summons: No judicial remedy or administrative measure imposed | Not specified |
| Valid flood certificate | Not specified |
| Heating type | Gas |
| Double glazing | Yes |
| Building permit | Not specified |
|---|---|
| Cadastral Plan | Not specified |
| Right of first refusal for the tenant | Not specified |
| Allotment permit | Not specified |
| Preemption right | Not specified |
| Most recent urban development zoning | Not specified |
| Flood zone type | Non flood zone |
|
P-score
|
Not specified |
|
G-score
|
Not specified |
Asked price excluding notary fees (excluding eventual registration fees)
| Price | 280000 € |
|---|---|
| Cadastral income | 1313 € |
| Tenement building | No |
|
|
|




| Address |
Av.de la Brise 46
1020 - Bruxelles |
|---|---|
| Website |
|
| External reference | 7904531 |
Get in touch