


180000€
1 bedroom 52 square meters

Ground-floor 1-bedroom apartment + garage
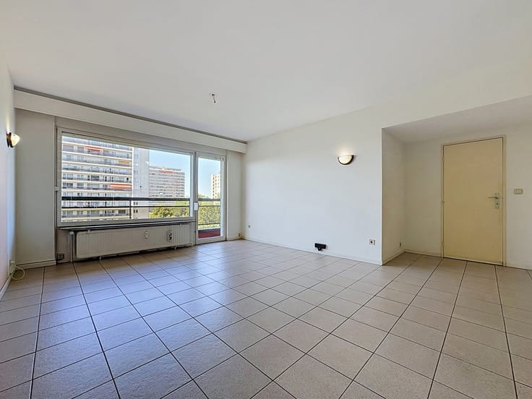
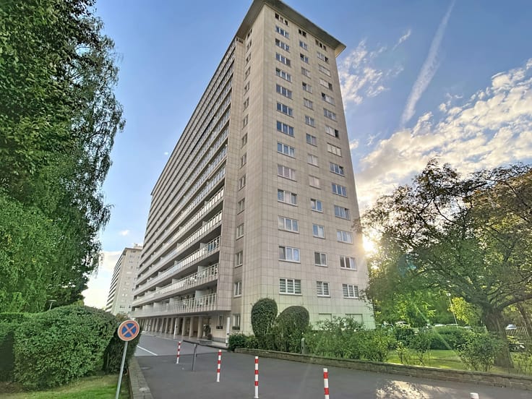
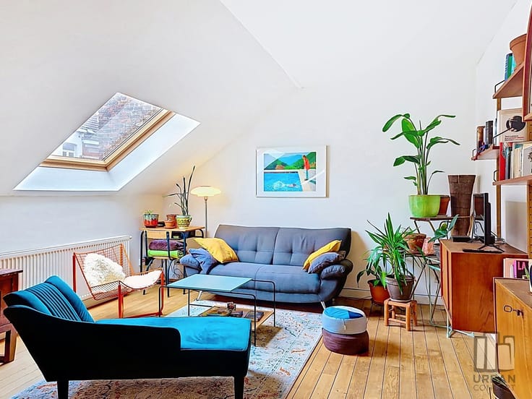
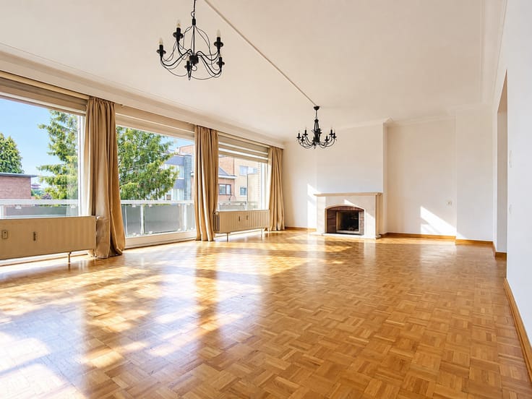
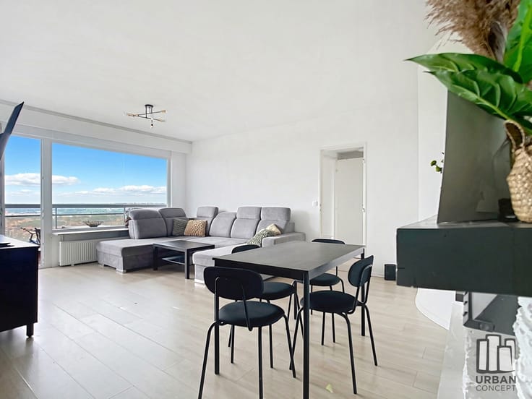
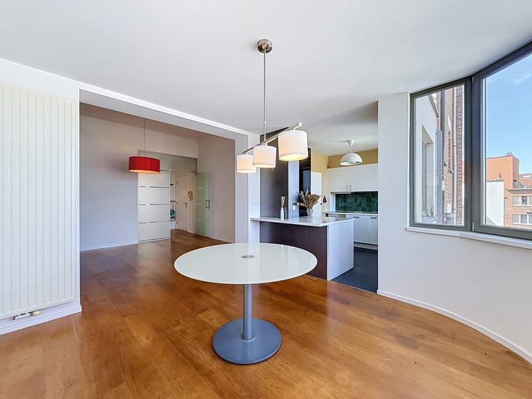
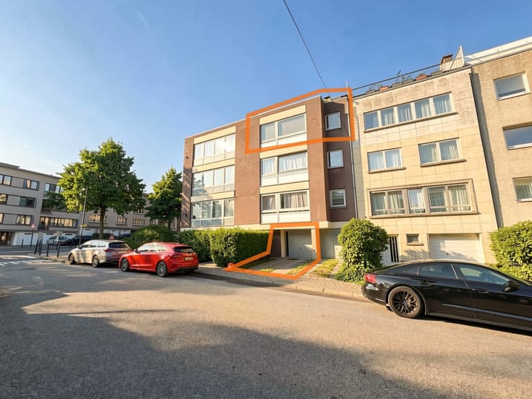
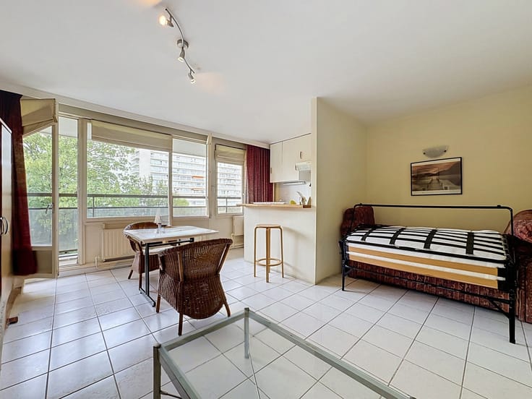
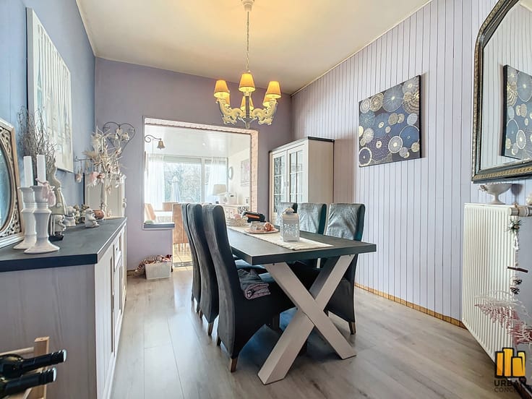
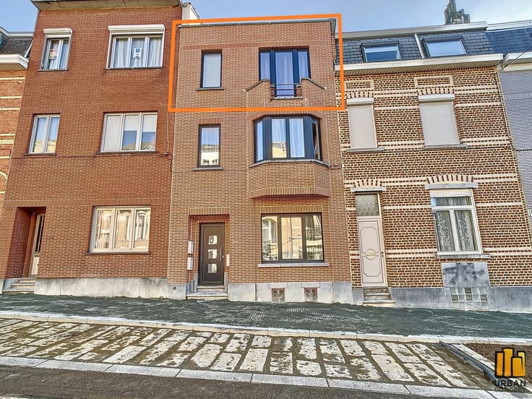
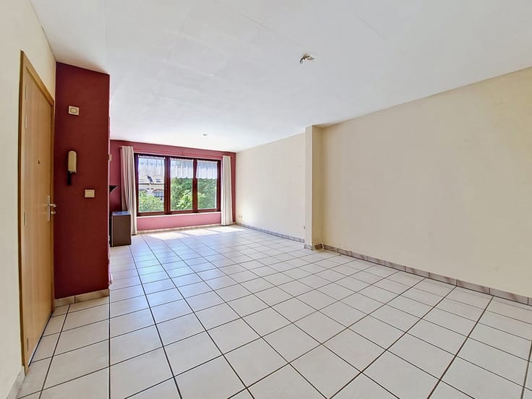
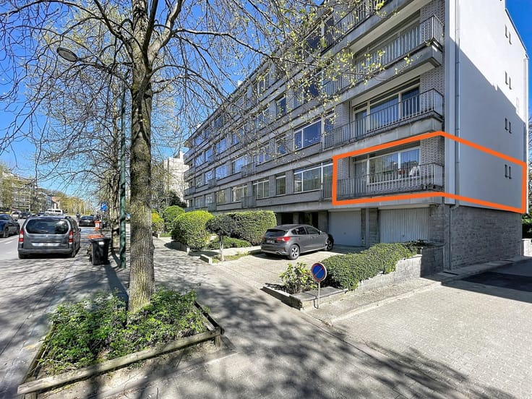
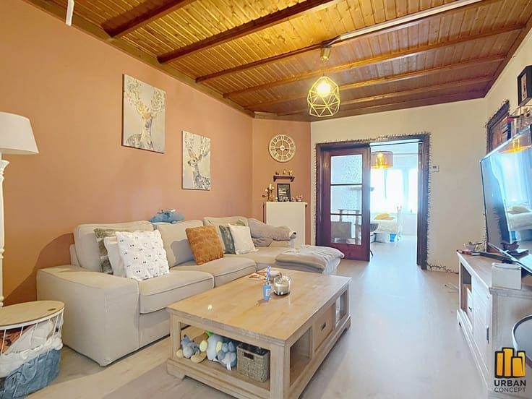
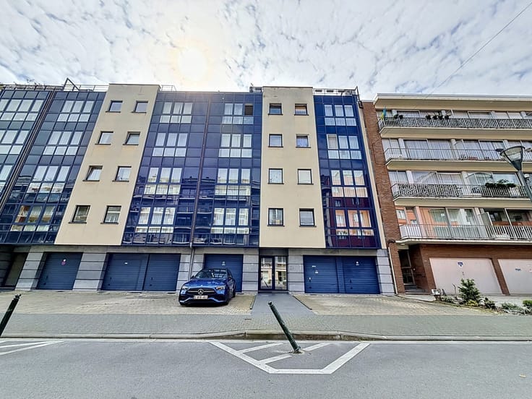
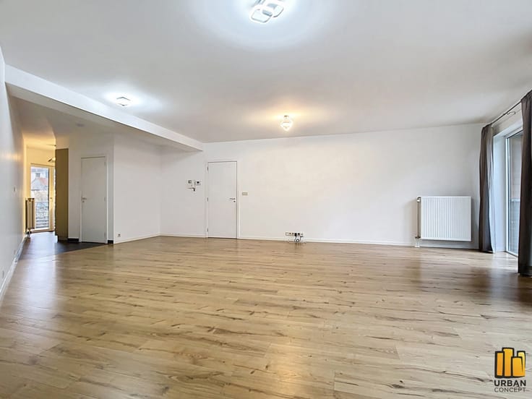
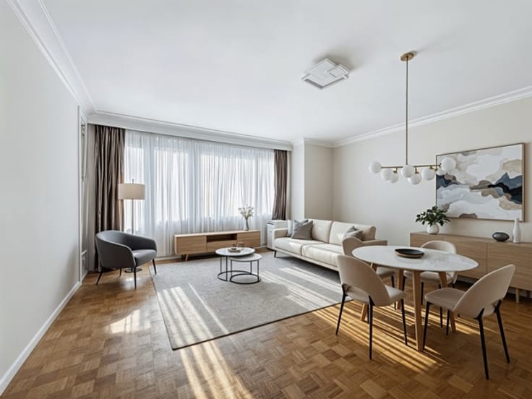
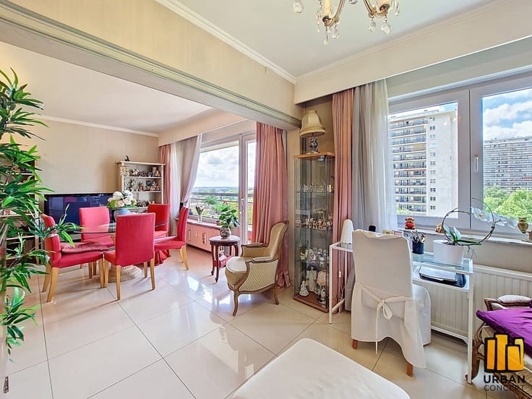
Located on the prestigious Avenue du Roi Albert in Berchem-Sainte-Agathe, within a small three-storey condominium built in 1975, URBAN CONCEPT is pleased to present this pleasant apartment offering approximately 52 m² of living space (according to the EPC), situated on the ground floor at the rear of the building. The property comprises an entrance hall with a separate toilet, a recently renovated fully fitted kitchen, a bright living room of approximately 20 m², a shower room and a bedroom of approximately 9.6 m². A pleasant terrace of approximately 6 m² and a private lock-up garage located in the rear courtyard complete the property. Technical features include PVC double-glazed windows installed in 2012, individual gas heating with a boiler approximately 5 years old, EPC rating F and a non-compliant electrical installation. No cellar. Annual property tax: €1,177. The apartment is currently rented under a lease commencing on 01/04/2022, which must be respected by the purchaser (initial monthly rent of €700 for the apartment and €100 for the garage). An attractive investment opportunity or an excellent option for first-time buyers in the longer term, situated in a sought-after residential neighbourhood. This description is provided for information purposes only and is non-contractual.
| Construction year | 1975 |
|---|---|
| Number of floors | 3 |
| Building condition | Good |
| Immovable heritage | Not specified |
| Number of frontages | 2 |
| Covered parking spaces | 1 |
| Surroundings type | Living area (residential, urban or rural) |
| Asbestos certificate is available | Not specified |
| Usable floor area | 52 square meters |
|---|---|
| Living room surface | 16 square meters |
| Kitchen type | Installed |
| Kitchen surface | 6 square meters |
| Bedrooms | 1 |
| Bedroom 1 surface | 9 square meters |
| Bathrooms | 1 |
| Shower rooms | 1 |
| Toilets | 1 |
| Furnished | No |
| Terrace surface | 6 square meters |
|---|
| Caretaker | No |
|---|---|
| Elevator | No |
| Accessible for disabled people | Yes |
| Intercom | No |
| Visio phone | No |
| Swimming pool | No |
| Primary energy consumption | 333 kilowatt hour per square meters |
|---|---|
| EPC/EPC label | F |
| Renovation works mandatory | Not specified |
| Unique code EPB certificate | Not specified |
| CO₂ emission | 67 kg CO₂/m² |
| Yearly theoretical total energy consumption | 17220 kWh/year |
| Valid electricity inspection certificate | No |
| Summons: No judicial remedy or administrative measure imposed | Not specified |
| Valid flood certificate | Not specified |
| Heating type | Gas |
| Thermic solar panels | No |
| Double glazing | Yes |
| Building permit | Not specified |
|---|---|
| Cadastral Plan | Not specified |
| Right of first refusal for the tenant | Not specified |
| Allotment permit | Not specified |
| Preemption right | Not specified |
| Most recent urban development zoning | Not specified |
| Flood zone type | Non flood zone |
|
P-score
|
Not specified |
|
G-score
|
Not specified |
Asked price excluding notary fees (excluding eventual registration fees)
| Price | 180000 € |
|---|---|
| Cadastral income | 857 € |
| Tenement building | No |
|
|
|




| Address |
Av.de la Brise 46
1020 - Bruxelles |
|---|---|
| Website |
|
| External reference | 7867073 |
Get in touch