


182000€
1 bedroom 51 square meters

Unfortunately we did not receive an English translation for this text.
Fr :
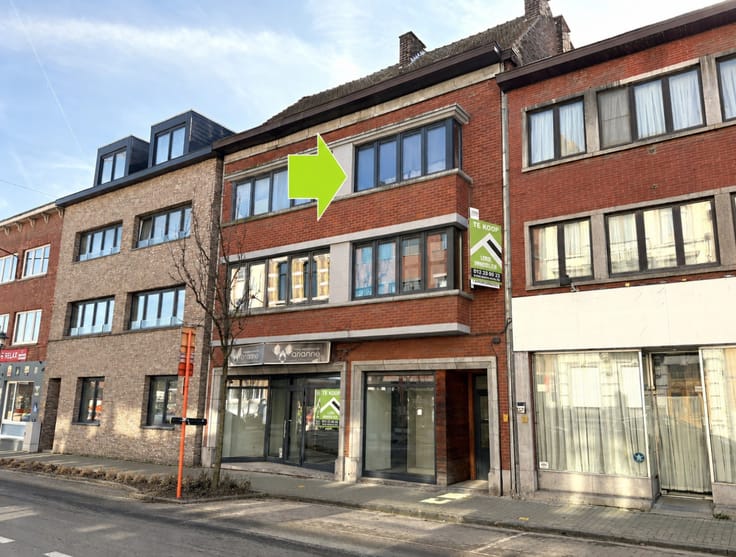
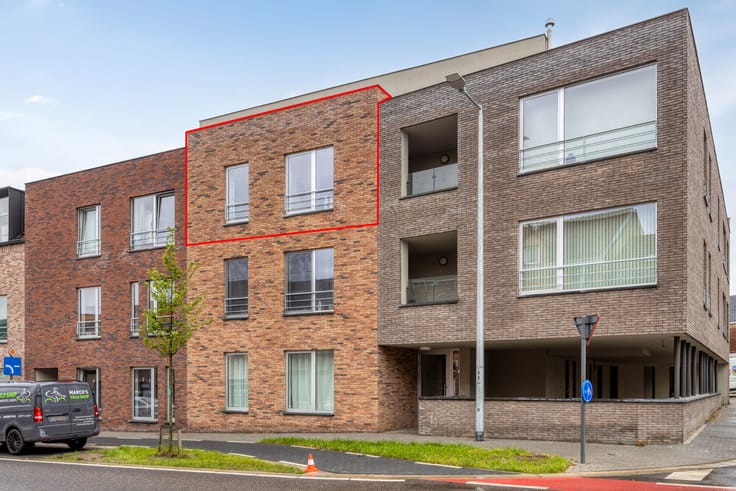
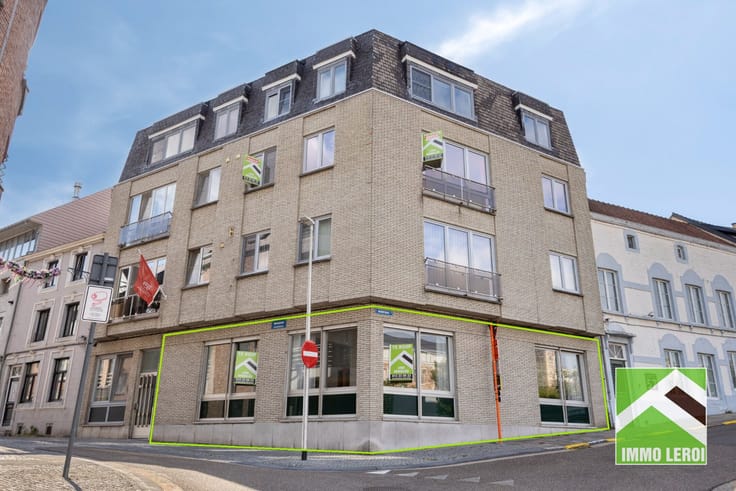
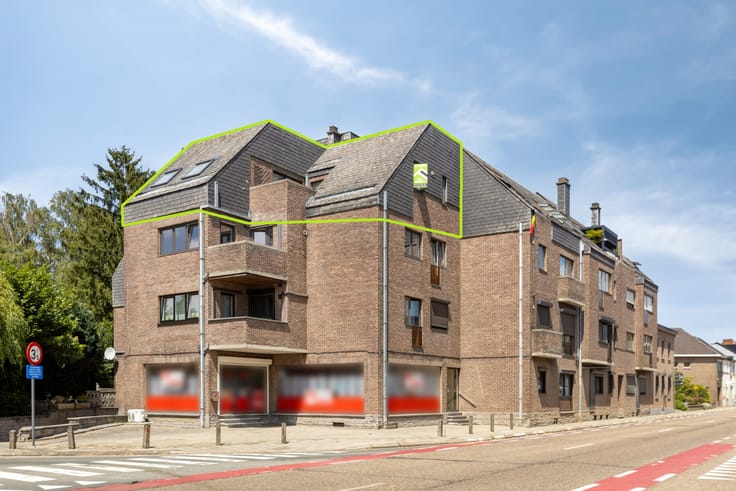
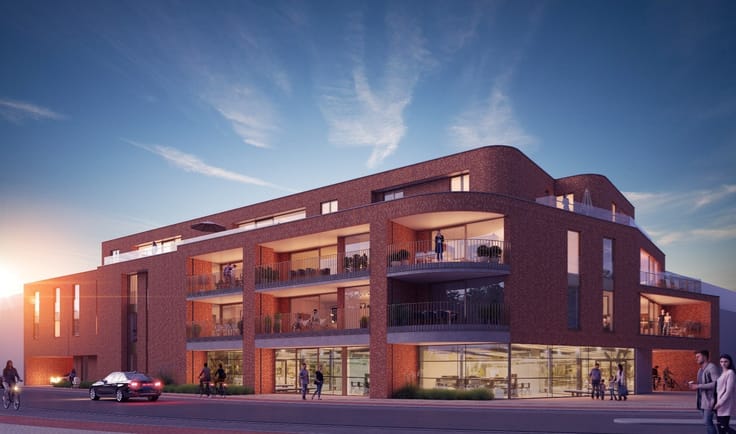
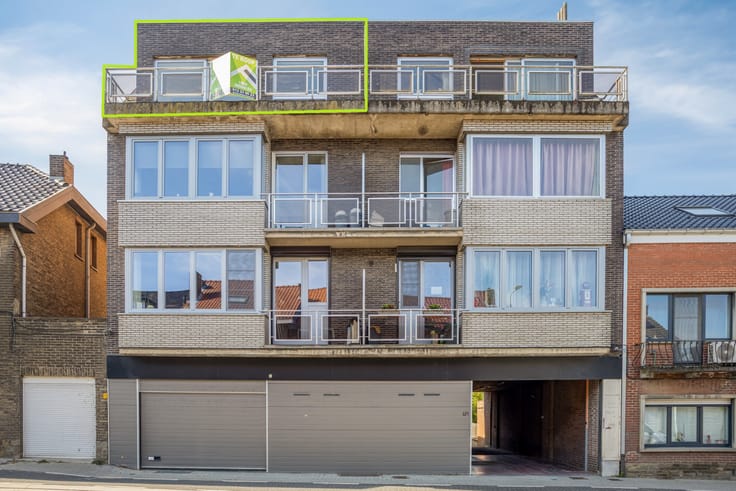
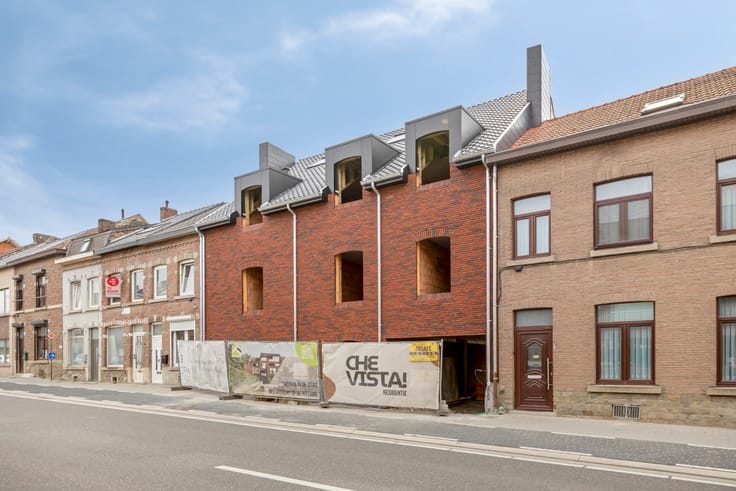
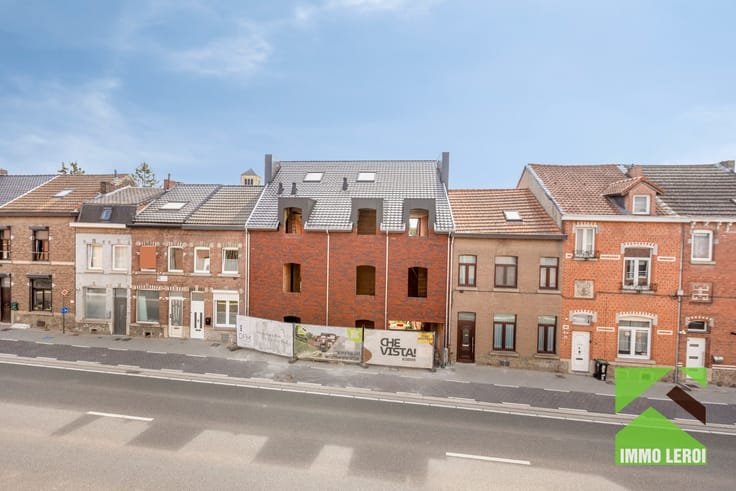
Ce bâtiment est situé juste en dehors du centre-ville, à dix minutes à pied de la Grand-Place. L'appartement est situé au premier étage.
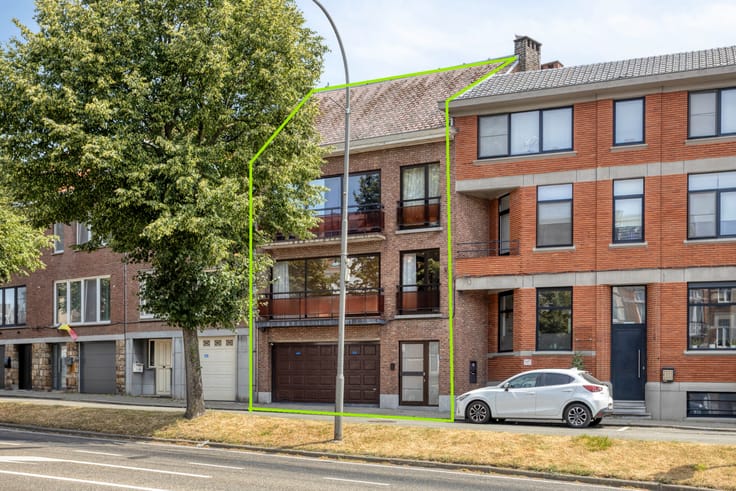
Par l'entrée centrale, on accède au garage à l'arrière. Derrière les garages se trouve un grand jardin soigné, orienté sud-ouest, donc idéal pour profiter du soleil de l'après-midi.
Agencement de l'appartement :
x hall d'entrée avec toilettes séparées ;
x vaste vestiaire avec placards intégrés ;
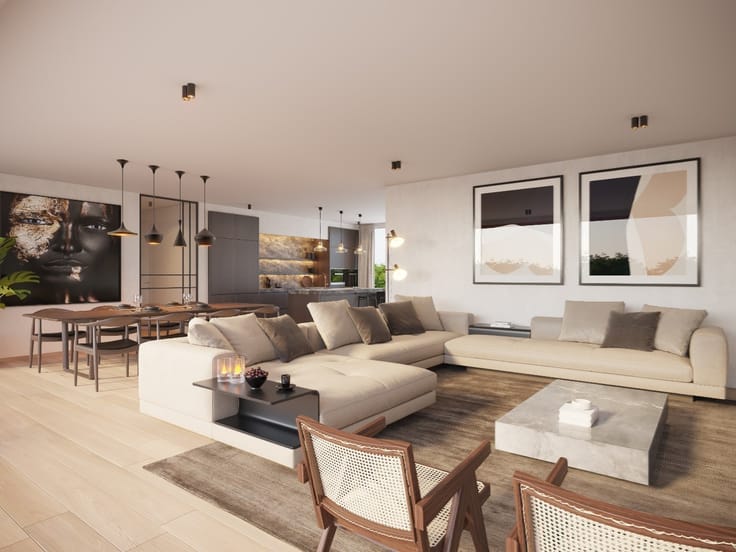
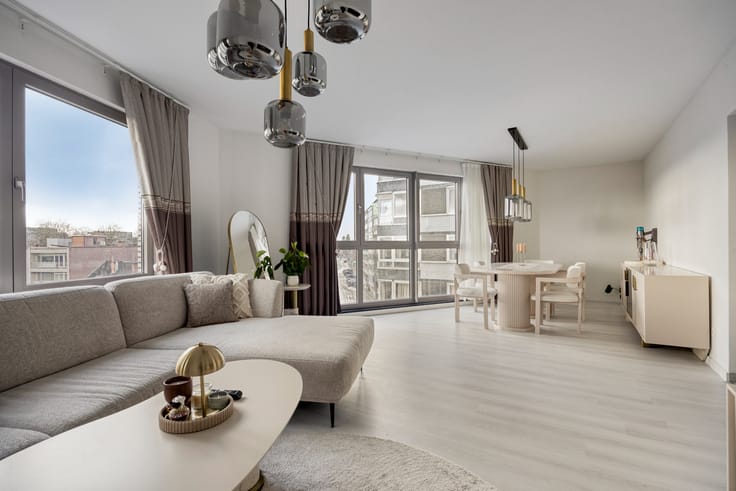
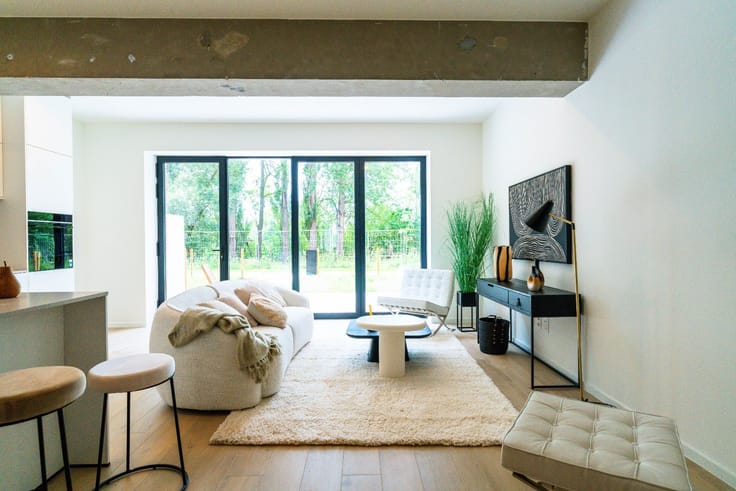
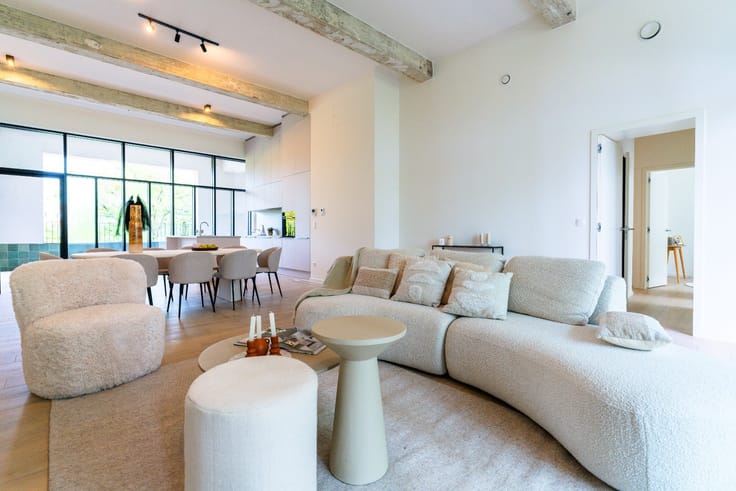
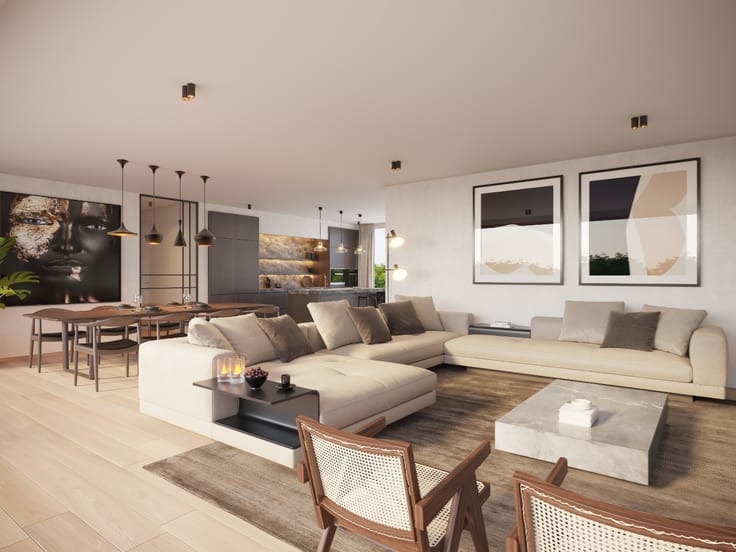
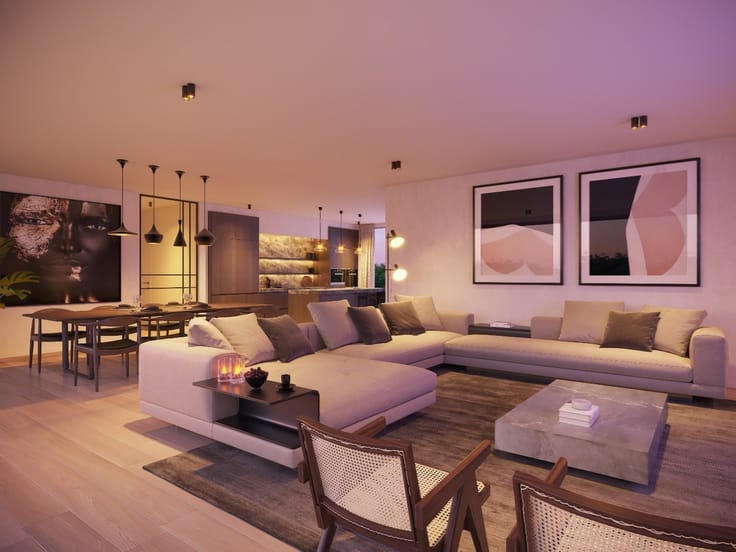
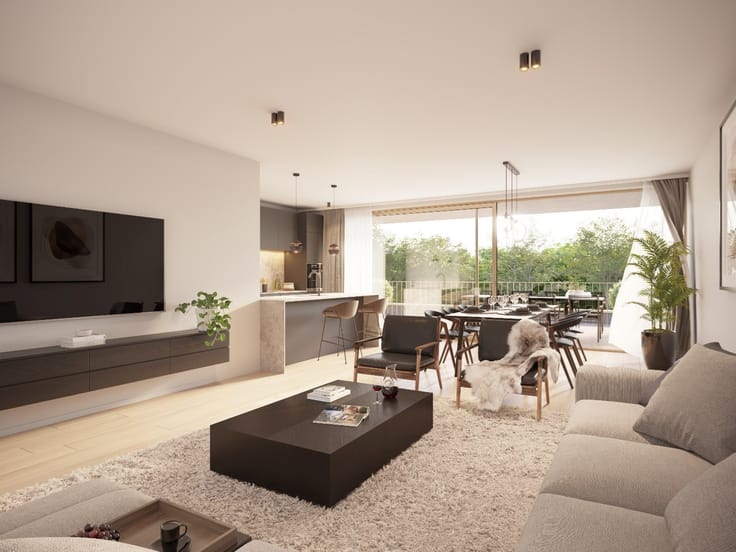
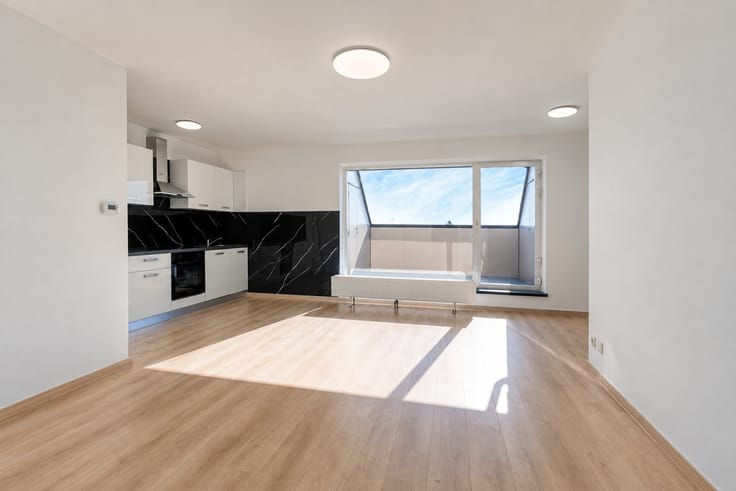
x salon agréable avec cuisine ouverte ;
x belle chambre à coucher ;
x salle de bain avec meuble lavabo et combinaison baignoire/douche.
Au sous-sol, il y a également un débarras privé.
C'est aussi un bon investissement pour la location !
INTÉRESSÉ ? Prenez alors rendez-vous par téléphone pour une visite au numéro 012 23 00 23 ou envoyez vos questions à [email protected].
Nl :
Dit gebouw is gelegen net buiten het stadscentrum, op tien minuutjes stappen tot de Grote Markt. Het appartement is gelegen op de eerste verdieping.
Via de centrale inrit is er toegang tot de achtergelegen garage. Achter de garages is een ruime verzorgde tuin, zuidwest gericht en dus ideaal om te genieten van de namiddagzon.
Indeling appartement:
x inkomhal met apart toilet;
x ruime vestiaire met inbouwkasten;
x gezellige leefruimte met open keuken;
x mooie slaapkamer;
x badkamer met lavabomeubel en bad/douche combinatie.
In de kelderverdieping is er nog een private berging.
Ook mooie investering voor verhuur!
INTERESSE? Maak dan telefonisch een afspraak voor bezichtiging op het nummer 012 23 00 23 of mail uw vragen aan [email protected].
| Construction year | 1994 |
|---|---|
| Floor | 1 |
| Number of floors | 4 |
| Building condition | As new |
| Immovable heritage | No |
| Number of frontages | 2 |
| Covered parking spaces | 1 |
| Surroundings type | Urban |
| Asbestos certificate is available | No |
| Usable floor area | 51 square meters |
|---|---|
| Living room | Yes |
| Bedrooms | 1 |
| Dressing room | No |
| Bathrooms | 1 |
| Toilets | 1 |
| Armored door | No |
| Caretaker | No |
|---|---|
| Elevator | Yes |
| Accessible for disabled people | No |
| Intercom | Yes |
| Secure access / alarm | No |
| Armored door | No |
| Air conditioning | No |
| TV cable | Yes |
| Visio phone | No |
| Internet | Yes |
| Primary energy consumption | 182 kilowatt hour per square meters |
|---|---|
| EPC/EPC label | B |
| Renovation works mandatory | No |
| Unique code EPB certificate | 20261016-0003977364-RES-1 |
| CO₂ emission | Not specified |
| Yearly theoretical total energy consumption | Not specified |
| Valid electricity inspection certificate | No |
| As built plan | No |
| Summons: No judicial remedy or administrative measure imposed | Not specified |
|
Flemish register of measures consulted
|
Yes |
| Valid flood certificate | Not specified |
| Heating type | Gas |
| Photovoltaic solar panels | No |
| Thermic solar panels | No |
| Common water heater | No |
| Double glazing | Yes |
| Building permit | Yes |
|---|---|
| Type of building | All kind |
| Cadastral Plan | No |
| Right of first refusal for the tenant | Not specified |
| Obligation to build | No |
| Allotment permit | No |
| Preemption right | No |
| Proceedings for breach of planning regulations | No |
| Most recent urban development zoning | Not specified |
| Flood zone type | Non flood zone |
|
P-score
|
A |
|
G-score
|
A |
Asked price excluding notary fees (excluding eventual registration fees)
| Price | 182000 € |
|---|---|
| Monthly charges | 87 € |
| Cadastral income | 743 € |
| Tenement building | No |
|
|
|





| Address |
Pliniuswal 23
3700 - Tongeren |
|---|---|
| Website |
|
| External reference | 26K1087 |
Get in touch