

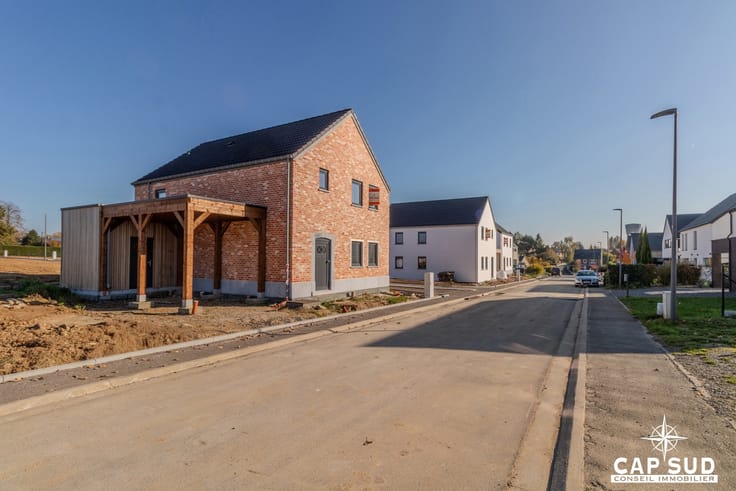
Bungalow for sale
Make an offer starting from 490000€
2 bedrooms 100 square meters
Immoweb code : 21990222

Immoweb code : 21990222
Overview
2 bedrooms
1 bathroom
100
square meters
livable space
473
square meters
of land
Available date : December 31 2026
Description
Single-storey house – Full basement – Convertible attic
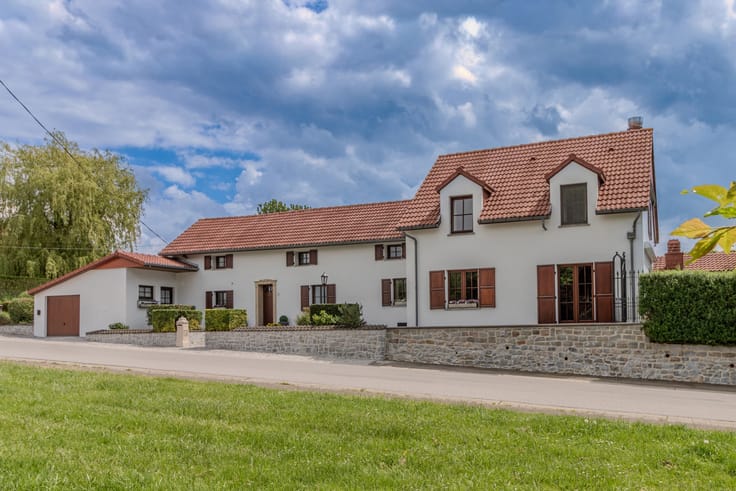
Located in a quiet and sought-after residential area of La Hulpe, this single-storey house offers approximately 100 m² of living space on a 473 m² plot facing south/south-east. It adjoins the neighbouring property only at garage level.
The main living floor comprises an entrance hall with separate toilet, a 30 m² living room, a 15 m² fitted kitchen, two 10 m² bedrooms, a utility room and a bathroom with a walk-in shower. A 20 m² garage with an electric door and direct access to the garden completes this level.
One of the property’s main assets is its extensive basement space. The entire building, including the garage, is fully basemented, providing approximately 120 m² of additional space for storage, a workshop and technical facilities.
The house also features a convertible attic of approximately 100 m² of floor space, offering the possibility of significantly increasing the living area, subject to the necessary technical checks and planning permissions.
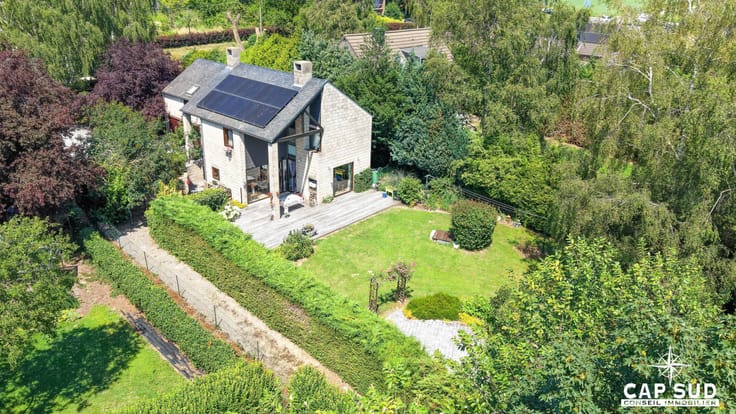
Outside, the enclosed and landscaped garden benefits from a south/south-east orientation and limited overlooking.
Gas central heating, wooden double-glazed windows and electric shutters in most rooms. The house is immediately habitable but requires general modernisation. The electrical installation does not comply with current regulations. EPC rating F – 465 kWh/m².year.
A house offering substantial additional space and numerous conversion possibilities, in a sought-after residential setting with easy access to Brussels.
| Available date | December 31 2026 |
|---|---|
| Construction year | 1974 |
| Number of floors | 1 |
| Building condition | To be done up |
| Immovable heritage | Not specified |
| Number of frontages | 3 |
| Covered parking spaces | 1 |
| Surroundings type | Living area (residential, urban or rural) |
| Asbestos certificate is available | Not specified |
| Usable floor area | 100 square meters |
|---|---|
| Living room surface | 30 square meters |
| Kitchen type | Installed |
| Kitchen surface | 16 square meters |
| Bedrooms | 2 |
| Bedroom 1 surface | 12 square meters |
| Bedroom 2 surface | 12 square meters |
| Bathrooms | 1 |
| Shower rooms | 1 |
| Toilets | 1 |
| Laundry room | Yes |
| Basement | Yes |
| Attic | Yes |
| Furnished | No |
| Surface of the plot | 473 square meters |
|---|---|
| Connection to sewer network | Connected |
| Gas, water & electricity | Yes |
| Garden surface | 250 square meters |
| Terrace | Yes |
| Terrace orientation | South East |
| Primary energy consumption | 465 kilowatt hour per square meters |
|---|---|
| EPC/EPC label | F |
| Renovation works mandatory | Not specified |
| Unique code EPB certificate | 20261008018674 |
| CO₂ emission | 87 kg CO₂/m² |
| Yearly theoretical total energy consumption | 51194 kWh/year |
| Valid electricity inspection certificate | No |
| Summons: No judicial remedy or administrative measure imposed | Not specified |
| Valid flood certificate | Not specified |
| Heating type | Gas |
| Thermic solar panels | No |
| Double glazing | Yes |
| Building permit | Not specified |
|---|---|
| Cadastral Plan | Not specified |
| Right of first refusal for the tenant | Not specified |
| Allotment permit | Not specified |
| Preemption right | Not specified |
| Most recent urban development zoning | Not specified |
| Flood zone type | Non flood zone |
|
P-score
|
Not specified |
|
G-score
|
Not specified |
Asked price excluding notary fees (excluding eventual registration fees)
| Price | Make an offer starting from 490000 € |
|---|---|
| Cadastral income | 1125 € |
| Tenement building | No |
|
|
|





Cap Sud Hesbaye (IPI 513069)
| Address |
Rue du Bois aux Pirettes 2
4280 - Hannut |
|---|---|
| Website |
|
| External reference | 7926995 |
Get in touch